Your message has been sent! Thank you!

3535 Forest Branch Dr

Port Orange, FL 32129

Contact

3535 Forest Branch Dr

Port Orange, FL 32129
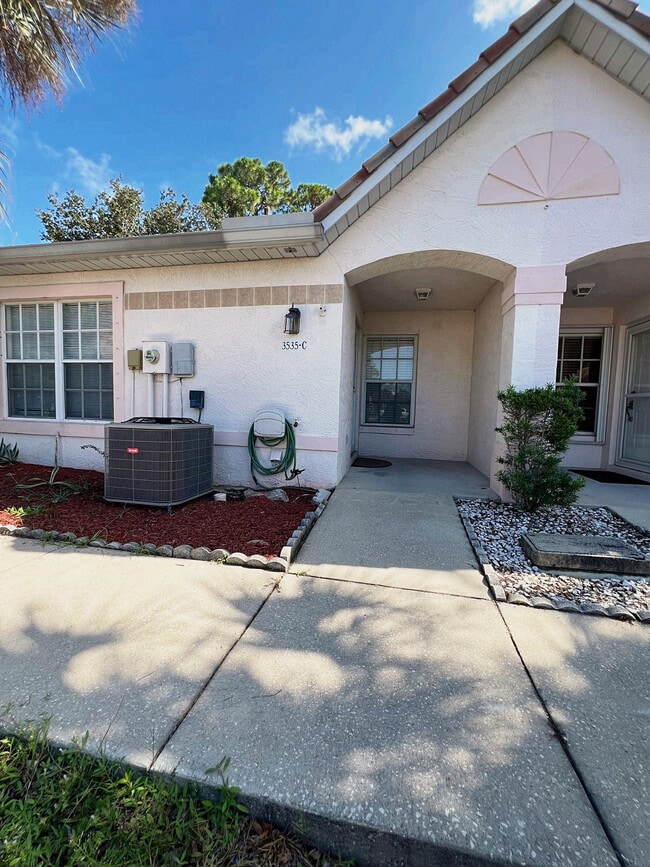
3535 Forest Branch Dr in Port Orange, FL - Building Photo

Floorplan Pricing and Availability

    • 2 Bedrooms

      3535 Forest Branch Dr

      $1,750

      2 Beds, 2 Baths, 1202 sq ft
      Available Now

      Availability Details

      PriceAvailability DateUnitSq FtDeposit
      $1,750Available Now3535 Forest Branch Dr1202 sq ft$2,625

      Model Amenities and Features

      Features

      • Air Conditioning

      Kitchen

      • Dishwasher
      • Microwave
      • Range
      • Refrigerator

      Outdoor Space

      • Yard

      About This Listing

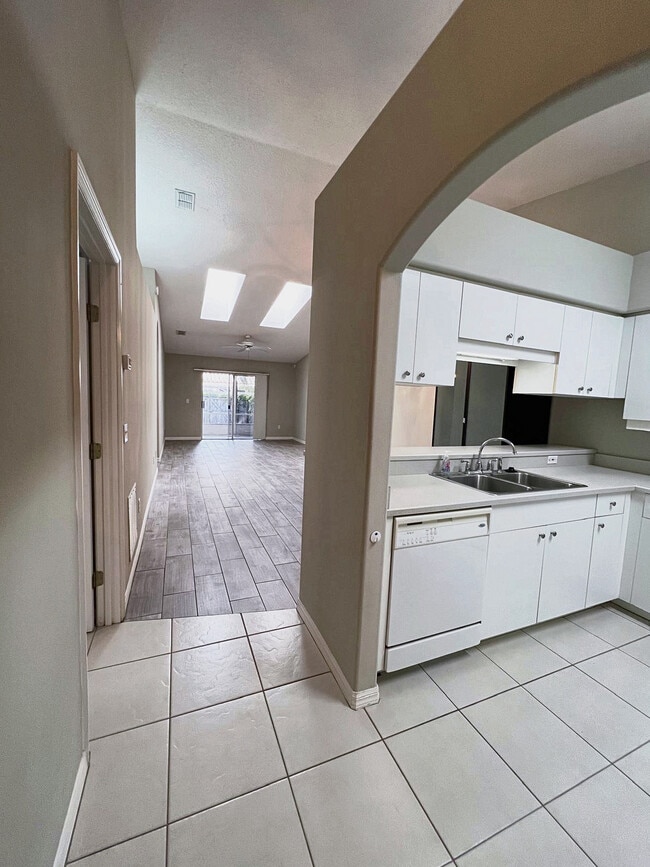
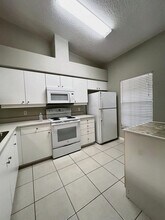
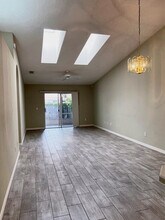
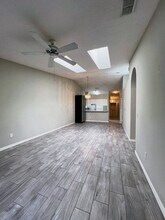
      Single-Story 2BR/2BA Townhome with Vaulted Ceilings, Skylights and Fenced Yard Bright single-story townhome in Townhomes West at Port Orange. No stairs anywhere in the unit. The living room sits under a vaulted ceiling with twin skylights and opens through sliding glass doors onto a large screened patio. Tile flooring runs throughout. The kitchen has a breakfast bar, dishwasher, full appliance package and ample cabinet space, opening to a separate dining area. Ceiling fans throughout. The primary bedroom includes a walk-in closet, a private ensuite bath with a step-in shower, and its own sliding glass door to the patio. The second bedroom shares the guest bath, which has a full tub and shower. The screened patio opens onto a fully fenced backyard. A laundry closet with washer and dryer connections sits off the main hall, with two assigned parking spaces out front. Close to Halifax Hospital, Embry-Riddle and Palmer Chiropractic, with shopping and dining minutes away. Showings by appointment at QUALIFICATIONS Credit score 625 or better Gross average income of 3x the monthly rent No evictions or outstanding rental debt Application required from every adult 18+ $50 non-refundable application fee per adult LEASE TERMS $1,750 per month, $2,700 security deposit One year lease Available September 1, 2026 Renters insurance required Tenant pays all utilities Small pets considered with an added fee No smoking 2 parking spaces included

      Model Rent and Fees

      Model Price

      • $1,750

      Deposit

      • $2,625 deposit

      Fees & Policies

      The fees listed below are community-provided and may exclude utilities or add-ons. All payments are made directly to the property and are non-refundable unless otherwise specified.

      Required Fees

      One-Time Basics

      Due at Move-In
      Security Deposit - RefundableiCharged Per Unit.$2625

      Property Fee Disclaimer: Based on community-supplied data and independent market research. Subject to change without notice. May exclude fees for mandatory or optional services and usage-based utilities.

      Price shown is base rent. Excludes user-selected optional fees and variable or usage-based fees and required charges due at or prior to move-in or at move-out. View Fees and Policies for details. Price, availability, fees, and any applicable rent special are subject to change without notice.

      Contact Info

      Listed by:
      Sam Saleh

      C - 3535 Forest Branch Dr

      $1,750

      2 Beds, 2 Baths, 1202 sq ft
      Available Sep 1

      Availability Details

      PriceAvailability DateUnitSq FtDeposit
      $1,750September 1, 2026C - 3535 Forest Branch Dr1202 sq ft$2,625

      Model Amenities and Features

      Features

      • Cable Ready
      • Ceiling Fans
      • Heating
      • High Speed Internet Access
      • Skylights
      • Smoke Free
      • Storage Space
      • Tub/Shower
      • Washer/Dryer Hookup

      Kitchen

      • Dishwasher
      • Kitchen

      Lease Terms

      • 12 Month Lease

      Living Space

      • Dining Room
      • Office
      • Tile Floors
      • Vaulted Ceiling
      • Walk-In Closets

      Outdoor Space

      • Patio

      About This Listing

      Bright single-story townhome in Townhomes West at Port Orange. No stairs anywhere in the unit. The living room sits under a vaulted ceiling with twin skylights and opens through sliding doors onto a large screened patio. Tile flooring runs throughout. The kitchen has a breakfast bar, dishwasher, full appliance package and ample cabinet space, opening to a separate dining area. Ceiling fans throughout. The primary bedroom includes a walk-in closet, a private ensuite bath with a step-in shower, and its own sliding door to the patio. The second bedroom has a full guest bath with tub and shower just outside its door. The screened patio opens onto a fully fenced backyard. A laundry closet with washer and dryer connections sits off the main hall, with two assigned parking spaces out front. Close to Halifax Hospital, Embry-Riddle and Palmer Chiropractic, with shopping and dining minutes away. Showings by appointment at SmarcoApartments dot com. QUALIFICATIONS Credit score 625 or better Gross average income of 3x the monthly rent No evictions or outstanding rental debt Application required from every adult 18+ $50 non-refundable application fee per adult LEASE TERMS $1,750 per month, $2,700 security deposit One year lease Available September 1, 2026 Renters insurance required Tenant pays all utilities Small pets considered with an added fee No smoking 2 parking spaces included

      Model Rent and Fees

      Model Price

      • $1,750

      Deposit

      • $2,625 deposit

      Fees & Policies

      Pet Policy and Fees

      Cats
      Allowed
      Dogs
      Allowed

      Parking Info and Fees

      Surface Lot

      Property Fee Disclaimer: Based on community-supplied data and independent market research. Subject to change without notice. May exclude fees for mandatory or optional services and usage-based utilities.

      Price shown is base rent. Excludes user-selected optional fees and variable or usage-based fees and required charges due at or prior to move-in or at move-out. View Fees and Policies for details. Price, availability, fees, and any applicable rent special are subject to change without notice.

      Contact Info

    Features and Amenities

    Interior Features

    • Air Conditioning

    Kitchen Amenities

    • Dishwasher
    • Microwave
    • Range
    • Refrigerator

    Outdoor Features

    • Yard
    Google Map

    Map

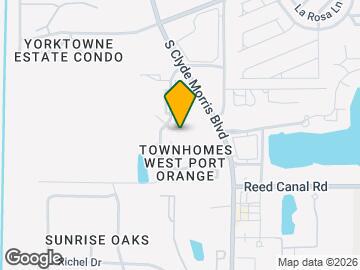
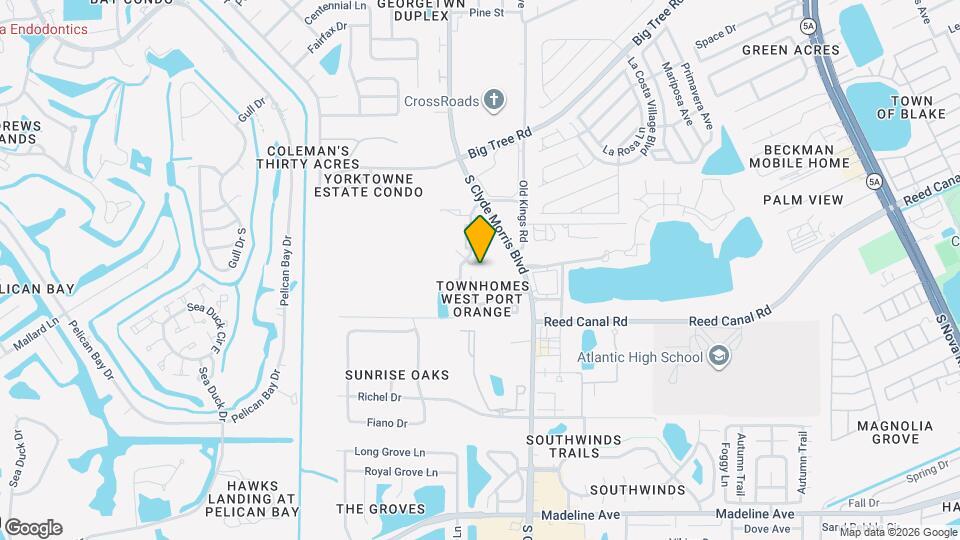
    3535 Forest Branch Dr, Port Orange, FL 32129

    Getting Around

    • 30 / 100 Somewhat walkable

      Few day-to-day needs are within walking distance

    • 30 / 100 Limited public transit

      Transit is available for some trips

    • 30 / 100 Somewhat Bikeable

      Not very suitable for bicycle commuting and/or recreation

    • 80 / 100 Very car friendly

      Excellent access to freeways and/or major arteries, with a very low chance of parking problems

    Scores provided by Local Logic details

    Getting to Know the Area

    • 50 / 100 Restaurants

      Some restaurants within a few minutes

    • 40 / 100 Cafes

      Some cafés within a few minutes

    • 20 / 100 Nightlife

      Some bars within walking distance

    • 50 / 100 Shopping

      Several shops within walking distance

    • 50 / 100 Parks

      Moderate amount of park space nearby

    • 20 / 100 Noise Level

      Multiple sources of noise nearby

    Scores provided by Local Logic

    Nearby Schools

    Silver Sands Middle School

    Volusia
    1300 Herbert Street
    Public School - Grades 6-8 (1208 Students)
    4/10

    Volusia Virtual School

    Volusia
    1250 Reed Canal Road
    Public School - Grades K-12

    Atlantic High School

    Volusia
    1250 Reed Canal Road
    Public School - Grades PK-12 (1194 Students)
    5/10
    School data provided by GreatSchools.
    details
    The GreatSchools Rating helps parents compare schools within a state based on a variety of school quality indicators and provides a helpful picture of how effectively each school serves all of its students. Ratings are on scale of 1 (below average) and to 10 (above average) and can include test scores, college readiness, academic progress, advanced courses, equity, discipline and attendance data. We also advise parents to visit schools, consider other information on school performance and programs, and consider needs as part of the school selection process.

    About GreatSchools Data on ApartmentHomeLiving.com.

    Points of Interest

    Time and distance from 3535 Forest Branch Dr.

    Big Box and Retail

    Walgreens

    2620 S Nova Rd
    3 minute drive / 1.23 miles away

    Aldi

    1128 Beville Rd
    5 minute drive / 1.84 miles away

    Target

    1771 Dunlawton Ave
    6 minute drive / 2.83 miles away

    Colleges and Universities

    Palmer College of Chiropractic Florida Campus - Florida Campus

    4777 City Center Parkway
    4 minute drive / 2.17 miles away

    Embry Riddle Aeronautical University, Daytona Beach

    600 S Clyde Morris Blvd
    6 minute drive / 2.92 miles away

    Daytona State College - Daytona Beach Campus

    1200 W. International Speedway Blvd.
    7 minute drive / 3.68 miles away

    Groceries

    Food Lion

    3826 S Clyde Morris Blvd
    1 minute drive / 0.58 miles away

    Aldi

    1128 Beville Rd
    5 minute drive / 1.84 miles away

    Sprouts Farmer’s Market

    1591 N Williamson Blvd
    12 minute drive / 5.86 miles away

    Hospitals

    Halifax Health Medical Center

    303 N Clyde Morris Blvd
    7 minute drive / 3.61 miles away

    Adventhealth Daytona Beach

    301 Memorial Medical Parkway
    16 minute drive / 7.65 miles away

    Adventhealth New Smyrna Beach

    401 Palmetto St
    24 minute drive / 11.37 miles away

    Parks and Recreation

    Speed Park Motor Track

    201 Fentress Blvd
    7 minute drive / 3.52 miles away

    Frank Rendon Park

    2705 S. Atlantic Ave
    8 minute drive / 3.92 miles away

    Sun Splash Park

    611 S. Atlantic Ave
    11 minute drive / 5.21 miles away

    3535 Forest Branch Dr has 5 parks within 5.7 miles, including Speed Park Motor Track, Frank Rendon Park, Sun Splash Park, Worlds Most Famous Beach Ghost Tours, and Breakers Oceanfront Park .

    Shopping Centers

    3661 S Clyde Morris Blvd

    3661 S Clyde Morris Blvd
    1 minute drive / 0.36 miles away

    Big Tree Crossings

    1898 S Clyde Morris Blvd
    1 minute drive / 0.5 miles away

    Food Lion Plaza

    3808-3830 Clyde Morris Blvd
    1 minute drive / 0.58 miles away

    3535 Forest Branch Dr has 5 shopping centers within 1.3 miles.

    Nearby Neighborhoods

    Daytona Beach Shores

    Studio to 4 Bedroom Apartments from $1,000
    View Rentals

    Country Club Harbor

    Studio to 4 Bedroom Apartments from $1,050
    View Rentals

    Downtown

    Studio to 4 Bedroom Apartments from $1,000
    View Rentals

    Nearby Apartments

    Rental Price Ranges in the Area

    BedroomAverage RentCheapest RentHighest Rent
    Port Orange Studio Apartments $1,333$1,279$1,500
    Port Orange 1 Bedroom Apartments $1,556$800$3,564
    Port Orange 2 Bedroom Apartments $1,875$895$6,838
    Port Orange 3 Bedroom Apartments $2,114$1,454$4,948
    Port Orange 4 Bedroom Apartments $1,971$1,603$3,395
    2 Bedroom Homes$2,214$1,250$10,000+
    3 Bedroom Homes$2,241$1,299$3,750
    4 Bedroom Homes$2,922$1,900$6,800
    5 Bedroom Homes$2,885$2,885$2,885

    Browse Top Apartments in Port Orange

    Viewing: 3535 Forest Branch Dr | Desktop Version | Listing Updated: 08/03/2026

    Applying has never been easier!

    The property you are applying to at 3535 Forest Branch Dr uses the Apartments.com application portal.