
Contacto
3624 Westwood Rd
Precios y Disponibilidad de Plano
¡Nuevo! Mapa Interactivo de Propiedades
 El nuevo mapa interactivo de propiedades de ApartmentHomeLiving.com le permite ver dónde se encuentra cada unidad disponible en esta comunidad.Pruebalo Ahora >
1 Dormitorio
3624 Westwood Rd
$828
1 Dormitorio, 1 BañoDisponible Aug 1Galería del Modelo
Fotos
Detalles de Diponibilidad
Precio Fecha Disponibilidad Unidad Depósito $828 August 1, 2026 3624 Westwood Rd $350 Características y Comodidades de Modelo
Características
- Washer/Dryer
Cocina
- Dishwasher
- Disposal
- Freezer
- Microwave
- Oven
- Refrigerator
Espacio Vital
- Vinyl Flooring
Servicios
- Furnished
- Garden Style
Acerca de este anuncio
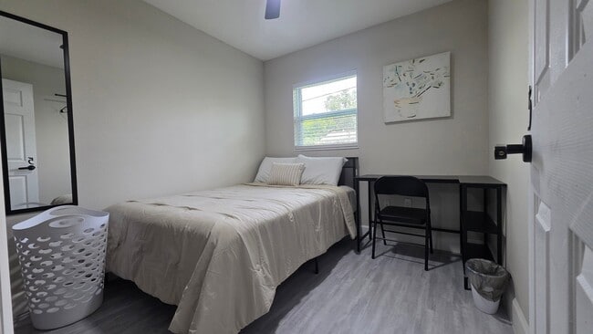
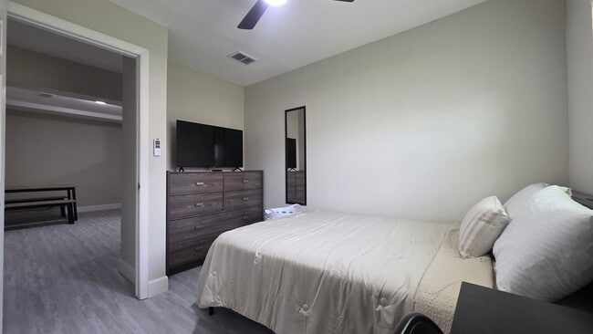
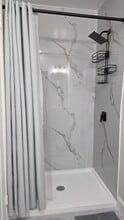
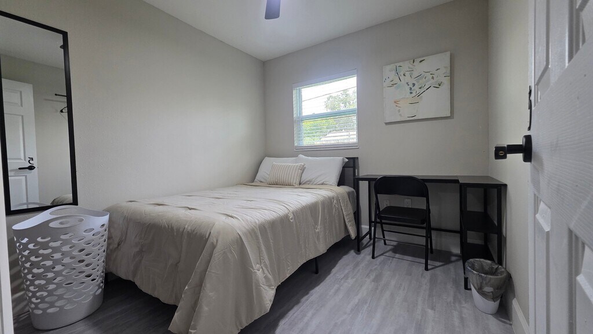
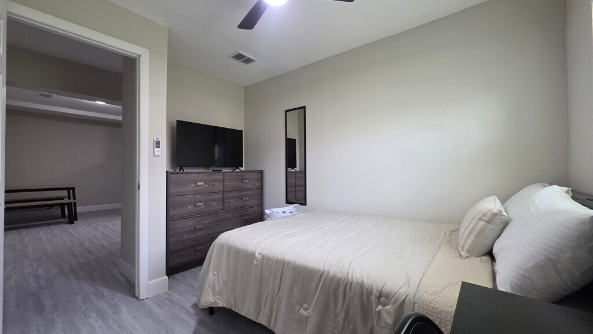
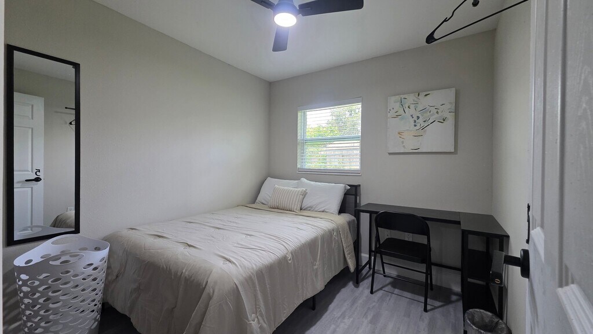
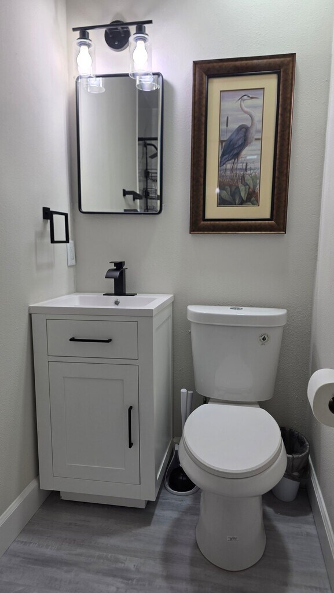
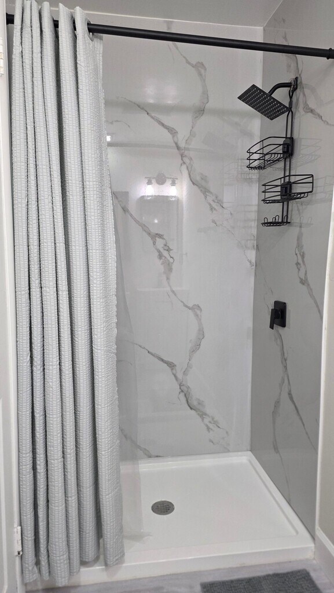
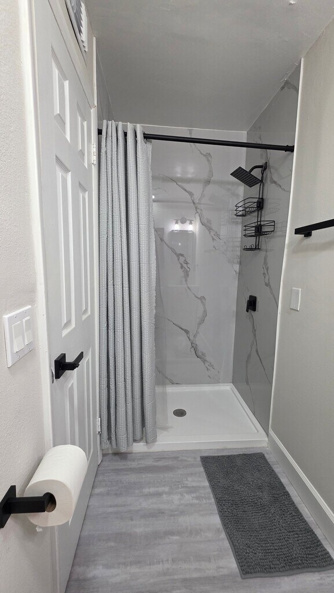
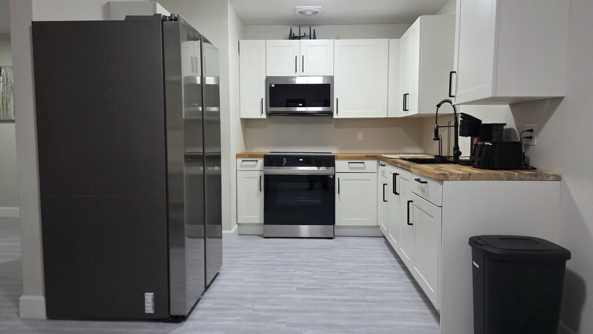
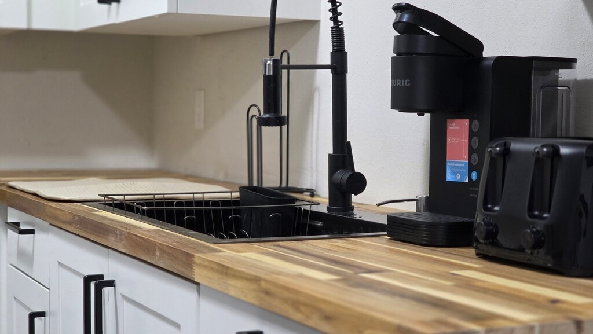
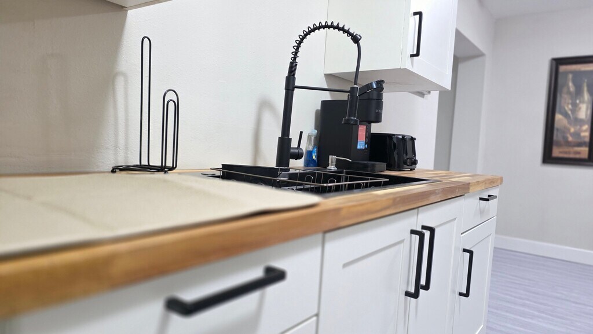
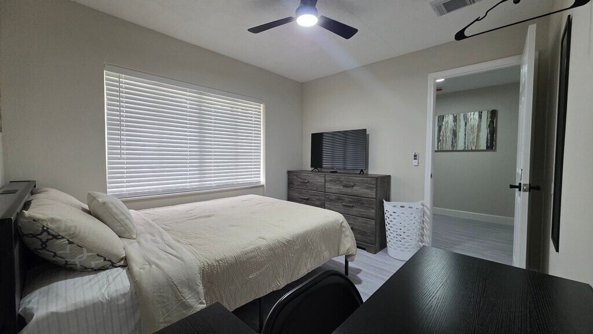
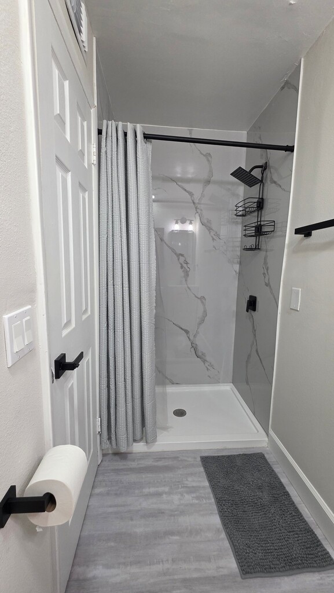
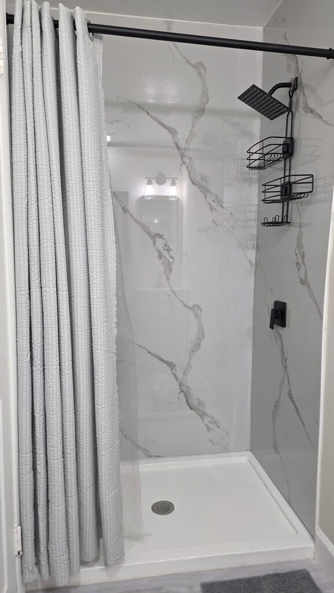
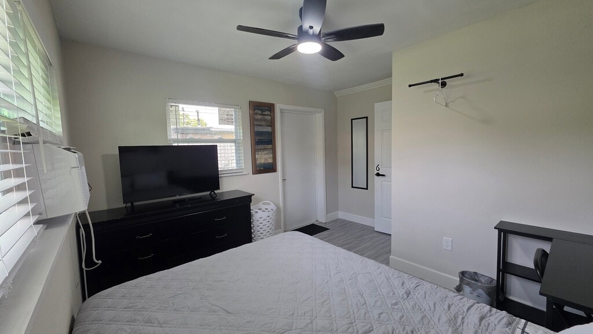
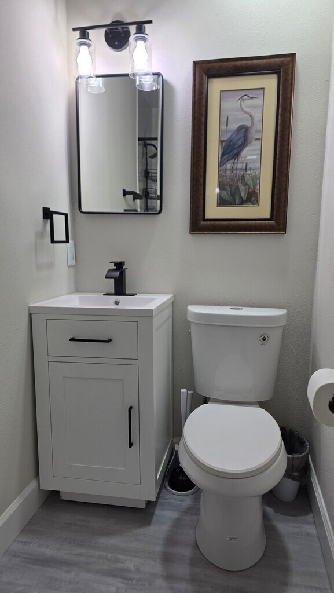
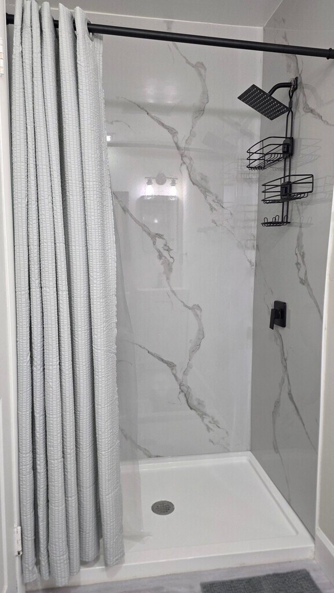
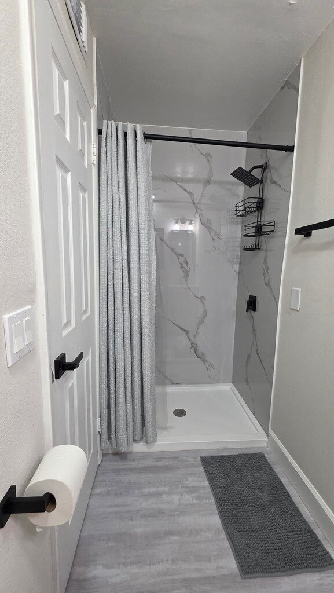
Property Id: 2761733 Room #5: Bathroom Access: Shared with Rooms 4 & 6. Bedding & Style: Furnished bed with a textured beige comforter, crisp white pillows, and a striped accent pillow. Storage & Amenities: Large 6-drawer dark wood dresser, a full-length wall mirror, wall-mounted clothing rack, white laundry hamper, and small trash bin. Workspace & Entertainment: Smart TV mounted on top of the dresser, paired with a black desk featuring built-in side shelving and a folding chair. Lighting & Layout: Window fitted with white horizontal blinds, floral canvas wall art, overhead ceiling fan with light, and light grey wood-style flooring. Property Overview & Shared Amenities Kitchen Highlights Countertops & Cabinetry: Warm butcher-block wood countertops paired with clean white shaker cabinets and matte-black hardware. Appliance Suite: Full-size stainless steel / dark stainless refrigerator, stainless steel slide-in electric range with smooth cooktop, and over-the-range stainless steel microwave. Sink Setup: Deep undermount sink equipped with a modern matte-black commercial spring-pulldown faucet, built-in dish drying rack, soap dispenser, and paper towel holder. Countertop Amenities: Dedicated coffee station featuring a Keurig coffee maker and a sleek black 4-slice toaster. Shared Bathroom Specifications Bathroom A (Serves Rooms 4, 5, & 6): Shower Setup: Walk-in shower with floor-to-ceiling marble-look tile, black rainfall showerhead, and multi-tier wire shower caddy for storage. Finishes & Fixtures: Modern matte-black hardware (shower controls, curtain rod, and toilet paper holder). Decor & Comfort: Neutral grey bath mat, light grey wood-style flooring, and structured shower curtain.
Tasas y precios del modelo
Precio del Modelo
- $828
Depósito
- $350 deposit
Fees & Policies
Las tarifas que se indican a continuación son proporcionadas por la comunidad y pueden excluir servicios públicos o complementos. Todos los pagos se realizan directamente a la propiedad y no son reembolsables, salvo que se especifique lo contrario.
Tasas Requeridas
Básicos de una sola vez
- Security Deposit - Refundable$350
Exención de responsabilidad sobre las tasas de propiedad: Based on community-supplied data and independent market research. Subject to change without notice. May exclude fees for mandatory or optional services and usage-based utilities.
El precio mostrado es el alquiler base. No incluye las tarifas opcionales seleccionadas por el usuario, ni las tarifas variables o basadas en el uso, ni los cargos obligatorios que deben pagarse antes o en el momento de la mudanza, o al momento de la salida.Consulta las Cuotas y políticas para obtener más detalles. El precio, la disponibilidad, las tarifas y cualquier oferta especial de alquiler aplicable están sujetos a cambios sin previo aviso.Información de Contacto
- Listado por:
- Jermaine Kimbrough
- Agencia:
- Logotipo del proveedor:
- Sitio web:
- Ver el sitio web de la propiedad
- Llámenos:
- (202) 847-9861
- Aviso legal:
Modelo: 3624 Westwood Rd$8281 Dormitorio, 1 BañoDisponible August 1, 2026![]()
3624 Westwood Rd - Imagen 1 ![]()
3624 Westwood Rd - Imagen 2 ![]()
3624 Westwood Rd - Imagen 3 ![]()
3624 Westwood Rd - Imagen 4 ![]()
3624 Westwood Rd - Imagen 5 ![]()
3624 Westwood Rd - Imagen 6 ![]()
3624 Westwood Rd - Imagen 7 ![]()
3624 Westwood Rd - Imagen 8 ![]()
3624 Westwood Rd - Imagen 9 ![]()
3624 Westwood Rd - Imagen 10 3624 Westwood Rd
$920
1 Dormitorio, 1 BañoDisponible Aug 1Galería del Modelo
Fotos
Detalles de Diponibilidad
Precio Fecha Disponibilidad Unidad Depósito $920 August 1, 2026 3624 Westwood Rd $350 Características y Comodidades de Modelo
Características
- Washer/Dryer
Cocina
- Disposal
- Freezer
- Microwave
- Oven
- Refrigerator
Lease Terms
- 12
Espacio Vital
- Vinyl Flooring
Servicios
- Furnished
- Garden Style
Acerca de este anuncio
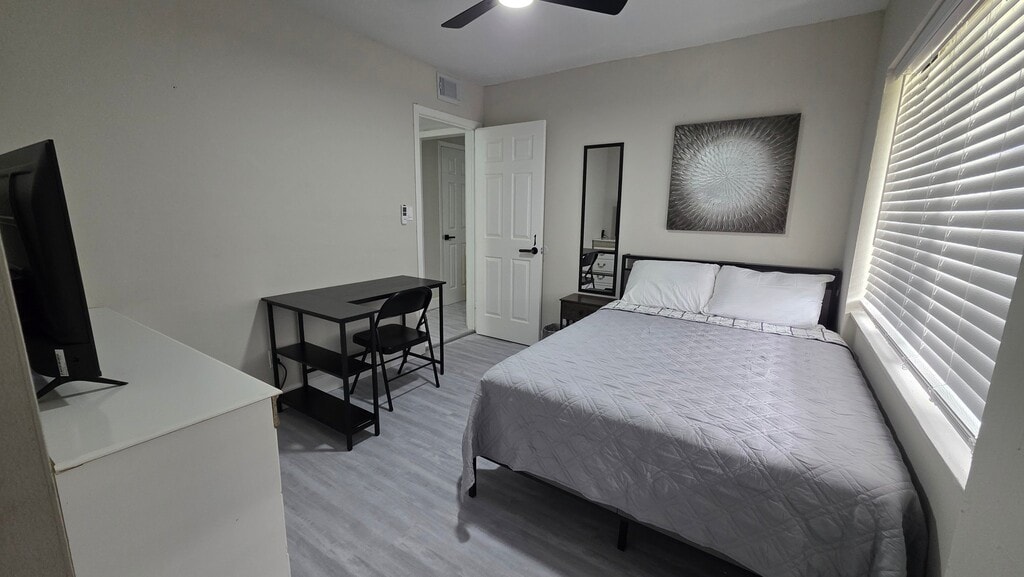
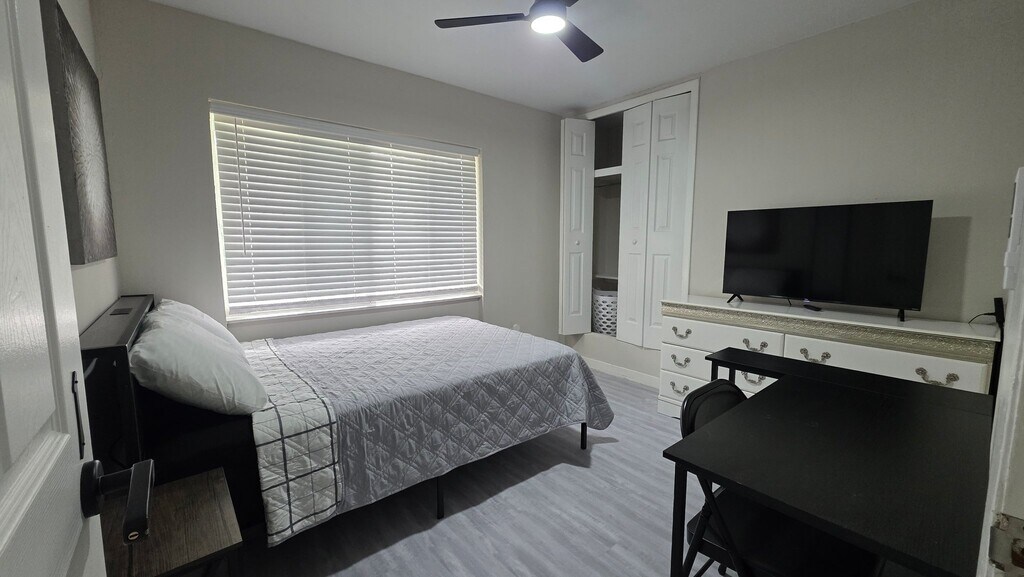
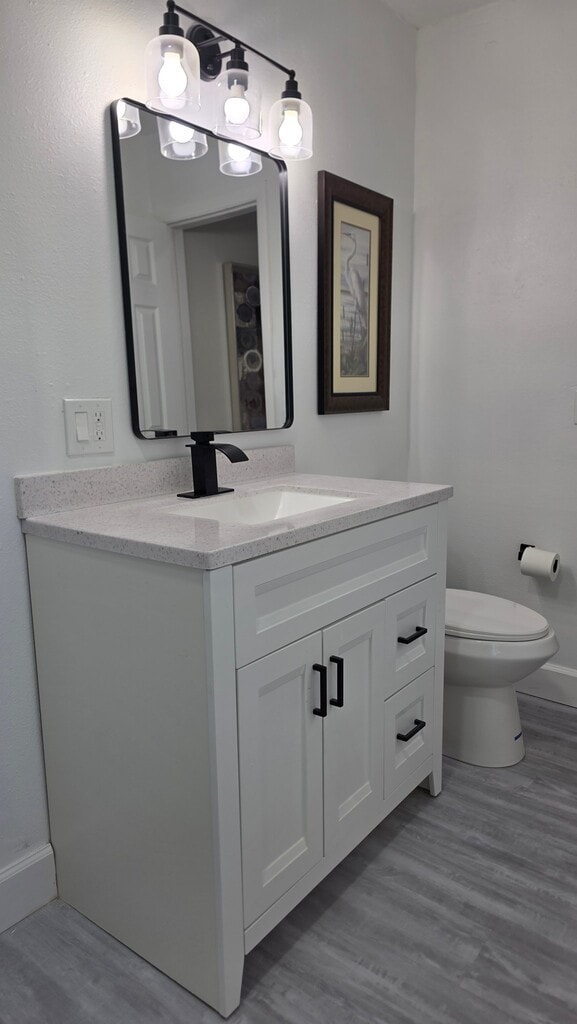
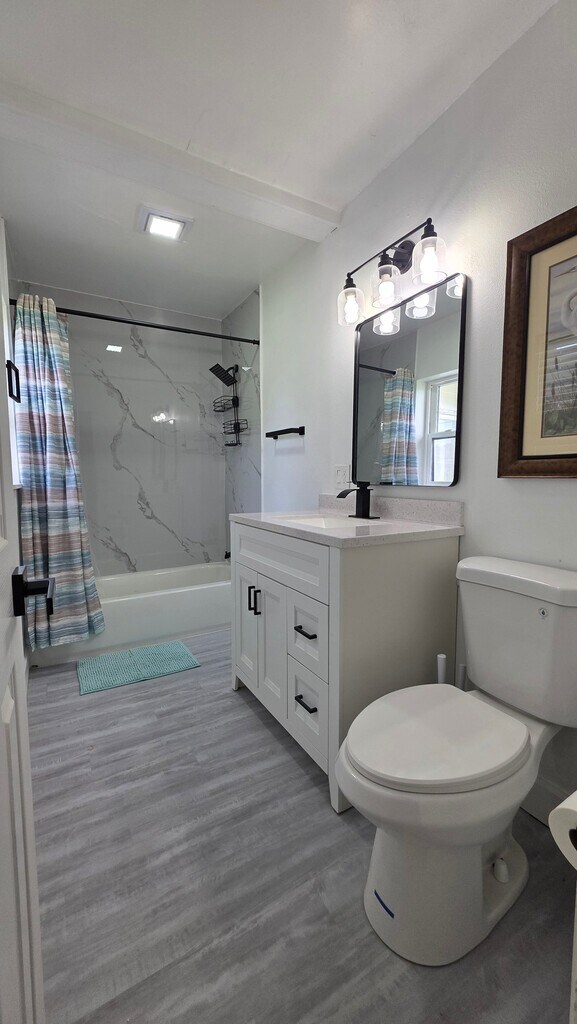
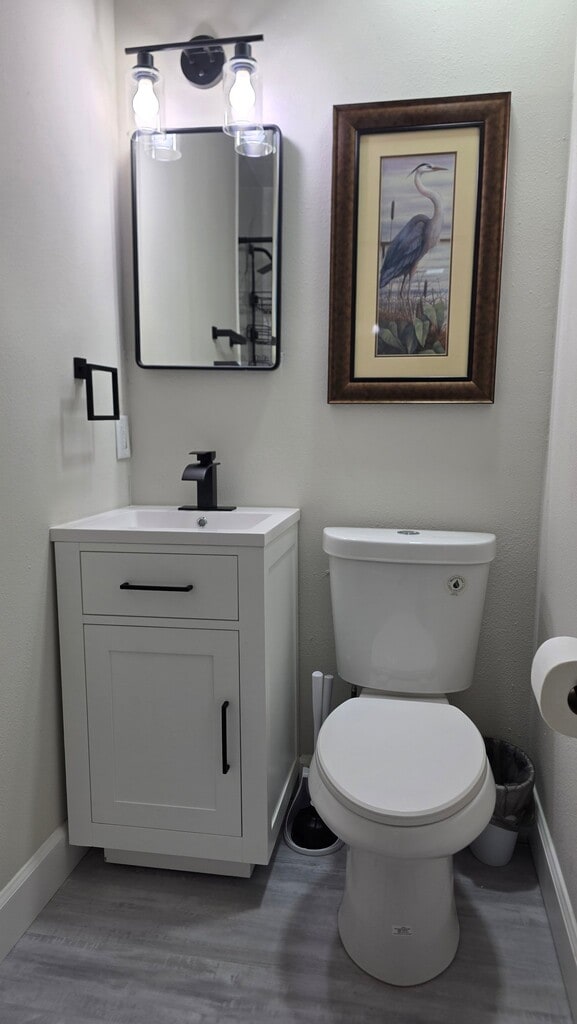
Property Id: 2761710 Room #1: Bathroom Access: Shared with Rooms 2, 3, & 7 Bedding & Style: Fully furnished with a bed featuring a grey quilted quilt, white accent pillow, dark headboard, and a small bedside table. Storage Space: Large white double-door bi-fold closet and a long white double dresser with decorative antique-style handles. Workspace & Entertainment: Smart TV mounted on the dresser, plus a dedicated black work/study desk with a chair and lower storage shelf. Lighting & Layout: Large window with white horizontal blinds, overhead ceiling fan with integrated light, full-length wall mirror, and grey wood-style flooring. Property Overview & Shared Amenities Kitchen Highlights Countertops & Cabinetry: Warm butcher-block wood countertops paired with clean white shaker cabinets and matte-black hardware. Appliance Suite: Full-size stainless steel / dark stainless refrigerator, stainless steel slide-in electric range with smooth cooktop, and over-the-range stainless steel microwave. Sink Setup: Deep undermount sink equipped with a modern matte-black commercial spring-pulldown faucet, built-in dish drying rack, soap dispenser, and paper towel holder. Countertop Amenities: Dedicated coffee station featuring a Keurig coffee maker and a sleek black 4-slice toaster. Shared Bathroom Specifications Bathroom (Serves Rooms 1, 2, 3, & 7): Vanity & Sink: White single-vanity cabinet with matte-black handles, quartz-style countertop, undermount sink, and high-arc black gooseneck faucet. Lighting & Mirror: 3-light vanity light fixture with clear glass shades over a rounded rectangle black-framed mirror. Tub & Shower: Full bath/shower combination featuring floor-to-ceiling marble-pattern wall tile, rainfall showerhead, multi-tier caddy, and a colorful striped shower curtain with matching bath mat. Accents: Framed wall artwork, light grey wood-style flooring, and overhead exhaust fan/light.
Tasas y precios del modelo
Precio del Modelo
- $920
Depósito
- $350 deposit
Fees & Policies
Las tarifas que se indican a continuación son proporcionadas por la comunidad y pueden excluir servicios públicos o complementos. Todos los pagos se realizan directamente a la propiedad y no son reembolsables, salvo que se especifique lo contrario.
Tasas Requeridas
Básicos de una sola vez
- A pagar en el momento de la mudanza
- Security Deposit - RefundableiCharged Per Unit.$350
Exención de responsabilidad sobre las tasas de propiedad: Based on community-supplied data and independent market research. Subject to change without notice. May exclude fees for mandatory or optional services and usage-based utilities.
El precio mostrado es el alquiler base. No incluye las tarifas opcionales seleccionadas por el usuario, ni las tarifas variables o basadas en el uso, ni los cargos obligatorios que deben pagarse antes o en el momento de la mudanza, o al momento de la salida.Consulta las Cuotas y políticas para obtener más detalles. El precio, la disponibilidad, las tarifas y cualquier oferta especial de alquiler aplicable están sujetos a cambios sin previo aviso.Información de Contacto
- Listado por:
- Jermaine Kimbrough
- Agencia:
- Logotipo del proveedor:
- Sitio web:
- Ver el sitio web de la propiedad
- Llámenos:
- (202) 847-9861
- Aviso legal:
Modelo: 3624 Westwood Rd$9201 Dormitorio, 1 BañoDisponible August 1, 2026![]()
3624 Westwood Rd - Imagen 1 ![]()
3624 Westwood Rd - Imagen 2 ![]()
3624 Westwood Rd - Imagen 3 ![]()
3624 Westwood Rd - Imagen 4 ![]()
3624 Westwood Rd - Imagen 5 ![]()
3624 Westwood Rd - Imagen 6 ![]()
3624 Westwood Rd - Imagen 7 ![]()
3624 Westwood Rd - Imagen 8 ![]()
3624 Westwood Rd - Imagen 9 3624 Westwood Rd
$920
1 Dormitorio, 1 BañoDisponible Aug 1Galería del Modelo
Fotos
Detalles de Diponibilidad
Precio Fecha Disponibilidad Unidad Depósito $920 August 1, 2026 3624 Westwood Rd $350 Características y Comodidades de Modelo
Características
- Washer/Dryer
Cocina
- Dishwasher
- Disposal
- Freezer
- Microwave
- Oven
- Refrigerator
Espacio Vital
- Vinyl Flooring
Servicios
- Furnished
- Garden Style
Acerca de este anuncio
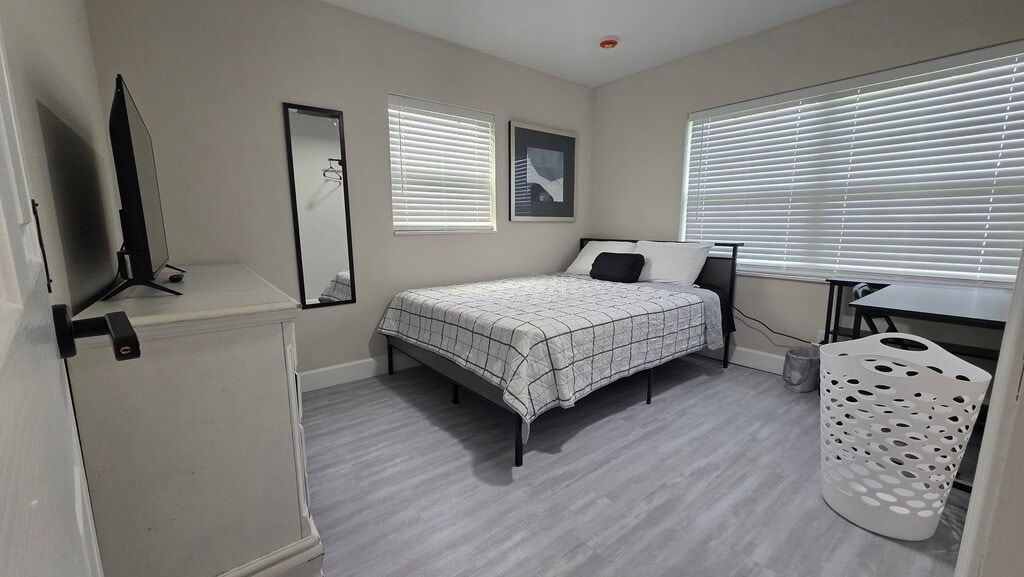
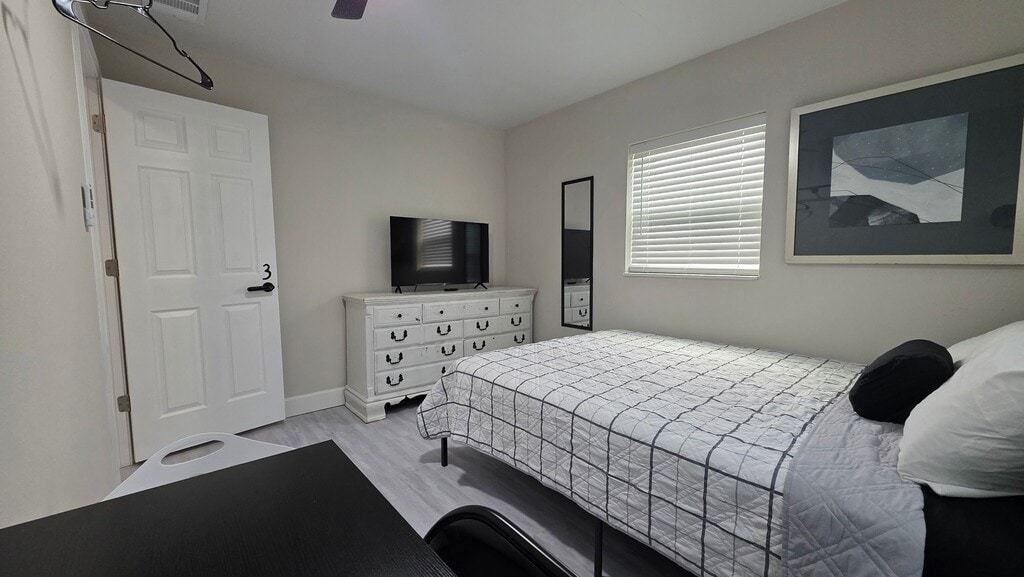
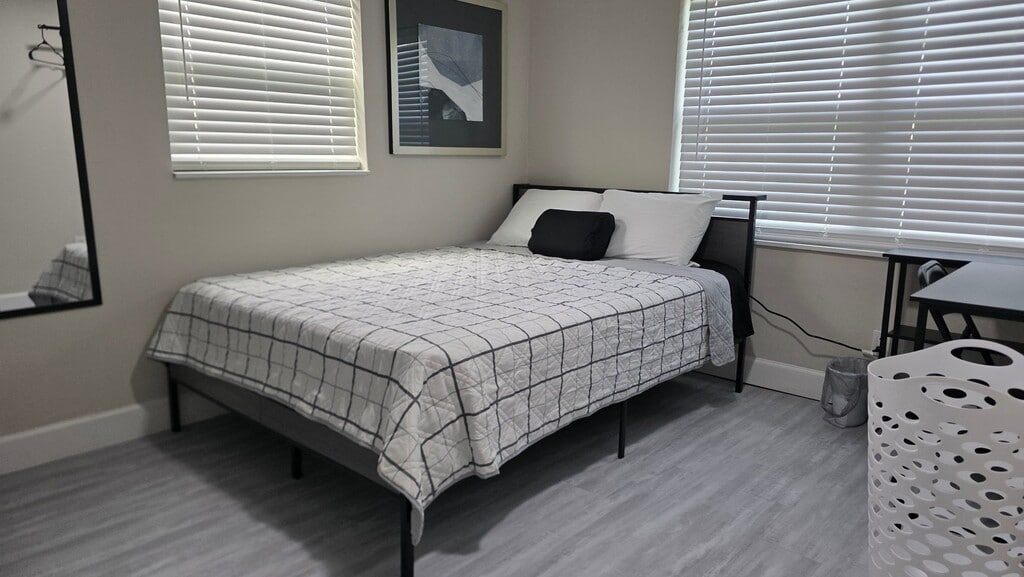
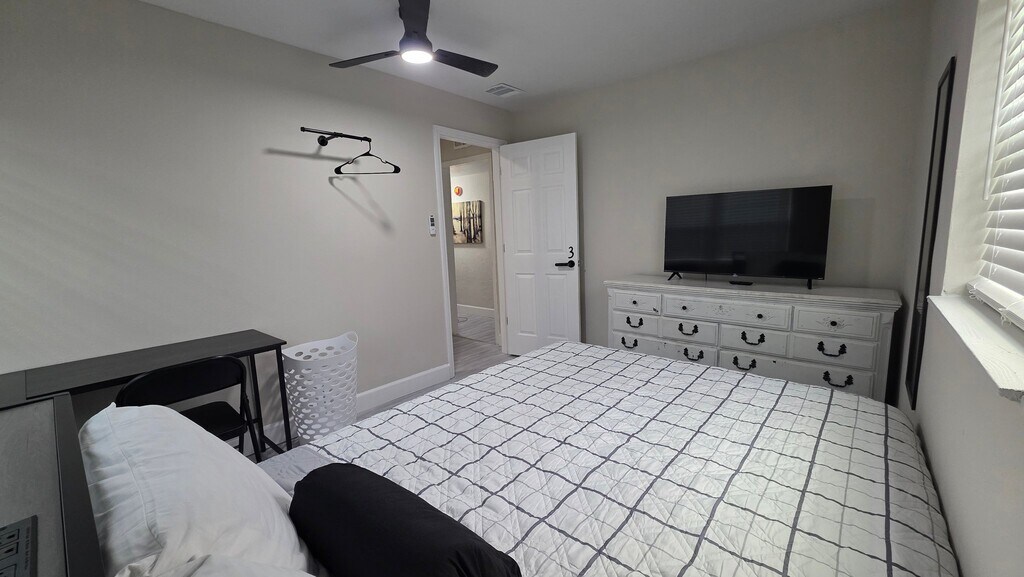
Property Id: 2761731 Room #3: Bathroom Access: Shared with Rooms 1, 2, & 7. Bedding & Style: Comfortably furnished bed with a contemporary white and grey grid pattern quilt and accent pillow. Storage & Amenities: Elegant vintage-style white 9-drawer dresser, wall-mounted pipe clothing rack with hangers, laundry hamper, and small trash bin. Workspace & Entertainment: Flat-screen Smart TV setup on top of the main dresser, plus a black desk and folding chair. Natural Light & Layout: Dual windows providing double exposure natural light, black-framed wall mirror, abstract wall art, overhead ceiling fan with light, and grey wood-style flooring. Property Overview & Shared Amenities Kitchen Highlights Countertops & Cabinetry: Warm butcher-block wood countertops paired with clean white shaker cabinets and matte-black hardware. Appliance Suite: Full-size stainless steel / dark stainless refrigerator, stainless steel slide-in electric range with smooth cooktop, and over-the-range stainless steel microwave. Sink Setup: Deep undermount sink equipped with a modern matte-black commercial spring-pulldown faucet, built-in dish drying rack, soap dispenser, and paper towel holder. Countertop Amenities: Dedicated coffee station featuring a Keurig coffee maker and a sleek black 4-slice toaster. Shared Bathroom Specifications Bathroom (Serves Rooms 1, 2, 3, & 7): Vanity & Sink: White single-vanity cabinet with matte-black handles, quartz-style countertop, undermount sink, and high-arc black gooseneck faucet. Lighting & Mirror: 3-light vanity light fixture with clear glass shades over a rounded rectangle black-framed mirror. Tub & Shower: Full bath/shower combination featuring floor-to-ceiling marble-pattern wall tile, rainfall showerhead, multi-tier caddy, and a colorful striped shower curtain with matching bath mat. Accents: Framed wall artwork, light grey wood-style flooring, and overhead exhaust fan/light.
Tasas y precios del modelo
Precio del Modelo
- $920
Depósito
- $350 deposit
Fees & Policies
Las tarifas que se indican a continuación son proporcionadas por la comunidad y pueden excluir servicios públicos o complementos. Todos los pagos se realizan directamente a la propiedad y no son reembolsables, salvo que se especifique lo contrario.
Tasas Requeridas
Básicos de una sola vez
- Security Deposit - Refundable$350
Exención de responsabilidad sobre las tasas de propiedad: Based on community-supplied data and independent market research. Subject to change without notice. May exclude fees for mandatory or optional services and usage-based utilities.
El precio mostrado es el alquiler base. No incluye las tarifas opcionales seleccionadas por el usuario, ni las tarifas variables o basadas en el uso, ni los cargos obligatorios que deben pagarse antes o en el momento de la mudanza, o al momento de la salida.Consulta las Cuotas y políticas para obtener más detalles. El precio, la disponibilidad, las tarifas y cualquier oferta especial de alquiler aplicable están sujetos a cambios sin previo aviso.Información de Contacto
- Listado por:
- Jermaine Kimbrough
- Agencia:
- Logotipo del proveedor:
- Sitio web:
- Ver el sitio web de la propiedad
- Llámenos:
- (202) 847-9861
- Aviso legal:
Modelo: 3624 Westwood Rd$9201 Dormitorio, 1 BañoDisponible August 1, 2026![]()
3624 Westwood Rd - Imagen 1 ![]()
3624 Westwood Rd - Imagen 2 ![]()
3624 Westwood Rd - Imagen 3 ![]()
3624 Westwood Rd - Imagen 4 ![]()
3624 Westwood Rd - Imagen 5 ![]()
3624 Westwood Rd - Imagen 6 ![]()
3624 Westwood Rd - Imagen 7 ![]()
3624 Westwood Rd - Imagen 8 ![]()
3624 Westwood Rd - Imagen 9 ![]()
3624 Westwood Rd - Imagen 10 3624 Westwood Rd
$920
1 Dormitorio, 1 BañoDisponible Aug 1Galería del Modelo
Fotos
Detalles de Diponibilidad
Precio Fecha Disponibilidad Unidad Depósito $920 August 1, 2026 3624 Westwood Rd $350 Características y Comodidades de Modelo
Características
- Washer/Dryer
Cocina
- Dishwasher
- Disposal
- Freezer
- Microwave
- Oven
- Refrigerator
Espacio Vital
- Vinyl Flooring
Servicios
- Furnished
- Garden Style
Acerca de este anuncio
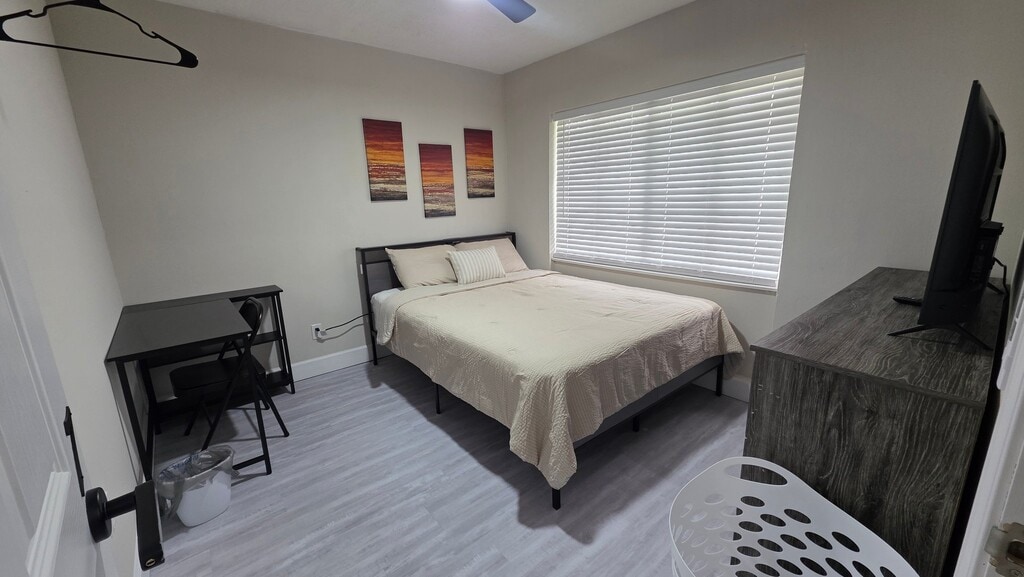
Property Id: 2761735 Room #7: Bathroom Access: Shared with Rooms 1, 2, & 3. Bedding & Style: Comfortable bed dressed in a warm beige/tan textured quilt, light pillows, and a striped center pillow. Storage & Amenities: Large 6-drawer grey wood-grain dresser, wall-mounted clothing rack, full-length wall mirror, white laundry hamper, and a small wastebasket. Workspace & Entertainment: Flat-screen Smart TV positioned on the main dresser, alongside a black work desk with lower storage shelves and a chair. Lighting & Accents: Vibrant 3-piece sunset canvas art set above the bed, a large multi-panel window with white blinds, overhead ceiling fan with light, and grey wood-style flooring. Property Overview & Shared Amenities Kitchen Highlights Countertops & Cabinetry: Warm butcher-block wood countertops paired with clean white shaker cabinets and matte-black hardware. Appliance Suite: Full-size stainless steel / dark stainless refrigerator, stainless steel slide-in electric range with smooth cooktop, and over-the-range stainless steel microwave. Sink Setup: Deep undermount sink equipped with a modern matte-black commercial spring-pulldown faucet, built-in dish drying rack, soap dispenser, and paper towel holder. Countertop Amenities: Dedicated coffee station featuring a Keurig coffee maker and a sleek black 4-slice toaster. Shared Bathroom Specifications Bathroom (Serves Rooms 1, 2, 3, & 7): Vanity & Sink: White single-vanity cabinet with matte-black handles, quartz-style countertop, undermount sink, and high-arc black gooseneck faucet. Lighting & Mirror: 3-light vanity light fixture with clear glass shades over a rounded rectangle black-framed mirror. Tub & Shower: Full bath/shower combination featuring floor-to-ceiling marble-pattern wall tile, rainfall showerhead, multi-tier caddy, and a colorful striped shower curtain with matching bath mat. Accents: Framed wall artwork, light grey wood-style flooring, and overhead exhaust fan/light.
Tasas y precios del modelo
Precio del Modelo
- $920
Depósito
- $350 deposit
Fees & Policies
Las tarifas que se indican a continuación son proporcionadas por la comunidad y pueden excluir servicios públicos o complementos. Todos los pagos se realizan directamente a la propiedad y no son reembolsables, salvo que se especifique lo contrario.
Tasas Requeridas
Básicos de una sola vez
- Security Deposit - Refundable$350
Exención de responsabilidad sobre las tasas de propiedad: Based on community-supplied data and independent market research. Subject to change without notice. May exclude fees for mandatory or optional services and usage-based utilities.
El precio mostrado es el alquiler base. No incluye las tarifas opcionales seleccionadas por el usuario, ni las tarifas variables o basadas en el uso, ni los cargos obligatorios que deben pagarse antes o en el momento de la mudanza, o al momento de la salida.Consulta las Cuotas y políticas para obtener más detalles. El precio, la disponibilidad, las tarifas y cualquier oferta especial de alquiler aplicable están sujetos a cambios sin previo aviso.Información de Contacto
- Listado por:
- Jermaine Kimbrough
- Agencia:
- Logotipo del proveedor:
- Sitio web:
- Ver el sitio web de la propiedad
- Llámenos:
- (202) 847-9861
- Aviso legal:
Modelo: 3624 Westwood Rd$9201 Dormitorio, 1 BañoDisponible August 1, 2026![]()
3624 Westwood Rd - Imagen 1 ![]()
3624 Westwood Rd - Imagen 2 ![]()
3624 Westwood Rd - Imagen 3 ![]()
3624 Westwood Rd - Imagen 4 ![]()
3624 Westwood Rd - Imagen 5 ![]()
3624 Westwood Rd - Imagen 6 ![]()
3624 Westwood Rd - Imagen 7 ![]()
3624 Westwood Rd - Imagen 8 ![]()
3624 Westwood Rd - Imagen 9 ![]()
3624 Westwood Rd - Imagen 10 3624 Westwood Rd
$940
1 Dormitorio, 1 BañoDisponible Aug 1Galería del Modelo
Fotos
Detalles de Diponibilidad
Precio Fecha Disponibilidad Unidad Depósito $940 August 1, 2026 3624 Westwood Rd $350 Características y Comodidades de Modelo
Características
- Washer/Dryer
Cocina
- Dishwasher
- Disposal
- Freezer
- Microwave
- Oven
- Refrigerator
Espacio Vital
- Vinyl Flooring
Servicios
- Furnished
- Garden Style
Acerca de este anuncio
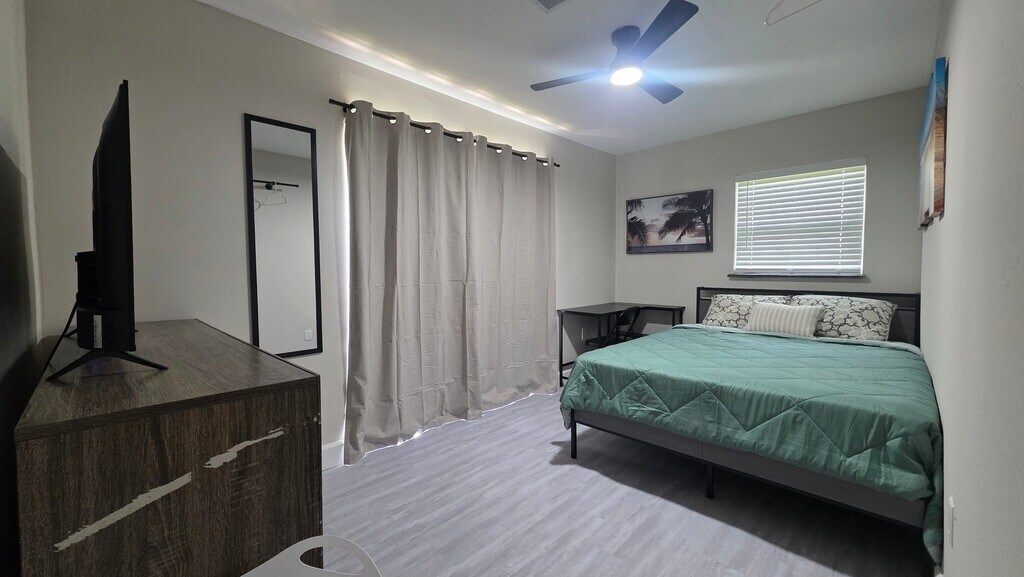
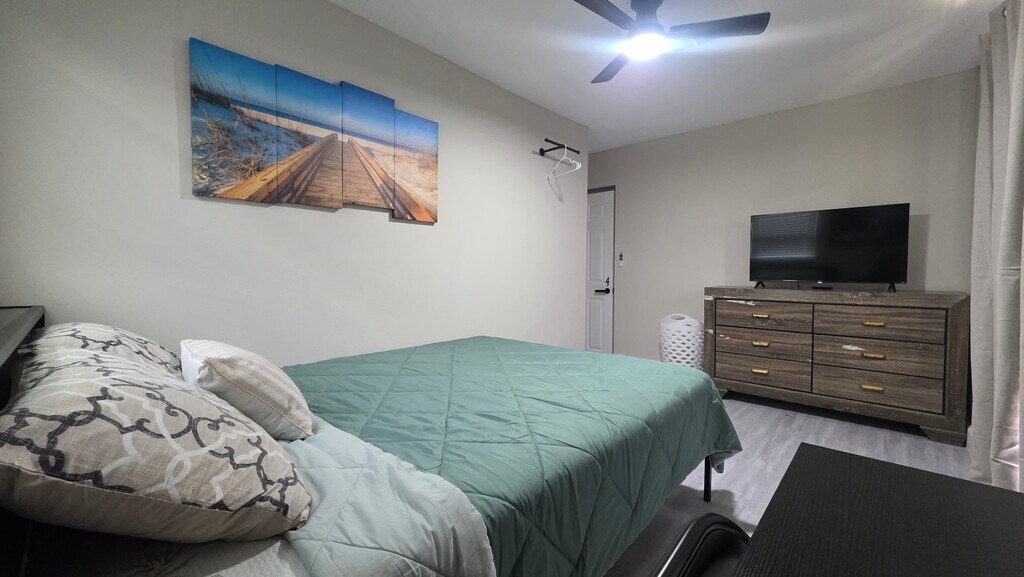
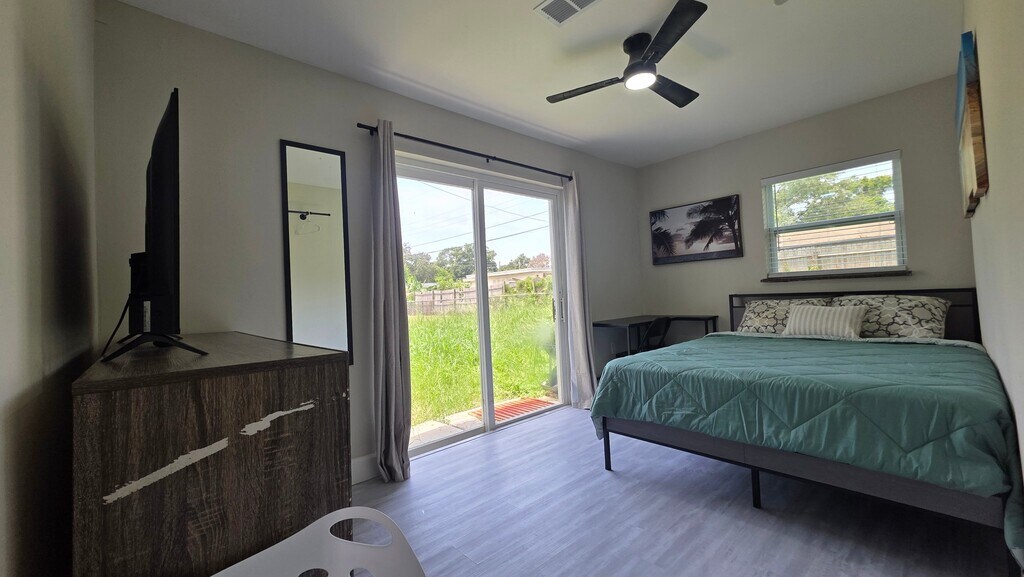
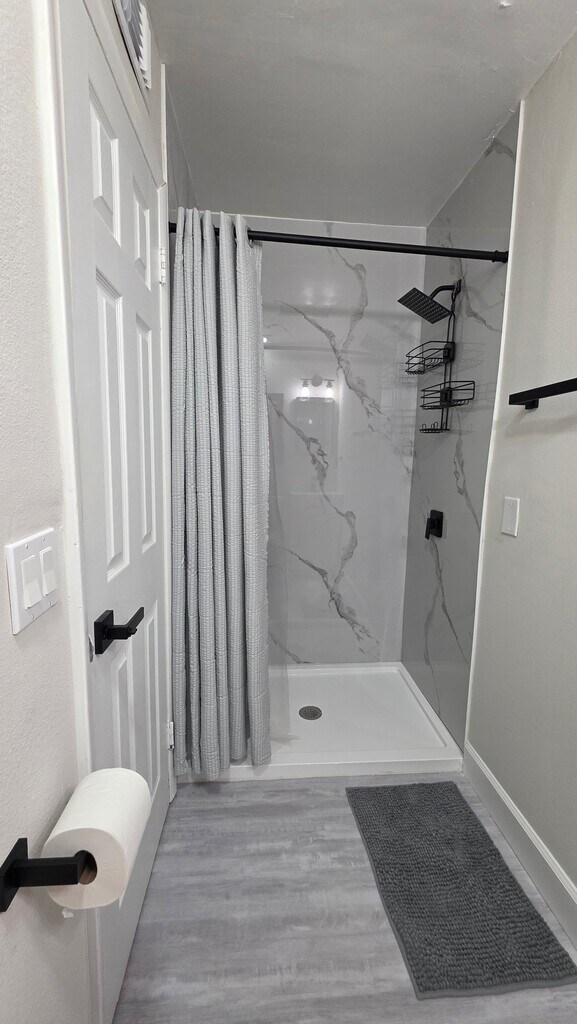
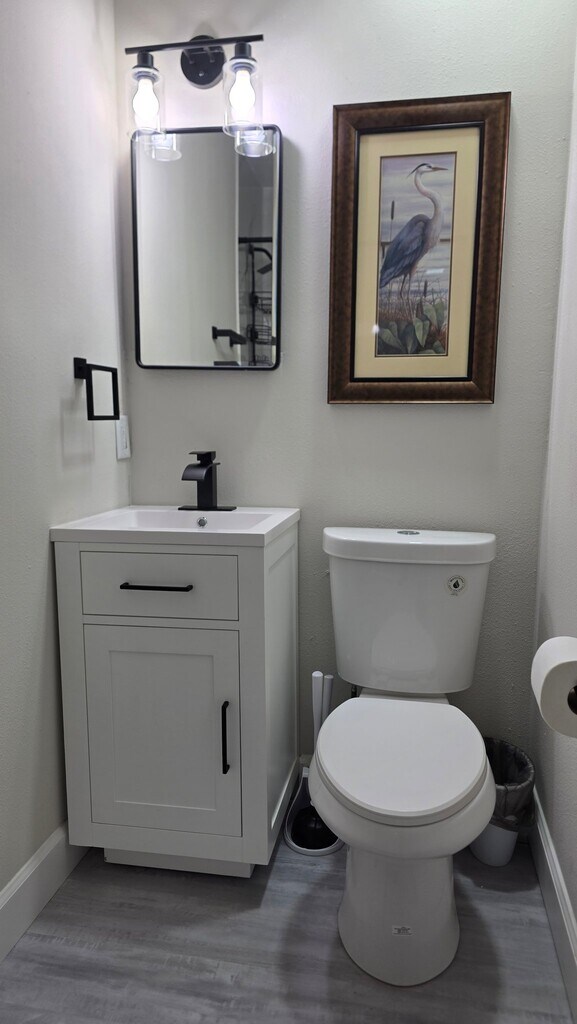
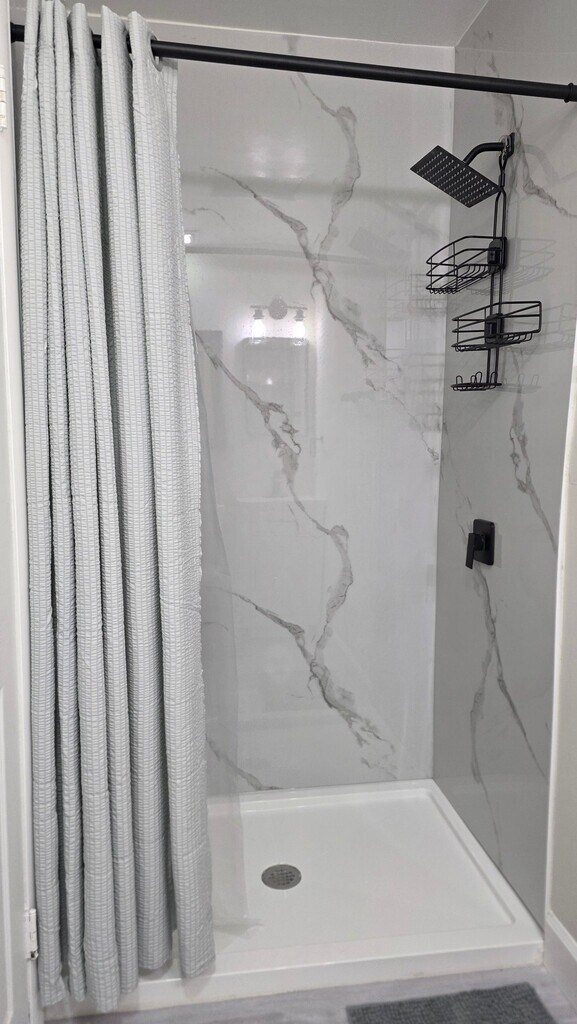
Property Id: 2761732 Room #4: Bathroom Access: Shared with Rooms 5 & 6. Bedding & Style: Fully furnished bed with a seafoam green quilt, decorative throw pillows, and patterned standard pillows on a sleek dark frame. Storage Space: Large 6-drawer dark wood dresser, a full-length wall mirror, and a wall-mounted clothing rack with hangers. Workspace & Entertainment: Flat-screen Smart TV resting on the main dresser, plus a dedicated black work/study desk with a folding chair. Lighting & Standout Features: Direct access via sliding glass patio doors with full floor-to-ceiling privacy curtains, a side window with blinds, beach-inspired artwork, overhead ceiling fan with light, and light grey wood-style flooring. Property Overview & Shared Amenities Kitchen Highlights Countertops & Cabinetry: Warm butcher-block wood countertops paired with clean white shaker cabinets and matte-black hardware. Appliance Suite: Full-size stainless steel / dark stainless refrigerator, stainless steel slide-in electric range with smooth cooktop, and over-the-range stainless steel microwave. Sink Setup: Deep undermount sink equipped with a modern matte-black commercial spring-pulldown faucet, built-in dish drying rack, soap dispenser, and paper towel holder. Countertop Amenities: Dedicated coffee station featuring a Keurig coffee maker and a sleek black 4-slice toaster. Shared Bathroom Specifications Bathroom (Serves Rooms 4, 5, & 6): Shower Setup: Walk-in shower with floor-to-ceiling marble-look tile, black rainfall showerhead, and multi-tier wire shower caddy for storage. Finishes & Fixtures: Modern matte-black hardware (shower controls, curtain rod, and toilet paper holder). Decor & Comfort: Neutral grey bath mat, light grey wood-style flooring, and structured shower curtain.
Tasas y precios del modelo
Precio del Modelo
- $940
Depósito
- $350 deposit
Fees & Policies
Las tarifas que se indican a continuación son proporcionadas por la comunidad y pueden excluir servicios públicos o complementos. Todos los pagos se realizan directamente a la propiedad y no son reembolsables, salvo que se especifique lo contrario.
Tasas Requeridas
Básicos de una sola vez
- Security Deposit - Refundable$350
Exención de responsabilidad sobre las tasas de propiedad: Based on community-supplied data and independent market research. Subject to change without notice. May exclude fees for mandatory or optional services and usage-based utilities.
El precio mostrado es el alquiler base. No incluye las tarifas opcionales seleccionadas por el usuario, ni las tarifas variables o basadas en el uso, ni los cargos obligatorios que deben pagarse antes o en el momento de la mudanza, o al momento de la salida.Consulta las Cuotas y políticas para obtener más detalles. El precio, la disponibilidad, las tarifas y cualquier oferta especial de alquiler aplicable están sujetos a cambios sin previo aviso.Información de Contacto
- Listado por:
- Jermaine Kimbrough
- Agencia:
- Logotipo del proveedor:
- Sitio web:
- Ver el sitio web de la propiedad
- Llámenos:
- (202) 847-9861
- Aviso legal:
Modelo: 3624 Westwood Rd$9401 Dormitorio, 1 BañoDisponible August 1, 2026![]()
3624 Westwood Rd - Imagen 1 ![]()
3624 Westwood Rd - Imagen 2 ![]()
3624 Westwood Rd - Imagen 3 ![]()
3624 Westwood Rd - Imagen 4 ![]()
3624 Westwood Rd - Imagen 5 ![]()
3624 Westwood Rd - Imagen 6 ![]()
3624 Westwood Rd - Imagen 7 ![]()
3624 Westwood Rd - Imagen 8 ![]()
3624 Westwood Rd - Imagen 9 ![]()
3624 Westwood Rd - Imagen 10 3624 Westwood Rd
$948
1 Dormitorio, 1 BañoDisponible Aug 1Galería del Modelo
Fotos
Detalles de Diponibilidad
Precio Fecha Disponibilidad Unidad Depósito $948 August 1, 2026 3624 Westwood Rd $350 Características y Comodidades de Modelo
Características
- Washer/Dryer
Cocina
- Dishwasher
- Disposal
- Freezer
- Microwave
- Oven
- Refrigerator
Espacio Vital
- Vinyl Flooring
Servicios
- Furnished
- Garden Style
Acerca de este anuncio
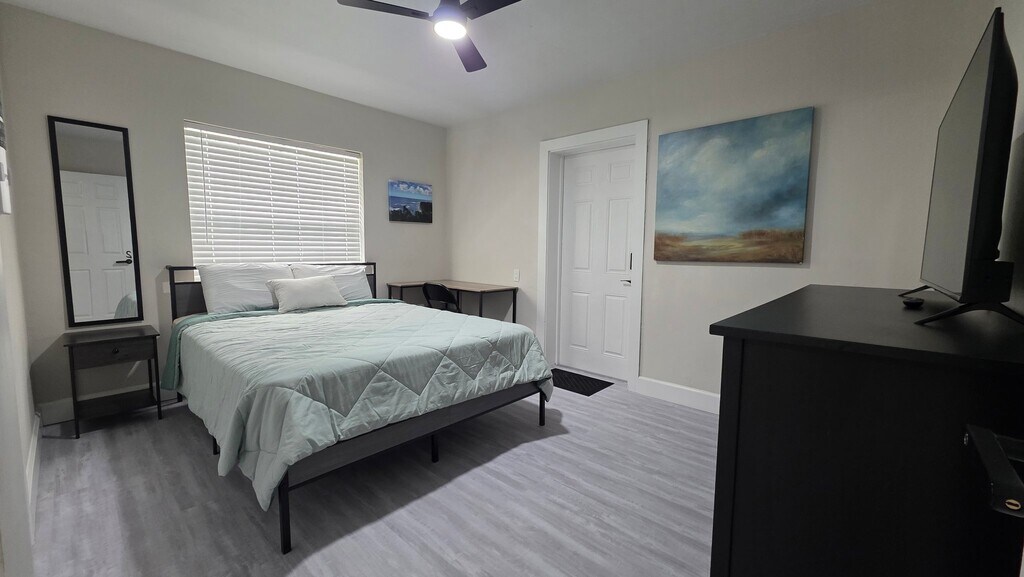
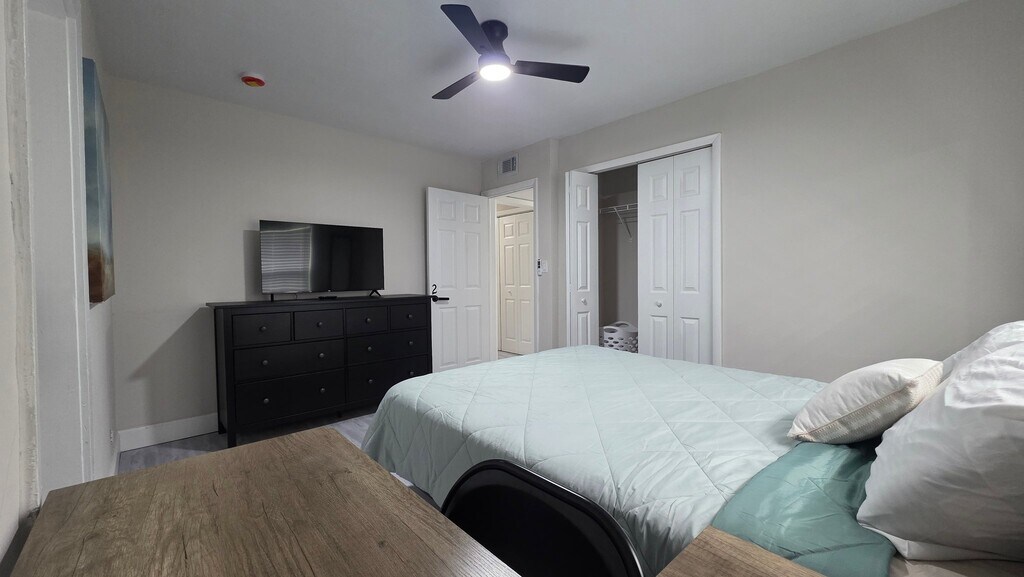
Property Id: 2761730 Room #2: Bathroom Access: Shared with Rooms 1, 3, & 7 Bedding & Style: Queen bed outfitted with a soft sage green quilted comforter, plush white accent pillows, and dark metal frame. Storage Space: Built-in bi-fold closet and a large 6-drawer dark wood dresser. Workspace & Entertainment: Flat-screen Smart TV positioned on the dresser, alongside a wood-grain study desk with a chair. Lighting & Accents: Serene coastal landscape wall art, bedside nightstand with lamp/drawer, full-length door mirror, ceiling fan with light, and wood-style flooring. Property Overview & Shared Amenities Kitchen Highlights Countertops & Cabinetry: Warm butcher-block wood countertops paired with clean white shaker cabinets and matte-black hardware. Appliance Suite: Full-size stainless steel / dark stainless refrigerator, stainless steel slide-in electric range with smooth cooktop, and over-the-range stainless steel microwave. Sink Setup: Deep undermount sink equipped with a modern matte-black commercial spring-pulldown faucet, built-in dish drying rack, soap dispenser, and paper towel holder. Countertop Amenities: Dedicated coffee station featuring a Keurig coffee maker and a sleek black 4-slice toaster. Shared Bathroom Specifications Bathroom (Serves Rooms 1, 2, 3, & 7): Vanity & Sink: White single-vanity cabinet with matte-black handles, quartz-style countertop, undermount sink, and high-arc black gooseneck faucet. Lighting & Mirror: 3-light vanity light fixture with clear glass shades over a rounded rectangle black-framed mirror. Tub & Shower: Full bath/shower combination featuring floor-to-ceiling marble-pattern wall tile, rainfall showerhead, multi-tier caddy, and a colorful striped shower curtain with matching bath mat. Accents: Framed wall artwork, light grey wood-style flooring, and overhead exhaust fan/light.
Tasas y precios del modelo
Precio del Modelo
- $948
Depósito
- $350 deposit
Fees & Policies
Las tarifas que se indican a continuación son proporcionadas por la comunidad y pueden excluir servicios públicos o complementos. Todos los pagos se realizan directamente a la propiedad y no son reembolsables, salvo que se especifique lo contrario.
Tasas Requeridas
Básicos de una sola vez
- Security Deposit - Refundable$350
Exención de responsabilidad sobre las tasas de propiedad: Based on community-supplied data and independent market research. Subject to change without notice. May exclude fees for mandatory or optional services and usage-based utilities.
El precio mostrado es el alquiler base. No incluye las tarifas opcionales seleccionadas por el usuario, ni las tarifas variables o basadas en el uso, ni los cargos obligatorios que deben pagarse antes o en el momento de la mudanza, o al momento de la salida.Consulta las Cuotas y políticas para obtener más detalles. El precio, la disponibilidad, las tarifas y cualquier oferta especial de alquiler aplicable están sujetos a cambios sin previo aviso.Información de Contacto
- Listado por:
- Jermaine Kimbrough
- Agencia:
- Logotipo del proveedor:
- Sitio web:
- Ver el sitio web de la propiedad
- Llámenos:
- (202) 847-9861
- Aviso legal:
Modelo: 3624 Westwood Rd$9481 Dormitorio, 1 BañoDisponible August 1, 2026![]()
3624 Westwood Rd - Imagen 1 ![]()
3624 Westwood Rd - Imagen 2 ![]()
3624 Westwood Rd - Imagen 3 ![]()
3624 Westwood Rd - Imagen 4 ![]()
3624 Westwood Rd - Imagen 5 ![]()
3624 Westwood Rd - Imagen 6 ![]()
3624 Westwood Rd - Imagen 7 ![]()
3624 Westwood Rd - Imagen 8 ![]()
3624 Westwood Rd - Imagen 9 3624 Westwood Rd
$958
1 Dormitorio, 1 BañoDisponible Aug 1Galería del Modelo
Fotos
Detalles de Diponibilidad
Precio Fecha Disponibilidad Unidad Depósito $958 August 1, 2026 3624 Westwood Rd $350 Características y Comodidades de Modelo
Características
- Washer/Dryer
Cocina
- Dishwasher
- Disposal
- Freezer
- Microwave
- Oven
- Refrigerator
Espacio Vital
- Vinyl Flooring
Servicios
- Furnished
- Garden Style
Acerca de este anuncio
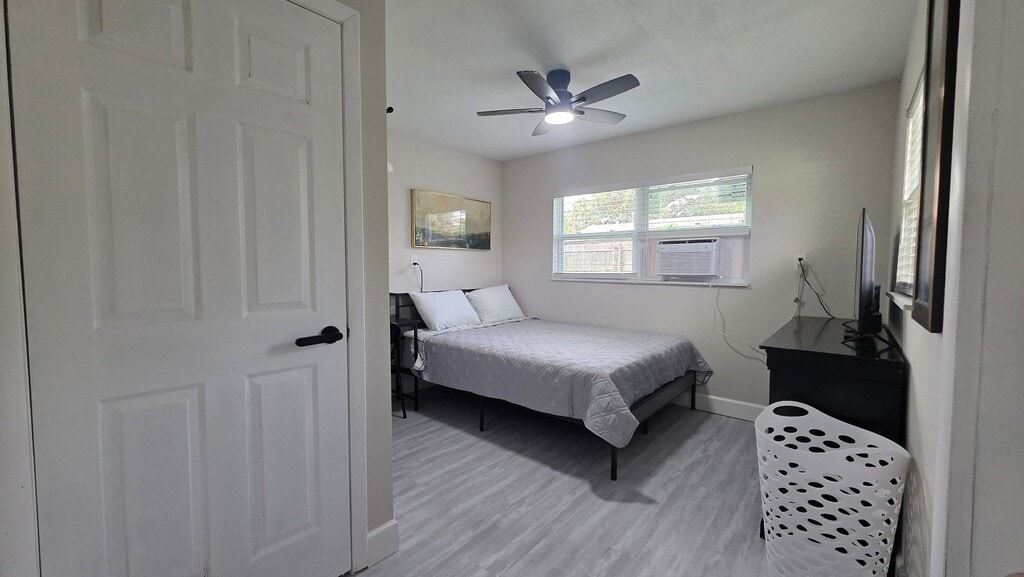
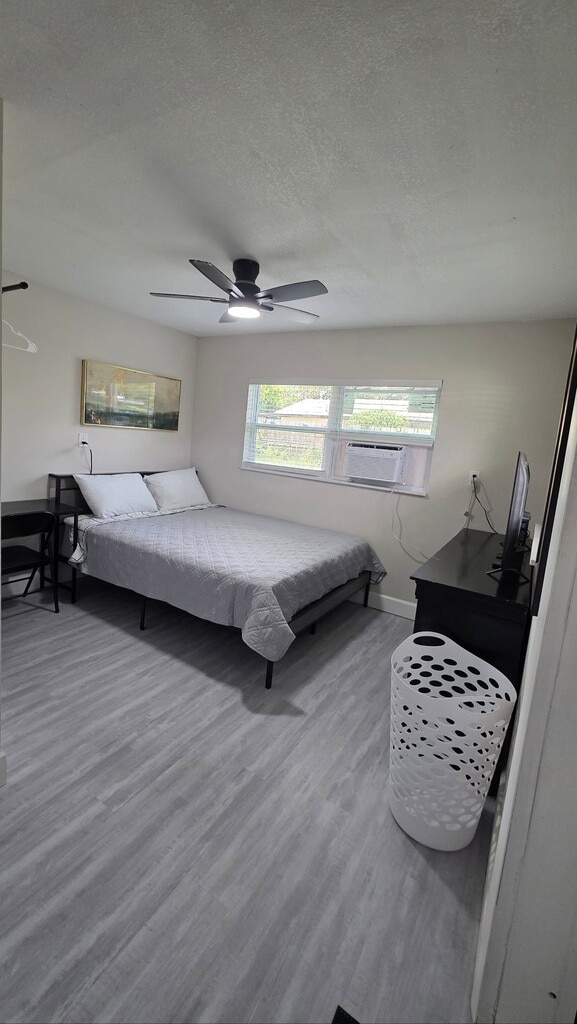
Property Id: 2761734 Room #6: Bathroom Access: Shared (with Rooms 4 & 5. Bedding & Style: Comfortably set-up bed with a light grey quilt and plush white pillows. Storage & Amenities: Dark dresser, a wall-mounted clothing rack, full-length mirror, and a white plastic laundry hamper. Workspace & Entertainment: Smart TV on the dresser, plus a compact dark study desk and chair setup. Lighting & Climate: Window equipped with a dedicated window air conditioning unit and horizontal blinds, horizontal landscape wall art, overhead ceiling fan with light, and light grey wood-style flooring. Property Overview & Shared Amenities Kitchen Highlights Countertops & Cabinetry: Warm butcher-block wood countertops paired with clean white shaker cabinets and matte-black hardware. Appliance Suite: Full-size stainless steel / dark stainless refrigerator, stainless steel slide-in electric range with smooth cooktop, and over-the-range stainless steel microwave. Sink Setup: Deep undermount sink equipped with a modern matte-black commercial spring-pulldown faucet, built-in dish drying rack, soap dispenser, and paper towel holder. Countertop Amenities: Dedicated coffee station featuring a Keurig coffee maker and a sleek black 4-slice toaster. Shared Bathroom Specifications Bathroom (Serves Rooms 4, 5, & 6): Shower Setup: Walk-in shower with floor-to-ceiling marble-look tile, black rainfall showerhead, and multi-tier wire shower caddy for storage. Finishes & Fixtures: Modern matte-black hardware (shower controls, curtain rod, and toilet paper holder). Decor & Comfort: Neutral grey bath mat, light grey wood-style flooring, and structured shower curtain.
Tasas y precios del modelo
Precio del Modelo
- $958
Depósito
- $350 deposit
Fees & Policies
Las tarifas que se indican a continuación son proporcionadas por la comunidad y pueden excluir servicios públicos o complementos. Todos los pagos se realizan directamente a la propiedad y no son reembolsables, salvo que se especifique lo contrario.
Tasas Requeridas
Básicos de una sola vez
- Security Deposit - Refundable$350
Exención de responsabilidad sobre las tasas de propiedad: Based on community-supplied data and independent market research. Subject to change without notice. May exclude fees for mandatory or optional services and usage-based utilities.
El precio mostrado es el alquiler base. No incluye las tarifas opcionales seleccionadas por el usuario, ni las tarifas variables o basadas en el uso, ni los cargos obligatorios que deben pagarse antes o en el momento de la mudanza, o al momento de la salida.Consulta las Cuotas y políticas para obtener más detalles. El precio, la disponibilidad, las tarifas y cualquier oferta especial de alquiler aplicable están sujetos a cambios sin previo aviso.Información de Contacto
- Listado por:
- Jermaine Kimbrough
- Agencia:
- Logotipo del proveedor:
- Sitio web:
- Ver el sitio web de la propiedad
- Llámenos:
- (202) 847-9861
- Aviso legal:
Modelo: 3624 Westwood Rd$9581 Dormitorio, 1 BañoDisponible August 1, 2026![]()
3624 Westwood Rd - Imagen 1 ![]()
3624 Westwood Rd - Imagen 2 ![]()
3624 Westwood Rd - Imagen 3 ![]()
3624 Westwood Rd - Imagen 4 ![]()
3624 Westwood Rd - Imagen 5 ![]()
3624 Westwood Rd - Imagen 6 ![]()
3624 Westwood Rd - Imagen 7 ![]()
3624 Westwood Rd - Imagen 8 ![]()
3624 Westwood Rd - Imagen 9 ![]()
3624 Westwood Rd - Imagen 10
Características y Facilidades
Servicios
- Con Jardín
Características Interior
- Lavadora/Secadora
Características de la Cocina
- Lavavajillas
- Zona De Eliminación De Desechos
- Congelador
- Microondas
- Horno
- Nevera
Características de la Sala de Estar
- Suelos De Vinilo
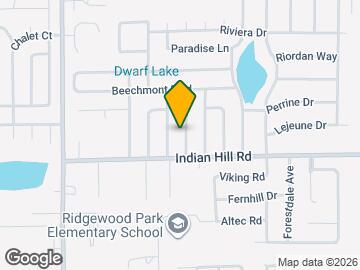
Mapa
- Compras
- Universidades
- Escuelas
- Supermercado
- Médicos
- Parques
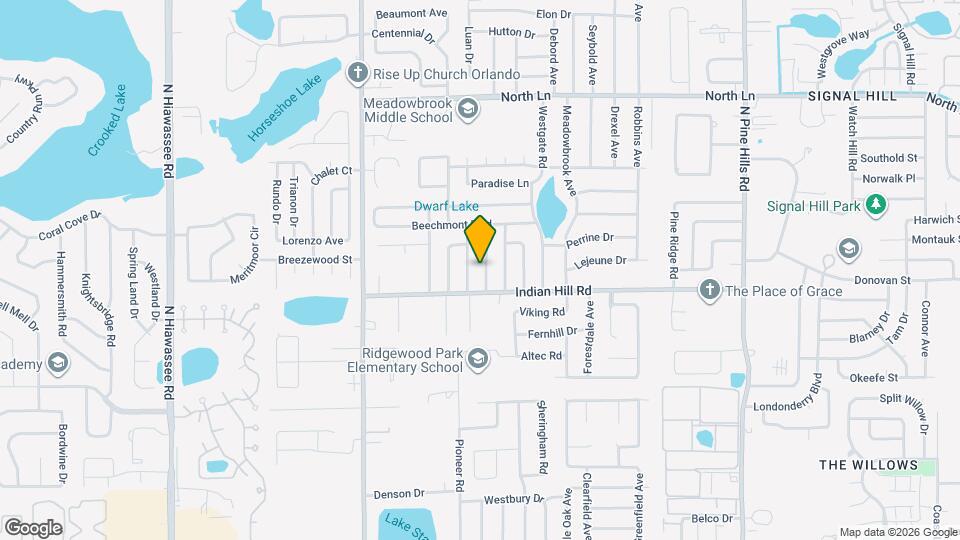
Mapa

Sitios de Interés
Tiempo y distancia desde 3624 Westwood Rd.
Grandes Superficies de Ventas
Walgreens
Walgreen's
Jcpenney
Universidad
Seminole State College of Florida - Altamonte Springs Campus
Tiendas
Iga
The Fresh Market
Trader Joes
Hospitales
Aspire Health Partners
Health Central Hospital
Adventhealth Orlando
Bases Militares
Naval Training Center
Parques y opciones de recreación
3624 Westwood Rd tiene 1 parque en un radio de 7.8 millas, incluyendo Universal Studios Florida.
Restaurantes
Centros Comerciales
3624 Westwood Rd tiene 5 centros comerciales en un radio de 1.0 millas.
Barrios cercanos
Apartamentos Cercanos
Rango de Precios de los Alquileres en la Zona
| Dormitorios | Precio Promedio | Más barato | Más caro |
|---|---|---|---|
| Apartamentos Estudio en Orlando | $1,532 | $840 | $2,847 |
| Apartamentos 1 Dormitorios en Orlando | $1,719 | $250 | $4,640 |
| Apartamentos 2 Dormitorios en Orlando | $2,061 | $641 | $10,000+ |
| Apartamentos 3 Dormitorios en Orlando | $2,483 | $748 | $9,309 |
| Apartamentos 4 Dormitorios en Orlando | $2,053 | $625 | $8,995 |
| Apartamentos 5 Dormitorios en Orlando | $1,555 | $899 | $3,850 |
Ver Apartamentos más destacados en Orlando
Por el Precio
- Apartamentos Barato en Orlando
- Apartamentos en Orlando menos de $700
- Apartamentos en Orlando menos de $800
- Apartamentos en Orlando menos de $900
- Apartamentos en Orlando menos de $1000
- Apartamentos en Orlando menos de $1200
- Apartamentos en Orlando menos de $1500
- Apartamentos en Orlando menos de $2000
- Apartamentos de Lujo en Orlando
Por tipo de comunidad
- Apartamentos en alquiler por el propietario en Orlando
- Apartamentos en Orlando con Oferta Especial
- Apartamentos en Orlando Más Valorados
- Apartamentos en Orlando Viviendas Corporativas
- Apartamentos en Orlando Amueblado
- Apartamentos en Orlando Reja de Entrada Automática
- Apartamentos en Orlando Loft
- Apartamentos en Orlando De Bajos Ingresos
- Nuevos Apartamentos en Orlando
- Apartamentos en Orlando Personas Mayores
- Apartamentos en Orlando Contratos de Corto Plazo
- Apartamentos en Orlando Estudiante
- Apartamentos en Orlando con Utilidades Incluidas
Por las Características
- Apartamentos en Orlando con Pisos de Madera
- Apartamentos en Orlando con Lavandería
- Apartamentos en Orlando con Estacionamiento Disponible
- Apartamentos en Orlando Se Permiten Mascotas
- Apartamentos en Orlando con Piscina(s)
- Apartamentos en Orlando con Lavadora y Secadora
- Apartamentos en Orlando con Estaciones de Carga EV