
Contact
3624 Westwood Rd
Floorplan Pricing and Availability
New! Interactive Property Map
 ApartmentHomeLiving.com's new Interactive Property Map allows you to see where every available unit is located at this community.Try It Now >
1 Bedroom
3624 Westwood Rd
$828
1 Bed, 1 BathAvailable Aug 1Model Gallery
Photos
Availability Details
Price Availability Date Unit Deposit $828 August 1, 2026 3624 Westwood Rd $350 Model Amenities and Features
Features
- Washer/Dryer
Kitchen
- Dishwasher
- Disposal
- Freezer
- Microwave
- Oven
- Refrigerator
Living Space
- Vinyl Flooring
Services
- Furnished
- Garden Style
About This Listing
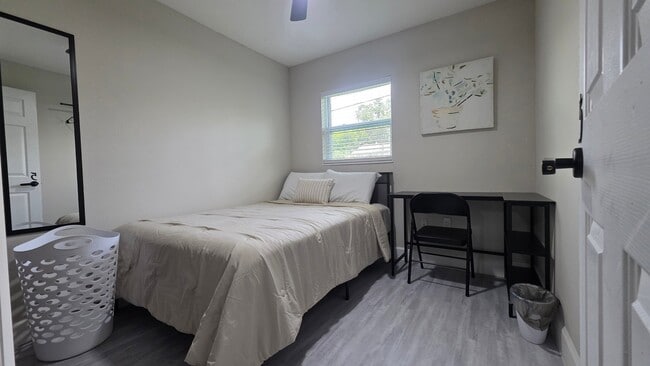
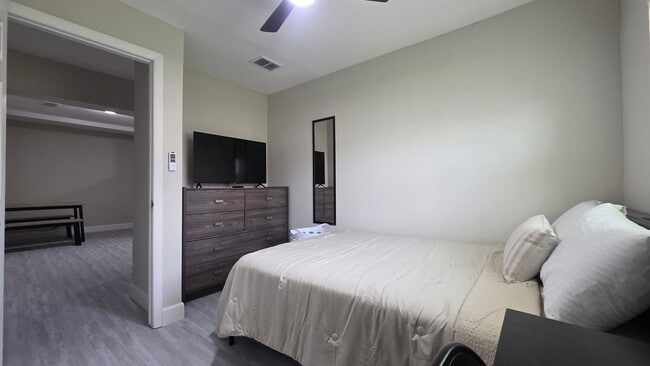
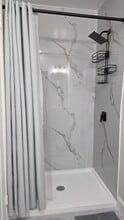

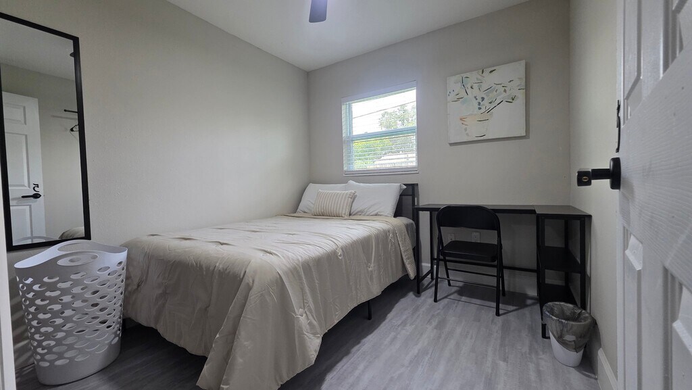
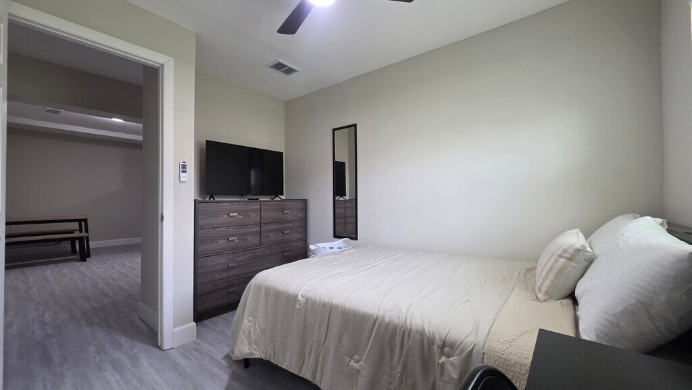
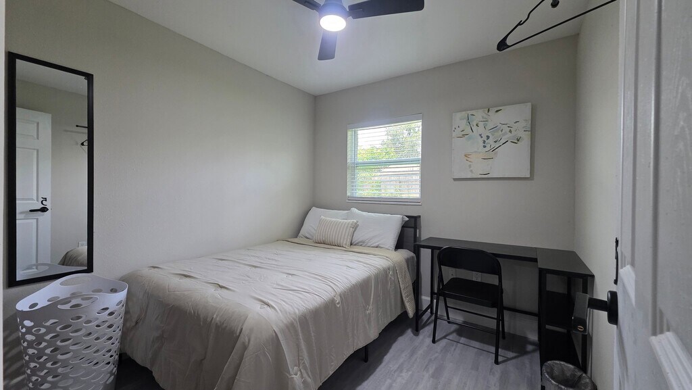
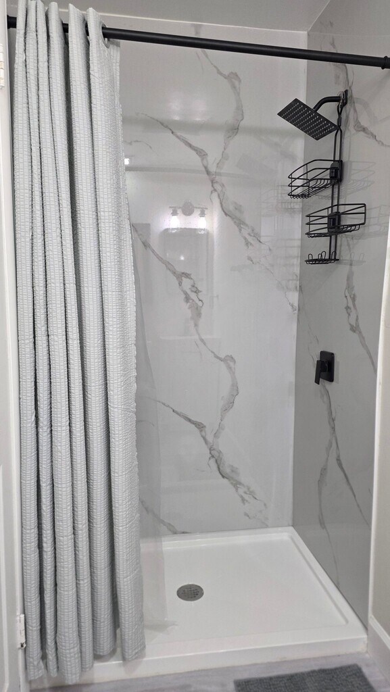
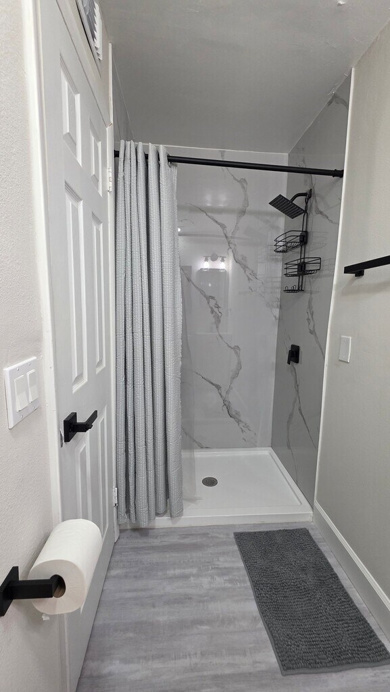
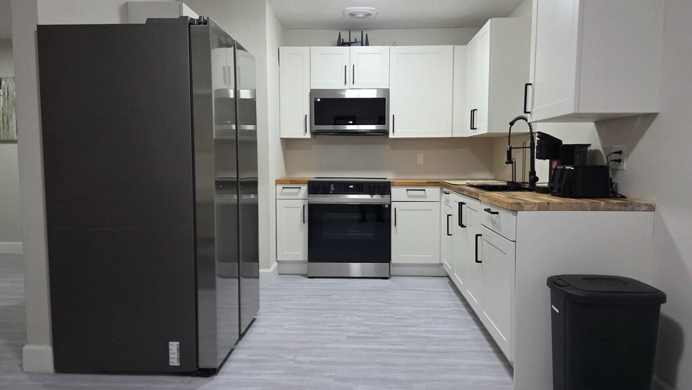
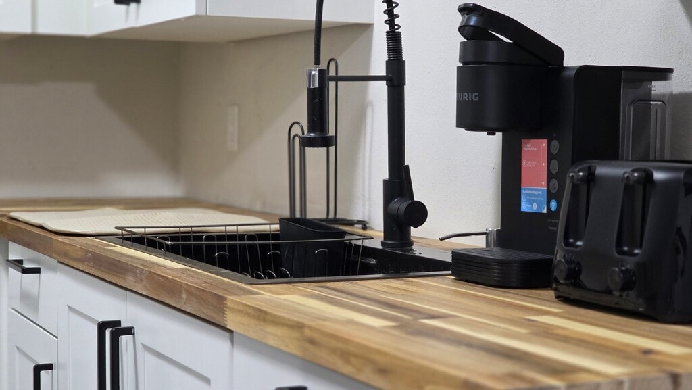
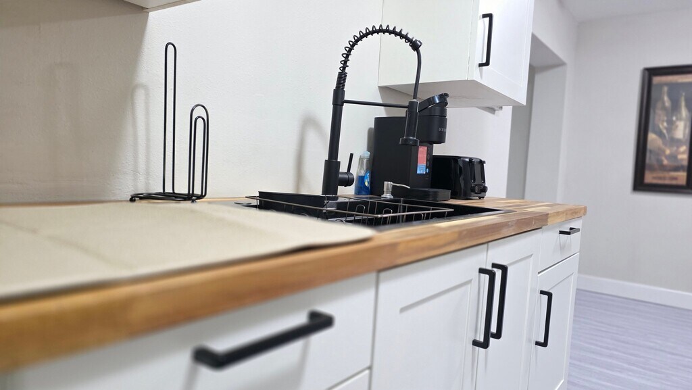
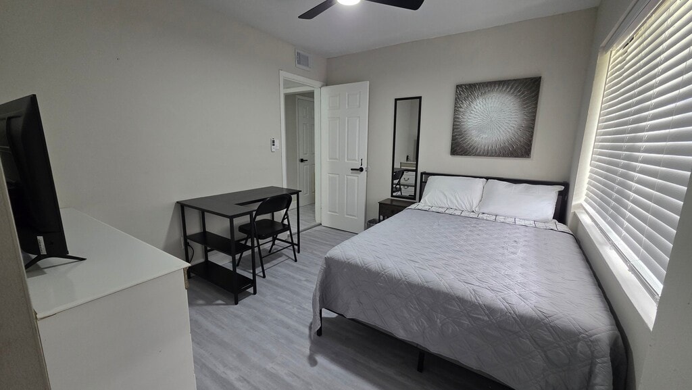
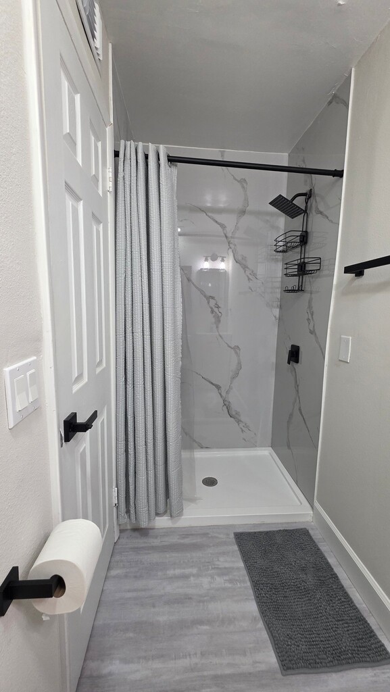
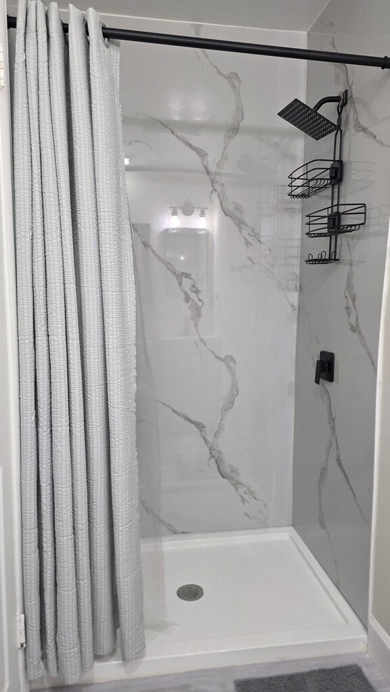
Property Id: 2761733 Room #5: Bathroom Access: Shared with Rooms 4 & 6. Bedding & Style: Furnished bed with a textured beige comforter, crisp white pillows, and a striped accent pillow. Storage & Amenities: Large 6-drawer dark wood dresser, a full-length wall mirror, wall-mounted clothing rack, white laundry hamper, and small trash bin. Workspace & Entertainment: Smart TV mounted on top of the dresser, paired with a black desk featuring built-in side shelving and a folding chair. Lighting & Layout: Window fitted with white horizontal blinds, floral canvas wall art, overhead ceiling fan with light, and light grey wood-style flooring. Property Overview & Shared Amenities Kitchen Highlights Countertops & Cabinetry: Warm butcher-block wood countertops paired with clean white shaker cabinets and matte-black hardware. Appliance Suite: Full-size stainless steel / dark stainless refrigerator, stainless steel slide-in electric range with smooth cooktop, and over-the-range stainless steel microwave. Sink Setup: Deep undermount sink equipped with a modern matte-black commercial spring-pulldown faucet, built-in dish drying rack, soap dispenser, and paper towel holder. Countertop Amenities: Dedicated coffee station featuring a Keurig coffee maker and a sleek black 4-slice toaster. Shared Bathroom Specifications Bathroom A (Serves Rooms 4, 5, & 6): Shower Setup: Walk-in shower with floor-to-ceiling marble-look tile, black rainfall showerhead, and multi-tier wire shower caddy for storage. Finishes & Fixtures: Modern matte-black hardware (shower controls, curtain rod, and toilet paper holder). Decor & Comfort: Neutral grey bath mat, light grey wood-style flooring, and structured shower curtain.
Model Rent and Fees
Model Price
- $828
Deposit
- $350 deposit
Fees & Policies
The fees listed below are community-provided and may exclude utilities or add-ons. All payments are made directly to the property and are non-refundable unless otherwise specified.
Required Fees
One-Time Basics
- Security Deposit - Refundable$350
Property Fee Disclaimer: Based on community-supplied data and independent market research. Subject to change without notice. May exclude fees for mandatory or optional services and usage-based utilities.
Price shown is base rent. Excludes user-selected optional fees and variable or usage-based fees and required charges due at or prior to move-in or at move-out. View Fees and Policies for details. Price, availability, fees, and any applicable rent special are subject to change without notice.Contact Info
- Listed by:
- Jermaine Kimbrough
- Agency:
- Vendor Logo:
- Website:
- View Property Website
- Call Us:
- (202) 847-9861
- Disclaimer:
Model: 3624 Westwood Rd$8281 Bedroom, 1 BathAvailable August 1, 2026![]()
3624 Westwood Rd - Image 1 ![]()
3624 Westwood Rd - Image 2 ![]()
3624 Westwood Rd - Image 3 ![]()
3624 Westwood Rd - Image 4 ![]()
3624 Westwood Rd - Image 5 ![]()
3624 Westwood Rd - Image 6 ![]()
3624 Westwood Rd - Image 7 ![]()
3624 Westwood Rd - Image 8 ![]()
3624 Westwood Rd - Image 9 ![]()
3624 Westwood Rd - Image 10 3624 Westwood Rd
$920
1 Bed, 1 BathAvailable Aug 1Model Gallery
Photos
Availability Details
Price Availability Date Unit Deposit $920 August 1, 2026 3624 Westwood Rd $350 Model Amenities and Features
Features
- Washer/Dryer
Kitchen
- Disposal
- Freezer
- Microwave
- Oven
- Refrigerator
Lease Terms
- 12
Living Space
- Vinyl Flooring
Services
- Furnished
- Garden Style
About This Listing
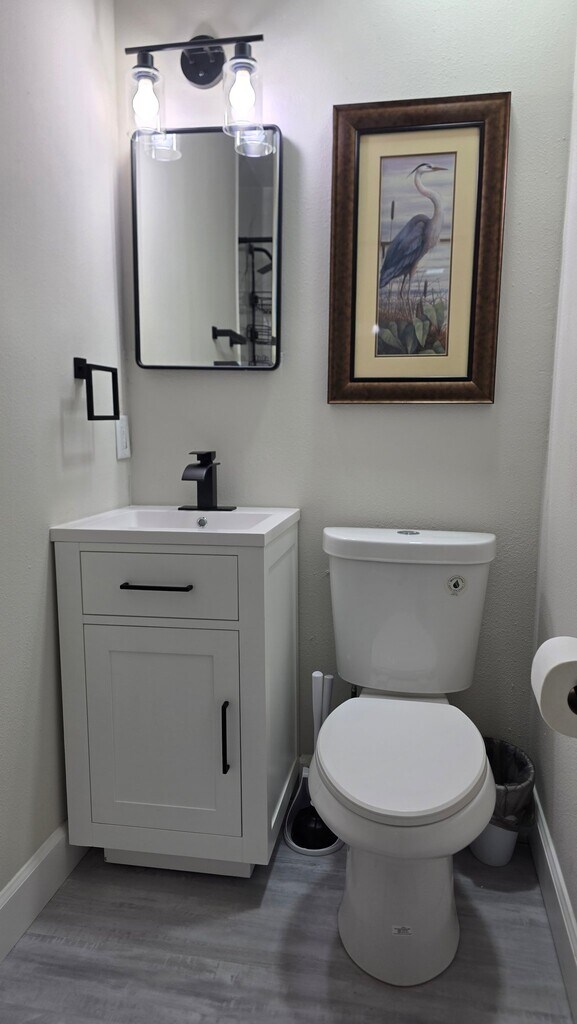
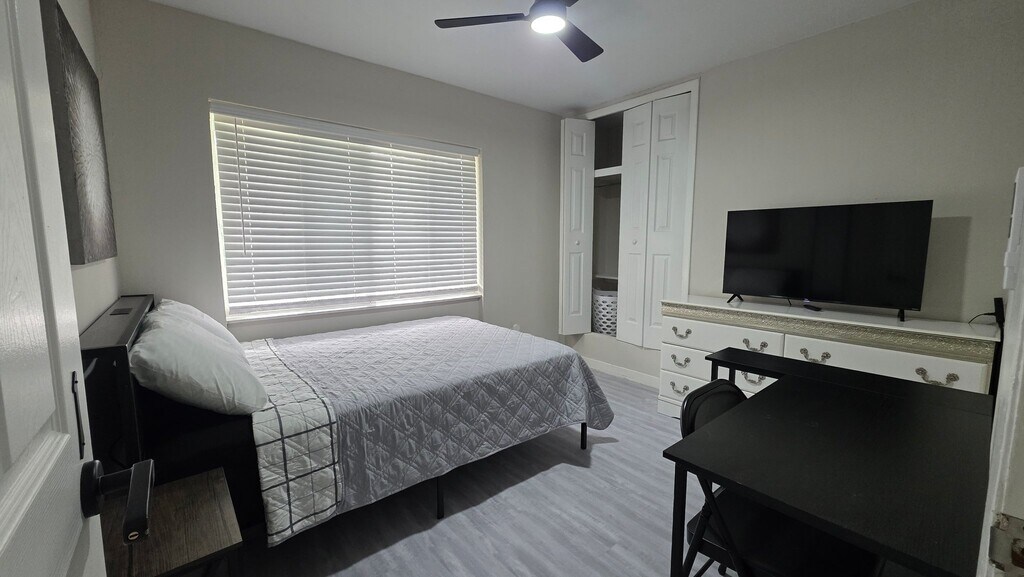
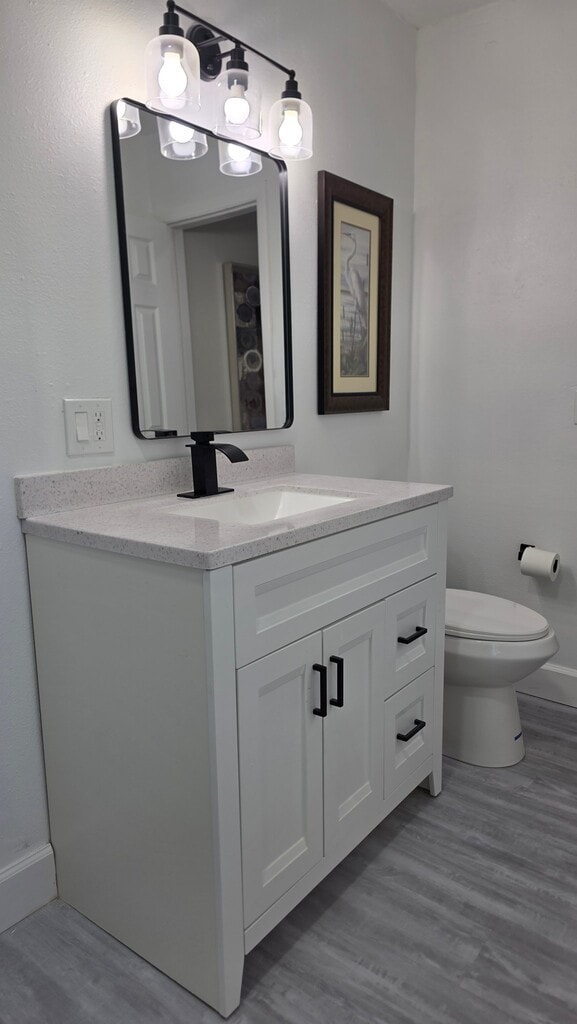
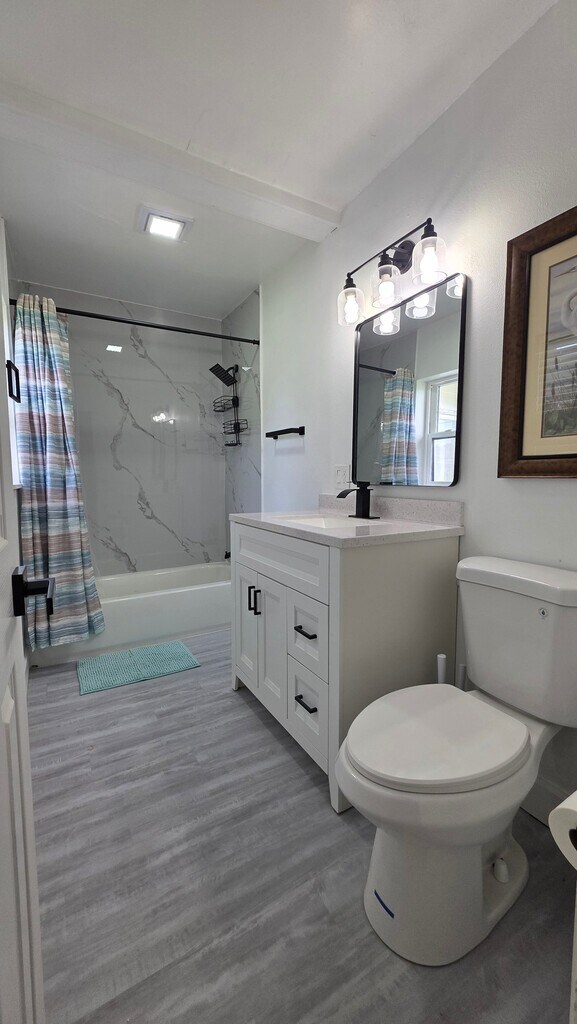
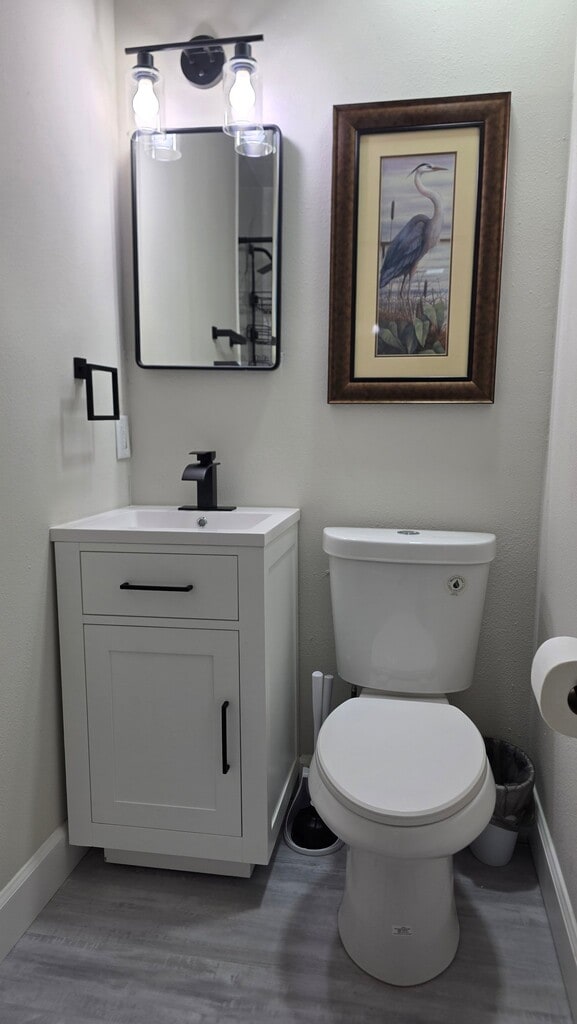
Property Id: 2761710 Room #1: Bathroom Access: Shared with Rooms 2, 3, & 7 Bedding & Style: Fully furnished with a bed featuring a grey quilted quilt, white accent pillow, dark headboard, and a small bedside table. Storage Space: Large white double-door bi-fold closet and a long white double dresser with decorative antique-style handles. Workspace & Entertainment: Smart TV mounted on the dresser, plus a dedicated black work/study desk with a chair and lower storage shelf. Lighting & Layout: Large window with white horizontal blinds, overhead ceiling fan with integrated light, full-length wall mirror, and grey wood-style flooring. Property Overview & Shared Amenities Kitchen Highlights Countertops & Cabinetry: Warm butcher-block wood countertops paired with clean white shaker cabinets and matte-black hardware. Appliance Suite: Full-size stainless steel / dark stainless refrigerator, stainless steel slide-in electric range with smooth cooktop, and over-the-range stainless steel microwave. Sink Setup: Deep undermount sink equipped with a modern matte-black commercial spring-pulldown faucet, built-in dish drying rack, soap dispenser, and paper towel holder. Countertop Amenities: Dedicated coffee station featuring a Keurig coffee maker and a sleek black 4-slice toaster. Shared Bathroom Specifications Bathroom (Serves Rooms 1, 2, 3, & 7): Vanity & Sink: White single-vanity cabinet with matte-black handles, quartz-style countertop, undermount sink, and high-arc black gooseneck faucet. Lighting & Mirror: 3-light vanity light fixture with clear glass shades over a rounded rectangle black-framed mirror. Tub & Shower: Full bath/shower combination featuring floor-to-ceiling marble-pattern wall tile, rainfall showerhead, multi-tier caddy, and a colorful striped shower curtain with matching bath mat. Accents: Framed wall artwork, light grey wood-style flooring, and overhead exhaust fan/light.
Model Rent and Fees
Model Price
- $920
Deposit
- $350 deposit
Fees & Policies
The fees listed below are community-provided and may exclude utilities or add-ons. All payments are made directly to the property and are non-refundable unless otherwise specified.
Required Fees
One-Time Basics
- Due at Move-In
- Security Deposit - RefundableiCharged Per Unit.$350
Property Fee Disclaimer: Based on community-supplied data and independent market research. Subject to change without notice. May exclude fees for mandatory or optional services and usage-based utilities.
Price shown is base rent. Excludes user-selected optional fees and variable or usage-based fees and required charges due at or prior to move-in or at move-out. View Fees and Policies for details. Price, availability, fees, and any applicable rent special are subject to change without notice.Contact Info
- Listed by:
- Jermaine Kimbrough
- Agency:
- Vendor Logo:
- Website:
- View Property Website
- Call Us:
- (202) 847-9861
- Disclaimer:
Model: 3624 Westwood Rd$9201 Bedroom, 1 BathAvailable August 1, 2026![]()
3624 Westwood Rd - Image 1 ![]()
3624 Westwood Rd - Image 2 ![]()
3624 Westwood Rd - Image 3 ![]()
3624 Westwood Rd - Image 4 ![]()
3624 Westwood Rd - Image 5 ![]()
3624 Westwood Rd - Image 6 ![]()
3624 Westwood Rd - Image 7 ![]()
3624 Westwood Rd - Image 8 ![]()
3624 Westwood Rd - Image 9 3624 Westwood Rd
$920
1 Bed, 1 BathAvailable Aug 1Model Gallery
Photos
Availability Details
Price Availability Date Unit Deposit $920 August 1, 2026 3624 Westwood Rd $350 Model Amenities and Features
Features
- Washer/Dryer
Kitchen
- Dishwasher
- Disposal
- Freezer
- Microwave
- Oven
- Refrigerator
Living Space
- Vinyl Flooring
Services
- Furnished
- Garden Style
About This Listing
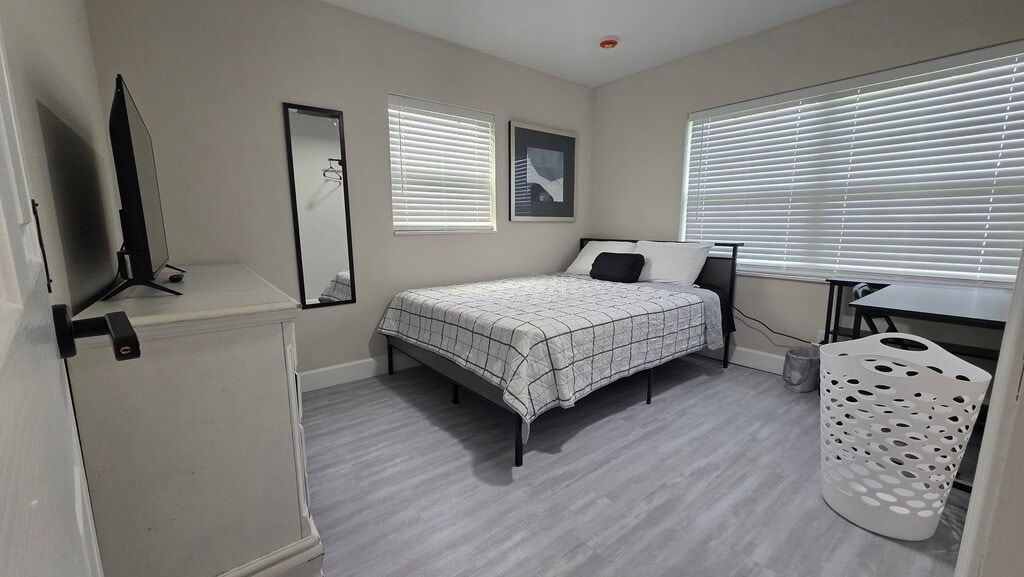
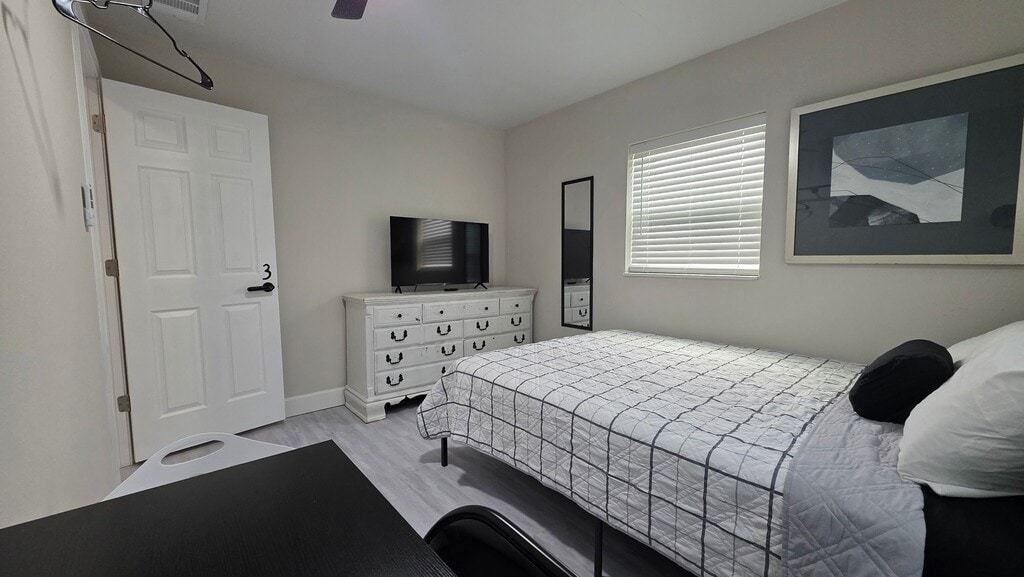
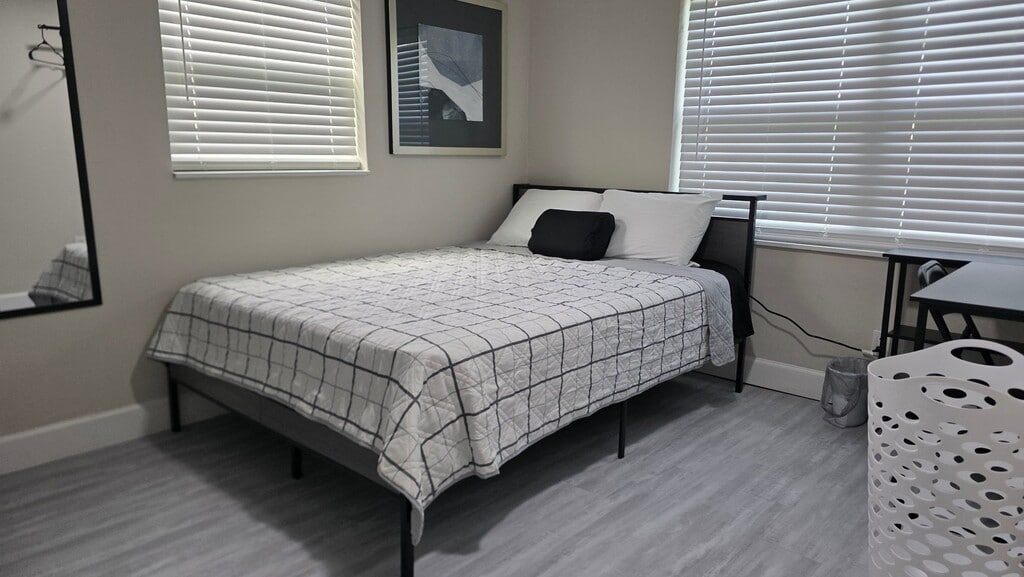
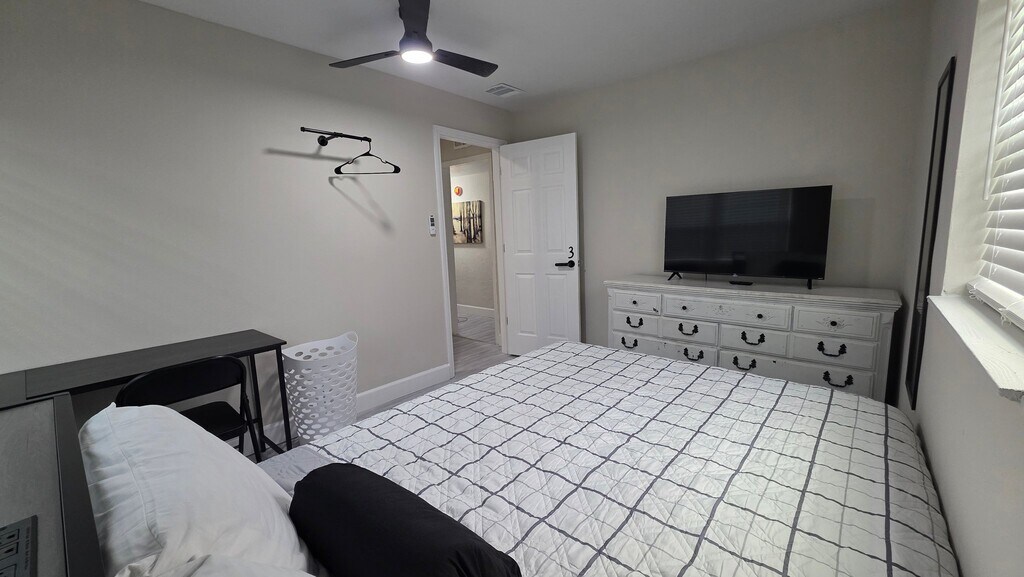
Property Id: 2761731 Room #3: Bathroom Access: Shared with Rooms 1, 2, & 7. Bedding & Style: Comfortably furnished bed with a contemporary white and grey grid pattern quilt and accent pillow. Storage & Amenities: Elegant vintage-style white 9-drawer dresser, wall-mounted pipe clothing rack with hangers, laundry hamper, and small trash bin. Workspace & Entertainment: Flat-screen Smart TV setup on top of the main dresser, plus a black desk and folding chair. Natural Light & Layout: Dual windows providing double exposure natural light, black-framed wall mirror, abstract wall art, overhead ceiling fan with light, and grey wood-style flooring. Property Overview & Shared Amenities Kitchen Highlights Countertops & Cabinetry: Warm butcher-block wood countertops paired with clean white shaker cabinets and matte-black hardware. Appliance Suite: Full-size stainless steel / dark stainless refrigerator, stainless steel slide-in electric range with smooth cooktop, and over-the-range stainless steel microwave. Sink Setup: Deep undermount sink equipped with a modern matte-black commercial spring-pulldown faucet, built-in dish drying rack, soap dispenser, and paper towel holder. Countertop Amenities: Dedicated coffee station featuring a Keurig coffee maker and a sleek black 4-slice toaster. Shared Bathroom Specifications Bathroom (Serves Rooms 1, 2, 3, & 7): Vanity & Sink: White single-vanity cabinet with matte-black handles, quartz-style countertop, undermount sink, and high-arc black gooseneck faucet. Lighting & Mirror: 3-light vanity light fixture with clear glass shades over a rounded rectangle black-framed mirror. Tub & Shower: Full bath/shower combination featuring floor-to-ceiling marble-pattern wall tile, rainfall showerhead, multi-tier caddy, and a colorful striped shower curtain with matching bath mat. Accents: Framed wall artwork, light grey wood-style flooring, and overhead exhaust fan/light.
Model Rent and Fees
Model Price
- $920
Deposit
- $350 deposit
Fees & Policies
The fees listed below are community-provided and may exclude utilities or add-ons. All payments are made directly to the property and are non-refundable unless otherwise specified.
Required Fees
One-Time Basics
- Security Deposit - Refundable$350
Property Fee Disclaimer: Based on community-supplied data and independent market research. Subject to change without notice. May exclude fees for mandatory or optional services and usage-based utilities.
Price shown is base rent. Excludes user-selected optional fees and variable or usage-based fees and required charges due at or prior to move-in or at move-out. View Fees and Policies for details. Price, availability, fees, and any applicable rent special are subject to change without notice.Contact Info
- Listed by:
- Jermaine Kimbrough
- Agency:
- Vendor Logo:
- Website:
- View Property Website
- Call Us:
- (202) 847-9861
- Disclaimer:
Model: 3624 Westwood Rd$9201 Bedroom, 1 BathAvailable August 1, 2026![]()
3624 Westwood Rd - Image 1 ![]()
3624 Westwood Rd - Image 2 ![]()
3624 Westwood Rd - Image 3 ![]()
3624 Westwood Rd - Image 4 ![]()
3624 Westwood Rd - Image 5 ![]()
3624 Westwood Rd - Image 6 ![]()
3624 Westwood Rd - Image 7 ![]()
3624 Westwood Rd - Image 8 ![]()
3624 Westwood Rd - Image 9 ![]()
3624 Westwood Rd - Image 10 3624 Westwood Rd
$920
1 Bed, 1 BathAvailable Aug 1Model Gallery
Photos
Availability Details
Price Availability Date Unit Deposit $920 August 1, 2026 3624 Westwood Rd $350 Model Amenities and Features
Features
- Washer/Dryer
Kitchen
- Dishwasher
- Disposal
- Freezer
- Microwave
- Oven
- Refrigerator
Living Space
- Vinyl Flooring
Services
- Furnished
- Garden Style
About This Listing
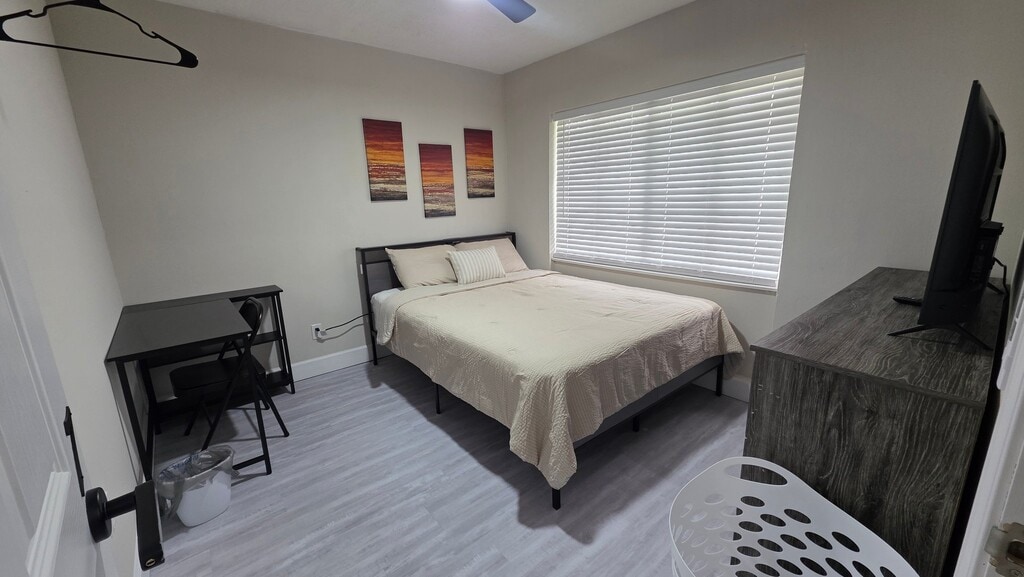
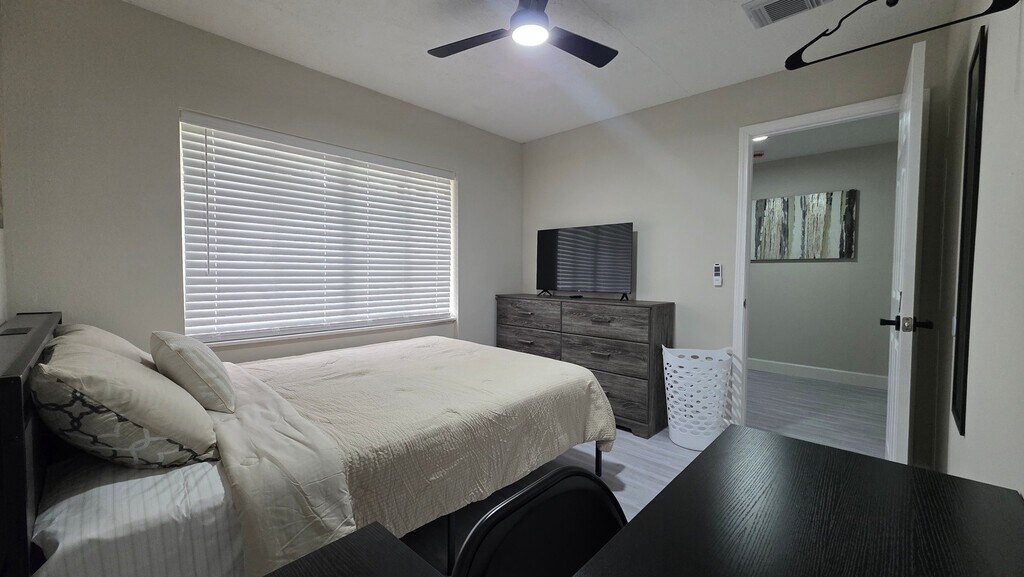
Property Id: 2761735 Room #7: Bathroom Access: Shared with Rooms 1, 2, & 3. Bedding & Style: Comfortable bed dressed in a warm beige/tan textured quilt, light pillows, and a striped center pillow. Storage & Amenities: Large 6-drawer grey wood-grain dresser, wall-mounted clothing rack, full-length wall mirror, white laundry hamper, and a small wastebasket. Workspace & Entertainment: Flat-screen Smart TV positioned on the main dresser, alongside a black work desk with lower storage shelves and a chair. Lighting & Accents: Vibrant 3-piece sunset canvas art set above the bed, a large multi-panel window with white blinds, overhead ceiling fan with light, and grey wood-style flooring. Property Overview & Shared Amenities Kitchen Highlights Countertops & Cabinetry: Warm butcher-block wood countertops paired with clean white shaker cabinets and matte-black hardware. Appliance Suite: Full-size stainless steel / dark stainless refrigerator, stainless steel slide-in electric range with smooth cooktop, and over-the-range stainless steel microwave. Sink Setup: Deep undermount sink equipped with a modern matte-black commercial spring-pulldown faucet, built-in dish drying rack, soap dispenser, and paper towel holder. Countertop Amenities: Dedicated coffee station featuring a Keurig coffee maker and a sleek black 4-slice toaster. Shared Bathroom Specifications Bathroom (Serves Rooms 1, 2, 3, & 7): Vanity & Sink: White single-vanity cabinet with matte-black handles, quartz-style countertop, undermount sink, and high-arc black gooseneck faucet. Lighting & Mirror: 3-light vanity light fixture with clear glass shades over a rounded rectangle black-framed mirror. Tub & Shower: Full bath/shower combination featuring floor-to-ceiling marble-pattern wall tile, rainfall showerhead, multi-tier caddy, and a colorful striped shower curtain with matching bath mat. Accents: Framed wall artwork, light grey wood-style flooring, and overhead exhaust fan/light.
Model Rent and Fees
Model Price
- $920
Deposit
- $350 deposit
Fees & Policies
The fees listed below are community-provided and may exclude utilities or add-ons. All payments are made directly to the property and are non-refundable unless otherwise specified.
Required Fees
One-Time Basics
- Security Deposit - Refundable$350
Property Fee Disclaimer: Based on community-supplied data and independent market research. Subject to change without notice. May exclude fees for mandatory or optional services and usage-based utilities.
Price shown is base rent. Excludes user-selected optional fees and variable or usage-based fees and required charges due at or prior to move-in or at move-out. View Fees and Policies for details. Price, availability, fees, and any applicable rent special are subject to change without notice.Contact Info
- Listed by:
- Jermaine Kimbrough
- Agency:
- Vendor Logo:
- Website:
- View Property Website
- Call Us:
- (202) 847-9861
- Disclaimer:
Model: 3624 Westwood Rd$9201 Bedroom, 1 BathAvailable August 1, 2026![]()
3624 Westwood Rd - Image 1 ![]()
3624 Westwood Rd - Image 2 ![]()
3624 Westwood Rd - Image 3 ![]()
3624 Westwood Rd - Image 4 ![]()
3624 Westwood Rd - Image 5 ![]()
3624 Westwood Rd - Image 6 ![]()
3624 Westwood Rd - Image 7 ![]()
3624 Westwood Rd - Image 8 ![]()
3624 Westwood Rd - Image 9 ![]()
3624 Westwood Rd - Image 10 3624 Westwood Rd
$940
1 Bed, 1 BathAvailable Aug 1Model Gallery
Photos
Availability Details
Price Availability Date Unit Deposit $940 August 1, 2026 3624 Westwood Rd $350 Model Amenities and Features
Features
- Washer/Dryer
Kitchen
- Dishwasher
- Disposal
- Freezer
- Microwave
- Oven
- Refrigerator
Living Space
- Vinyl Flooring
Services
- Furnished
- Garden Style
About This Listing
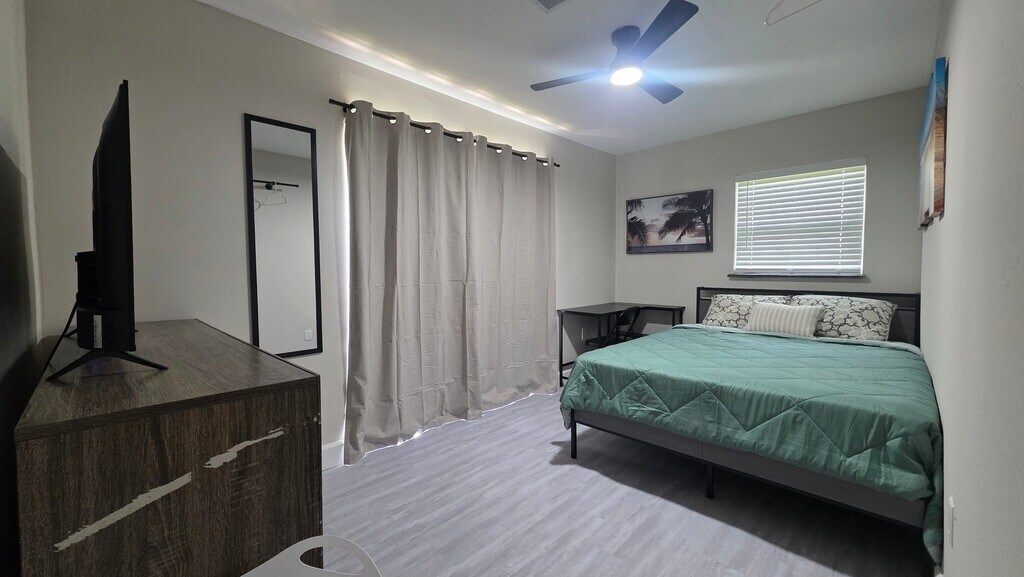
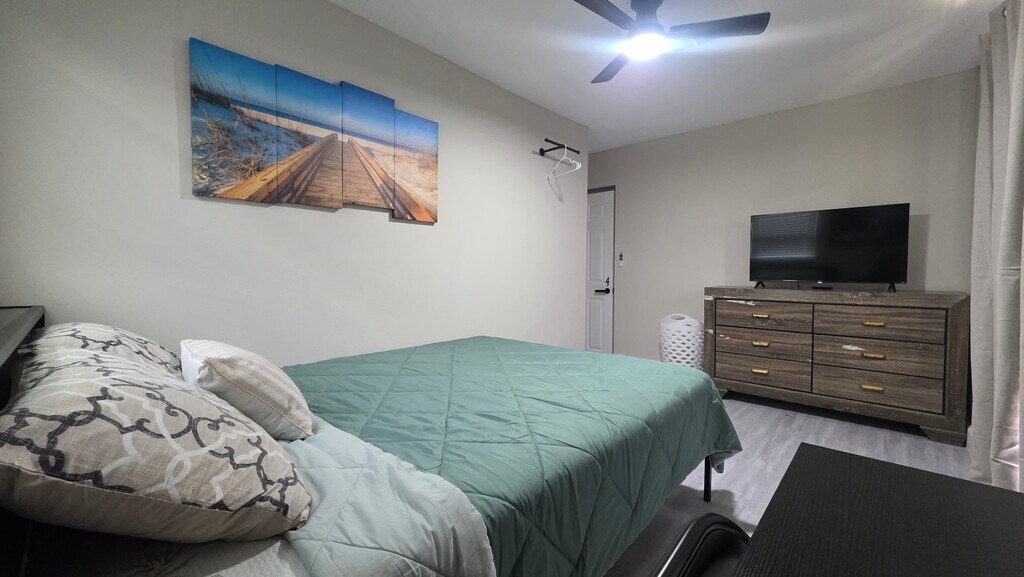
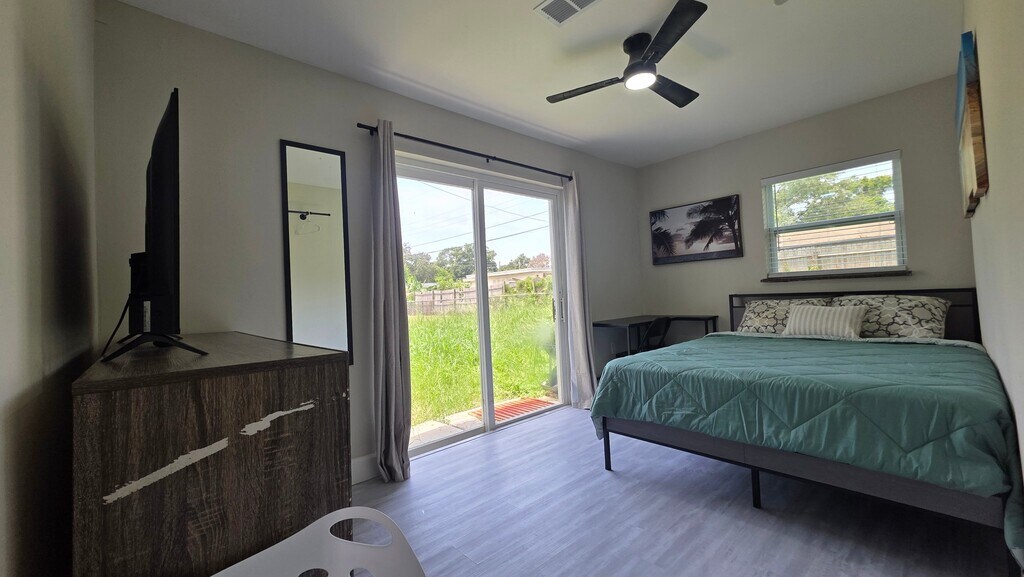
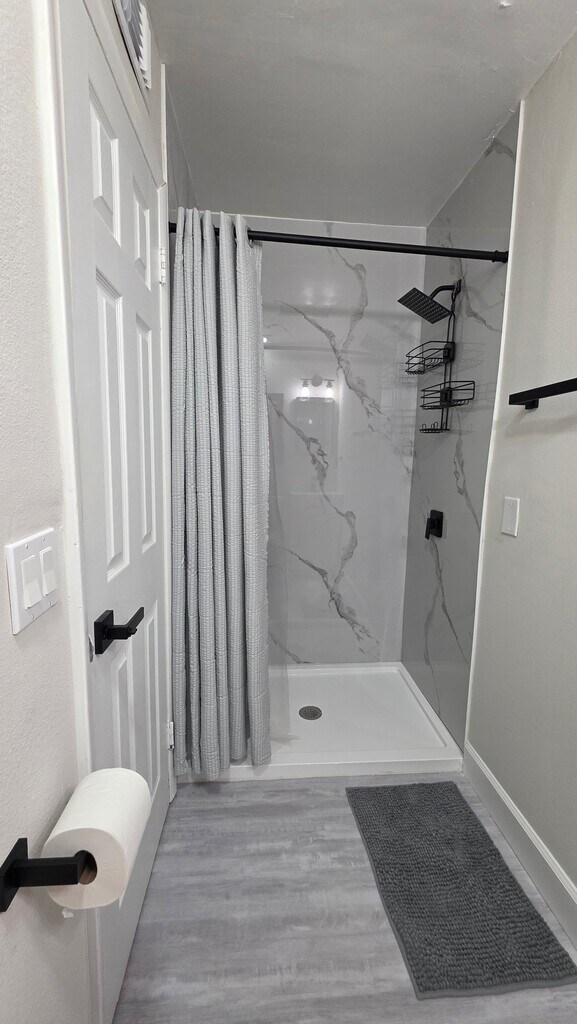
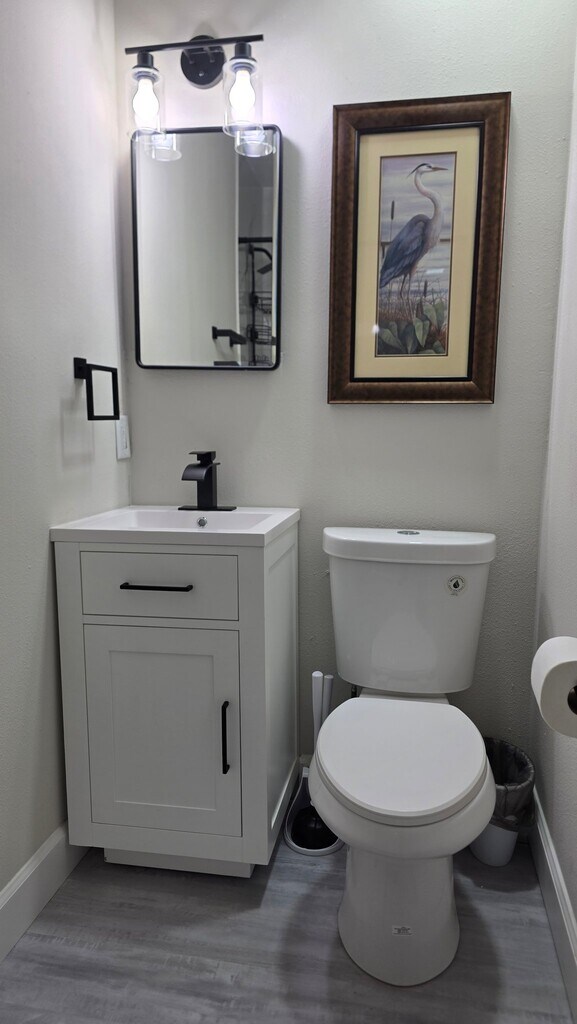
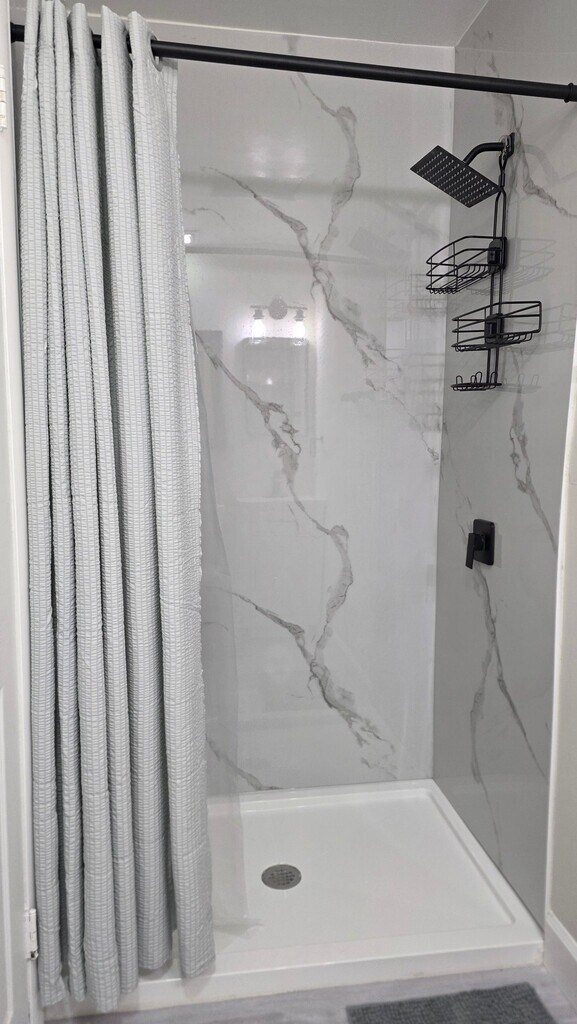
Property Id: 2761732 Room #4: Bathroom Access: Shared with Rooms 5 & 6. Bedding & Style: Fully furnished bed with a seafoam green quilt, decorative throw pillows, and patterned standard pillows on a sleek dark frame. Storage Space: Large 6-drawer dark wood dresser, a full-length wall mirror, and a wall-mounted clothing rack with hangers. Workspace & Entertainment: Flat-screen Smart TV resting on the main dresser, plus a dedicated black work/study desk with a folding chair. Lighting & Standout Features: Direct access via sliding glass patio doors with full floor-to-ceiling privacy curtains, a side window with blinds, beach-inspired artwork, overhead ceiling fan with light, and light grey wood-style flooring. Property Overview & Shared Amenities Kitchen Highlights Countertops & Cabinetry: Warm butcher-block wood countertops paired with clean white shaker cabinets and matte-black hardware. Appliance Suite: Full-size stainless steel / dark stainless refrigerator, stainless steel slide-in electric range with smooth cooktop, and over-the-range stainless steel microwave. Sink Setup: Deep undermount sink equipped with a modern matte-black commercial spring-pulldown faucet, built-in dish drying rack, soap dispenser, and paper towel holder. Countertop Amenities: Dedicated coffee station featuring a Keurig coffee maker and a sleek black 4-slice toaster. Shared Bathroom Specifications Bathroom (Serves Rooms 4, 5, & 6): Shower Setup: Walk-in shower with floor-to-ceiling marble-look tile, black rainfall showerhead, and multi-tier wire shower caddy for storage. Finishes & Fixtures: Modern matte-black hardware (shower controls, curtain rod, and toilet paper holder). Decor & Comfort: Neutral grey bath mat, light grey wood-style flooring, and structured shower curtain.
Model Rent and Fees
Model Price
- $940
Deposit
- $350 deposit
Fees & Policies
The fees listed below are community-provided and may exclude utilities or add-ons. All payments are made directly to the property and are non-refundable unless otherwise specified.
Required Fees
One-Time Basics
- Security Deposit - Refundable$350
Property Fee Disclaimer: Based on community-supplied data and independent market research. Subject to change without notice. May exclude fees for mandatory or optional services and usage-based utilities.
Price shown is base rent. Excludes user-selected optional fees and variable or usage-based fees and required charges due at or prior to move-in or at move-out. View Fees and Policies for details. Price, availability, fees, and any applicable rent special are subject to change without notice.Contact Info
- Listed by:
- Jermaine Kimbrough
- Agency:
- Vendor Logo:
- Website:
- View Property Website
- Call Us:
- (202) 847-9861
- Disclaimer:
Model: 3624 Westwood Rd$9401 Bedroom, 1 BathAvailable August 1, 2026![]()
3624 Westwood Rd - Image 1 ![]()
3624 Westwood Rd - Image 2 ![]()
3624 Westwood Rd - Image 3 ![]()
3624 Westwood Rd - Image 4 ![]()
3624 Westwood Rd - Image 5 ![]()
3624 Westwood Rd - Image 6 ![]()
3624 Westwood Rd - Image 7 ![]()
3624 Westwood Rd - Image 8 ![]()
3624 Westwood Rd - Image 9 ![]()
3624 Westwood Rd - Image 10 3624 Westwood Rd
$948
1 Bed, 1 BathAvailable Aug 1Model Gallery
Photos
Availability Details
Price Availability Date Unit Deposit $948 August 1, 2026 3624 Westwood Rd $350 Model Amenities and Features
Features
- Washer/Dryer
Kitchen
- Dishwasher
- Disposal
- Freezer
- Microwave
- Oven
- Refrigerator
Living Space
- Vinyl Flooring
Services
- Furnished
- Garden Style
About This Listing
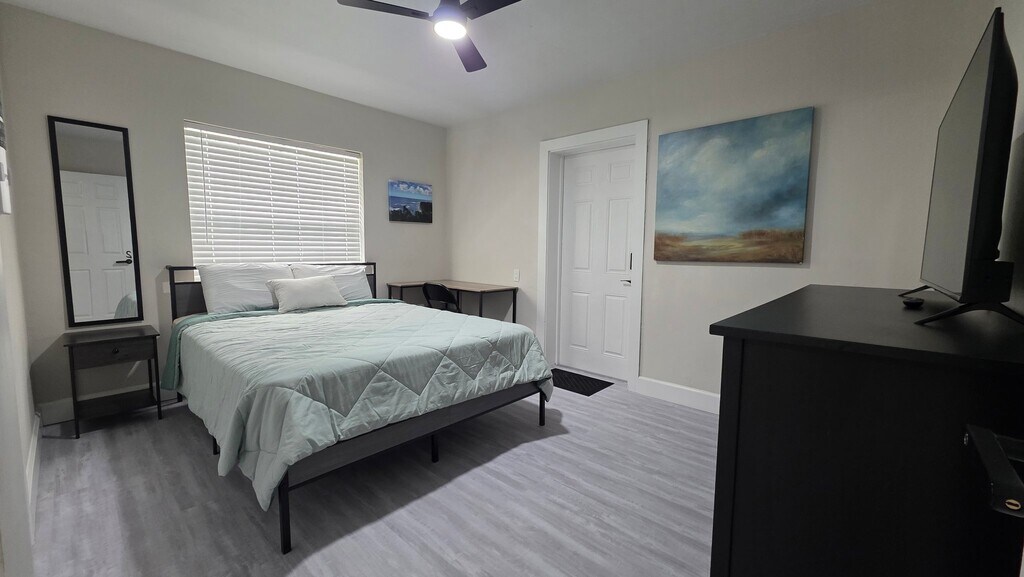
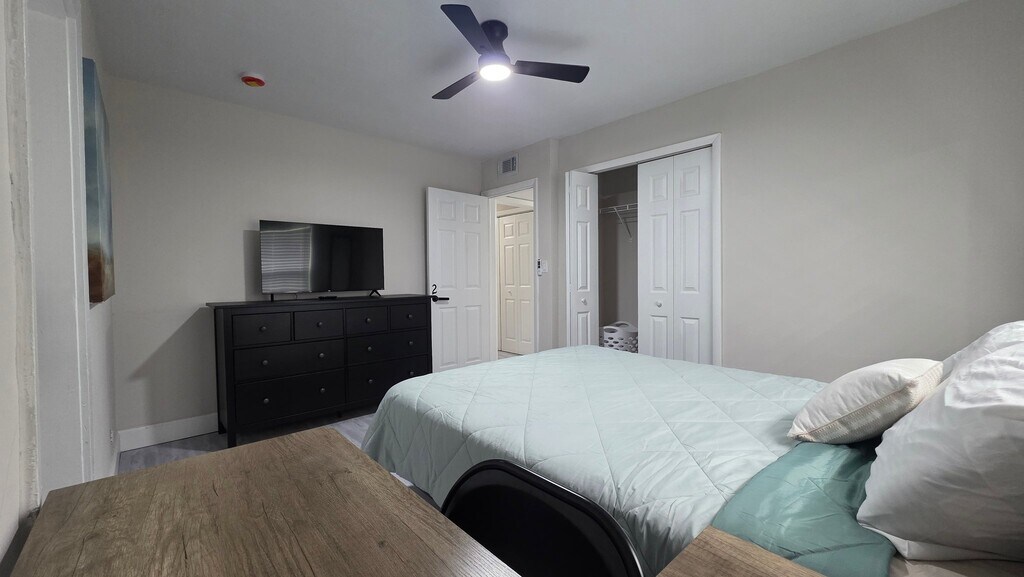
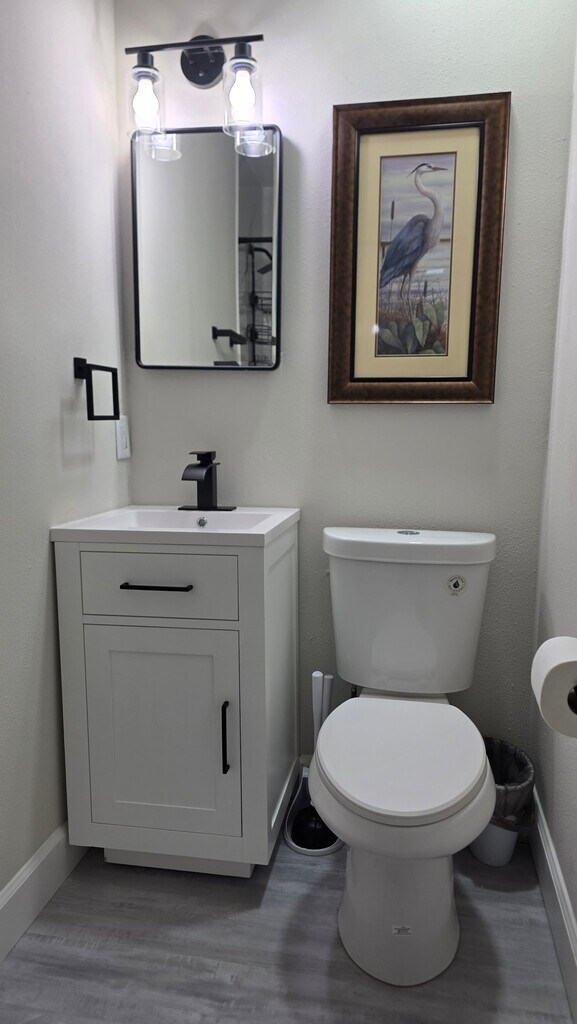
Property Id: 2761730 Room #2: Bathroom Access: Shared with Rooms 1, 3, & 7 Bedding & Style: Queen bed outfitted with a soft sage green quilted comforter, plush white accent pillows, and dark metal frame. Storage Space: Built-in bi-fold closet and a large 6-drawer dark wood dresser. Workspace & Entertainment: Flat-screen Smart TV positioned on the dresser, alongside a wood-grain study desk with a chair. Lighting & Accents: Serene coastal landscape wall art, bedside nightstand with lamp/drawer, full-length door mirror, ceiling fan with light, and wood-style flooring. Property Overview & Shared Amenities Kitchen Highlights Countertops & Cabinetry: Warm butcher-block wood countertops paired with clean white shaker cabinets and matte-black hardware. Appliance Suite: Full-size stainless steel / dark stainless refrigerator, stainless steel slide-in electric range with smooth cooktop, and over-the-range stainless steel microwave. Sink Setup: Deep undermount sink equipped with a modern matte-black commercial spring-pulldown faucet, built-in dish drying rack, soap dispenser, and paper towel holder. Countertop Amenities: Dedicated coffee station featuring a Keurig coffee maker and a sleek black 4-slice toaster. Shared Bathroom Specifications Bathroom (Serves Rooms 1, 2, 3, & 7): Vanity & Sink: White single-vanity cabinet with matte-black handles, quartz-style countertop, undermount sink, and high-arc black gooseneck faucet. Lighting & Mirror: 3-light vanity light fixture with clear glass shades over a rounded rectangle black-framed mirror. Tub & Shower: Full bath/shower combination featuring floor-to-ceiling marble-pattern wall tile, rainfall showerhead, multi-tier caddy, and a colorful striped shower curtain with matching bath mat. Accents: Framed wall artwork, light grey wood-style flooring, and overhead exhaust fan/light.
Model Rent and Fees
Model Price
- $948
Deposit
- $350 deposit
Fees & Policies
The fees listed below are community-provided and may exclude utilities or add-ons. All payments are made directly to the property and are non-refundable unless otherwise specified.
Required Fees
One-Time Basics
- Security Deposit - Refundable$350
Property Fee Disclaimer: Based on community-supplied data and independent market research. Subject to change without notice. May exclude fees for mandatory or optional services and usage-based utilities.
Price shown is base rent. Excludes user-selected optional fees and variable or usage-based fees and required charges due at or prior to move-in or at move-out. View Fees and Policies for details. Price, availability, fees, and any applicable rent special are subject to change without notice.Contact Info
- Listed by:
- Jermaine Kimbrough
- Agency:
- Vendor Logo:
- Website:
- View Property Website
- Call Us:
- (202) 847-9861
- Disclaimer:
Model: 3624 Westwood Rd$9481 Bedroom, 1 BathAvailable August 1, 2026![]()
3624 Westwood Rd - Image 1 ![]()
3624 Westwood Rd - Image 2 ![]()
3624 Westwood Rd - Image 3 ![]()
3624 Westwood Rd - Image 4 ![]()
3624 Westwood Rd - Image 5 ![]()
3624 Westwood Rd - Image 6 ![]()
3624 Westwood Rd - Image 7 ![]()
3624 Westwood Rd - Image 8 ![]()
3624 Westwood Rd - Image 9 3624 Westwood Rd
$958
1 Bed, 1 BathAvailable Aug 1Model Gallery
Photos
Availability Details
Price Availability Date Unit Deposit $958 August 1, 2026 3624 Westwood Rd $350 Model Amenities and Features
Features
- Washer/Dryer
Kitchen
- Dishwasher
- Disposal
- Freezer
- Microwave
- Oven
- Refrigerator
Living Space
- Vinyl Flooring
Services
- Furnished
- Garden Style
About This Listing
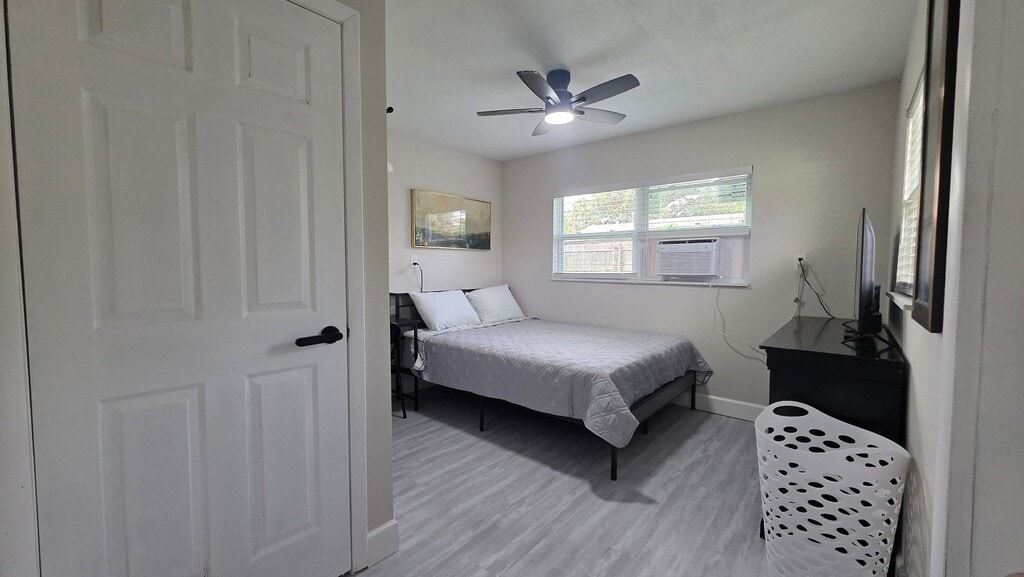
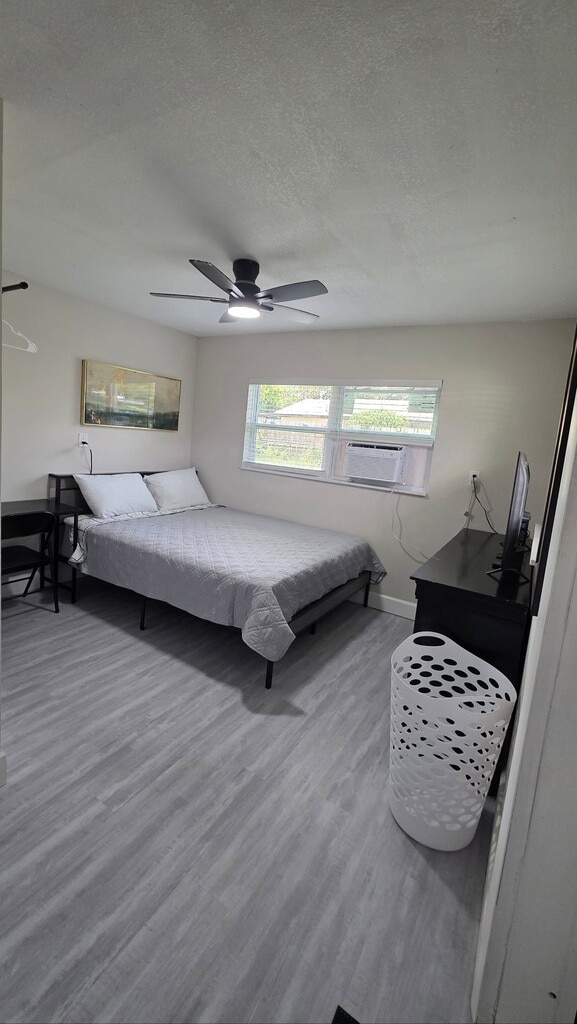
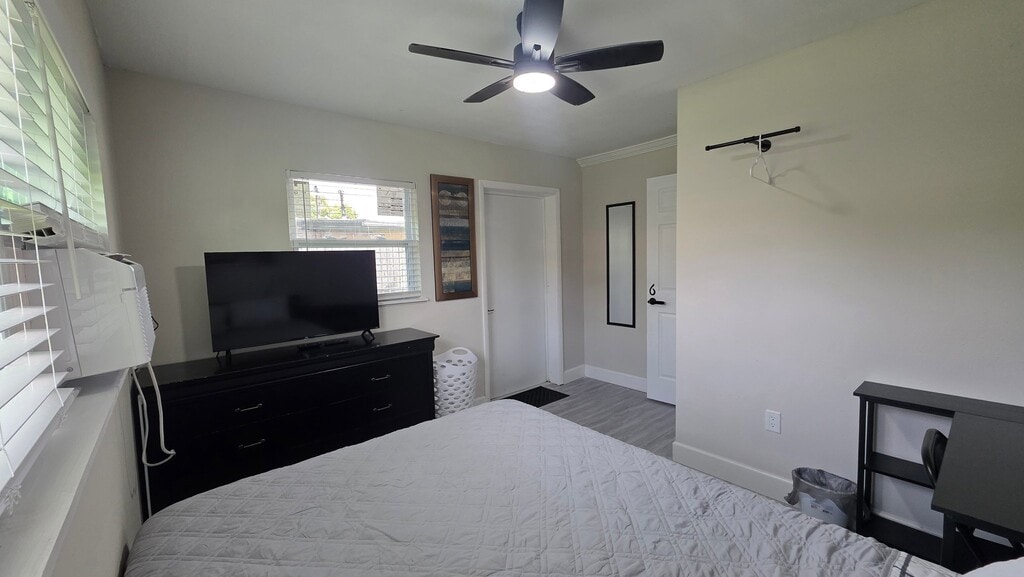
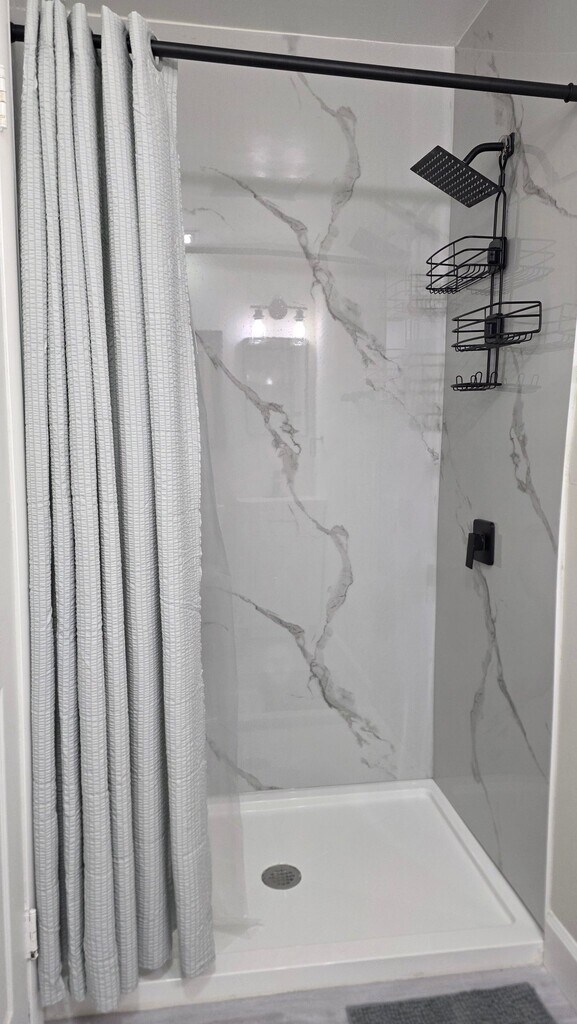
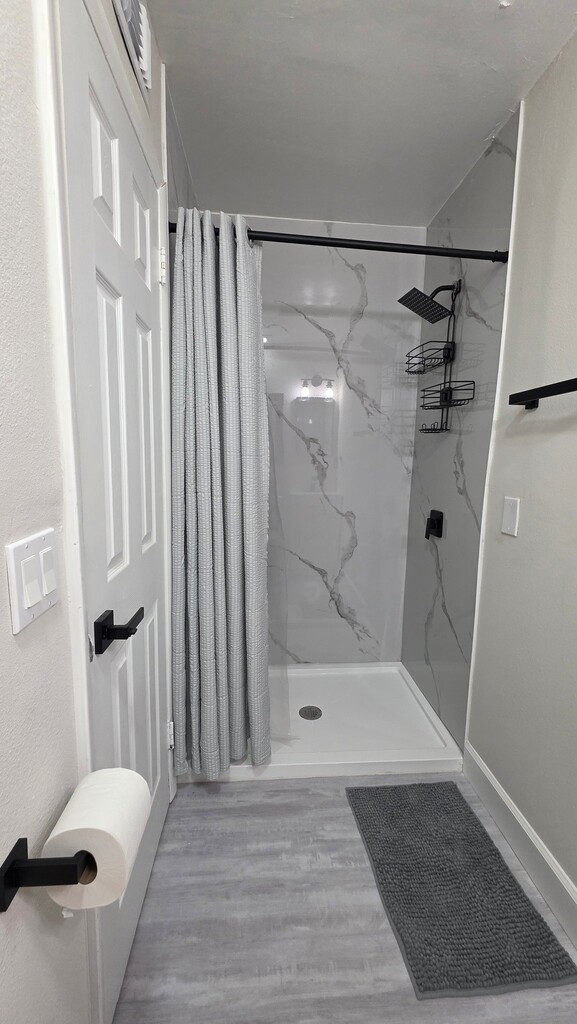
Property Id: 2761734 Room #6: Bathroom Access: Shared (with Rooms 4 & 5. Bedding & Style: Comfortably set-up bed with a light grey quilt and plush white pillows. Storage & Amenities: Dark dresser, a wall-mounted clothing rack, full-length mirror, and a white plastic laundry hamper. Workspace & Entertainment: Smart TV on the dresser, plus a compact dark study desk and chair setup. Lighting & Climate: Window equipped with a dedicated window air conditioning unit and horizontal blinds, horizontal landscape wall art, overhead ceiling fan with light, and light grey wood-style flooring. Property Overview & Shared Amenities Kitchen Highlights Countertops & Cabinetry: Warm butcher-block wood countertops paired with clean white shaker cabinets and matte-black hardware. Appliance Suite: Full-size stainless steel / dark stainless refrigerator, stainless steel slide-in electric range with smooth cooktop, and over-the-range stainless steel microwave. Sink Setup: Deep undermount sink equipped with a modern matte-black commercial spring-pulldown faucet, built-in dish drying rack, soap dispenser, and paper towel holder. Countertop Amenities: Dedicated coffee station featuring a Keurig coffee maker and a sleek black 4-slice toaster. Shared Bathroom Specifications Bathroom (Serves Rooms 4, 5, & 6): Shower Setup: Walk-in shower with floor-to-ceiling marble-look tile, black rainfall showerhead, and multi-tier wire shower caddy for storage. Finishes & Fixtures: Modern matte-black hardware (shower controls, curtain rod, and toilet paper holder). Decor & Comfort: Neutral grey bath mat, light grey wood-style flooring, and structured shower curtain.
Model Rent and Fees
Model Price
- $958
Deposit
- $350 deposit
Fees & Policies
The fees listed below are community-provided and may exclude utilities or add-ons. All payments are made directly to the property and are non-refundable unless otherwise specified.
Required Fees
One-Time Basics
- Security Deposit - Refundable$350
Property Fee Disclaimer: Based on community-supplied data and independent market research. Subject to change without notice. May exclude fees for mandatory or optional services and usage-based utilities.
Price shown is base rent. Excludes user-selected optional fees and variable or usage-based fees and required charges due at or prior to move-in or at move-out. View Fees and Policies for details. Price, availability, fees, and any applicable rent special are subject to change without notice.Contact Info
- Listed by:
- Jermaine Kimbrough
- Agency:
- Vendor Logo:
- Website:
- View Property Website
- Call Us:
- (202) 847-9861
- Disclaimer:
Model: 3624 Westwood Rd$9581 Bedroom, 1 BathAvailable August 1, 2026![]()
3624 Westwood Rd - Image 1 ![]()
3624 Westwood Rd - Image 2 ![]()
3624 Westwood Rd - Image 3 ![]()
3624 Westwood Rd - Image 4 ![]()
3624 Westwood Rd - Image 5 ![]()
3624 Westwood Rd - Image 6 ![]()
3624 Westwood Rd - Image 7 ![]()
3624 Westwood Rd - Image 8 ![]()
3624 Westwood Rd - Image 9 ![]()
3624 Westwood Rd - Image 10
Features and Amenities
On-Site Services
- Garden Style
Interior Features
- Washer/Dryer
Kitchen Amenities
- Dishwasher
- Microwave
- Oven
- Refrigerator
- Disposal
- Freezer
Living Area Features
- Vinyl Flooring
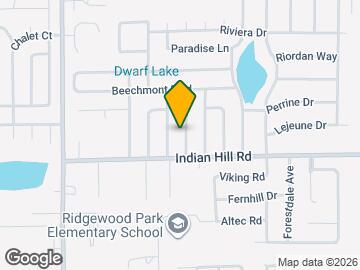
Map
- Shopping
- Colleges
- Schools
- Grocery
- Medical
- Parks
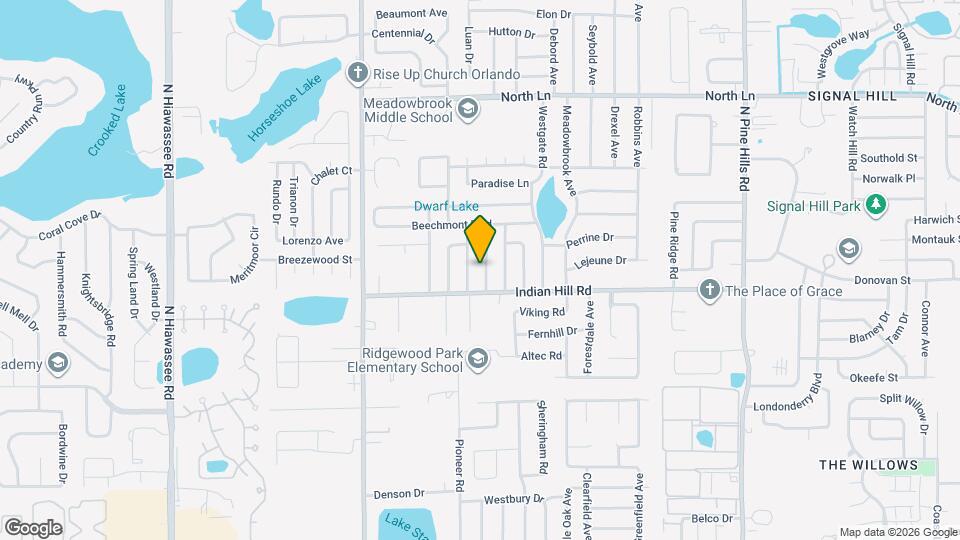
Map

Points of Interest
Time and distance from 3624 Westwood Rd.
Big Box and Retail
Walgreens
Walgreen's
Jcpenney
Colleges and Universities
Seminole State College of Florida - Altamonte Springs Campus
Groceries
Iga
The Fresh Market
Trader Joes
Hospitals
Aspire Health Partners
Health Central Hospital
Adventhealth Orlando
Military Bases
Naval Training Center
Parks and Recreation
3624 Westwood Rd has 1 park within 7.8 miles, including Universal Studios Florida.
Restaurants and Dining
Shopping Centers
3624 Westwood Rd has 5 shopping centers within 1.0 miles.
Nearby Neighborhoods
Nearby Apartments
Rental Price Ranges in the Area
| Bedroom | Average Rent | Cheapest Rent | Highest Rent |
|---|---|---|---|
| Orlando Studio Apartments | $1,532 | $840 | $2,847 |
| Orlando 1 Bedroom Apartments | $1,719 | $250 | $4,640 |
| Orlando 2 Bedroom Apartments | $2,061 | $641 | $10,000+ |
| Orlando 3 Bedroom Apartments | $2,483 | $748 | $9,309 |
| Orlando 4 Bedroom Apartments | $2,053 | $625 | $8,995 |
| Orlando 5 Bedroom Apartments | $1,555 | $899 | $3,850 |
Browse Top Apartments in Orlando
By Price
By Community Type
- Orlando Apartments for Rent by Owner
- Orlando Apartments with Rent Specials
- Orlando Top Rated Apartments
- Orlando Corporate Apartments
- Orlando Furnished Apartments
- Orlando Gated Apartments
- Orlando Loft Apartments
- Orlando Low Income Apartments
- New Orlando Apartments
- Orlando Senior Apartments
- Orlando Short-term Apartments
- Orlando Student Apartments
- Orlando Apartments with Utilities Included