
Contacto
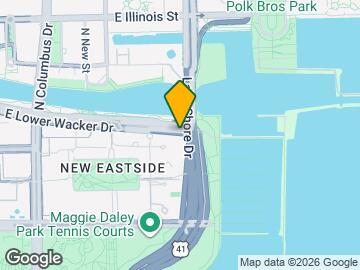
400 N Jean Baptiste Pointe du Sable Lake Shore Dr
Precios y Disponibilidad de Plano
¡Nuevo! Mapa Interactivo de Propiedades
 El nuevo mapa interactivo de propiedades de ApartmentHomeLiving.com le permite ver dónde se encuentra cada unidad disponible en esta comunidad.Pruebalo Ahora >
1 Dormitorio
4703 - 400 N Jean Baptiste Pointe du Sable Lake Shore Dr
$4,910
1 Dormitorio, 1 Baño, 1020 pies²Disponible Mar 1, 2027Galería del Modelo
Fotos
Detalles de Diponibilidad
Precio Fecha Disponibilidad Unidad Pies² $4,910 March 1, 2027 4703 - 400 N Jean Baptiste Pointe du Sable Lake Shore Dr 1020 pies² Características y Comodidades de Modelo
Características Propias
- garage available
Características
- Air Conditioning
- Heat Type - Electric
Acerca de este anuncio
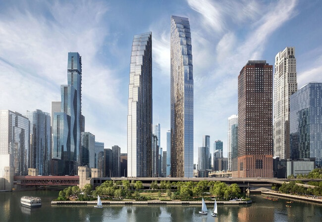
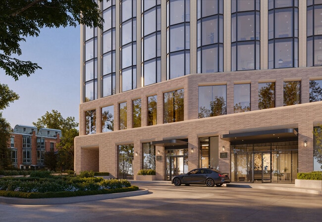
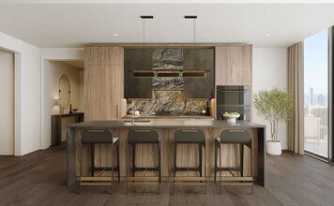
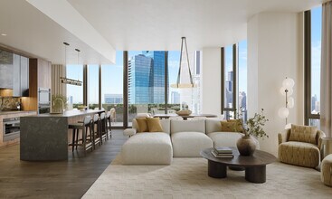
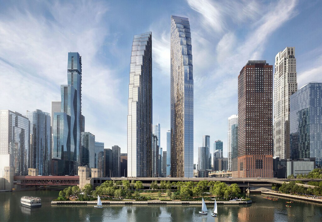
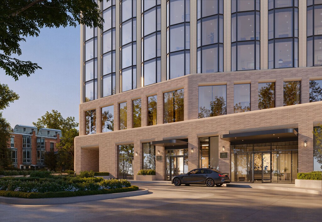
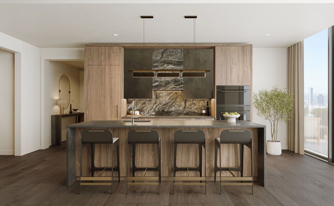
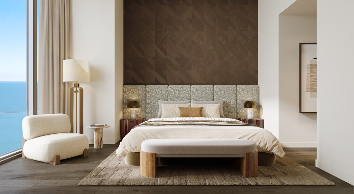
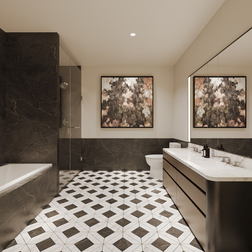
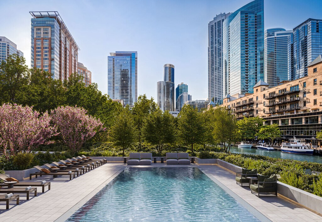
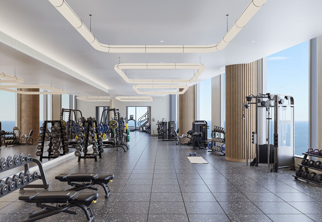
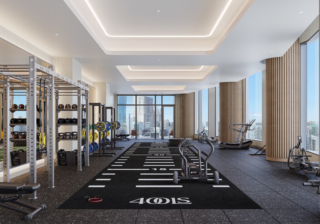
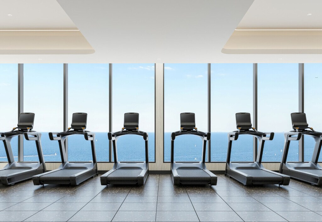
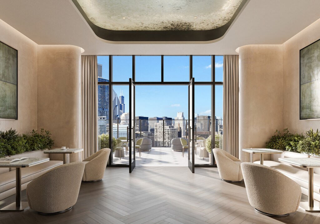
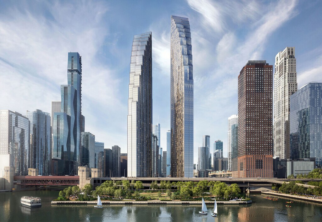
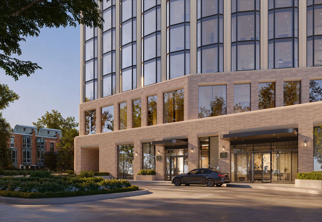
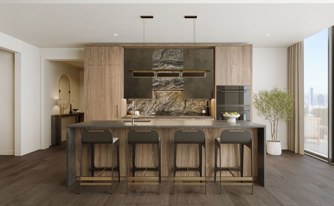
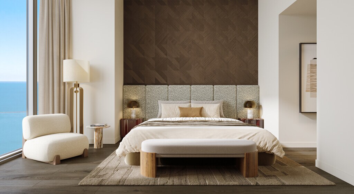
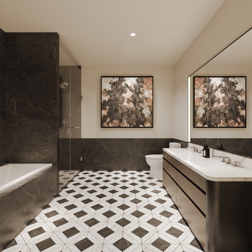
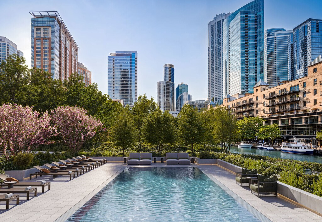
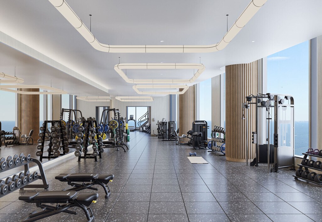
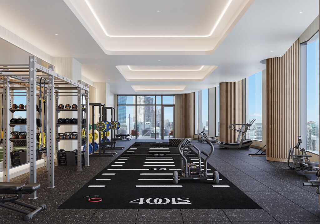
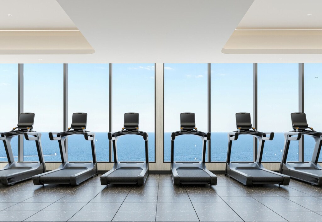
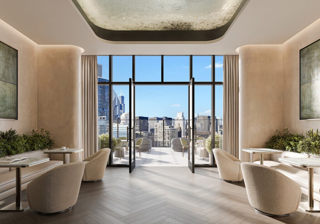
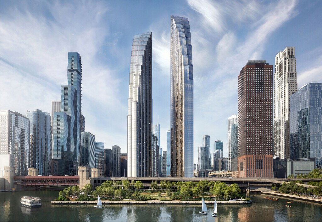
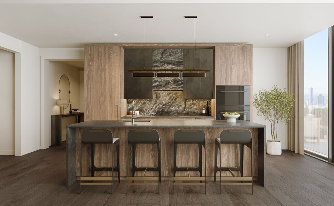
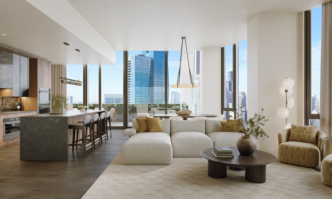
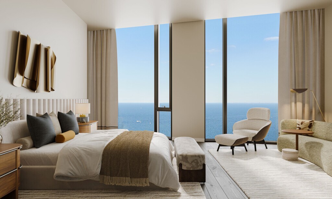
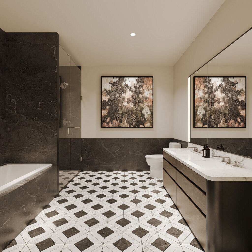
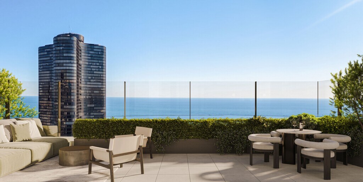
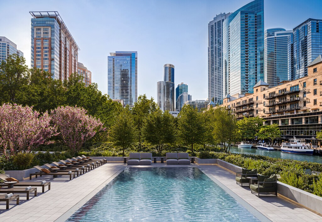
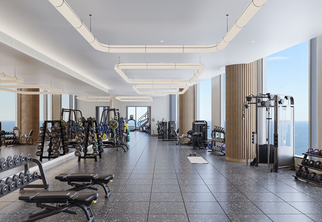
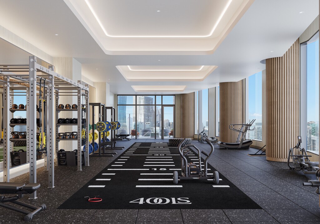
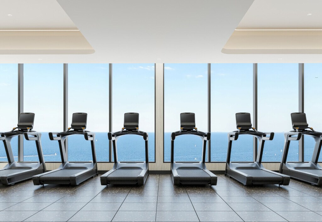
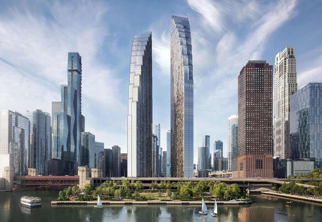
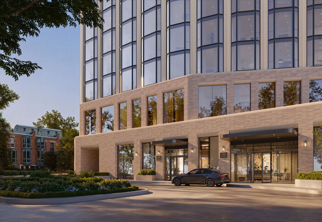
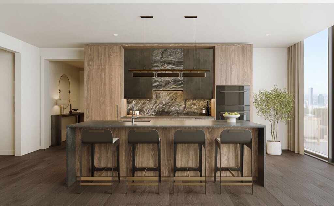
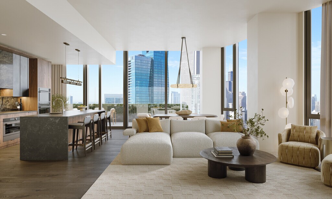
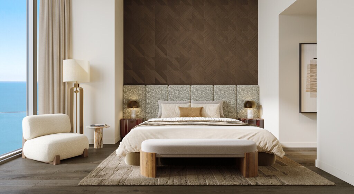
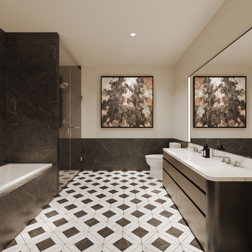
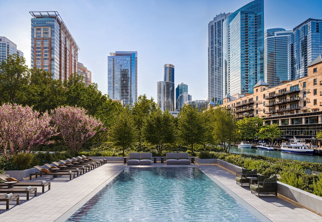
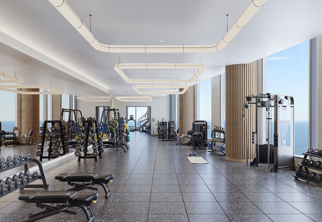
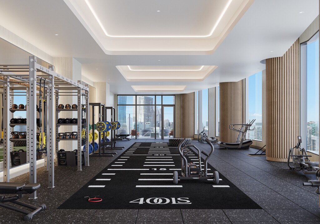
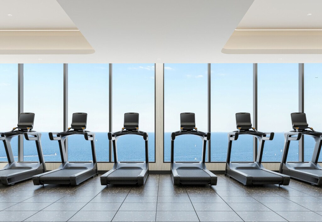
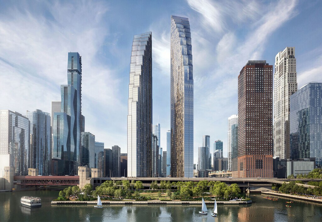
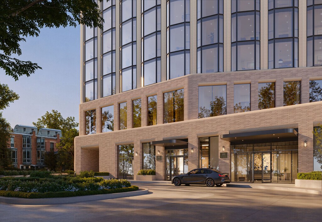
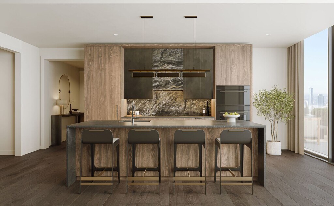
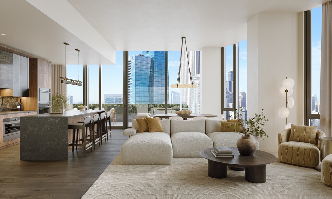
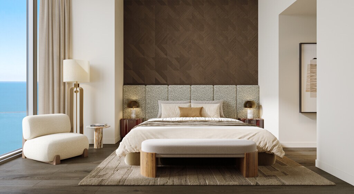
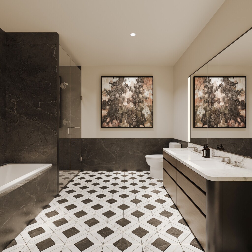
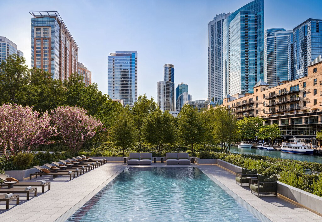
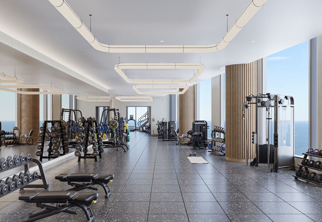
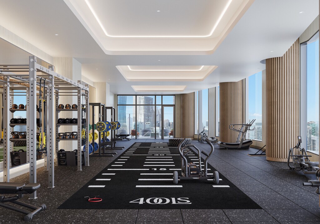
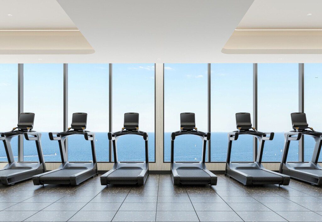
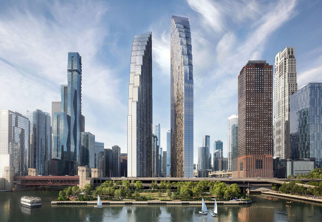
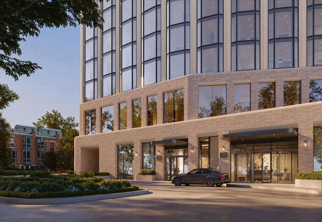
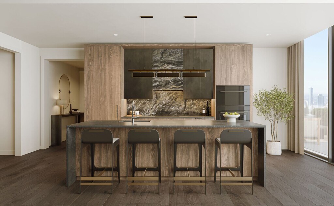
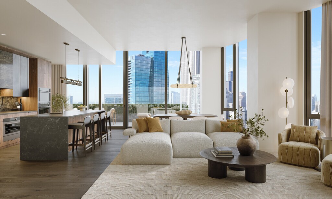
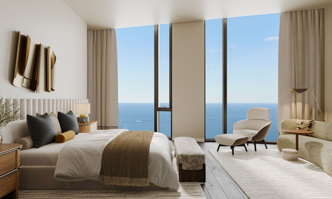
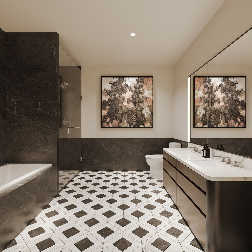
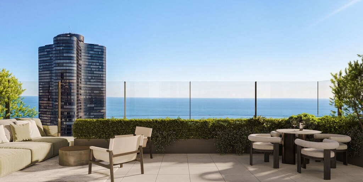
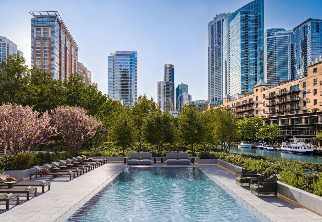
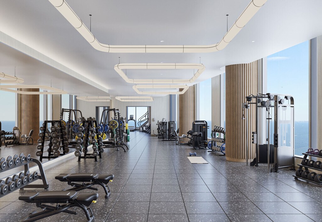
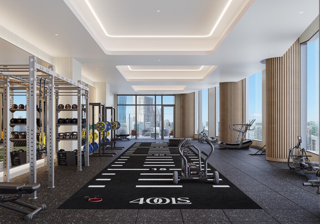
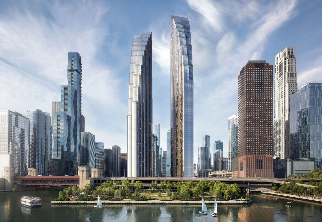
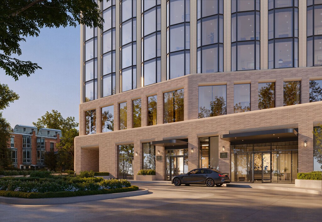
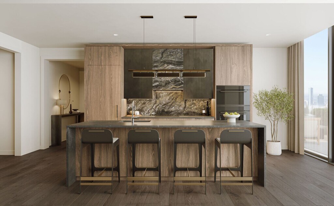
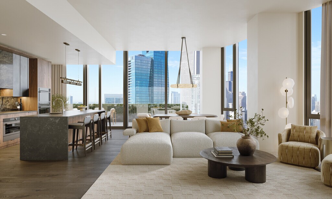
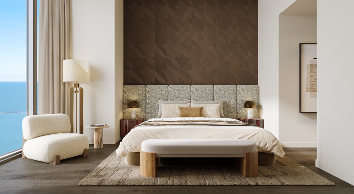
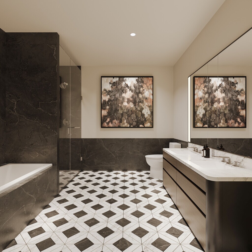
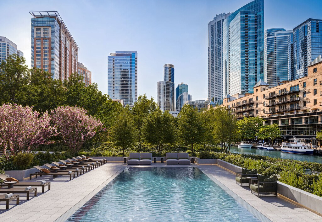
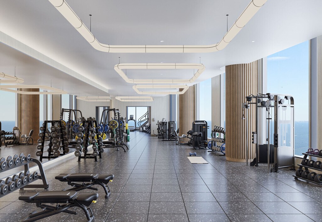
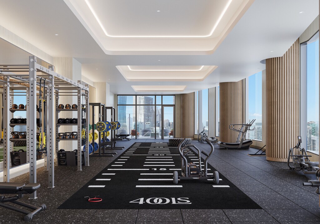
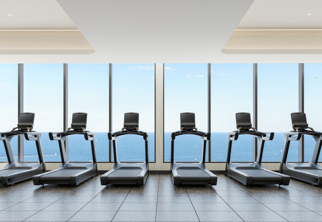
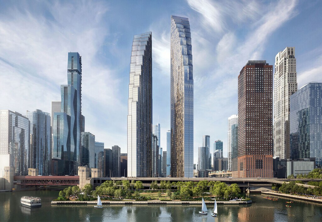
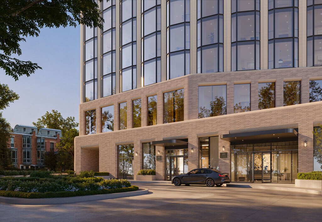
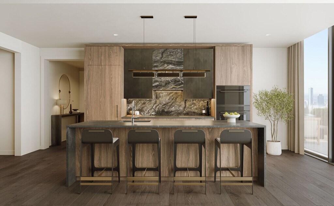
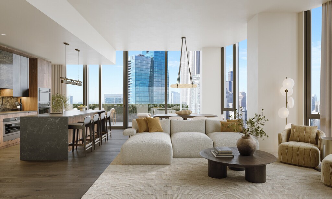
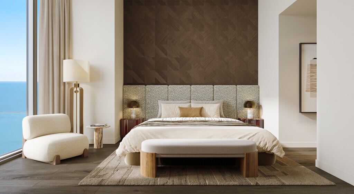
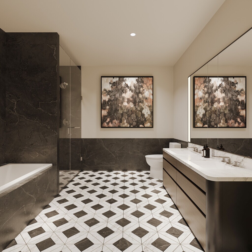
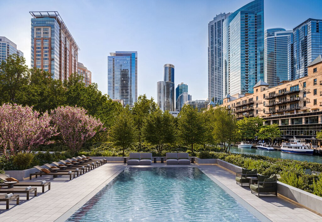
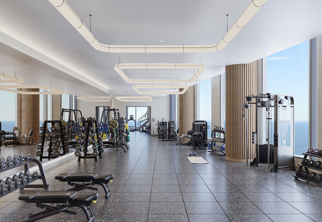
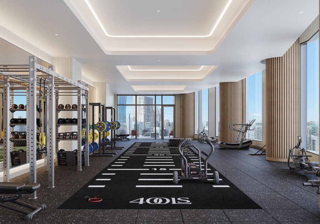
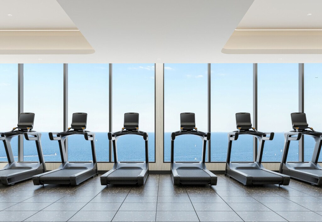
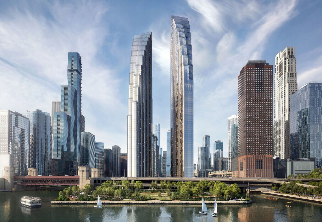
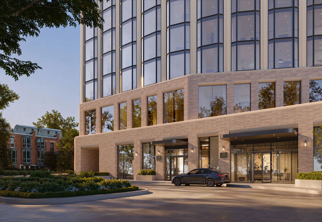
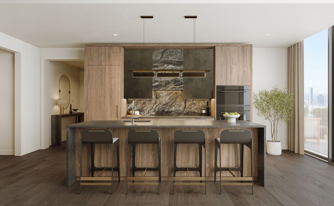
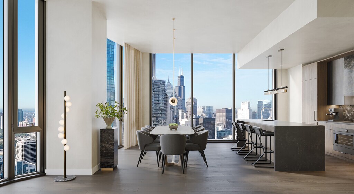
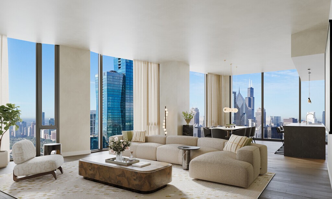
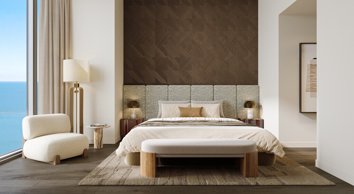
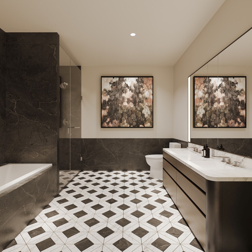
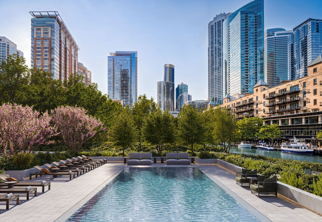
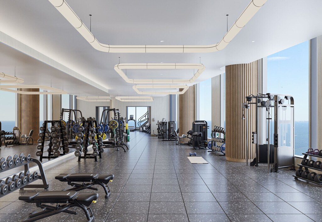
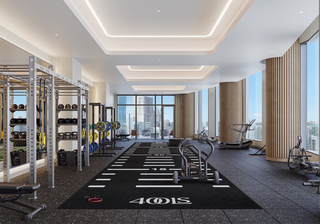
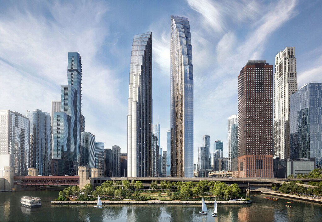
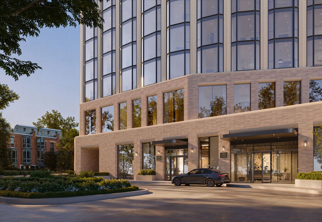
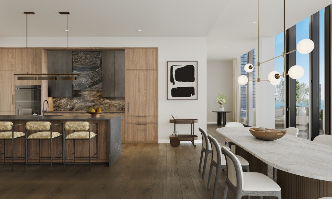
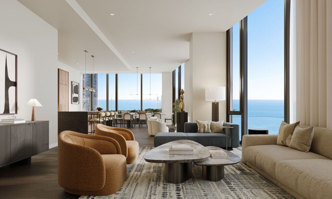

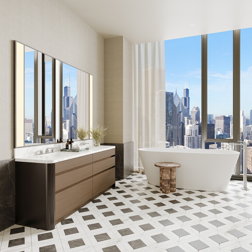
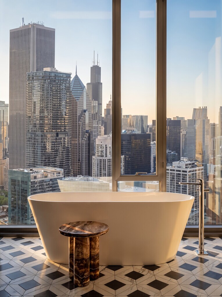
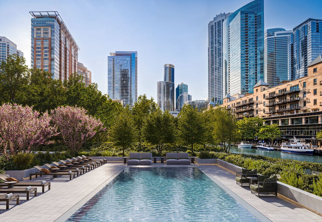
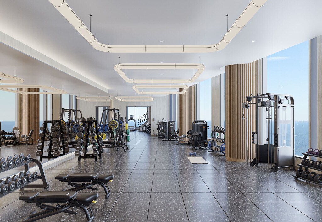
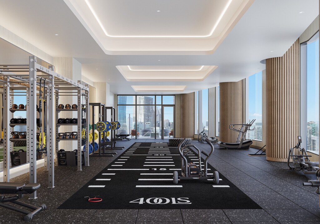
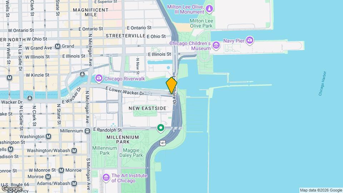
Rising where Lake Michigan meets the Chicago River,400 Lake Shore Drive introduces a bold new gateway to Chicago's skyline. Developed by Related Midwest and designed by the internationally acclaimed David Childs and the Chicago Office of Skidmore,Owings & Merrill,this landmark development offers a living experience unlike anywhere else in Chicago,defined by refined interiors,sweeping views,and an extraordinary connection to the water. The Residences at 400 Lake Shore Drive offer a limited collection of 115 thoughtfully appointed homes rising from the 46th through 70th floors. With one to four bedroom layouts,each residence is designed to offer an exceptional sense of scale,abundant natural light,and sweeping views across the lake,river,and city. Select residences extend the living experience outdoors with private terraces overlooking Lake Michigan and the Chicago skyline. Residents are welcomed home through a private motor court and sophisticated lobby with 24-hour concierge service. With more than 30,000 square feet of thoughtfully curated amenities,the 400 Club creates a complete residential experience centered on wellness,relaxation,productivity,and entertainment. The waterfront Terrace Garden features a pool deck,outdoor kitchens,fire pits,and inviting lounge areas. Additional amenities include private meeting and study rooms,a reservable clubroom with catering kitchen,guest suites,a pet spa,and an outdoor dog run. High above the city,the 45th-floor Solarium offers an indoor sun lounge and expansive outdoor terrace with panoramic views. Sky Fitness spans nearly a full floor with cardio,strength,and training spaces,along with dedicated studios for yoga,barre,and stretching,and an indoor sauna. Interiors by March and White Design bring a sophisticated,contemporary perspective to each residence. Soaring ceilings,floor-to-ceiling bay windows,wide-plank flooring,custom Italian cabinetry,premium integrated appliances,Porcelanosa surfaces,spa-inspired bathrooms,and in-home laundry define the living experience. Smart thermostats,keyless entry,and year-round climate control complement the building's all-electric,sustainability-focused design. Life at 400 Lake Shore Drive extends beyond the residence itself. The future DuSable Park,Chicago Riverwalk,and Lakefront Trail provide a rare connection to green space and the water's edge,while Streeterville's celebrated dining,cultural destinations,shopping,and everyday conveniences are steps away. From quiet mornings along the lake to evenings by the river,the location moves seamlessly between waterfront calm and the energy of the city. On-site Hexe Coffee Co. will offer daily coffee service and transition into an evening cocktail bar. Indoor parking options are available,including EV-capable spaces. First occupancy begins March 1,2027. The 400 Lake Shore Drive leasing team looks forward to helping you find your new home. MLS# MRD12717714 Based on information submitted to the MLS GRID as of [see last changed date above]. All data is obtained from various sources and may not have been verified by broker or MLS GRID. Supplied Open House Information is subject to change without notice. All information should be independently reviewed and verified for accuracy. Properties may or may not be listed by the office/agent presenting the information. Some IDX listings have been excluded from this website. Prices displayed on all Sold listings are the Last Known Listing Price and may not be the actual selling price.
Tasas y precios del modelo
Precio del Modelo
- $4,910
Fees & Policies
Pet Policy and Fees
Cats
AllowedDogs
AllowedParking Info and Fees
- Garage Parking
Exención de responsabilidad sobre las tasas de propiedad: Based on community-supplied data and independent market research. Subject to change without notice. May exclude fees for mandatory or optional services and usage-based utilities.
El precio mostrado es el alquiler base. No incluye las tarifas opcionales seleccionadas por el usuario, ni las tarifas variables o basadas en el uso, ni los cargos obligatorios que deben pagarse antes o en el momento de la mudanza, o al momento de la salida.Consulta las Cuotas y políticas para obtener más detalles. El precio, la disponibilidad, las tarifas y cualquier oferta especial de alquiler aplicable están sujetos a cambios sin previo aviso.Información de Contacto
- Listado por:
- Bradley Brondyke
- Agencia:
- Logotipo del proveedor:
- Sitio web:
- Ver el sitio web de la propiedad
- Llámenos:
- (312) 751-0300
- Aviso legal:
Modelo: 4703 - 400 N Jean Baptiste Pointe du Sable Lake Shore Dr$4,9101 Dormitorio, 1 Baño, 1020 sq ftDisponible March 1, 2027![]()
4703 - 400 N Jean Baptiste Pointe du Sable Lake Shore Dr - Imagen 1 ![]()
4703 - 400 N Jean Baptiste Pointe du Sable Lake Shore Dr - Imagen 2 ![]()
4703 - 400 N Jean Baptiste Pointe du Sable Lake Shore Dr - Imagen 3 ![]()
4703 - 400 N Jean Baptiste Pointe du Sable Lake Shore Dr - Imagen 4 ![]()
4703 - 400 N Jean Baptiste Pointe du Sable Lake Shore Dr - Imagen 5 ![]()
4703 - 400 N Jean Baptiste Pointe du Sable Lake Shore Dr - Imagen 6 ![]()
4703 - 400 N Jean Baptiste Pointe du Sable Lake Shore Dr - Imagen 7 ![]()
4703 - 400 N Jean Baptiste Pointe du Sable Lake Shore Dr - Imagen 8 ![]()
4703 - 400 N Jean Baptiste Pointe du Sable Lake Shore Dr - Imagen 9 ![]()
4703 - 400 N Jean Baptiste Pointe du Sable Lake Shore Dr - Imagen 10 5004 - 400 N Jean Baptiste Pointe du Sable Lake Shore Dr
$5,495
1 Dormitorio, 2 Baños, 1055 pies²Disponible Mar 1, 2027Galería del Modelo
Fotos
Detalles de Diponibilidad
Precio Fecha Disponibilidad Unidad Pies² $5,495 March 1, 2027 5004 - 400 N Jean Baptiste Pointe du Sable Lake Shore Dr 1055 pies² Características y Comodidades de Modelo
Características Propias
- garage available
Características
- Air Conditioning
- Heat Type - Electric
Acerca de este anuncio
Rising where Lake Michigan meets the Chicago River,400 Lake Shore Drive introduces a bold new gateway to Chicago's skyline. Developed by Related Midwest and designed by the internationally acclaimed David Childs and the Chicago Office of Skidmore,Owings & Merrill,this landmark development offers a living experience unlike anywhere else in Chicago,defined by refined interiors,sweeping views,and an extraordinary connection to the water. The Residences at 400 Lake Shore Drive offer a limited collection of 115 thoughtfully appointed homes rising from the 46th through 70th floors. With one to four bedroom layouts,each residence is designed to offer an exceptional sense of scale,abundant natural light,and sweeping views across the lake,river,and city. Select residences extend the living experience outdoors with private terraces overlooking Lake Michigan and the Chicago skyline. Residents are welcomed home through a private motor court and sophisticated lobby with 24-hour concierge service. With more than 30,000 square feet of thoughtfully curated amenities,the 400 Club creates a complete residential experience centered on wellness,relaxation,productivity,and entertainment. The waterfront Terrace Garden features a pool deck,outdoor kitchens,fire pits,and inviting lounge areas. Additional amenities include private meeting and study rooms,a reservable clubroom with catering kitchen,guest suites,a pet spa,and an outdoor dog run. High above the city,the 45th-floor Solarium offers an indoor sun lounge and expansive outdoor terrace with panoramic views. Sky Fitness spans nearly a full floor with cardio,strength,and training spaces,along with dedicated studios for yoga,barre,and stretching,and an indoor sauna. Interiors by March and White Design bring a sophisticated,contemporary perspective to each residence. Soaring ceilings,floor-to-ceiling bay windows,wide-plank flooring,custom Italian cabinetry,premium integrated appliances,Porcelanosa surfaces,spa-inspired bathrooms,and in-home laundry define the living experience. Smart thermostats,keyless entry,and year-round climate control complement the building's all-electric,sustainability-focused design. Life at 400 Lake Shore Drive extends beyond the residence itself. The future DuSable Park,Chicago Riverwalk,and Lakefront Trail provide a rare connection to green space and the water's edge,while Streeterville's celebrated dining,cultural destinations,shopping,and everyday conveniences are steps away. From quiet mornings along the lake to evenings by the river,the location moves seamlessly between waterfront calm and the energy of the city. On-site Hexe Coffee Co. will offer daily coffee service and transition into an evening cocktail bar. Indoor parking options are available,including EV-capable spaces. First occupancy begins March 1,2027. The 400 Lake Shore Drive leasing team looks forward to helping you find your new home. MLS# MRD12722116 Based on information submitted to the MLS GRID as of [see last changed date above]. All data is obtained from various sources and may not have been verified by broker or MLS GRID. Supplied Open House Information is subject to change without notice. All information should be independently reviewed and verified for accuracy. Properties may or may not be listed by the office/agent presenting the information. Some IDX listings have been excluded from this website. Prices displayed on all Sold listings are the Last Known Listing Price and may not be the actual selling price.
Tasas y precios del modelo
Precio del Modelo
- $5,495
Fees & Policies
Pet Policy and Fees
Cats
AllowedDogs
AllowedParking Info and Fees
- Garage Parking
Exención de responsabilidad sobre las tasas de propiedad: Based on community-supplied data and independent market research. Subject to change without notice. May exclude fees for mandatory or optional services and usage-based utilities.
El precio mostrado es el alquiler base. No incluye las tarifas opcionales seleccionadas por el usuario, ni las tarifas variables o basadas en el uso, ni los cargos obligatorios que deben pagarse antes o en el momento de la mudanza, o al momento de la salida.Consulta las Cuotas y políticas para obtener más detalles. El precio, la disponibilidad, las tarifas y cualquier oferta especial de alquiler aplicable están sujetos a cambios sin previo aviso.Información de Contacto
- Listado por:
- Bradley Brondyke
- Agencia:
- Logotipo del proveedor:
- Sitio web:
- Ver el sitio web de la propiedad
- Llámenos:
- (312) 751-0300
- Aviso legal:
Modelo: 5004 - 400 N Jean Baptiste Pointe du Sable Lake Shore Dr$5,4951 Dormitorio, 2 Baños, 1055 sq ftDisponible March 1, 2027![]()
5004 - 400 N Jean Baptiste Pointe du Sable Lake Shore Dr - Imagen 1 ![]()
5004 - 400 N Jean Baptiste Pointe du Sable Lake Shore Dr - Imagen 2 ![]()
5004 - 400 N Jean Baptiste Pointe du Sable Lake Shore Dr - Imagen 3 ![]()
5004 - 400 N Jean Baptiste Pointe du Sable Lake Shore Dr - Imagen 4 ![]()
5004 - 400 N Jean Baptiste Pointe du Sable Lake Shore Dr - Imagen 5 ![]()
5004 - 400 N Jean Baptiste Pointe du Sable Lake Shore Dr - Imagen 6 ![]()
5004 - 400 N Jean Baptiste Pointe du Sable Lake Shore Dr - Imagen 7 ![]()
5004 - 400 N Jean Baptiste Pointe du Sable Lake Shore Dr - Imagen 8 ![]()
5004 - 400 N Jean Baptiste Pointe du Sable Lake Shore Dr - Imagen 9 ![]()
5004 - 400 N Jean Baptiste Pointe du Sable Lake Shore Dr - Imagen 10 4603 - 400 N Jean Baptiste Pointe du Sable Lake Shore Dr
$6,210
1 Dormitorio, 2 Baños, 1120 pies²Disponible Mar 1, 2027El más grandeEsta opción tiene las unidades más grandes para este modeloGalería del Modelo
Fotos
Detalles de Diponibilidad
Precio Fecha Disponibilidad Unidad Pies² $6,210 March 1, 2027 4603 - 400 N Jean Baptiste Pointe du Sable Lake Shore Dr 1120 pies² Características y Comodidades de Modelo
Características Propias
- garage available
Características
- Air Conditioning
- Heat Type - Electric
Acerca de este anuncio
Rising where Lake Michigan meets the Chicago River,400 Lake Shore Drive introduces a bold new gateway to Chicago's skyline. Developed by Related Midwest and designed by the internationally acclaimed David Childs and the Chicago Office of Skidmore,Owings & Merrill,this landmark development offers a living experience unlike anywhere else in Chicago,defined by refined interiors,sweeping views,and an extraordinary connection to the water. The Residences at 400 Lake Shore Drive offer a limited collection of 115 thoughtfully appointed homes rising from the 46th through 70th floors. With one to four bedroom layouts,each residence is designed to offer an exceptional sense of scale,abundant natural light,and sweeping views across the lake,river,and city. Select residences extend the living experience outdoors with private terraces overlooking Lake Michigan and the Chicago skyline. Residents are welcomed home through a private motor court and sophisticated lobby with 24-hour concierge service. With more than 30,000 square feet of thoughtfully curated amenities,the 400 Club creates a complete residential experience centered on wellness,relaxation,productivity,and entertainment. The waterfront Terrace Garden features a pool deck,outdoor kitchens,fire pits,and inviting lounge areas. Additional amenities include private meeting and study rooms,a reservable clubroom with catering kitchen,guest suites,a pet spa,and an outdoor dog run. High above the city,the 45th-floor Solarium offers an indoor sun lounge and expansive outdoor terrace with panoramic views. Sky Fitness spans nearly a full floor with cardio,strength,and training spaces,along with dedicated studios for yoga,barre,and stretching,and an indoor sauna. Interiors by March and White Design bring a sophisticated,contemporary perspective to each residence. Soaring ceilings,floor-to-ceiling bay windows,wide-plank flooring,custom Italian cabinetry,premium integrated appliances,Porcelanosa surfaces,spa-inspired bathrooms,and in-home laundry define the living experience. Smart thermostats,keyless entry,and year-round climate control complement the building's all-electric,sustainability-focused design. Life at 400 Lake Shore Drive extends beyond the residence itself. The future DuSable Park,Chicago Riverwalk,and Lakefront Trail provide a rare connection to green space and the water's edge,while Streeterville's celebrated dining,cultural destinations,shopping,and everyday conveniences are steps away. From quiet mornings along the lake to evenings by the river,the location moves seamlessly between waterfront calm and the energy of the city. On-site Hexe Coffee Co. will offer daily coffee service and transition into an evening cocktail bar. Indoor parking options are available,including EV-capable spaces. First occupancy begins March 1,2027. The 400 Lake Shore Drive leasing team looks forward to helping you find your new home. MLS# MRD12722083 Based on information submitted to the MLS GRID as of [see last changed date above]. All data is obtained from various sources and may not have been verified by broker or MLS GRID. Supplied Open House Information is subject to change without notice. All information should be independently reviewed and verified for accuracy. Properties may or may not be listed by the office/agent presenting the information. Some IDX listings have been excluded from this website. Prices displayed on all Sold listings are the Last Known Listing Price and may not be the actual selling price.
Tasas y precios del modelo
Precio del Modelo
- $6,210
Fees & Policies
Pet Policy and Fees
Cats
AllowedDogs
AllowedParking Info and Fees
- Garage Parking
Exención de responsabilidad sobre las tasas de propiedad: Based on community-supplied data and independent market research. Subject to change without notice. May exclude fees for mandatory or optional services and usage-based utilities.
El precio mostrado es el alquiler base. No incluye las tarifas opcionales seleccionadas por el usuario, ni las tarifas variables o basadas en el uso, ni los cargos obligatorios que deben pagarse antes o en el momento de la mudanza, o al momento de la salida.Consulta las Cuotas y políticas para obtener más detalles. El precio, la disponibilidad, las tarifas y cualquier oferta especial de alquiler aplicable están sujetos a cambios sin previo aviso.Información de Contacto
- Listado por:
- Bradley Brondyke
- Agencia:
- Logotipo del proveedor:
- Sitio web:
- Ver el sitio web de la propiedad
- Llámenos:
- (312) 751-0300
- Aviso legal:
Modelo: 4603 - 400 N Jean Baptiste Pointe du Sable Lake Shore Dr$6,2101 Dormitorio, 2 Baños, 1120 sq ftDisponible March 1, 2027![]()
4603 - 400 N Jean Baptiste Pointe du Sable Lake Shore Dr - Imagen 1 ![]()
4603 - 400 N Jean Baptiste Pointe du Sable Lake Shore Dr - Imagen 2 ![]()
4603 - 400 N Jean Baptiste Pointe du Sable Lake Shore Dr - Imagen 3 ![]()
4603 - 400 N Jean Baptiste Pointe du Sable Lake Shore Dr - Imagen 4 ![]()
4603 - 400 N Jean Baptiste Pointe du Sable Lake Shore Dr - Imagen 5 ![]()
4603 - 400 N Jean Baptiste Pointe du Sable Lake Shore Dr - Imagen 6 ![]()
4603 - 400 N Jean Baptiste Pointe du Sable Lake Shore Dr - Imagen 7 ![]()
4603 - 400 N Jean Baptiste Pointe du Sable Lake Shore Dr - Imagen 8 ![]()
4603 - 400 N Jean Baptiste Pointe du Sable Lake Shore Dr - Imagen 9 ![]()
4603 - 400 N Jean Baptiste Pointe du Sable Lake Shore Dr - Imagen 10 2 Dormitorios
400 N Jean Baptiste Pointe du Sable Lake Shore Dr
$9,015
2 Dormitorios, 2 BañosDisponible AhoraGalería del Modelo
Fotos
Detalles de Diponibilidad
Precio Fecha Disponibilidad Unidad $9,015 Disponible Ahora 400 N Jean Baptiste Pointe du Sable Lake Shore Dr Características y Comodidades de Modelo
Características
- Air Conditioning
Espacio Vital
- Hardwood Floors
- Tile Floors
Espacio al Aire Libre
- Controlled Access
Servicios
- Garden Style
- Laundry Facilities
- Package Service
Acerca de este anuncio
Rising where Lake Michigan meets the Chicago River, 400 Lake Shore Drive introduces a bold new gateway to Chicago's skyline. Developed by Related Midwest and designed by the internationally acclaimed David Childs and the Chicago Office of Skidmore, Owings & Merrill, this landmark development offers a living experience unlike anywhere else in Chicago, defined by refined interiors, sweeping views, and an extraordinary connection to the water. The Residences at 400 Lake Shore Drive offer a limited collection of 115 thoughtfully appointed homes rising from the 46th through 70th floors. With one to four bedroom layouts, each residence is designed to offer an exceptional sense of scale, abundant natural light, and sweeping views across the lake, river, and city. Select residences extend the living experience outdoors with private terraces overlooking Lake Michigan and the Chicago skyline. Residents are welcomed home through a private motor court and sophisticated lobby with 24-hour concierge service. With more than 30,000 square feet of thoughtfully curated amenities, the 400 Club creates a complete residential experience centered on wellness, relaxation, productivity, and entertainment. The waterfront Terrace Garden features a pool deck, outdoor kitchens, fire pits, and inviting lounge areas. Additional amenities include private meeting and study rooms, a reservable clubroom with catering kitchen, guest suites, a pet spa, and an outdoor dog run. High above the city, the 45th-floor Solarium offers an indoor sun lounge and expansive outdoor terrace with panoramic views. Sky Fitness spans nearly a full floor with cardio, strength, and training spaces, along with dedicated studios for yoga, barre, and stretching, and an indoor sauna. Interiors by March and White Design bring a sophisticated, contemporary perspective to each residence. Soaring ceilings, floor-to-ceiling bay windows, wide-plank flooring, custom Italian cabinetry, premium integrated appliances, Porcelanosa surfaces, spa-inspired bathrooms, and in-home laundry define the living experience. Smart thermostats, keyless entry, and year-round climate control complement the building's all-electric, sustainability-focused design. Life at 400 Lake Shore Drive extends beyond the residence itself. The future DuSable Park, Chicago Riverwalk, and Lakefront Trail provide a rare connection to green space and the water's edge, while Streeterville's celebrated dining, cultural destinations, shopping, and everyday conveniences are steps away. From quiet mornings along the lake to evenings by the river, the location moves seamlessly between waterfront calm and the energy of the city. On-site Hexe Coffee Co. will offer daily coffee service and transition into an evening cocktail bar. Indoor parking options are available, including EV-capable spaces. First occupancy begins March 1, 2027. The 400 Lake Shore Drive leasing team looks forward to helping you find your new home.
Tasas y precios del modelo
Precio del Modelo
- $9,015
El precio mostrado es el alquiler base. No incluye las tarifas opcionales seleccionadas por el usuario, ni las tarifas variables o basadas en el uso, ni los cargos obligatorios que deben pagarse antes o en el momento de la mudanza, o al momento de la salida.Consulta las Cuotas y políticas para obtener más detalles. El precio, la disponibilidad, las tarifas y cualquier oferta especial de alquiler aplicable están sujetos a cambios sin previo aviso.Información de Contacto
- Listado por:
- Brad Brondyke
- Agencia:
- Logotipo del proveedor:
- Sitio web:
- Ver el sitio web de la propiedad
- Llámenos:
- (773) 512-5035
- Aviso legal:
Modelo: 400 N Jean Baptiste Pointe du Sable Lake Shore Dr$9,0152 Dormitorios, 2 BañosDisponible Ahora![]()
400 N Jean Baptiste Pointe du Sable Lake Shore Dr - Imagen 1 ![]()
400 N Jean Baptiste Pointe du Sable Lake Shore Dr - Imagen 2 ![]()
400 N Jean Baptiste Pointe du Sable Lake Shore Dr - Imagen 3 ![]()
400 N Jean Baptiste Pointe du Sable Lake Shore Dr - Imagen 4 ![]()
400 N Jean Baptiste Pointe du Sable Lake Shore Dr - Imagen 5 ![]()
400 N Jean Baptiste Pointe du Sable Lake Shore Dr - Imagen 6 ![]()
400 N Jean Baptiste Pointe du Sable Lake Shore Dr - Imagen 7 ![]()
400 N Jean Baptiste Pointe du Sable Lake Shore Dr - Imagen 8 ![]()
400 N Jean Baptiste Pointe du Sable Lake Shore Dr - Imagen 9 ![]()
400 N Jean Baptiste Pointe du Sable Lake Shore Dr - Imagen 10 4601 - 400 N Jean Baptiste Pointe du Sable Lake Shore Dr
$6,750
2 Dormitorios, 2 Baños, 1315 pies²Disponible Mar 1, 2027Galería del Modelo
Fotos
Detalles de Diponibilidad
Precio Fecha Disponibilidad Unidad Pies² $6,750 March 1, 2027 4601 - 400 N Jean Baptiste Pointe du Sable Lake Shore Dr 1315 pies² Características y Comodidades de Modelo
Características Propias
- garage available
Características
- Air Conditioning
- Heat Type - Electric
Acerca de este anuncio
Rising where Lake Michigan meets the Chicago River,400 Lake Shore Drive introduces a bold new gateway to Chicago's skyline. Developed by Related Midwest and designed by the internationally acclaimed David Childs and the Chicago Office of Skidmore,Owings & Merrill,this landmark development offers a living experience unlike anywhere else in Chicago,defined by refined interiors,sweeping views,and an extraordinary connection to the water. The Residences at 400 Lake Shore Drive offer a limited collection of 115 thoughtfully appointed homes rising from the 46th through 70th floors. With one to four bedroom layouts,each residence is designed to offer an exceptional sense of scale,abundant natural light,and sweeping views across the lake,river,and city. Select residences extend the living experience outdoors with private terraces overlooking Lake Michigan and the Chicago skyline. Residents are welcomed home through a private motor court and sophisticated lobby with 24-hour concierge service. With more than 30,000 square feet of thoughtfully curated amenities,the 400 Club creates a complete residential experience centered on wellness,relaxation,productivity,and entertainment. The waterfront Terrace Garden features a pool deck,outdoor kitchens,fire pits,and inviting lounge areas. Additional amenities include private meeting and study rooms,a reservable clubroom with catering kitchen,guest suites,a pet spa,and an outdoor dog run. High above the city,the 45th-floor Solarium offers an indoor sun lounge and expansive outdoor terrace with panoramic views. Sky Fitness spans nearly a full floor with cardio,strength,and training spaces,along with dedicated studios for yoga,barre,and stretching,and an indoor sauna. Interiors by March and White Design bring a sophisticated,contemporary perspective to each residence. Soaring ceilings,floor-to-ceiling bay windows,wide-plank flooring,custom Italian cabinetry,premium integrated appliances,Porcelanosa surfaces,spa-inspired bathrooms,and in-home laundry define the living experience. Smart thermostats,keyless entry,and year-round climate control complement the building's all-electric,sustainability-focused design. Life at 400 Lake Shore Drive extends beyond the residence itself. The future DuSable Park,Chicago Riverwalk,and Lakefront Trail provide a rare connection to green space and the water's edge,while Streeterville's celebrated dining,cultural destinations,shopping,and everyday conveniences are steps away. From quiet mornings along the lake to evenings by the river,the location moves seamlessly between waterfront calm and the energy of the city. On-site Hexe Coffee Co. will offer daily coffee service and transition into an evening cocktail bar. Indoor parking options are available,including EV-capable spaces. First occupancy begins March 1,2027. The 400 Lake Shore Drive leasing team looks forward to helping you find your new home. MLS# MRD12722088 Based on information submitted to the MLS GRID as of [see last changed date above]. All data is obtained from various sources and may not have been verified by broker or MLS GRID. Supplied Open House Information is subject to change without notice. All information should be independently reviewed and verified for accuracy. Properties may or may not be listed by the office/agent presenting the information. Some IDX listings have been excluded from this website. Prices displayed on all Sold listings are the Last Known Listing Price and may not be the actual selling price.
Tasas y precios del modelo
Precio del Modelo
- $6,750
Fees & Policies
Pet Policy and Fees
Cats
AllowedDogs
AllowedParking Info and Fees
- Garage Parking
Exención de responsabilidad sobre las tasas de propiedad: Based on community-supplied data and independent market research. Subject to change without notice. May exclude fees for mandatory or optional services and usage-based utilities.
El precio mostrado es el alquiler base. No incluye las tarifas opcionales seleccionadas por el usuario, ni las tarifas variables o basadas en el uso, ni los cargos obligatorios que deben pagarse antes o en el momento de la mudanza, o al momento de la salida.Consulta las Cuotas y políticas para obtener más detalles. El precio, la disponibilidad, las tarifas y cualquier oferta especial de alquiler aplicable están sujetos a cambios sin previo aviso.Información de Contacto
- Listado por:
- Bradley Brondyke
- Agencia:
- Logotipo del proveedor:
- Sitio web:
- Ver el sitio web de la propiedad
- Llámenos:
- (312) 751-0300
- Aviso legal:
Modelo: 4601 - 400 N Jean Baptiste Pointe du Sable Lake Shore Dr$6,7502 Dormitorios, 2 Baños, 1315 sq ftDisponible March 1, 2027![]()
4601 - 400 N Jean Baptiste Pointe du Sable Lake Shore Dr - Imagen 1 ![]()
4601 - 400 N Jean Baptiste Pointe du Sable Lake Shore Dr - Imagen 2 ![]()
4601 - 400 N Jean Baptiste Pointe du Sable Lake Shore Dr - Imagen 3 ![]()
4601 - 400 N Jean Baptiste Pointe du Sable Lake Shore Dr - Imagen 4 ![]()
4601 - 400 N Jean Baptiste Pointe du Sable Lake Shore Dr - Imagen 5 ![]()
4601 - 400 N Jean Baptiste Pointe du Sable Lake Shore Dr - Imagen 6 ![]()
4601 - 400 N Jean Baptiste Pointe du Sable Lake Shore Dr - Imagen 7 ![]()
4601 - 400 N Jean Baptiste Pointe du Sable Lake Shore Dr - Imagen 8 ![]()
4601 - 400 N Jean Baptiste Pointe du Sable Lake Shore Dr - Imagen 9 ![]()
4601 - 400 N Jean Baptiste Pointe du Sable Lake Shore Dr - Imagen 10 4702 - 400 N Jean Baptiste Pointe du Sable Lake Shore Dr
$7,015
2 Dormitorios, 2 Baños, 1530 pies²Disponible Mar 1, 2027El más grandeEsta opción tiene las unidades más grandes para este modeloGalería del Modelo
Fotos
Detalles de Diponibilidad
Precio Fecha Disponibilidad Unidad Pies² $7,015 March 1, 2027 4702 - 400 N Jean Baptiste Pointe du Sable Lake Shore Dr 1530 pies² Características y Comodidades de Modelo
Características Propias
- garage available
Características
- Air Conditioning
- Heat Type - Electric
Acerca de este anuncio
Rising where Lake Michigan meets the Chicago River,400 Lake Shore Drive introduces a bold new gateway to Chicago's skyline. Developed by Related Midwest and designed by the internationally acclaimed David Childs and the Chicago Office of Skidmore,Owings & Merrill,this landmark development offers a living experience unlike anywhere else in Chicago,defined by refined interiors,sweeping views,and an extraordinary connection to the water. The Residences at 400 Lake Shore Drive offer a limited collection of 115 thoughtfully appointed homes rising from the 46th through 70th floors. With one to four bedroom layouts,each residence is designed to offer an exceptional sense of scale,abundant natural light,and sweeping views across the lake,river,and city. Select residences extend the living experience outdoors with private terraces overlooking Lake Michigan and the Chicago skyline. Residents are welcomed home through a private motor court and sophisticated lobby with 24-hour concierge service. With more than 30,000 square feet of thoughtfully curated amenities,the 400 Club creates a complete residential experience centered on wellness,relaxation,productivity,and entertainment. The waterfront Terrace Garden features a pool deck,outdoor kitchens,fire pits,and inviting lounge areas. Additional amenities include private meeting and study rooms,a reservable clubroom with catering kitchen,guest suites,a pet spa,and an outdoor dog run. High above the city,the 45th-floor Solarium offers an indoor sun lounge and expansive outdoor terrace with panoramic views. Sky Fitness spans nearly a full floor with cardio,strength,and training spaces,along with dedicated studios for yoga,barre,and stretching,and an indoor sauna. Interiors by March and White Design bring a sophisticated,contemporary perspective to each residence. Soaring ceilings,floor-to-ceiling bay windows,wide-plank flooring,custom Italian cabinetry,premium integrated appliances,Porcelanosa surfaces,spa-inspired bathrooms,and in-home laundry define the living experience. Smart thermostats,keyless entry,and year-round climate control complement the building's all-electric,sustainability-focused design. Life at 400 Lake Shore Drive extends beyond the residence itself. The future DuSable Park,Chicago Riverwalk,and Lakefront Trail provide a rare connection to green space and the water's edge,while Streeterville's celebrated dining,cultural destinations,shopping,and everyday conveniences are steps away. From quiet mornings along the lake to evenings by the river,the location moves seamlessly between waterfront calm and the energy of the city. On-site Hexe Coffee Co. will offer daily coffee service and transition into an evening cocktail bar. Indoor parking options are available,including EV-capable spaces. First occupancy begins March 1,2027. The 400 Lake Shore Drive leasing team looks forward to helping you find your new home. MLS# MRD12722118 Based on information submitted to the MLS GRID as of [see last changed date above]. All data is obtained from various sources and may not have been verified by broker or MLS GRID. Supplied Open House Information is subject to change without notice. All information should be independently reviewed and verified for accuracy. Properties may or may not be listed by the office/agent presenting the information. Some IDX listings have been excluded from this website. Prices displayed on all Sold listings are the Last Known Listing Price and may not be the actual selling price.
Tasas y precios del modelo
Precio del Modelo
- $7,015
Fees & Policies
Pet Policy and Fees
Cats
AllowedDogs
AllowedParking Info and Fees
- Garage Parking
Exención de responsabilidad sobre las tasas de propiedad: Based on community-supplied data and independent market research. Subject to change without notice. May exclude fees for mandatory or optional services and usage-based utilities.
El precio mostrado es el alquiler base. No incluye las tarifas opcionales seleccionadas por el usuario, ni las tarifas variables o basadas en el uso, ni los cargos obligatorios que deben pagarse antes o en el momento de la mudanza, o al momento de la salida.Consulta las Cuotas y políticas para obtener más detalles. El precio, la disponibilidad, las tarifas y cualquier oferta especial de alquiler aplicable están sujetos a cambios sin previo aviso.Información de Contacto
- Listado por:
- Bradley Brondyke
- Agencia:
- Logotipo del proveedor:
- Sitio web:
- Ver el sitio web de la propiedad
- Llámenos:
- (312) 751-0300
- Aviso legal:
Modelo: 4702 - 400 N Jean Baptiste Pointe du Sable Lake Shore Dr$7,0152 Dormitorios, 2 Baños, 1530 sq ftDisponible March 1, 2027![]()
4702 - 400 N Jean Baptiste Pointe du Sable Lake Shore Dr - Imagen 1 ![]()
4702 - 400 N Jean Baptiste Pointe du Sable Lake Shore Dr - Imagen 2 ![]()
4702 - 400 N Jean Baptiste Pointe du Sable Lake Shore Dr - Imagen 3 ![]()
4702 - 400 N Jean Baptiste Pointe du Sable Lake Shore Dr - Imagen 4 ![]()
4702 - 400 N Jean Baptiste Pointe du Sable Lake Shore Dr - Imagen 5 ![]()
4702 - 400 N Jean Baptiste Pointe du Sable Lake Shore Dr - Imagen 6 ![]()
4702 - 400 N Jean Baptiste Pointe du Sable Lake Shore Dr - Imagen 7 ![]()
4702 - 400 N Jean Baptiste Pointe du Sable Lake Shore Dr - Imagen 8 ![]()
4702 - 400 N Jean Baptiste Pointe du Sable Lake Shore Dr - Imagen 9 ![]()
4702 - 400 N Jean Baptiste Pointe du Sable Lake Shore Dr - Imagen 10 5203 - 400 N Jean Baptiste Pointe du Sable Lake Shore Dr
$9,015
2 Dormitorios, 2 Baños, 1410 pies²Disponible Mar 9, 2027Galería del Modelo
Fotos
Detalles de Diponibilidad
Precio Fecha Disponibilidad Unidad Pies² $9,015 March 9, 2027 5203 - 400 N Jean Baptiste Pointe du Sable Lake Shore Dr 1410 pies² Características y Comodidades de Modelo
Características Propias
- garage available
Características
- Air Conditioning
- Heat Type - Electric
Acerca de este anuncio
Rising where Lake Michigan meets the Chicago River,400 Lake Shore Drive introduces a bold new gateway to Chicago's skyline. Developed by Related Midwest and designed by the internationally acclaimed David Childs and the Chicago Office of Skidmore,Owings & Merrill,this landmark development offers a living experience unlike anywhere else in Chicago,defined by refined interiors,sweeping views,and an extraordinary connection to the water. The Residences at 400 Lake Shore Drive offer a limited collection of 115 thoughtfully appointed homes rising from the 46th through 70th floors. With one to four bedroom layouts,each residence is designed to offer an exceptional sense of scale,abundant natural light,and sweeping views across the lake,river,and city. Select residences extend the living experience outdoors with private terraces overlooking Lake Michigan and the Chicago skyline. Residents are welcomed home through a private motor court and sophisticated lobby with 24-hour concierge service. With more than 30,000 square feet of thoughtfully curated amenities,the 400 Club creates a complete residential experience centered on wellness,relaxation,productivity,and entertainment. The waterfront Terrace Garden features a pool deck,outdoor kitchens,fire pits,and inviting lounge areas. Additional amenities include private meeting and study rooms,a reservable clubroom with catering kitchen,guest suites,a pet spa,and an outdoor dog run. High above the city,the 45th-floor Solarium offers an indoor sun lounge and expansive outdoor terrace with panoramic views. Sky Fitness spans nearly a full floor with cardio,strength,and training spaces,along with dedicated studios for yoga,barre,and stretching,and an indoor sauna. Interiors by March and White Design bring a sophisticated,contemporary perspective to each residence. Soaring ceilings,floor-to-ceiling bay windows,wide-plank flooring,custom Italian cabinetry,premium integrated appliances,Porcelanosa surfaces,spa-inspired bathrooms,and in-home laundry define the living experience. Smart thermostats,keyless entry,and year-round climate control complement the building's all-electric,sustainability-focused design. Life at 400 Lake Shore Drive extends beyond the residence itself. The future DuSable Park,Chicago Riverwalk,and Lakefront Trail provide a rare connection to green space and the water's edge,while Streeterville's celebrated dining,cultural destinations,shopping,and everyday conveniences are steps away. From quiet mornings along the lake to evenings by the river,the location moves seamlessly between waterfront calm and the energy of the city. On-site Hexe Coffee Co. will offer daily coffee service and transition into an evening cocktail bar. Indoor parking options are available,including EV-capable spaces. First occupancy begins March 1,2027. The 400 Lake Shore Drive leasing team looks forward to helping you find your new home. MLS# MRD12722123 Based on information submitted to the MLS GRID as of [see last changed date above]. All data is obtained from various sources and may not have been verified by broker or MLS GRID. Supplied Open House Information is subject to change without notice. All information should be independently reviewed and verified for accuracy. Properties may or may not be listed by the office/agent presenting the information. Some IDX listings have been excluded from this website. Prices displayed on all Sold listings are the Last Known Listing Price and may not be the actual selling price.
Tasas y precios del modelo
Precio del Modelo
- $9,015
Fees & Policies
Pet Policy and Fees
Cats
AllowedDogs
AllowedParking Info and Fees
- Garage Parking
Exención de responsabilidad sobre las tasas de propiedad: Based on community-supplied data and independent market research. Subject to change without notice. May exclude fees for mandatory or optional services and usage-based utilities.
El precio mostrado es el alquiler base. No incluye las tarifas opcionales seleccionadas por el usuario, ni las tarifas variables o basadas en el uso, ni los cargos obligatorios que deben pagarse antes o en el momento de la mudanza, o al momento de la salida.Consulta las Cuotas y políticas para obtener más detalles. El precio, la disponibilidad, las tarifas y cualquier oferta especial de alquiler aplicable están sujetos a cambios sin previo aviso.Información de Contacto
- Listado por:
- Bradley Brondyke
- Agencia:
- Logotipo del proveedor:
- Sitio web:
- Ver el sitio web de la propiedad
- Llámenos:
- (312) 751-0300
- Aviso legal:
Modelo: 5203 - 400 N Jean Baptiste Pointe du Sable Lake Shore Dr$9,0152 Dormitorios, 2 Baños, 1410 sq ftDisponible March 9, 2027![]()
5203 - 400 N Jean Baptiste Pointe du Sable Lake Shore Dr - Imagen 1 ![]()
5203 - 400 N Jean Baptiste Pointe du Sable Lake Shore Dr - Imagen 2 ![]()
5203 - 400 N Jean Baptiste Pointe du Sable Lake Shore Dr - Imagen 3 ![]()
5203 - 400 N Jean Baptiste Pointe du Sable Lake Shore Dr - Imagen 4 ![]()
5203 - 400 N Jean Baptiste Pointe du Sable Lake Shore Dr - Imagen 5 ![]()
5203 - 400 N Jean Baptiste Pointe du Sable Lake Shore Dr - Imagen 6 ![]()
5203 - 400 N Jean Baptiste Pointe du Sable Lake Shore Dr - Imagen 7 ![]()
5203 - 400 N Jean Baptiste Pointe du Sable Lake Shore Dr - Imagen 8 ![]()
5203 - 400 N Jean Baptiste Pointe du Sable Lake Shore Dr - Imagen 9 ![]()
5203 - 400 N Jean Baptiste Pointe du Sable Lake Shore Dr - Imagen 10 4604 - 400 N Jean Baptiste Pointe du Sable Lake Shore Dr
$7,085
2 Dormitorios, 2 Baños, 1415 pies²Disponible Apr 23, 2027Galería del Modelo
Fotos
Detalles de Diponibilidad
Precio Fecha Disponibilidad Unidad Pies² $7,085 April 23, 2027 4604 - 400 N Jean Baptiste Pointe du Sable Lake Shore Dr 1415 pies² Características y Comodidades de Modelo
Características Propias
- garage available
Características
- Air Conditioning
- Heat Type - Electric
Acerca de este anuncio
Rising where Lake Michigan meets the Chicago River,400 Lake Shore Drive introduces a bold new gateway to Chicago's skyline. Developed by Related Midwest and designed by the internationally acclaimed David Childs and the Chicago Office of Skidmore,Owings & Merrill,this landmark development offers a living experience unlike anywhere else in Chicago,defined by refined interiors,sweeping views,and an extraordinary connection to the water. The Residences at 400 Lake Shore Drive offer a limited collection of 115 thoughtfully appointed homes rising from the 46th through 70th floors. With one to four bedroom layouts,each residence is designed to offer an exceptional sense of scale,abundant natural light,and sweeping views across the lake,river,and city. Select residences extend the living experience outdoors with private terraces overlooking Lake Michigan and the Chicago skyline. Residents are welcomed home through a private motor court and sophisticated lobby with 24-hour concierge service. With more than 30,000 square feet of thoughtfully curated amenities,the 400 Club creates a complete residential experience centered on wellness,relaxation,productivity,and entertainment. The waterfront Terrace Garden features a pool deck,outdoor kitchens,fire pits,and inviting lounge areas. Additional amenities include private meeting and study rooms,a reservable clubroom with catering kitchen,guest suites,a pet spa,and an outdoor dog run. High above the city,the 45th-floor Solarium offers an indoor sun lounge and expansive outdoor terrace with panoramic views. Sky Fitness spans nearly a full floor with cardio,strength,and training spaces,along with dedicated studios for yoga,barre,and stretching,and an indoor sauna. Interiors by March and White Design bring a sophisticated,contemporary perspective to each residence. Soaring ceilings,floor-to-ceiling bay windows,wide-plank flooring,custom Italian cabinetry,premium integrated appliances,Porcelanosa surfaces,spa-inspired bathrooms,and in-home laundry define the living experience. Smart thermostats,keyless entry,and year-round climate control complement the building's all-electric,sustainability-focused design. Life at 400 Lake Shore Drive extends beyond the residence itself. The future DuSable Park,Chicago Riverwalk,and Lakefront Trail provide a rare connection to green space and the water's edge,while Streeterville's celebrated dining,cultural destinations,shopping,and everyday conveniences are steps away. From quiet mornings along the lake to evenings by the river,the location moves seamlessly between waterfront calm and the energy of the city. On-site Hexe Coffee Co. will offer daily coffee service and transition into an evening cocktail bar. Indoor parking options are available,including EV-capable spaces. First occupancy begins March 1,2027. The 400 Lake Shore Drive leasing team looks forward to helping you find your new home. MLS# MRD12722091 Based on information submitted to the MLS GRID as of [see last changed date above]. All data is obtained from various sources and may not have been verified by broker or MLS GRID. Supplied Open House Information is subject to change without notice. All information should be independently reviewed and verified for accuracy. Properties may or may not be listed by the office/agent presenting the information. Some IDX listings have been excluded from this website. Prices displayed on all Sold listings are the Last Known Listing Price and may not be the actual selling price.
Tasas y precios del modelo
Precio del Modelo
- $7,085
Fees & Policies
Pet Policy and Fees
Cats
AllowedDogs
AllowedParking Info and Fees
- Garage Parking
Exención de responsabilidad sobre las tasas de propiedad: Based on community-supplied data and independent market research. Subject to change without notice. May exclude fees for mandatory or optional services and usage-based utilities.
El precio mostrado es el alquiler base. No incluye las tarifas opcionales seleccionadas por el usuario, ni las tarifas variables o basadas en el uso, ni los cargos obligatorios que deben pagarse antes o en el momento de la mudanza, o al momento de la salida.Consulta las Cuotas y políticas para obtener más detalles. El precio, la disponibilidad, las tarifas y cualquier oferta especial de alquiler aplicable están sujetos a cambios sin previo aviso.Información de Contacto
- Listado por:
- Bradley Brondyke
- Agencia:
- Logotipo del proveedor:
- Sitio web:
- Ver el sitio web de la propiedad
- Llámenos:
- (312) 751-0300
- Aviso legal:
Modelo: 4604 - 400 N Jean Baptiste Pointe du Sable Lake Shore Dr$7,0852 Dormitorios, 2 Baños, 1415 sq ftDisponible April 23, 2027![]()
4604 - 400 N Jean Baptiste Pointe du Sable Lake Shore Dr - Imagen 1 ![]()
4604 - 400 N Jean Baptiste Pointe du Sable Lake Shore Dr - Imagen 2 ![]()
4604 - 400 N Jean Baptiste Pointe du Sable Lake Shore Dr - Imagen 3 ![]()
4604 - 400 N Jean Baptiste Pointe du Sable Lake Shore Dr - Imagen 4 ![]()
4604 - 400 N Jean Baptiste Pointe du Sable Lake Shore Dr - Imagen 5 ![]()
4604 - 400 N Jean Baptiste Pointe du Sable Lake Shore Dr - Imagen 6 ![]()
4604 - 400 N Jean Baptiste Pointe du Sable Lake Shore Dr - Imagen 7 ![]()
4604 - 400 N Jean Baptiste Pointe du Sable Lake Shore Dr - Imagen 8 ![]()
4604 - 400 N Jean Baptiste Pointe du Sable Lake Shore Dr - Imagen 9 ![]()
4604 - 400 N Jean Baptiste Pointe du Sable Lake Shore Dr - Imagen 10 3 Dormitorios
4904 - 400 N Jean Baptiste Pointe du Sable Lake Shore Dr
$9,100
3 Dormitorios, 3 Baños, 2030 pies²Disponible Mar 1, 2027Galería del Modelo
Fotos
Detalles de Diponibilidad
Precio Fecha Disponibilidad Unidad Pies² $9,100 March 1, 2027 4904 - 400 N Jean Baptiste Pointe du Sable Lake Shore Dr 2030 pies² Características y Comodidades de Modelo
Características Propias
- garage available
Características
- Air Conditioning
- Heat Type - Electric
Acerca de este anuncio
Rising where Lake Michigan meets the Chicago River,400 Lake Shore Drive introduces a bold new gateway to Chicago's skyline. Developed by Related Midwest and designed by the internationally acclaimed David Childs and the Chicago Office of Skidmore,Owings & Merrill,this landmark development offers a living experience unlike anywhere else in Chicago,defined by refined interiors,sweeping views,and an extraordinary connection to the water. The Residences at 400 Lake Shore Drive offer a limited collection of 115 thoughtfully appointed homes rising from the 46th through 70th floors. With one to four bedroom layouts,each residence is designed to offer an exceptional sense of scale,abundant natural light,and sweeping views across the lake,river,and city. Select residences extend the living experience outdoors with private terraces overlooking Lake Michigan and the Chicago skyline. Residents are welcomed home through a private motor court and sophisticated lobby with 24-hour concierge service. With more than 30,000 square feet of thoughtfully curated amenities,the 400 Club creates a complete residential experience centered on wellness,relaxation,productivity,and entertainment. The waterfront Terrace Garden features a pool deck,outdoor kitchens,fire pits,and inviting lounge areas. Additional amenities include private meeting and study rooms,a reservable clubroom with catering kitchen,guest suites,a pet spa,and an outdoor dog run. High above the city,the 45th-floor Solarium offers an indoor sun lounge and expansive outdoor terrace with panoramic views. Sky Fitness spans nearly a full floor with cardio,strength,and training spaces,along with dedicated studios for yoga,barre,and stretching,and an indoor sauna. Interiors by March and White Design bring a sophisticated,contemporary perspective to each residence. Soaring ceilings,floor-to-ceiling bay windows,wide-plank flooring,custom Italian cabinetry,premium integrated appliances,Porcelanosa surfaces,spa-inspired bathrooms,and in-home laundry define the living experience. Smart thermostats,keyless entry,and year-round climate control complement the building's all-electric,sustainability-focused design. Life at 400 Lake Shore Drive extends beyond the residence itself. The future DuSable Park,Chicago Riverwalk,and Lakefront Trail provide a rare connection to green space and the water's edge,while Streeterville's celebrated dining,cultural destinations,shopping,and everyday conveniences are steps away. From quiet mornings along the lake to evenings by the river,the location moves seamlessly between waterfront calm and the energy of the city. On-site Hexe Coffee Co. will offer daily coffee service and transition into an evening cocktail bar. Indoor parking options are available,including EV-capable spaces. First occupancy begins March 1,2027. The 400 Lake Shore Drive leasing team looks forward to helping you find your new home. MLS# MRD12722094 Based on information submitted to the MLS GRID as of [see last changed date above]. All data is obtained from various sources and may not have been verified by broker or MLS GRID. Supplied Open House Information is subject to change without notice. All information should be independently reviewed and verified for accuracy. Properties may or may not be listed by the office/agent presenting the information. Some IDX listings have been excluded from this website. Prices displayed on all Sold listings are the Last Known Listing Price and may not be the actual selling price.
Tasas y precios del modelo
Precio del Modelo
- $9,100
Fees & Policies
Pet Policy and Fees
Cats
AllowedDogs
AllowedParking Info and Fees
- Garage Parking
Exención de responsabilidad sobre las tasas de propiedad: Based on community-supplied data and independent market research. Subject to change without notice. May exclude fees for mandatory or optional services and usage-based utilities.
El precio mostrado es el alquiler base. No incluye las tarifas opcionales seleccionadas por el usuario, ni las tarifas variables o basadas en el uso, ni los cargos obligatorios que deben pagarse antes o en el momento de la mudanza, o al momento de la salida.Consulta las Cuotas y políticas para obtener más detalles. El precio, la disponibilidad, las tarifas y cualquier oferta especial de alquiler aplicable están sujetos a cambios sin previo aviso.Información de Contacto
- Listado por:
- Bradley Brondyke
- Agencia:
- Logotipo del proveedor:
- Sitio web:
- Ver el sitio web de la propiedad
- Llámenos:
- (312) 751-0300
- Aviso legal:
Modelo: 4904 - 400 N Jean Baptiste Pointe du Sable Lake Shore Dr$9,1003 Dormitorios, 3 Baños, 2030 sq ftDisponible March 1, 2027![]()
4904 - 400 N Jean Baptiste Pointe du Sable Lake Shore Dr - Imagen 1 ![]()
4904 - 400 N Jean Baptiste Pointe du Sable Lake Shore Dr - Imagen 2 ![]()
4904 - 400 N Jean Baptiste Pointe du Sable Lake Shore Dr - Imagen 3 ![]()
4904 - 400 N Jean Baptiste Pointe du Sable Lake Shore Dr - Imagen 4 ![]()
4904 - 400 N Jean Baptiste Pointe du Sable Lake Shore Dr - Imagen 5 ![]()
4904 - 400 N Jean Baptiste Pointe du Sable Lake Shore Dr - Imagen 6 ![]()
4904 - 400 N Jean Baptiste Pointe du Sable Lake Shore Dr - Imagen 7 ![]()
4904 - 400 N Jean Baptiste Pointe du Sable Lake Shore Dr - Imagen 8 ![]()
4904 - 400 N Jean Baptiste Pointe du Sable Lake Shore Dr - Imagen 9 ![]()
4904 - 400 N Jean Baptiste Pointe du Sable Lake Shore Dr - Imagen 10 4605 - 400 N Jean Baptiste Pointe du Sable Lake Shore Dr
$11,995
3 Dormitorios, 4 Baños, 2760 pies²Disponible Mar 1, 2027Galería del Modelo
Fotos
Detalles de Diponibilidad
Precio Fecha Disponibilidad Unidad Pies² $11,995 March 1, 2027 4605 - 400 N Jean Baptiste Pointe du Sable Lake Shore Dr 2760 pies² Características y Comodidades de Modelo
Características Propias
- garage available
Características
- Air Conditioning
- Heat Type - Electric
Acerca de este anuncio
Rising where Lake Michigan meets the Chicago River,400 Lake Shore Drive introduces a bold new gateway to Chicago's skyline. Developed by Related Midwest and designed by the internationally acclaimed David Childs and the Chicago Office of Skidmore,Owings & Merrill,this landmark development offers a living experience unlike anywhere else in Chicago,defined by refined interiors,sweeping views,and an extraordinary connection to the water. The Residences at 400 Lake Shore Drive offer a limited collection of 115 thoughtfully appointed homes rising from the 46th through 70th floors. With one to four bedroom layouts,each residence is designed to offer an exceptional sense of scale,abundant natural light,and sweeping views across the lake,river,and city. Select residences extend the living experience outdoors with private terraces overlooking Lake Michigan and the Chicago skyline. Residents are welcomed home through a private motor court and sophisticated lobby with 24-hour concierge service. With more than 30,000 square feet of thoughtfully curated amenities,the 400 Club creates a complete residential experience centered on wellness,relaxation,productivity,and entertainment. The waterfront Terrace Garden features a pool deck,outdoor kitchens,fire pits,and inviting lounge areas. Additional amenities include private meeting and study rooms,a reservable clubroom with catering kitchen,guest suites,a pet spa,and an outdoor dog run. High above the city,the 45th-floor Solarium offers an indoor sun lounge and expansive outdoor terrace with panoramic views. Sky Fitness spans nearly a full floor with cardio,strength,and training spaces,along with dedicated studios for yoga,barre,and stretching,and an indoor sauna. Interiors by March and White Design bring a sophisticated,contemporary perspective to each residence. Soaring ceilings,floor-to-ceiling bay windows,wide-plank flooring,custom Italian cabinetry,premium integrated appliances,Porcelanosa surfaces,spa-inspired bathrooms,and in-home laundry define the living experience. Smart thermostats,keyless entry,and year-round climate control complement the building's all-electric,sustainability-focused design. Life at 400 Lake Shore Drive extends beyond the residence itself. The future DuSable Park,Chicago Riverwalk,and Lakefront Trail provide a rare connection to green space and the water's edge,while Streeterville's celebrated dining,cultural destinations,shopping,and everyday conveniences are steps away. From quiet mornings along the lake to evenings by the river,the location moves seamlessly between waterfront calm and the energy of the city. On-site Hexe Coffee Co. will offer daily coffee service and transition into an evening cocktail bar. Indoor parking options are available,including EV-capable spaces. First occupancy begins March 1,2027. The 400 Lake Shore Drive leasing team looks forward to helping you find your new home. MLS# MRD12722103 Based on information submitted to the MLS GRID as of [see last changed date above]. All data is obtained from various sources and may not have been verified by broker or MLS GRID. Supplied Open House Information is subject to change without notice. All information should be independently reviewed and verified for accuracy. Properties may or may not be listed by the office/agent presenting the information. Some IDX listings have been excluded from this website. Prices displayed on all Sold listings are the Last Known Listing Price and may not be the actual selling price.
Tasas y precios del modelo
Precio del Modelo
- $11,995
Fees & Policies
Pet Policy and Fees
Cats
AllowedDogs
AllowedParking Info and Fees
- Garage Parking
Exención de responsabilidad sobre las tasas de propiedad: Based on community-supplied data and independent market research. Subject to change without notice. May exclude fees for mandatory or optional services and usage-based utilities.
El precio mostrado es el alquiler base. No incluye las tarifas opcionales seleccionadas por el usuario, ni las tarifas variables o basadas en el uso, ni los cargos obligatorios que deben pagarse antes o en el momento de la mudanza, o al momento de la salida.Consulta las Cuotas y políticas para obtener más detalles. El precio, la disponibilidad, las tarifas y cualquier oferta especial de alquiler aplicable están sujetos a cambios sin previo aviso.Información de Contacto
- Listado por:
- Bradley Brondyke
- Agencia:
- Logotipo del proveedor:
- Sitio web:
- Ver el sitio web de la propiedad
- Llámenos:
- (312) 751-0300
- Aviso legal:
Modelo: 4605 - 400 N Jean Baptiste Pointe du Sable Lake Shore Dr$11,9953 Dormitorios, 4 Baños, 2760 sq ftDisponible March 1, 2027![]()
4605 - 400 N Jean Baptiste Pointe du Sable Lake Shore Dr - Imagen 1 ![]()
4605 - 400 N Jean Baptiste Pointe du Sable Lake Shore Dr - Imagen 2 ![]()
4605 - 400 N Jean Baptiste Pointe du Sable Lake Shore Dr - Imagen 3 ![]()
4605 - 400 N Jean Baptiste Pointe du Sable Lake Shore Dr - Imagen 4 ![]()
4605 - 400 N Jean Baptiste Pointe du Sable Lake Shore Dr - Imagen 5 ![]()
4605 - 400 N Jean Baptiste Pointe du Sable Lake Shore Dr - Imagen 6 ![]()
4605 - 400 N Jean Baptiste Pointe du Sable Lake Shore Dr - Imagen 7 ![]()
4605 - 400 N Jean Baptiste Pointe du Sable Lake Shore Dr - Imagen 8 ![]()
4605 - 400 N Jean Baptiste Pointe du Sable Lake Shore Dr - Imagen 9 ![]()
4605 - 400 N Jean Baptiste Pointe du Sable Lake Shore Dr - Imagen 10 4 Dormitorios
6601 - 400 N Jean Baptiste Pointe du Sable Lake Shore Dr
$19,425
4 Dormitorios, 4 Baños, 3740 pies²Disponible May 28, 2027Galería del Modelo
Fotos
Detalles de Diponibilidad
Precio Fecha Disponibilidad Unidad Pies² $19,425 May 28, 2027 6601 - 400 N Jean Baptiste Pointe du Sable Lake Shore Dr 3740 pies² Características y Comodidades de Modelo
Características Propias
- garage available
Características
- Air Conditioning
- Heat Type - Electric
Acerca de este anuncio
Rising where Lake Michigan meets the Chicago River,400 Lake Shore Drive introduces a bold new gateway to Chicago's skyline. Developed by Related Midwest and designed by the internationally acclaimed David Childs and the Chicago Office of Skidmore,Owings & Merrill,this landmark development offers a living experience unlike anywhere else in Chicago,defined by refined interiors,sweeping views,and an extraordinary connection to the water. The Residences at 400 Lake Shore Drive offer a limited collection of 115 thoughtfully appointed homes rising from the 46th through 70th floors. With one to four bedroom layouts,each residence is designed to offer an exceptional sense of scale,abundant natural light,and sweeping views across the lake,river,and city. Select residences extend the living experience outdoors with private terraces overlooking Lake Michigan and the Chicago skyline. Residents are welcomed home through a private motor court and sophisticated lobby with 24-hour concierge service. With more than 30,000 square feet of thoughtfully curated amenities,the 400 Club creates a complete residential experience centered on wellness,relaxation,productivity,and entertainment. The waterfront Terrace Garden features a pool deck,outdoor kitchens,fire pits,and inviting lounge areas. Additional amenities include private meeting and study rooms,a reservable clubroom with catering kitchen,guest suites,a pet spa,and an outdoor dog run. High above the city,the 45th-floor Solarium offers an indoor sun lounge and expansive outdoor terrace with panoramic views. Sky Fitness spans nearly a full floor with cardio,strength,and training spaces,along with dedicated studios for yoga,barre,and stretching,and an indoor sauna. Interiors by March and White Design bring a sophisticated,contemporary perspective to each residence. Soaring ceilings,floor-to-ceiling bay windows,wide-plank flooring,custom Italian cabinetry,premium integrated appliances,Porcelanosa surfaces,spa-inspired bathrooms,and in-home laundry define the living experience. Smart thermostats,keyless entry,and year-round climate control complement the building's all-electric,sustainability-focused design. Life at 400 Lake Shore Drive extends beyond the residence itself. The future DuSable Park,Chicago Riverwalk,and Lakefront Trail provide a rare connection to green space and the water's edge,while Streeterville's celebrated dining,cultural destinations,shopping,and everyday conveniences are steps away. From quiet mornings along the lake to evenings by the river,the location moves seamlessly between waterfront calm and the energy of the city. On-site Hexe Coffee Co. will offer daily coffee service and transition into an evening cocktail bar. Indoor parking options are available,including EV-capable spaces. First occupancy begins March 1,2027. The 400 Lake Shore Drive leasing team looks forward to helping you find your new home. MLS# MRD12722245 Based on information submitted to the MLS GRID as of [see last changed date above]. All data is obtained from various sources and may not have been verified by broker or MLS GRID. Supplied Open House Information is subject to change without notice. All information should be independently reviewed and verified for accuracy. Properties may or may not be listed by the office/agent presenting the information. Some IDX listings have been excluded from this website. Prices displayed on all Sold listings are the Last Known Listing Price and may not be the actual selling price.
Tasas y precios del modelo
Precio del Modelo
- $19,425
Fees & Policies
Pet Policy and Fees
Cats
AllowedDogs
AllowedParking Info and Fees
- Garage Parking
Exención de responsabilidad sobre las tasas de propiedad: Based on community-supplied data and independent market research. Subject to change without notice. May exclude fees for mandatory or optional services and usage-based utilities.
El precio mostrado es el alquiler base. No incluye las tarifas opcionales seleccionadas por el usuario, ni las tarifas variables o basadas en el uso, ni los cargos obligatorios que deben pagarse antes o en el momento de la mudanza, o al momento de la salida.Consulta las Cuotas y políticas para obtener más detalles. El precio, la disponibilidad, las tarifas y cualquier oferta especial de alquiler aplicable están sujetos a cambios sin previo aviso.Información de Contacto
- Listado por:
- Bradley Brondyke
- Agencia:
- Logotipo del proveedor:
- Sitio web:
- Ver el sitio web de la propiedad
- Llámenos:
- (312) 751-0300
- Aviso legal:
Modelo: 6601 - 400 N Jean Baptiste Pointe du Sable Lake Shore Dr$19,4254 Dormitorios, 4 Baños, 3740 sq ftDisponible May 28, 2027![]()
6601 - 400 N Jean Baptiste Pointe du Sable Lake Shore Dr - Imagen 1 ![]()
6601 - 400 N Jean Baptiste Pointe du Sable Lake Shore Dr - Imagen 2 ![]()
6601 - 400 N Jean Baptiste Pointe du Sable Lake Shore Dr - Imagen 3 ![]()
6601 - 400 N Jean Baptiste Pointe du Sable Lake Shore Dr - Imagen 4 ![]()
6601 - 400 N Jean Baptiste Pointe du Sable Lake Shore Dr - Imagen 5 ![]()
6601 - 400 N Jean Baptiste Pointe du Sable Lake Shore Dr - Imagen 6 ![]()
6601 - 400 N Jean Baptiste Pointe du Sable Lake Shore Dr - Imagen 7 ![]()
6601 - 400 N Jean Baptiste Pointe du Sable Lake Shore Dr - Imagen 8 ![]()
6601 - 400 N Jean Baptiste Pointe du Sable Lake Shore Dr - Imagen 9 ![]()
6601 - 400 N Jean Baptiste Pointe du Sable Lake Shore Dr - Imagen 10


Características y Facilidades
Características Interior
- Tipo De Calefacción: Eléctrica
- Aire Acondicionado
Características únicas
- Garaje
Mapa
- Compras
- Universidades
- Escuelas
- Supermercado
- Médicos
- Parques
- Transporte
Mapa
Desplazarse
90 / 100 Excepcionalmente transitable
90 / 100 Paraíso para pasajeros
80 / 100 Muy apto para bicicletas
80 / 100 Muy apto para carros
 detalles
Conozca la Zona
90 / 100 Restaurantes
100 / 100 Cafeterías
100 / 100 Vida Nocturna
90 / 100 Compras
90 / 100 Parques
10 / 100 Nivel de Ruido
Sitios de Interés
Tiempo y distancia desde 400 N Jean Baptiste Pointe du Sable Lake Shore Dr.
Arte, Museos y Monumentos
Grandes Superficies de Ventas
Macy's
Walgreens
Target
Universidad
Tiendas
H Mart
Mariano's Fresh Market
Jewel-Osco
Hospitales
Northwestern Memorial Hospital
Ann & Robert H. Lurie Childrens Hospital Of Chicago
Mercy Hospital And Medical Center
Lugares Populares
Parques y opciones de recreación
400 N Jean Baptiste Pointe du Sable Lake Shore Dr tiene 5 parques en un radio de 1.7 millas, incluyendo Funhouse Maze, Wendella Boats, Millennium Park, Oak Street Beach, y Shedd Aquarium.
Restaurantes
Centros Comerciales
400 N Jean Baptiste Pointe du Sable Lake Shore Dr tiene 5 centros comerciales en un radio de 0.9 millas.
Estaciones de Tránsito
Barrios cercanos
Apartamentos Cercanos
Rango de Precios de los Alquileres en la Zona
| Dormitorios | Precio Promedio | Más barato | Más caro |
|---|---|---|---|
| Apartamentos Estudio en Chicago | $2,028 | $595 | $9,999 |
| Apartamentos 1 Dormitorios en Chicago | $2,455 | $640 | $9,263 |
| Apartamentos 2 Dormitorios en Chicago | $3,066 | $762 | $10,000+ |
| Apartamentos 3 Dormitorios en Chicago | $3,675 | $883 | $10,000+ |
| Apartamentos 4 Dormitorios en Chicago | $4,039 | $1,025 | $10,000+ |
| Apartamentos 5 Dormitorios en Chicago | $5,640 | $2,995 | $10,000+ |
| Apartamentos 6 Dormitorios en Chicago | $17,157 | $7,000 | $10,000+ |
Ver Apartamentos más destacados en Chicago
Por el Precio
- Apartamentos Barato en Chicago
- Apartamentos en Chicago menos de $700
- Apartamentos en Chicago menos de $800
- Apartamentos en Chicago menos de $900
- Apartamentos en Chicago menos de $1000
- Apartamentos en Chicago menos de $1200
- Apartamentos en Chicago menos de $1500
- Apartamentos en Chicago menos de $2000
- Apartamentos de Lujo en Chicago
Por tipo de comunidad
- Apartamentos en alquiler por el propietario en Chicago
- Apartamentos en Chicago con Oferta Especial
- Apartamentos en Chicago Más Valorados
- Apartamentos en Chicago Viviendas Corporativas
- Apartamentos en Chicago Amueblado
- Apartamentos en Chicago Reja de Entrada Automática
- Apartamentos en Chicago Loft
- Apartamentos en Chicago De Bajos Ingresos
- Apartamentos en Chicago Militar
- Nuevos Apartamentos en Chicago
- Apartamentos en Chicago Personas Mayores
- Apartamentos en Chicago Contratos de Corto Plazo
- Apartamentos en Chicago Estudiante
- Apartamentos en Chicago con Utilidades Incluidas
Por las Características
- Apartamentos en Chicago con Pisos de Madera
- Apartamentos en Chicago con Lavandería
- Apartamentos en Chicago con Estacionamiento Disponible
- Apartamentos en Chicago Se Permiten Mascotas
- Apartamentos en Chicago con Piscina(s)
- Apartamentos en Chicago con Lavadora y Secadora
- Apartamentos en Chicago con Estaciones de Carga EV