
Contact
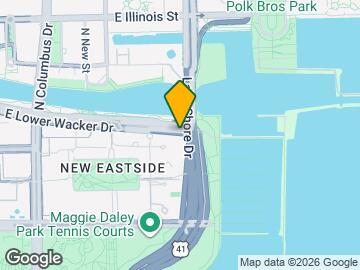
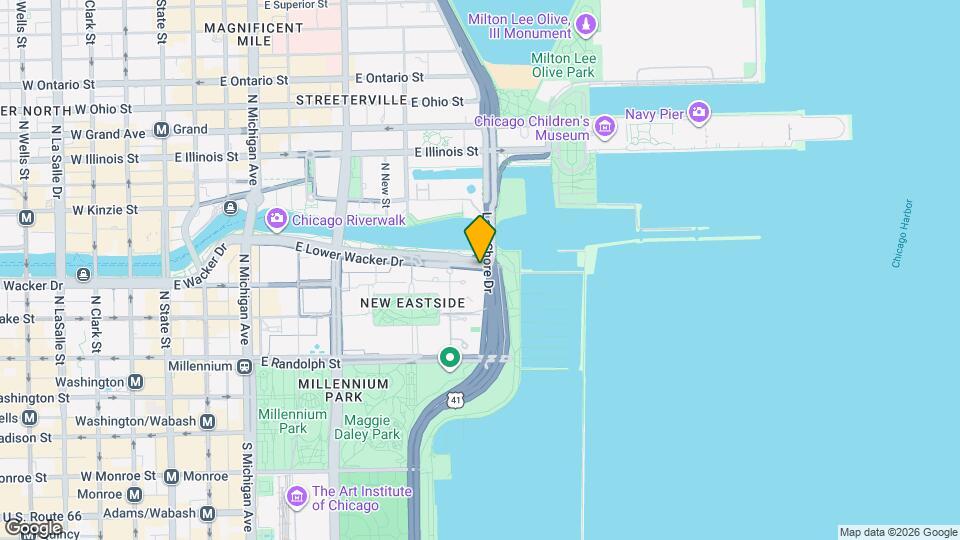
400 N Jean Baptiste Pointe du Sable Lake Shore Dr
Floorplan Pricing and Availability
New! Interactive Property Map
 ApartmentHomeLiving.com's new Interactive Property Map allows you to see where every available unit is located at this community.Try It Now >
1 Bedroom
4703 - 400 N Jean Baptiste Pointe du Sable Lake Shore Dr
$4,910
1 Bed, 1 Bath, 1020 sq ftAvailable Mar 1, 2027Model Gallery
Photos
Availability Details
Price Availability Date Unit Sq Ft $4,910 March 1, 2027 4703 - 400 N Jean Baptiste Pointe du Sable Lake Shore Dr 1020 sq ft Model Amenities and Features
Unique Amenities
- garage available
Features
- Air Conditioning
- Heat Type - Electric
About This Listing
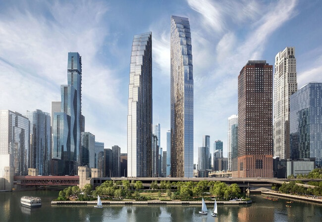
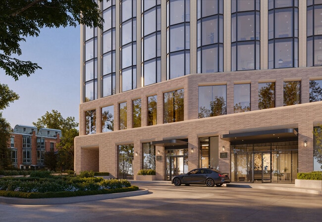
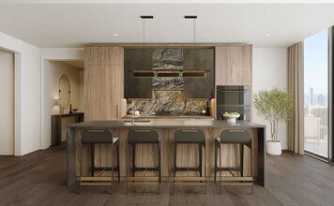
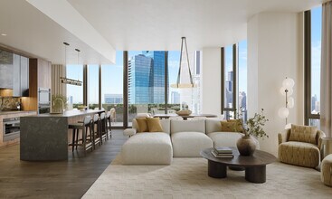
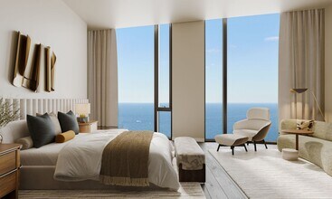
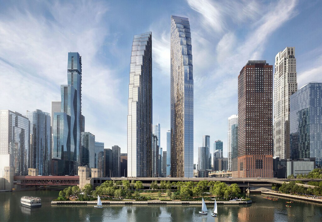
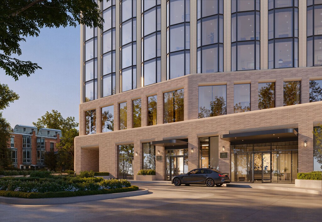
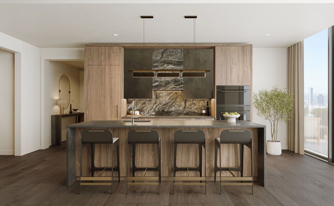
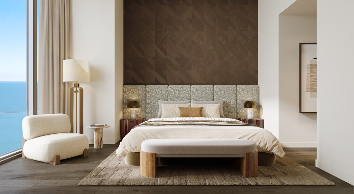
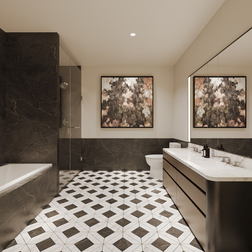
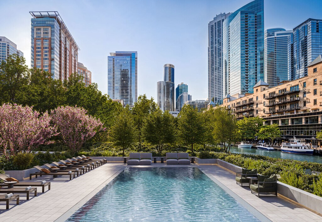
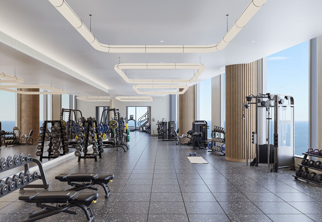
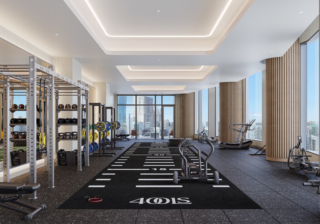
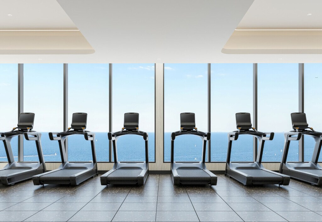
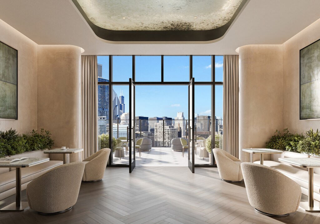
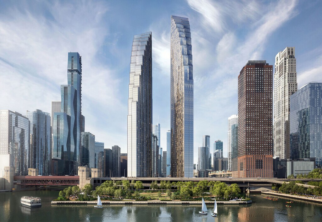
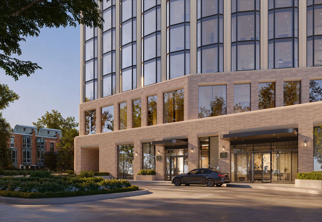
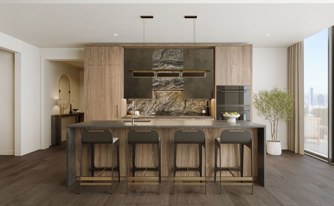
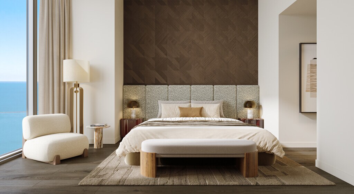
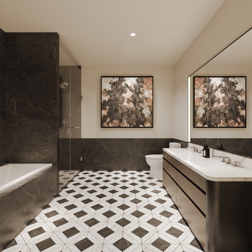
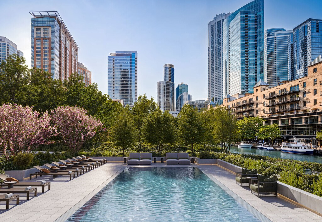
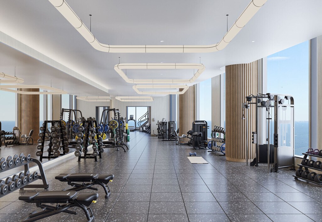
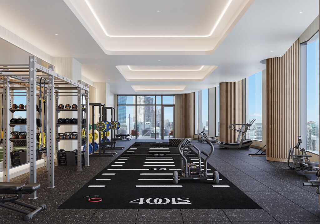
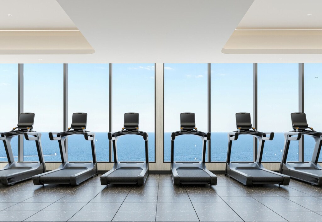
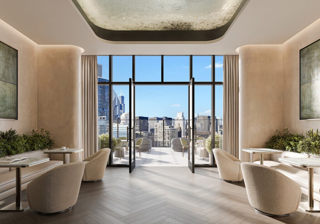
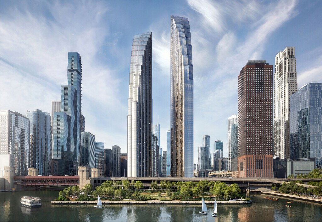
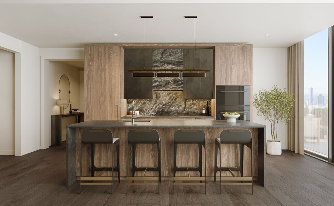
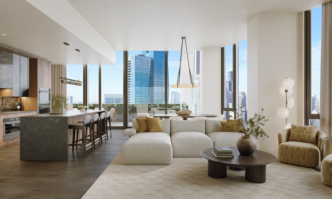
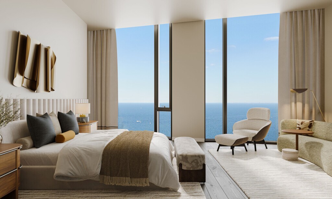
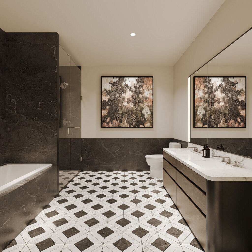
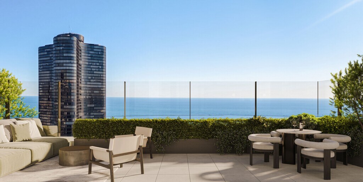
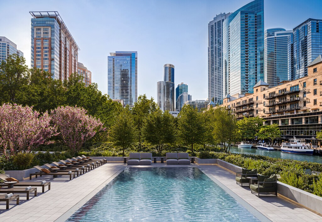
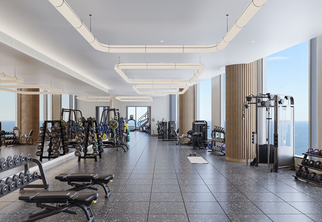
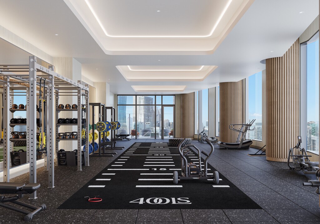
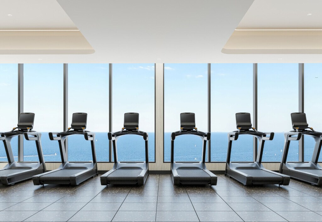
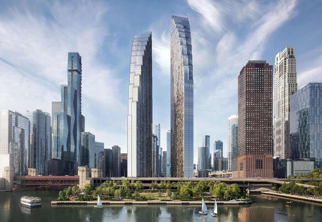
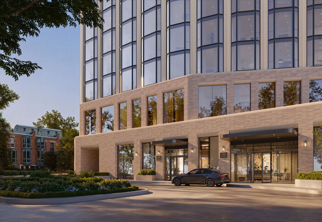
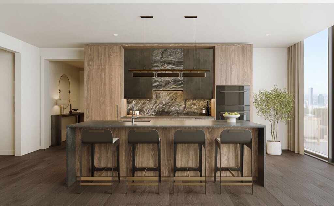
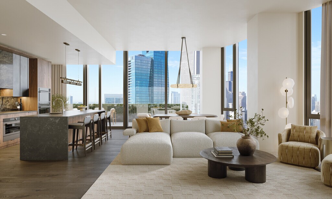
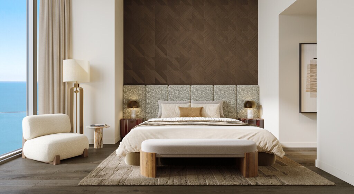
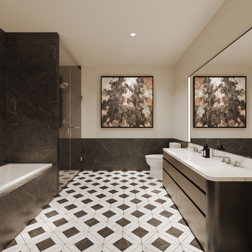
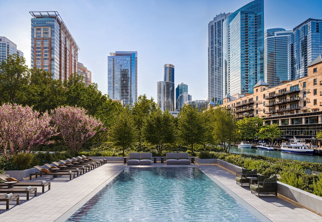
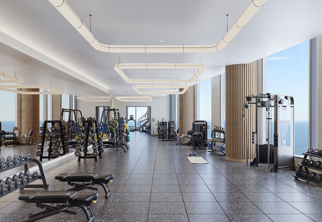
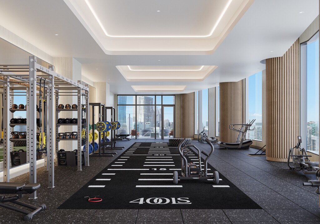
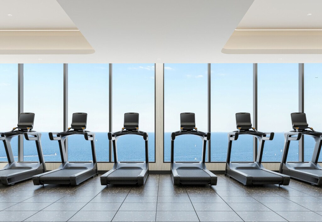
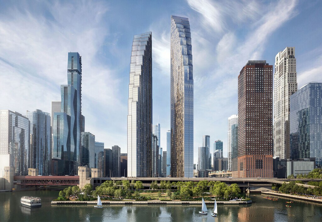
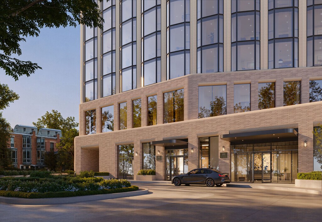
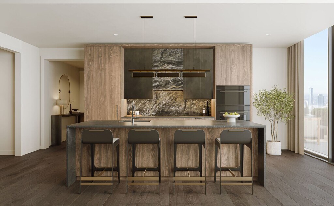
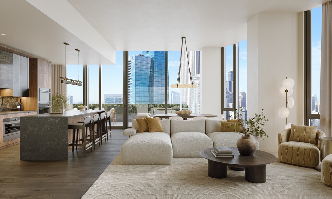
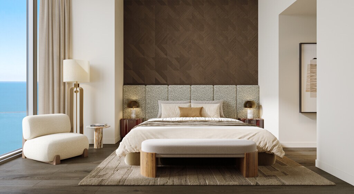
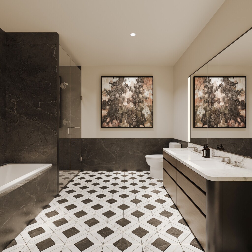
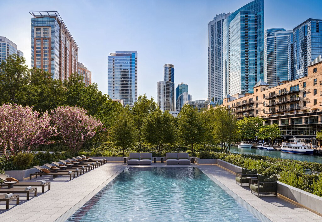
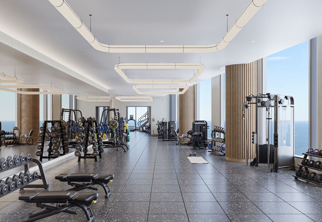
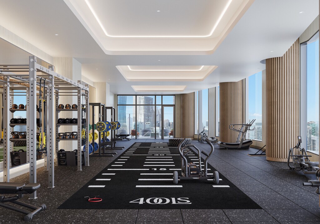
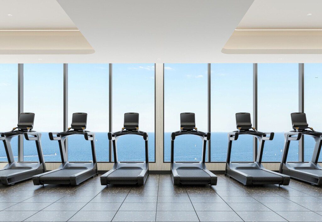
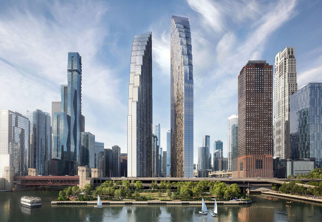
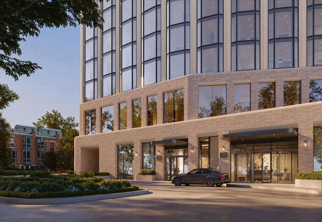
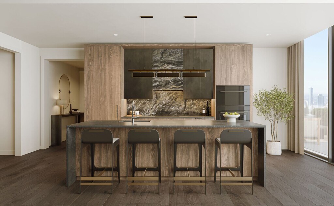
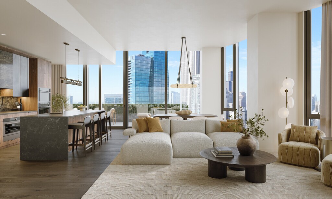
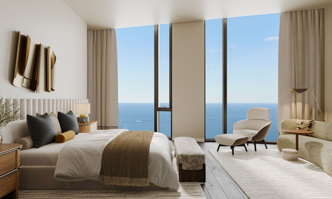
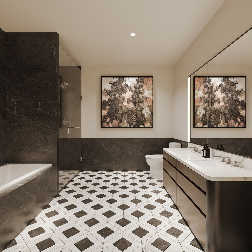
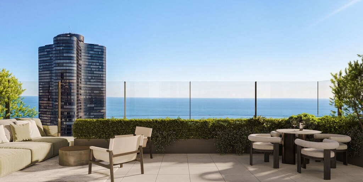
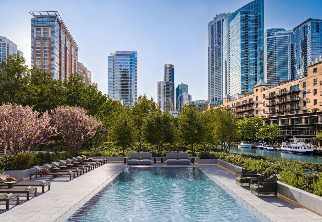
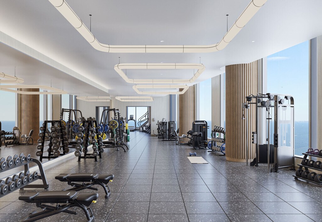
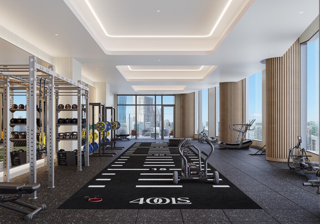
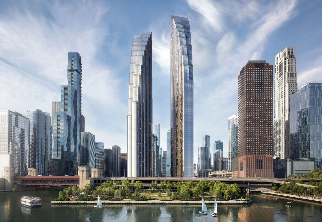
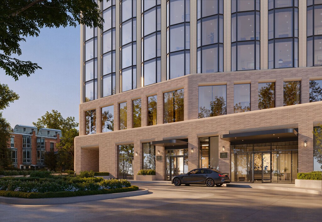
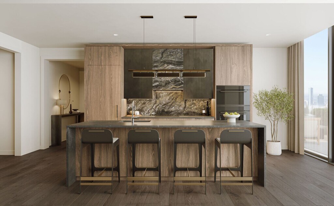
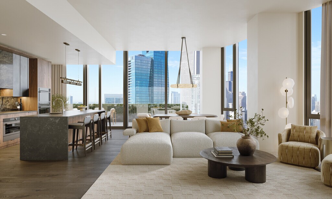
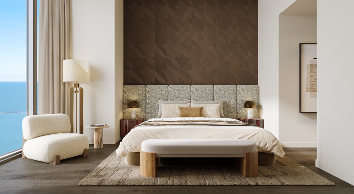
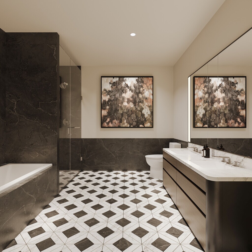
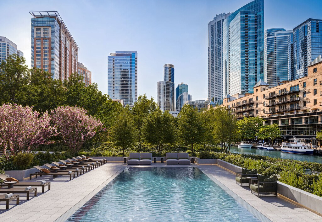
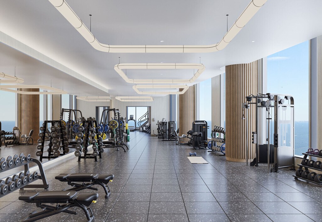
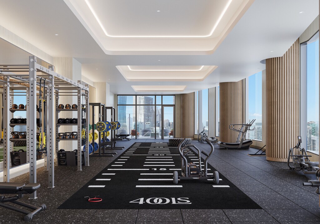
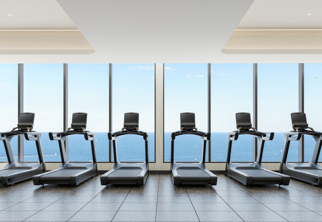
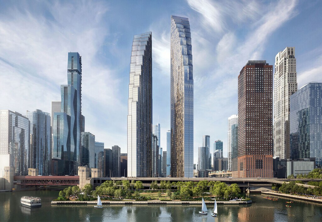
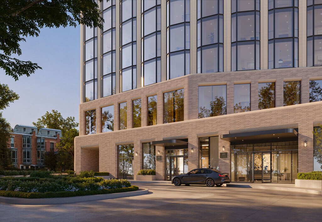
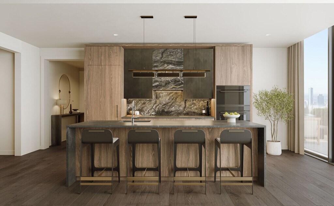
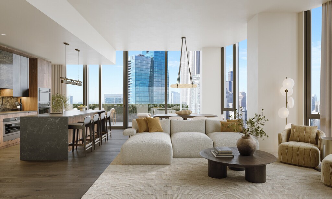
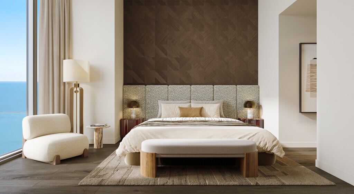
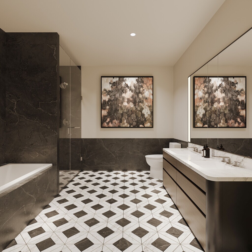
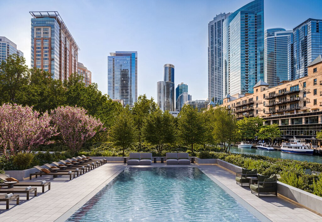
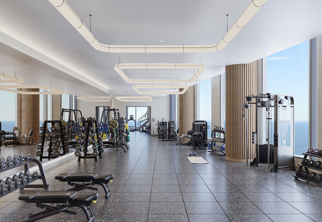
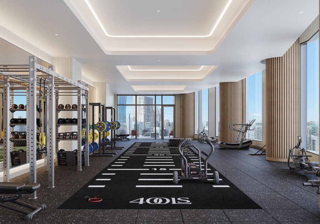
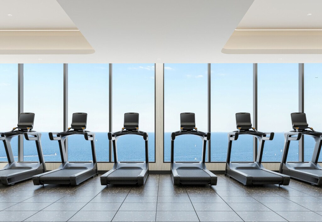
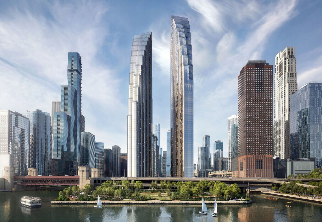
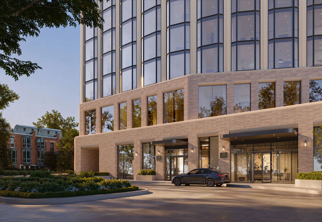
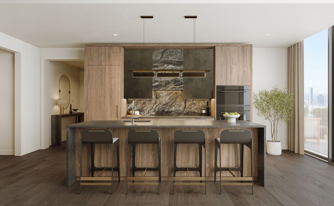
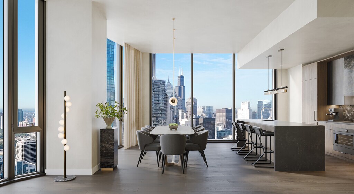
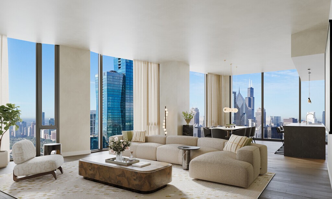
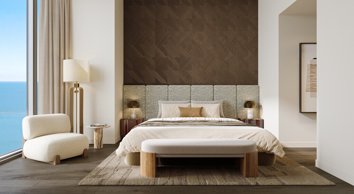
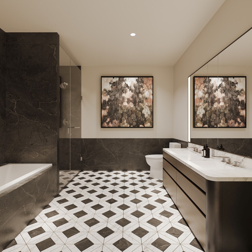
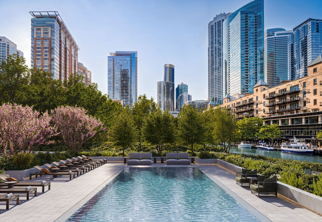
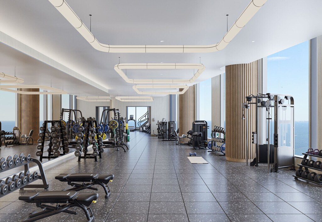
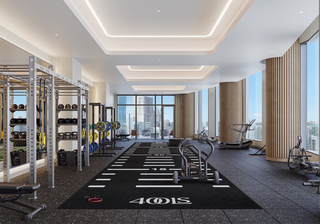
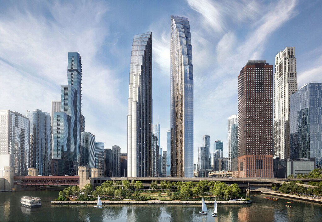
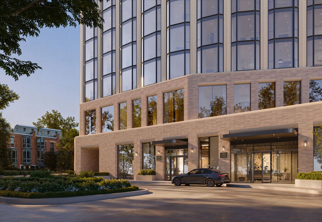
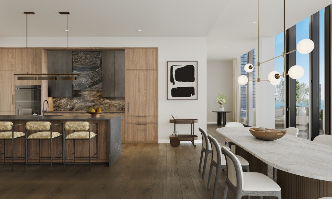
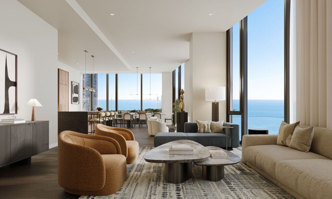

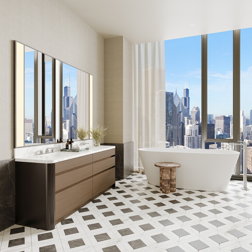
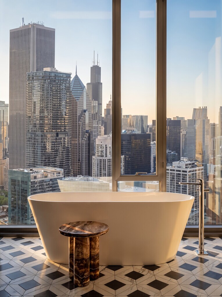
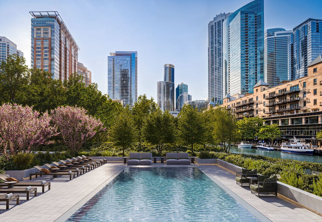
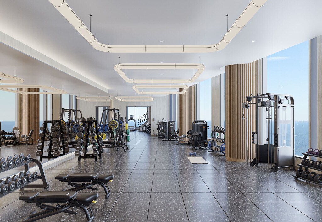
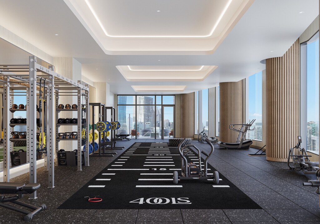
Rising where Lake Michigan meets the Chicago River,400 Lake Shore Drive introduces a bold new gateway to Chicago's skyline. Developed by Related Midwest and designed by the internationally acclaimed David Childs and the Chicago Office of Skidmore,Owings & Merrill,this landmark development offers a living experience unlike anywhere else in Chicago,defined by refined interiors,sweeping views,and an extraordinary connection to the water. The Residences at 400 Lake Shore Drive offer a limited collection of 115 thoughtfully appointed homes rising from the 46th through 70th floors. With one to four bedroom layouts,each residence is designed to offer an exceptional sense of scale,abundant natural light,and sweeping views across the lake,river,and city. Select residences extend the living experience outdoors with private terraces overlooking Lake Michigan and the Chicago skyline. Residents are welcomed home through a private motor court and sophisticated lobby with 24-hour concierge service. With more than 30,000 square feet of thoughtfully curated amenities,the 400 Club creates a complete residential experience centered on wellness,relaxation,productivity,and entertainment. The waterfront Terrace Garden features a pool deck,outdoor kitchens,fire pits,and inviting lounge areas. Additional amenities include private meeting and study rooms,a reservable clubroom with catering kitchen,guest suites,a pet spa,and an outdoor dog run. High above the city,the 45th-floor Solarium offers an indoor sun lounge and expansive outdoor terrace with panoramic views. Sky Fitness spans nearly a full floor with cardio,strength,and training spaces,along with dedicated studios for yoga,barre,and stretching,and an indoor sauna. Interiors by March and White Design bring a sophisticated,contemporary perspective to each residence. Soaring ceilings,floor-to-ceiling bay windows,wide-plank flooring,custom Italian cabinetry,premium integrated appliances,Porcelanosa surfaces,spa-inspired bathrooms,and in-home laundry define the living experience. Smart thermostats,keyless entry,and year-round climate control complement the building's all-electric,sustainability-focused design. Life at 400 Lake Shore Drive extends beyond the residence itself. The future DuSable Park,Chicago Riverwalk,and Lakefront Trail provide a rare connection to green space and the water's edge,while Streeterville's celebrated dining,cultural destinations,shopping,and everyday conveniences are steps away. From quiet mornings along the lake to evenings by the river,the location moves seamlessly between waterfront calm and the energy of the city. On-site Hexe Coffee Co. will offer daily coffee service and transition into an evening cocktail bar. Indoor parking options are available,including EV-capable spaces. First occupancy begins March 1,2027. The 400 Lake Shore Drive leasing team looks forward to helping you find your new home. MLS# MRD12717714 Based on information submitted to the MLS GRID as of [see last changed date above]. All data is obtained from various sources and may not have been verified by broker or MLS GRID. Supplied Open House Information is subject to change without notice. All information should be independently reviewed and verified for accuracy. Properties may or may not be listed by the office/agent presenting the information. Some IDX listings have been excluded from this website. Prices displayed on all Sold listings are the Last Known Listing Price and may not be the actual selling price.
Model Rent and Fees
Model Price
- $4,910
Fees & Policies
Pet Policy and Fees
Cats
AllowedDogs
AllowedParking Info and Fees
- Garage Parking
Property Fee Disclaimer: Based on community-supplied data and independent market research. Subject to change without notice. May exclude fees for mandatory or optional services and usage-based utilities.
Price shown is base rent. Excludes user-selected optional fees and variable or usage-based fees and required charges due at or prior to move-in or at move-out. View Fees and Policies for details. Price, availability, fees, and any applicable rent special are subject to change without notice.Contact Info
- Listed by:
- Bradley Brondyke
- Agency:
- Vendor Logo:
- Website:
- View Property Website
- Call Us:
- (312) 751-0300
- Disclaimer:
Model: 4703 - 400 N Jean Baptiste Pointe du Sable Lake Shore Dr$4,9101 Bedroom, 1 Bath, 1020 sq ftAvailable March 1, 2027![]()
4703 - 400 N Jean Baptiste Pointe du Sable Lake Shore Dr - Image 1 ![]()
4703 - 400 N Jean Baptiste Pointe du Sable Lake Shore Dr - Image 2 ![]()
4703 - 400 N Jean Baptiste Pointe du Sable Lake Shore Dr - Image 3 ![]()
4703 - 400 N Jean Baptiste Pointe du Sable Lake Shore Dr - Image 4 ![]()
4703 - 400 N Jean Baptiste Pointe du Sable Lake Shore Dr - Image 5 ![]()
4703 - 400 N Jean Baptiste Pointe du Sable Lake Shore Dr - Image 6 ![]()
4703 - 400 N Jean Baptiste Pointe du Sable Lake Shore Dr - Image 7 ![]()
4703 - 400 N Jean Baptiste Pointe du Sable Lake Shore Dr - Image 8 ![]()
4703 - 400 N Jean Baptiste Pointe du Sable Lake Shore Dr - Image 9 ![]()
4703 - 400 N Jean Baptiste Pointe du Sable Lake Shore Dr - Image 10 5004 - 400 N Jean Baptiste Pointe du Sable Lake Shore Dr
$5,495
1 Bed, 2 Baths, 1055 sq ftAvailable Mar 1, 2027Model Gallery
Photos
Availability Details
Price Availability Date Unit Sq Ft $5,495 March 1, 2027 5004 - 400 N Jean Baptiste Pointe du Sable Lake Shore Dr 1055 sq ft Model Amenities and Features
Unique Amenities
- garage available
Features
- Air Conditioning
- Heat Type - Electric
About This Listing
Rising where Lake Michigan meets the Chicago River,400 Lake Shore Drive introduces a bold new gateway to Chicago's skyline. Developed by Related Midwest and designed by the internationally acclaimed David Childs and the Chicago Office of Skidmore,Owings & Merrill,this landmark development offers a living experience unlike anywhere else in Chicago,defined by refined interiors,sweeping views,and an extraordinary connection to the water. The Residences at 400 Lake Shore Drive offer a limited collection of 115 thoughtfully appointed homes rising from the 46th through 70th floors. With one to four bedroom layouts,each residence is designed to offer an exceptional sense of scale,abundant natural light,and sweeping views across the lake,river,and city. Select residences extend the living experience outdoors with private terraces overlooking Lake Michigan and the Chicago skyline. Residents are welcomed home through a private motor court and sophisticated lobby with 24-hour concierge service. With more than 30,000 square feet of thoughtfully curated amenities,the 400 Club creates a complete residential experience centered on wellness,relaxation,productivity,and entertainment. The waterfront Terrace Garden features a pool deck,outdoor kitchens,fire pits,and inviting lounge areas. Additional amenities include private meeting and study rooms,a reservable clubroom with catering kitchen,guest suites,a pet spa,and an outdoor dog run. High above the city,the 45th-floor Solarium offers an indoor sun lounge and expansive outdoor terrace with panoramic views. Sky Fitness spans nearly a full floor with cardio,strength,and training spaces,along with dedicated studios for yoga,barre,and stretching,and an indoor sauna. Interiors by March and White Design bring a sophisticated,contemporary perspective to each residence. Soaring ceilings,floor-to-ceiling bay windows,wide-plank flooring,custom Italian cabinetry,premium integrated appliances,Porcelanosa surfaces,spa-inspired bathrooms,and in-home laundry define the living experience. Smart thermostats,keyless entry,and year-round climate control complement the building's all-electric,sustainability-focused design. Life at 400 Lake Shore Drive extends beyond the residence itself. The future DuSable Park,Chicago Riverwalk,and Lakefront Trail provide a rare connection to green space and the water's edge,while Streeterville's celebrated dining,cultural destinations,shopping,and everyday conveniences are steps away. From quiet mornings along the lake to evenings by the river,the location moves seamlessly between waterfront calm and the energy of the city. On-site Hexe Coffee Co. will offer daily coffee service and transition into an evening cocktail bar. Indoor parking options are available,including EV-capable spaces. First occupancy begins March 1,2027. The 400 Lake Shore Drive leasing team looks forward to helping you find your new home. MLS# MRD12722116 Based on information submitted to the MLS GRID as of [see last changed date above]. All data is obtained from various sources and may not have been verified by broker or MLS GRID. Supplied Open House Information is subject to change without notice. All information should be independently reviewed and verified for accuracy. Properties may or may not be listed by the office/agent presenting the information. Some IDX listings have been excluded from this website. Prices displayed on all Sold listings are the Last Known Listing Price and may not be the actual selling price.
Model Rent and Fees
Model Price
- $5,495
Fees & Policies
Pet Policy and Fees
Cats
AllowedDogs
AllowedParking Info and Fees
- Garage Parking
Property Fee Disclaimer: Based on community-supplied data and independent market research. Subject to change without notice. May exclude fees for mandatory or optional services and usage-based utilities.
Price shown is base rent. Excludes user-selected optional fees and variable or usage-based fees and required charges due at or prior to move-in or at move-out. View Fees and Policies for details. Price, availability, fees, and any applicable rent special are subject to change without notice.Contact Info
- Listed by:
- Bradley Brondyke
- Agency:
- Vendor Logo:
- Website:
- View Property Website
- Call Us:
- (312) 751-0300
- Disclaimer:
Model: 5004 - 400 N Jean Baptiste Pointe du Sable Lake Shore Dr$5,4951 Bedroom, 2 Bath, 1055 sq ftAvailable March 1, 2027![]()
5004 - 400 N Jean Baptiste Pointe du Sable Lake Shore Dr - Image 1 ![]()
5004 - 400 N Jean Baptiste Pointe du Sable Lake Shore Dr - Image 2 ![]()
5004 - 400 N Jean Baptiste Pointe du Sable Lake Shore Dr - Image 3 ![]()
5004 - 400 N Jean Baptiste Pointe du Sable Lake Shore Dr - Image 4 ![]()
5004 - 400 N Jean Baptiste Pointe du Sable Lake Shore Dr - Image 5 ![]()
5004 - 400 N Jean Baptiste Pointe du Sable Lake Shore Dr - Image 6 ![]()
5004 - 400 N Jean Baptiste Pointe du Sable Lake Shore Dr - Image 7 ![]()
5004 - 400 N Jean Baptiste Pointe du Sable Lake Shore Dr - Image 8 ![]()
5004 - 400 N Jean Baptiste Pointe du Sable Lake Shore Dr - Image 9 ![]()
5004 - 400 N Jean Baptiste Pointe du Sable Lake Shore Dr - Image 10 4603 - 400 N Jean Baptiste Pointe du Sable Lake Shore Dr
$6,210
1 Bed, 2 Baths, 1120 sq ftAvailable Mar 1, 2027Largest 1 BedroomThis is the largest 1 Bedroom at this PropertyModel Gallery
Photos
Availability Details
Price Availability Date Unit Sq Ft $6,210 March 1, 2027 4603 - 400 N Jean Baptiste Pointe du Sable Lake Shore Dr 1120 sq ft Model Amenities and Features
Unique Amenities
- garage available
Features
- Air Conditioning
- Heat Type - Electric
About This Listing
Rising where Lake Michigan meets the Chicago River,400 Lake Shore Drive introduces a bold new gateway to Chicago's skyline. Developed by Related Midwest and designed by the internationally acclaimed David Childs and the Chicago Office of Skidmore,Owings & Merrill,this landmark development offers a living experience unlike anywhere else in Chicago,defined by refined interiors,sweeping views,and an extraordinary connection to the water. The Residences at 400 Lake Shore Drive offer a limited collection of 115 thoughtfully appointed homes rising from the 46th through 70th floors. With one to four bedroom layouts,each residence is designed to offer an exceptional sense of scale,abundant natural light,and sweeping views across the lake,river,and city. Select residences extend the living experience outdoors with private terraces overlooking Lake Michigan and the Chicago skyline. Residents are welcomed home through a private motor court and sophisticated lobby with 24-hour concierge service. With more than 30,000 square feet of thoughtfully curated amenities,the 400 Club creates a complete residential experience centered on wellness,relaxation,productivity,and entertainment. The waterfront Terrace Garden features a pool deck,outdoor kitchens,fire pits,and inviting lounge areas. Additional amenities include private meeting and study rooms,a reservable clubroom with catering kitchen,guest suites,a pet spa,and an outdoor dog run. High above the city,the 45th-floor Solarium offers an indoor sun lounge and expansive outdoor terrace with panoramic views. Sky Fitness spans nearly a full floor with cardio,strength,and training spaces,along with dedicated studios for yoga,barre,and stretching,and an indoor sauna. Interiors by March and White Design bring a sophisticated,contemporary perspective to each residence. Soaring ceilings,floor-to-ceiling bay windows,wide-plank flooring,custom Italian cabinetry,premium integrated appliances,Porcelanosa surfaces,spa-inspired bathrooms,and in-home laundry define the living experience. Smart thermostats,keyless entry,and year-round climate control complement the building's all-electric,sustainability-focused design. Life at 400 Lake Shore Drive extends beyond the residence itself. The future DuSable Park,Chicago Riverwalk,and Lakefront Trail provide a rare connection to green space and the water's edge,while Streeterville's celebrated dining,cultural destinations,shopping,and everyday conveniences are steps away. From quiet mornings along the lake to evenings by the river,the location moves seamlessly between waterfront calm and the energy of the city. On-site Hexe Coffee Co. will offer daily coffee service and transition into an evening cocktail bar. Indoor parking options are available,including EV-capable spaces. First occupancy begins March 1,2027. The 400 Lake Shore Drive leasing team looks forward to helping you find your new home. MLS# MRD12722083 Based on information submitted to the MLS GRID as of [see last changed date above]. All data is obtained from various sources and may not have been verified by broker or MLS GRID. Supplied Open House Information is subject to change without notice. All information should be independently reviewed and verified for accuracy. Properties may or may not be listed by the office/agent presenting the information. Some IDX listings have been excluded from this website. Prices displayed on all Sold listings are the Last Known Listing Price and may not be the actual selling price.
Model Rent and Fees
Model Price
- $6,210
Fees & Policies
Pet Policy and Fees
Cats
AllowedDogs
AllowedParking Info and Fees
- Garage Parking
Property Fee Disclaimer: Based on community-supplied data and independent market research. Subject to change without notice. May exclude fees for mandatory or optional services and usage-based utilities.
Price shown is base rent. Excludes user-selected optional fees and variable or usage-based fees and required charges due at or prior to move-in or at move-out. View Fees and Policies for details. Price, availability, fees, and any applicable rent special are subject to change without notice.Contact Info
- Listed by:
- Bradley Brondyke
- Agency:
- Vendor Logo:
- Website:
- View Property Website
- Call Us:
- (312) 751-0300
- Disclaimer:
Model: 4603 - 400 N Jean Baptiste Pointe du Sable Lake Shore Dr$6,2101 Bedroom, 2 Bath, 1120 sq ftAvailable March 1, 2027![]()
4603 - 400 N Jean Baptiste Pointe du Sable Lake Shore Dr - Image 1 ![]()
4603 - 400 N Jean Baptiste Pointe du Sable Lake Shore Dr - Image 2 ![]()
4603 - 400 N Jean Baptiste Pointe du Sable Lake Shore Dr - Image 3 ![]()
4603 - 400 N Jean Baptiste Pointe du Sable Lake Shore Dr - Image 4 ![]()
4603 - 400 N Jean Baptiste Pointe du Sable Lake Shore Dr - Image 5 ![]()
4603 - 400 N Jean Baptiste Pointe du Sable Lake Shore Dr - Image 6 ![]()
4603 - 400 N Jean Baptiste Pointe du Sable Lake Shore Dr - Image 7 ![]()
4603 - 400 N Jean Baptiste Pointe du Sable Lake Shore Dr - Image 8 ![]()
4603 - 400 N Jean Baptiste Pointe du Sable Lake Shore Dr - Image 9 ![]()
4603 - 400 N Jean Baptiste Pointe du Sable Lake Shore Dr - Image 10 2 Bedrooms
400 N Jean Baptiste Pointe du Sable Lake Shore Dr
$9,015
2 Beds, 2 BathsAvailable NowModel Gallery
Photos
Availability Details
Price Availability Date Unit $9,015 Available Now 400 N Jean Baptiste Pointe du Sable Lake Shore Dr Model Amenities and Features
Features
- Air Conditioning
Living Space
- Hardwood Floors
- Tile Floors
Outdoor Space
- Controlled Access
Services
- Garden Style
- Laundry Facilities
- Package Service
About This Listing
Rising where Lake Michigan meets the Chicago River, 400 Lake Shore Drive introduces a bold new gateway to Chicago's skyline. Developed by Related Midwest and designed by the internationally acclaimed David Childs and the Chicago Office of Skidmore, Owings & Merrill, this landmark development offers a living experience unlike anywhere else in Chicago, defined by refined interiors, sweeping views, and an extraordinary connection to the water. The Residences at 400 Lake Shore Drive offer a limited collection of 115 thoughtfully appointed homes rising from the 46th through 70th floors. With one to four bedroom layouts, each residence is designed to offer an exceptional sense of scale, abundant natural light, and sweeping views across the lake, river, and city. Select residences extend the living experience outdoors with private terraces overlooking Lake Michigan and the Chicago skyline. Residents are welcomed home through a private motor court and sophisticated lobby with 24-hour concierge service. With more than 30,000 square feet of thoughtfully curated amenities, the 400 Club creates a complete residential experience centered on wellness, relaxation, productivity, and entertainment. The waterfront Terrace Garden features a pool deck, outdoor kitchens, fire pits, and inviting lounge areas. Additional amenities include private meeting and study rooms, a reservable clubroom with catering kitchen, guest suites, a pet spa, and an outdoor dog run. High above the city, the 45th-floor Solarium offers an indoor sun lounge and expansive outdoor terrace with panoramic views. Sky Fitness spans nearly a full floor with cardio, strength, and training spaces, along with dedicated studios for yoga, barre, and stretching, and an indoor sauna. Interiors by March and White Design bring a sophisticated, contemporary perspective to each residence. Soaring ceilings, floor-to-ceiling bay windows, wide-plank flooring, custom Italian cabinetry, premium integrated appliances, Porcelanosa surfaces, spa-inspired bathrooms, and in-home laundry define the living experience. Smart thermostats, keyless entry, and year-round climate control complement the building's all-electric, sustainability-focused design. Life at 400 Lake Shore Drive extends beyond the residence itself. The future DuSable Park, Chicago Riverwalk, and Lakefront Trail provide a rare connection to green space and the water's edge, while Streeterville's celebrated dining, cultural destinations, shopping, and everyday conveniences are steps away. From quiet mornings along the lake to evenings by the river, the location moves seamlessly between waterfront calm and the energy of the city. On-site Hexe Coffee Co. will offer daily coffee service and transition into an evening cocktail bar. Indoor parking options are available, including EV-capable spaces. First occupancy begins March 1, 2027. The 400 Lake Shore Drive leasing team looks forward to helping you find your new home.
Model Rent and Fees
Model Price
- $9,015
Price shown is base rent. Excludes user-selected optional fees and variable or usage-based fees and required charges due at or prior to move-in or at move-out. View Fees and Policies for details. Price, availability, fees, and any applicable rent special are subject to change without notice.Contact Info
- Listed by:
- Brad Brondyke
- Agency:
- Vendor Logo:
- Website:
- View Property Website
- Call Us:
- (773) 512-5035
- Disclaimer:
Model: 400 N Jean Baptiste Pointe du Sable Lake Shore Dr$9,0152 Bedroom, 2 BathAvailable Now![]()
400 N Jean Baptiste Pointe du Sable Lake Shore Dr - Image 1 ![]()
400 N Jean Baptiste Pointe du Sable Lake Shore Dr - Image 2 ![]()
400 N Jean Baptiste Pointe du Sable Lake Shore Dr - Image 3 ![]()
400 N Jean Baptiste Pointe du Sable Lake Shore Dr - Image 4 ![]()
400 N Jean Baptiste Pointe du Sable Lake Shore Dr - Image 5 ![]()
400 N Jean Baptiste Pointe du Sable Lake Shore Dr - Image 6 ![]()
400 N Jean Baptiste Pointe du Sable Lake Shore Dr - Image 7 ![]()
400 N Jean Baptiste Pointe du Sable Lake Shore Dr - Image 8 ![]()
400 N Jean Baptiste Pointe du Sable Lake Shore Dr - Image 9 ![]()
400 N Jean Baptiste Pointe du Sable Lake Shore Dr - Image 10 4601 - 400 N Jean Baptiste Pointe du Sable Lake Shore Dr
$6,750
2 Beds, 2 Baths, 1315 sq ftAvailable Mar 1, 2027Model Gallery
Photos
Availability Details
Price Availability Date Unit Sq Ft $6,750 March 1, 2027 4601 - 400 N Jean Baptiste Pointe du Sable Lake Shore Dr 1315 sq ft Model Amenities and Features
Unique Amenities
- garage available
Features
- Air Conditioning
- Heat Type - Electric
About This Listing
Rising where Lake Michigan meets the Chicago River,400 Lake Shore Drive introduces a bold new gateway to Chicago's skyline. Developed by Related Midwest and designed by the internationally acclaimed David Childs and the Chicago Office of Skidmore,Owings & Merrill,this landmark development offers a living experience unlike anywhere else in Chicago,defined by refined interiors,sweeping views,and an extraordinary connection to the water. The Residences at 400 Lake Shore Drive offer a limited collection of 115 thoughtfully appointed homes rising from the 46th through 70th floors. With one to four bedroom layouts,each residence is designed to offer an exceptional sense of scale,abundant natural light,and sweeping views across the lake,river,and city. Select residences extend the living experience outdoors with private terraces overlooking Lake Michigan and the Chicago skyline. Residents are welcomed home through a private motor court and sophisticated lobby with 24-hour concierge service. With more than 30,000 square feet of thoughtfully curated amenities,the 400 Club creates a complete residential experience centered on wellness,relaxation,productivity,and entertainment. The waterfront Terrace Garden features a pool deck,outdoor kitchens,fire pits,and inviting lounge areas. Additional amenities include private meeting and study rooms,a reservable clubroom with catering kitchen,guest suites,a pet spa,and an outdoor dog run. High above the city,the 45th-floor Solarium offers an indoor sun lounge and expansive outdoor terrace with panoramic views. Sky Fitness spans nearly a full floor with cardio,strength,and training spaces,along with dedicated studios for yoga,barre,and stretching,and an indoor sauna. Interiors by March and White Design bring a sophisticated,contemporary perspective to each residence. Soaring ceilings,floor-to-ceiling bay windows,wide-plank flooring,custom Italian cabinetry,premium integrated appliances,Porcelanosa surfaces,spa-inspired bathrooms,and in-home laundry define the living experience. Smart thermostats,keyless entry,and year-round climate control complement the building's all-electric,sustainability-focused design. Life at 400 Lake Shore Drive extends beyond the residence itself. The future DuSable Park,Chicago Riverwalk,and Lakefront Trail provide a rare connection to green space and the water's edge,while Streeterville's celebrated dining,cultural destinations,shopping,and everyday conveniences are steps away. From quiet mornings along the lake to evenings by the river,the location moves seamlessly between waterfront calm and the energy of the city. On-site Hexe Coffee Co. will offer daily coffee service and transition into an evening cocktail bar. Indoor parking options are available,including EV-capable spaces. First occupancy begins March 1,2027. The 400 Lake Shore Drive leasing team looks forward to helping you find your new home. MLS# MRD12722088 Based on information submitted to the MLS GRID as of [see last changed date above]. All data is obtained from various sources and may not have been verified by broker or MLS GRID. Supplied Open House Information is subject to change without notice. All information should be independently reviewed and verified for accuracy. Properties may or may not be listed by the office/agent presenting the information. Some IDX listings have been excluded from this website. Prices displayed on all Sold listings are the Last Known Listing Price and may not be the actual selling price.
Model Rent and Fees
Model Price
- $6,750
Fees & Policies
Pet Policy and Fees
Cats
AllowedDogs
AllowedParking Info and Fees
- Garage Parking
Property Fee Disclaimer: Based on community-supplied data and independent market research. Subject to change without notice. May exclude fees for mandatory or optional services and usage-based utilities.
Price shown is base rent. Excludes user-selected optional fees and variable or usage-based fees and required charges due at or prior to move-in or at move-out. View Fees and Policies for details. Price, availability, fees, and any applicable rent special are subject to change without notice.Contact Info
- Listed by:
- Bradley Brondyke
- Agency:
- Vendor Logo:
- Website:
- View Property Website
- Call Us:
- (312) 751-0300
- Disclaimer:
Model: 4601 - 400 N Jean Baptiste Pointe du Sable Lake Shore Dr$6,7502 Bedroom, 2 Bath, 1315 sq ftAvailable March 1, 2027![]()
4601 - 400 N Jean Baptiste Pointe du Sable Lake Shore Dr - Image 1 ![]()
4601 - 400 N Jean Baptiste Pointe du Sable Lake Shore Dr - Image 2 ![]()
4601 - 400 N Jean Baptiste Pointe du Sable Lake Shore Dr - Image 3 ![]()
4601 - 400 N Jean Baptiste Pointe du Sable Lake Shore Dr - Image 4 ![]()
4601 - 400 N Jean Baptiste Pointe du Sable Lake Shore Dr - Image 5 ![]()
4601 - 400 N Jean Baptiste Pointe du Sable Lake Shore Dr - Image 6 ![]()
4601 - 400 N Jean Baptiste Pointe du Sable Lake Shore Dr - Image 7 ![]()
4601 - 400 N Jean Baptiste Pointe du Sable Lake Shore Dr - Image 8 ![]()
4601 - 400 N Jean Baptiste Pointe du Sable Lake Shore Dr - Image 9 ![]()
4601 - 400 N Jean Baptiste Pointe du Sable Lake Shore Dr - Image 10 4702 - 400 N Jean Baptiste Pointe du Sable Lake Shore Dr
$7,015
2 Beds, 2 Baths, 1530 sq ftAvailable Mar 1, 2027Largest 2 BedroomThis is the largest 2 Bedroom at this PropertyModel Gallery
Photos
Availability Details
Price Availability Date Unit Sq Ft $7,015 March 1, 2027 4702 - 400 N Jean Baptiste Pointe du Sable Lake Shore Dr 1530 sq ft Model Amenities and Features
Unique Amenities
- garage available
Features
- Air Conditioning
- Heat Type - Electric
About This Listing
Rising where Lake Michigan meets the Chicago River,400 Lake Shore Drive introduces a bold new gateway to Chicago's skyline. Developed by Related Midwest and designed by the internationally acclaimed David Childs and the Chicago Office of Skidmore,Owings & Merrill,this landmark development offers a living experience unlike anywhere else in Chicago,defined by refined interiors,sweeping views,and an extraordinary connection to the water. The Residences at 400 Lake Shore Drive offer a limited collection of 115 thoughtfully appointed homes rising from the 46th through 70th floors. With one to four bedroom layouts,each residence is designed to offer an exceptional sense of scale,abundant natural light,and sweeping views across the lake,river,and city. Select residences extend the living experience outdoors with private terraces overlooking Lake Michigan and the Chicago skyline. Residents are welcomed home through a private motor court and sophisticated lobby with 24-hour concierge service. With more than 30,000 square feet of thoughtfully curated amenities,the 400 Club creates a complete residential experience centered on wellness,relaxation,productivity,and entertainment. The waterfront Terrace Garden features a pool deck,outdoor kitchens,fire pits,and inviting lounge areas. Additional amenities include private meeting and study rooms,a reservable clubroom with catering kitchen,guest suites,a pet spa,and an outdoor dog run. High above the city,the 45th-floor Solarium offers an indoor sun lounge and expansive outdoor terrace with panoramic views. Sky Fitness spans nearly a full floor with cardio,strength,and training spaces,along with dedicated studios for yoga,barre,and stretching,and an indoor sauna. Interiors by March and White Design bring a sophisticated,contemporary perspective to each residence. Soaring ceilings,floor-to-ceiling bay windows,wide-plank flooring,custom Italian cabinetry,premium integrated appliances,Porcelanosa surfaces,spa-inspired bathrooms,and in-home laundry define the living experience. Smart thermostats,keyless entry,and year-round climate control complement the building's all-electric,sustainability-focused design. Life at 400 Lake Shore Drive extends beyond the residence itself. The future DuSable Park,Chicago Riverwalk,and Lakefront Trail provide a rare connection to green space and the water's edge,while Streeterville's celebrated dining,cultural destinations,shopping,and everyday conveniences are steps away. From quiet mornings along the lake to evenings by the river,the location moves seamlessly between waterfront calm and the energy of the city. On-site Hexe Coffee Co. will offer daily coffee service and transition into an evening cocktail bar. Indoor parking options are available,including EV-capable spaces. First occupancy begins March 1,2027. The 400 Lake Shore Drive leasing team looks forward to helping you find your new home. MLS# MRD12722118 Based on information submitted to the MLS GRID as of [see last changed date above]. All data is obtained from various sources and may not have been verified by broker or MLS GRID. Supplied Open House Information is subject to change without notice. All information should be independently reviewed and verified for accuracy. Properties may or may not be listed by the office/agent presenting the information. Some IDX listings have been excluded from this website. Prices displayed on all Sold listings are the Last Known Listing Price and may not be the actual selling price.
Model Rent and Fees
Model Price
- $7,015
Fees & Policies
Pet Policy and Fees
Cats
AllowedDogs
AllowedParking Info and Fees
- Garage Parking
Property Fee Disclaimer: Based on community-supplied data and independent market research. Subject to change without notice. May exclude fees for mandatory or optional services and usage-based utilities.
Price shown is base rent. Excludes user-selected optional fees and variable or usage-based fees and required charges due at or prior to move-in or at move-out. View Fees and Policies for details. Price, availability, fees, and any applicable rent special are subject to change without notice.Contact Info
- Listed by:
- Bradley Brondyke
- Agency:
- Vendor Logo:
- Website:
- View Property Website
- Call Us:
- (312) 751-0300
- Disclaimer:
Model: 4702 - 400 N Jean Baptiste Pointe du Sable Lake Shore Dr$7,0152 Bedroom, 2 Bath, 1530 sq ftAvailable March 1, 2027![]()
4702 - 400 N Jean Baptiste Pointe du Sable Lake Shore Dr - Image 1 ![]()
4702 - 400 N Jean Baptiste Pointe du Sable Lake Shore Dr - Image 2 ![]()
4702 - 400 N Jean Baptiste Pointe du Sable Lake Shore Dr - Image 3 ![]()
4702 - 400 N Jean Baptiste Pointe du Sable Lake Shore Dr - Image 4 ![]()
4702 - 400 N Jean Baptiste Pointe du Sable Lake Shore Dr - Image 5 ![]()
4702 - 400 N Jean Baptiste Pointe du Sable Lake Shore Dr - Image 6 ![]()
4702 - 400 N Jean Baptiste Pointe du Sable Lake Shore Dr - Image 7 ![]()
4702 - 400 N Jean Baptiste Pointe du Sable Lake Shore Dr - Image 8 ![]()
4702 - 400 N Jean Baptiste Pointe du Sable Lake Shore Dr - Image 9 ![]()
4702 - 400 N Jean Baptiste Pointe du Sable Lake Shore Dr - Image 10 5203 - 400 N Jean Baptiste Pointe du Sable Lake Shore Dr
$9,015
2 Beds, 2 Baths, 1410 sq ftAvailable Mar 9, 2027Model Gallery
Photos
Availability Details
Price Availability Date Unit Sq Ft $9,015 March 9, 2027 5203 - 400 N Jean Baptiste Pointe du Sable Lake Shore Dr 1410 sq ft Model Amenities and Features
Unique Amenities
- garage available
Features
- Air Conditioning
- Heat Type - Electric
About This Listing
Rising where Lake Michigan meets the Chicago River,400 Lake Shore Drive introduces a bold new gateway to Chicago's skyline. Developed by Related Midwest and designed by the internationally acclaimed David Childs and the Chicago Office of Skidmore,Owings & Merrill,this landmark development offers a living experience unlike anywhere else in Chicago,defined by refined interiors,sweeping views,and an extraordinary connection to the water. The Residences at 400 Lake Shore Drive offer a limited collection of 115 thoughtfully appointed homes rising from the 46th through 70th floors. With one to four bedroom layouts,each residence is designed to offer an exceptional sense of scale,abundant natural light,and sweeping views across the lake,river,and city. Select residences extend the living experience outdoors with private terraces overlooking Lake Michigan and the Chicago skyline. Residents are welcomed home through a private motor court and sophisticated lobby with 24-hour concierge service. With more than 30,000 square feet of thoughtfully curated amenities,the 400 Club creates a complete residential experience centered on wellness,relaxation,productivity,and entertainment. The waterfront Terrace Garden features a pool deck,outdoor kitchens,fire pits,and inviting lounge areas. Additional amenities include private meeting and study rooms,a reservable clubroom with catering kitchen,guest suites,a pet spa,and an outdoor dog run. High above the city,the 45th-floor Solarium offers an indoor sun lounge and expansive outdoor terrace with panoramic views. Sky Fitness spans nearly a full floor with cardio,strength,and training spaces,along with dedicated studios for yoga,barre,and stretching,and an indoor sauna. Interiors by March and White Design bring a sophisticated,contemporary perspective to each residence. Soaring ceilings,floor-to-ceiling bay windows,wide-plank flooring,custom Italian cabinetry,premium integrated appliances,Porcelanosa surfaces,spa-inspired bathrooms,and in-home laundry define the living experience. Smart thermostats,keyless entry,and year-round climate control complement the building's all-electric,sustainability-focused design. Life at 400 Lake Shore Drive extends beyond the residence itself. The future DuSable Park,Chicago Riverwalk,and Lakefront Trail provide a rare connection to green space and the water's edge,while Streeterville's celebrated dining,cultural destinations,shopping,and everyday conveniences are steps away. From quiet mornings along the lake to evenings by the river,the location moves seamlessly between waterfront calm and the energy of the city. On-site Hexe Coffee Co. will offer daily coffee service and transition into an evening cocktail bar. Indoor parking options are available,including EV-capable spaces. First occupancy begins March 1,2027. The 400 Lake Shore Drive leasing team looks forward to helping you find your new home. MLS# MRD12722123 Based on information submitted to the MLS GRID as of [see last changed date above]. All data is obtained from various sources and may not have been verified by broker or MLS GRID. Supplied Open House Information is subject to change without notice. All information should be independently reviewed and verified for accuracy. Properties may or may not be listed by the office/agent presenting the information. Some IDX listings have been excluded from this website. Prices displayed on all Sold listings are the Last Known Listing Price and may not be the actual selling price.
Model Rent and Fees
Model Price
- $9,015
Fees & Policies
Pet Policy and Fees
Cats
AllowedDogs
AllowedParking Info and Fees
- Garage Parking
Property Fee Disclaimer: Based on community-supplied data and independent market research. Subject to change without notice. May exclude fees for mandatory or optional services and usage-based utilities.
Price shown is base rent. Excludes user-selected optional fees and variable or usage-based fees and required charges due at or prior to move-in or at move-out. View Fees and Policies for details. Price, availability, fees, and any applicable rent special are subject to change without notice.Contact Info
- Listed by:
- Bradley Brondyke
- Agency:
- Vendor Logo:
- Website:
- View Property Website
- Call Us:
- (312) 751-0300
- Disclaimer:
Model: 5203 - 400 N Jean Baptiste Pointe du Sable Lake Shore Dr$9,0152 Bedroom, 2 Bath, 1410 sq ftAvailable March 9, 2027![]()
5203 - 400 N Jean Baptiste Pointe du Sable Lake Shore Dr - Image 1 ![]()
5203 - 400 N Jean Baptiste Pointe du Sable Lake Shore Dr - Image 2 ![]()
5203 - 400 N Jean Baptiste Pointe du Sable Lake Shore Dr - Image 3 ![]()
5203 - 400 N Jean Baptiste Pointe du Sable Lake Shore Dr - Image 4 ![]()
5203 - 400 N Jean Baptiste Pointe du Sable Lake Shore Dr - Image 5 ![]()
5203 - 400 N Jean Baptiste Pointe du Sable Lake Shore Dr - Image 6 ![]()
5203 - 400 N Jean Baptiste Pointe du Sable Lake Shore Dr - Image 7 ![]()
5203 - 400 N Jean Baptiste Pointe du Sable Lake Shore Dr - Image 8 ![]()
5203 - 400 N Jean Baptiste Pointe du Sable Lake Shore Dr - Image 9 ![]()
5203 - 400 N Jean Baptiste Pointe du Sable Lake Shore Dr - Image 10 4604 - 400 N Jean Baptiste Pointe du Sable Lake Shore Dr
$7,085
2 Beds, 2 Baths, 1415 sq ftAvailable Apr 23, 2027Model Gallery
Photos
Availability Details
Price Availability Date Unit Sq Ft $7,085 April 23, 2027 4604 - 400 N Jean Baptiste Pointe du Sable Lake Shore Dr 1415 sq ft Model Amenities and Features
Unique Amenities
- garage available
Features
- Air Conditioning
- Heat Type - Electric
About This Listing
Rising where Lake Michigan meets the Chicago River,400 Lake Shore Drive introduces a bold new gateway to Chicago's skyline. Developed by Related Midwest and designed by the internationally acclaimed David Childs and the Chicago Office of Skidmore,Owings & Merrill,this landmark development offers a living experience unlike anywhere else in Chicago,defined by refined interiors,sweeping views,and an extraordinary connection to the water. The Residences at 400 Lake Shore Drive offer a limited collection of 115 thoughtfully appointed homes rising from the 46th through 70th floors. With one to four bedroom layouts,each residence is designed to offer an exceptional sense of scale,abundant natural light,and sweeping views across the lake,river,and city. Select residences extend the living experience outdoors with private terraces overlooking Lake Michigan and the Chicago skyline. Residents are welcomed home through a private motor court and sophisticated lobby with 24-hour concierge service. With more than 30,000 square feet of thoughtfully curated amenities,the 400 Club creates a complete residential experience centered on wellness,relaxation,productivity,and entertainment. The waterfront Terrace Garden features a pool deck,outdoor kitchens,fire pits,and inviting lounge areas. Additional amenities include private meeting and study rooms,a reservable clubroom with catering kitchen,guest suites,a pet spa,and an outdoor dog run. High above the city,the 45th-floor Solarium offers an indoor sun lounge and expansive outdoor terrace with panoramic views. Sky Fitness spans nearly a full floor with cardio,strength,and training spaces,along with dedicated studios for yoga,barre,and stretching,and an indoor sauna. Interiors by March and White Design bring a sophisticated,contemporary perspective to each residence. Soaring ceilings,floor-to-ceiling bay windows,wide-plank flooring,custom Italian cabinetry,premium integrated appliances,Porcelanosa surfaces,spa-inspired bathrooms,and in-home laundry define the living experience. Smart thermostats,keyless entry,and year-round climate control complement the building's all-electric,sustainability-focused design. Life at 400 Lake Shore Drive extends beyond the residence itself. The future DuSable Park,Chicago Riverwalk,and Lakefront Trail provide a rare connection to green space and the water's edge,while Streeterville's celebrated dining,cultural destinations,shopping,and everyday conveniences are steps away. From quiet mornings along the lake to evenings by the river,the location moves seamlessly between waterfront calm and the energy of the city. On-site Hexe Coffee Co. will offer daily coffee service and transition into an evening cocktail bar. Indoor parking options are available,including EV-capable spaces. First occupancy begins March 1,2027. The 400 Lake Shore Drive leasing team looks forward to helping you find your new home. MLS# MRD12722091 Based on information submitted to the MLS GRID as of [see last changed date above]. All data is obtained from various sources and may not have been verified by broker or MLS GRID. Supplied Open House Information is subject to change without notice. All information should be independently reviewed and verified for accuracy. Properties may or may not be listed by the office/agent presenting the information. Some IDX listings have been excluded from this website. Prices displayed on all Sold listings are the Last Known Listing Price and may not be the actual selling price.
Model Rent and Fees
Model Price
- $7,085
Fees & Policies
Pet Policy and Fees
Cats
AllowedDogs
AllowedParking Info and Fees
- Garage Parking
Property Fee Disclaimer: Based on community-supplied data and independent market research. Subject to change without notice. May exclude fees for mandatory or optional services and usage-based utilities.
Price shown is base rent. Excludes user-selected optional fees and variable or usage-based fees and required charges due at or prior to move-in or at move-out. View Fees and Policies for details. Price, availability, fees, and any applicable rent special are subject to change without notice.Contact Info
- Listed by:
- Bradley Brondyke
- Agency:
- Vendor Logo:
- Website:
- View Property Website
- Call Us:
- (312) 751-0300
- Disclaimer:
Model: 4604 - 400 N Jean Baptiste Pointe du Sable Lake Shore Dr$7,0852 Bedroom, 2 Bath, 1415 sq ftAvailable April 23, 2027![]()
4604 - 400 N Jean Baptiste Pointe du Sable Lake Shore Dr - Image 1 ![]()
4604 - 400 N Jean Baptiste Pointe du Sable Lake Shore Dr - Image 2 ![]()
4604 - 400 N Jean Baptiste Pointe du Sable Lake Shore Dr - Image 3 ![]()
4604 - 400 N Jean Baptiste Pointe du Sable Lake Shore Dr - Image 4 ![]()
4604 - 400 N Jean Baptiste Pointe du Sable Lake Shore Dr - Image 5 ![]()
4604 - 400 N Jean Baptiste Pointe du Sable Lake Shore Dr - Image 6 ![]()
4604 - 400 N Jean Baptiste Pointe du Sable Lake Shore Dr - Image 7 ![]()
4604 - 400 N Jean Baptiste Pointe du Sable Lake Shore Dr - Image 8 ![]()
4604 - 400 N Jean Baptiste Pointe du Sable Lake Shore Dr - Image 9 ![]()
4604 - 400 N Jean Baptiste Pointe du Sable Lake Shore Dr - Image 10 3 Bedrooms
4904 - 400 N Jean Baptiste Pointe du Sable Lake Shore Dr
$9,100
3 Beds, 3 Baths, 2030 sq ftAvailable Mar 1, 2027Model Gallery
Photos
Availability Details
Price Availability Date Unit Sq Ft $9,100 March 1, 2027 4904 - 400 N Jean Baptiste Pointe du Sable Lake Shore Dr 2030 sq ft Model Amenities and Features
Unique Amenities
- garage available
Features
- Air Conditioning
- Heat Type - Electric
About This Listing
Rising where Lake Michigan meets the Chicago River,400 Lake Shore Drive introduces a bold new gateway to Chicago's skyline. Developed by Related Midwest and designed by the internationally acclaimed David Childs and the Chicago Office of Skidmore,Owings & Merrill,this landmark development offers a living experience unlike anywhere else in Chicago,defined by refined interiors,sweeping views,and an extraordinary connection to the water. The Residences at 400 Lake Shore Drive offer a limited collection of 115 thoughtfully appointed homes rising from the 46th through 70th floors. With one to four bedroom layouts,each residence is designed to offer an exceptional sense of scale,abundant natural light,and sweeping views across the lake,river,and city. Select residences extend the living experience outdoors with private terraces overlooking Lake Michigan and the Chicago skyline. Residents are welcomed home through a private motor court and sophisticated lobby with 24-hour concierge service. With more than 30,000 square feet of thoughtfully curated amenities,the 400 Club creates a complete residential experience centered on wellness,relaxation,productivity,and entertainment. The waterfront Terrace Garden features a pool deck,outdoor kitchens,fire pits,and inviting lounge areas. Additional amenities include private meeting and study rooms,a reservable clubroom with catering kitchen,guest suites,a pet spa,and an outdoor dog run. High above the city,the 45th-floor Solarium offers an indoor sun lounge and expansive outdoor terrace with panoramic views. Sky Fitness spans nearly a full floor with cardio,strength,and training spaces,along with dedicated studios for yoga,barre,and stretching,and an indoor sauna. Interiors by March and White Design bring a sophisticated,contemporary perspective to each residence. Soaring ceilings,floor-to-ceiling bay windows,wide-plank flooring,custom Italian cabinetry,premium integrated appliances,Porcelanosa surfaces,spa-inspired bathrooms,and in-home laundry define the living experience. Smart thermostats,keyless entry,and year-round climate control complement the building's all-electric,sustainability-focused design. Life at 400 Lake Shore Drive extends beyond the residence itself. The future DuSable Park,Chicago Riverwalk,and Lakefront Trail provide a rare connection to green space and the water's edge,while Streeterville's celebrated dining,cultural destinations,shopping,and everyday conveniences are steps away. From quiet mornings along the lake to evenings by the river,the location moves seamlessly between waterfront calm and the energy of the city. On-site Hexe Coffee Co. will offer daily coffee service and transition into an evening cocktail bar. Indoor parking options are available,including EV-capable spaces. First occupancy begins March 1,2027. The 400 Lake Shore Drive leasing team looks forward to helping you find your new home. MLS# MRD12722094 Based on information submitted to the MLS GRID as of [see last changed date above]. All data is obtained from various sources and may not have been verified by broker or MLS GRID. Supplied Open House Information is subject to change without notice. All information should be independently reviewed and verified for accuracy. Properties may or may not be listed by the office/agent presenting the information. Some IDX listings have been excluded from this website. Prices displayed on all Sold listings are the Last Known Listing Price and may not be the actual selling price.
Model Rent and Fees
Model Price
- $9,100
Fees & Policies
Pet Policy and Fees
Cats
AllowedDogs
AllowedParking Info and Fees
- Garage Parking
Property Fee Disclaimer: Based on community-supplied data and independent market research. Subject to change without notice. May exclude fees for mandatory or optional services and usage-based utilities.
Price shown is base rent. Excludes user-selected optional fees and variable or usage-based fees and required charges due at or prior to move-in or at move-out. View Fees and Policies for details. Price, availability, fees, and any applicable rent special are subject to change without notice.Contact Info
- Listed by:
- Bradley Brondyke
- Agency:
- Vendor Logo:
- Website:
- View Property Website
- Call Us:
- (312) 751-0300
- Disclaimer:
Model: 4904 - 400 N Jean Baptiste Pointe du Sable Lake Shore Dr$9,1003 Bedroom, 3 Bath, 2030 sq ftAvailable March 1, 2027![]()
4904 - 400 N Jean Baptiste Pointe du Sable Lake Shore Dr - Image 1 ![]()
4904 - 400 N Jean Baptiste Pointe du Sable Lake Shore Dr - Image 2 ![]()
4904 - 400 N Jean Baptiste Pointe du Sable Lake Shore Dr - Image 3 ![]()
4904 - 400 N Jean Baptiste Pointe du Sable Lake Shore Dr - Image 4 ![]()
4904 - 400 N Jean Baptiste Pointe du Sable Lake Shore Dr - Image 5 ![]()
4904 - 400 N Jean Baptiste Pointe du Sable Lake Shore Dr - Image 6 ![]()
4904 - 400 N Jean Baptiste Pointe du Sable Lake Shore Dr - Image 7 ![]()
4904 - 400 N Jean Baptiste Pointe du Sable Lake Shore Dr - Image 8 ![]()
4904 - 400 N Jean Baptiste Pointe du Sable Lake Shore Dr - Image 9 ![]()
4904 - 400 N Jean Baptiste Pointe du Sable Lake Shore Dr - Image 10 4605 - 400 N Jean Baptiste Pointe du Sable Lake Shore Dr
$11,995
3 Beds, 4 Baths, 2760 sq ftAvailable Mar 1, 2027Model Gallery
Photos
Availability Details
Price Availability Date Unit Sq Ft $11,995 March 1, 2027 4605 - 400 N Jean Baptiste Pointe du Sable Lake Shore Dr 2760 sq ft Model Amenities and Features
Unique Amenities
- garage available
Features
- Air Conditioning
- Heat Type - Electric
About This Listing
Rising where Lake Michigan meets the Chicago River,400 Lake Shore Drive introduces a bold new gateway to Chicago's skyline. Developed by Related Midwest and designed by the internationally acclaimed David Childs and the Chicago Office of Skidmore,Owings & Merrill,this landmark development offers a living experience unlike anywhere else in Chicago,defined by refined interiors,sweeping views,and an extraordinary connection to the water. The Residences at 400 Lake Shore Drive offer a limited collection of 115 thoughtfully appointed homes rising from the 46th through 70th floors. With one to four bedroom layouts,each residence is designed to offer an exceptional sense of scale,abundant natural light,and sweeping views across the lake,river,and city. Select residences extend the living experience outdoors with private terraces overlooking Lake Michigan and the Chicago skyline. Residents are welcomed home through a private motor court and sophisticated lobby with 24-hour concierge service. With more than 30,000 square feet of thoughtfully curated amenities,the 400 Club creates a complete residential experience centered on wellness,relaxation,productivity,and entertainment. The waterfront Terrace Garden features a pool deck,outdoor kitchens,fire pits,and inviting lounge areas. Additional amenities include private meeting and study rooms,a reservable clubroom with catering kitchen,guest suites,a pet spa,and an outdoor dog run. High above the city,the 45th-floor Solarium offers an indoor sun lounge and expansive outdoor terrace with panoramic views. Sky Fitness spans nearly a full floor with cardio,strength,and training spaces,along with dedicated studios for yoga,barre,and stretching,and an indoor sauna. Interiors by March and White Design bring a sophisticated,contemporary perspective to each residence. Soaring ceilings,floor-to-ceiling bay windows,wide-plank flooring,custom Italian cabinetry,premium integrated appliances,Porcelanosa surfaces,spa-inspired bathrooms,and in-home laundry define the living experience. Smart thermostats,keyless entry,and year-round climate control complement the building's all-electric,sustainability-focused design. Life at 400 Lake Shore Drive extends beyond the residence itself. The future DuSable Park,Chicago Riverwalk,and Lakefront Trail provide a rare connection to green space and the water's edge,while Streeterville's celebrated dining,cultural destinations,shopping,and everyday conveniences are steps away. From quiet mornings along the lake to evenings by the river,the location moves seamlessly between waterfront calm and the energy of the city. On-site Hexe Coffee Co. will offer daily coffee service and transition into an evening cocktail bar. Indoor parking options are available,including EV-capable spaces. First occupancy begins March 1,2027. The 400 Lake Shore Drive leasing team looks forward to helping you find your new home. MLS# MRD12722103 Based on information submitted to the MLS GRID as of [see last changed date above]. All data is obtained from various sources and may not have been verified by broker or MLS GRID. Supplied Open House Information is subject to change without notice. All information should be independently reviewed and verified for accuracy. Properties may or may not be listed by the office/agent presenting the information. Some IDX listings have been excluded from this website. Prices displayed on all Sold listings are the Last Known Listing Price and may not be the actual selling price.
Model Rent and Fees
Model Price
- $11,995
Fees & Policies
Pet Policy and Fees
Cats
AllowedDogs
AllowedParking Info and Fees
- Garage Parking
Property Fee Disclaimer: Based on community-supplied data and independent market research. Subject to change without notice. May exclude fees for mandatory or optional services and usage-based utilities.
Price shown is base rent. Excludes user-selected optional fees and variable or usage-based fees and required charges due at or prior to move-in or at move-out. View Fees and Policies for details. Price, availability, fees, and any applicable rent special are subject to change without notice.Contact Info
- Listed by:
- Bradley Brondyke
- Agency:
- Vendor Logo:
- Website:
- View Property Website
- Call Us:
- (312) 751-0300
- Disclaimer:
Model: 4605 - 400 N Jean Baptiste Pointe du Sable Lake Shore Dr$11,9953 Bedroom, 4 Bath, 2760 sq ftAvailable March 1, 2027![]()
4605 - 400 N Jean Baptiste Pointe du Sable Lake Shore Dr - Image 1 ![]()
4605 - 400 N Jean Baptiste Pointe du Sable Lake Shore Dr - Image 2 ![]()
4605 - 400 N Jean Baptiste Pointe du Sable Lake Shore Dr - Image 3 ![]()
4605 - 400 N Jean Baptiste Pointe du Sable Lake Shore Dr - Image 4 ![]()
4605 - 400 N Jean Baptiste Pointe du Sable Lake Shore Dr - Image 5 ![]()
4605 - 400 N Jean Baptiste Pointe du Sable Lake Shore Dr - Image 6 ![]()
4605 - 400 N Jean Baptiste Pointe du Sable Lake Shore Dr - Image 7 ![]()
4605 - 400 N Jean Baptiste Pointe du Sable Lake Shore Dr - Image 8 ![]()
4605 - 400 N Jean Baptiste Pointe du Sable Lake Shore Dr - Image 9 ![]()
4605 - 400 N Jean Baptiste Pointe du Sable Lake Shore Dr - Image 10 4 Bedrooms
6601 - 400 N Jean Baptiste Pointe du Sable Lake Shore Dr
$19,425
4 Beds, 4 Baths, 3740 sq ftAvailable May 28, 2027Model Gallery
Photos
Availability Details
Price Availability Date Unit Sq Ft $19,425 May 28, 2027 6601 - 400 N Jean Baptiste Pointe du Sable Lake Shore Dr 3740 sq ft Model Amenities and Features
Unique Amenities
- garage available
Features
- Air Conditioning
- Heat Type - Electric
About This Listing
Rising where Lake Michigan meets the Chicago River,400 Lake Shore Drive introduces a bold new gateway to Chicago's skyline. Developed by Related Midwest and designed by the internationally acclaimed David Childs and the Chicago Office of Skidmore,Owings & Merrill,this landmark development offers a living experience unlike anywhere else in Chicago,defined by refined interiors,sweeping views,and an extraordinary connection to the water. The Residences at 400 Lake Shore Drive offer a limited collection of 115 thoughtfully appointed homes rising from the 46th through 70th floors. With one to four bedroom layouts,each residence is designed to offer an exceptional sense of scale,abundant natural light,and sweeping views across the lake,river,and city. Select residences extend the living experience outdoors with private terraces overlooking Lake Michigan and the Chicago skyline. Residents are welcomed home through a private motor court and sophisticated lobby with 24-hour concierge service. With more than 30,000 square feet of thoughtfully curated amenities,the 400 Club creates a complete residential experience centered on wellness,relaxation,productivity,and entertainment. The waterfront Terrace Garden features a pool deck,outdoor kitchens,fire pits,and inviting lounge areas. Additional amenities include private meeting and study rooms,a reservable clubroom with catering kitchen,guest suites,a pet spa,and an outdoor dog run. High above the city,the 45th-floor Solarium offers an indoor sun lounge and expansive outdoor terrace with panoramic views. Sky Fitness spans nearly a full floor with cardio,strength,and training spaces,along with dedicated studios for yoga,barre,and stretching,and an indoor sauna. Interiors by March and White Design bring a sophisticated,contemporary perspective to each residence. Soaring ceilings,floor-to-ceiling bay windows,wide-plank flooring,custom Italian cabinetry,premium integrated appliances,Porcelanosa surfaces,spa-inspired bathrooms,and in-home laundry define the living experience. Smart thermostats,keyless entry,and year-round climate control complement the building's all-electric,sustainability-focused design. Life at 400 Lake Shore Drive extends beyond the residence itself. The future DuSable Park,Chicago Riverwalk,and Lakefront Trail provide a rare connection to green space and the water's edge,while Streeterville's celebrated dining,cultural destinations,shopping,and everyday conveniences are steps away. From quiet mornings along the lake to evenings by the river,the location moves seamlessly between waterfront calm and the energy of the city. On-site Hexe Coffee Co. will offer daily coffee service and transition into an evening cocktail bar. Indoor parking options are available,including EV-capable spaces. First occupancy begins March 1,2027. The 400 Lake Shore Drive leasing team looks forward to helping you find your new home. MLS# MRD12722245 Based on information submitted to the MLS GRID as of [see last changed date above]. All data is obtained from various sources and may not have been verified by broker or MLS GRID. Supplied Open House Information is subject to change without notice. All information should be independently reviewed and verified for accuracy. Properties may or may not be listed by the office/agent presenting the information. Some IDX listings have been excluded from this website. Prices displayed on all Sold listings are the Last Known Listing Price and may not be the actual selling price.
Model Rent and Fees
Model Price
- $19,425
Fees & Policies
Pet Policy and Fees
Cats
AllowedDogs
AllowedParking Info and Fees
- Garage Parking
Property Fee Disclaimer: Based on community-supplied data and independent market research. Subject to change without notice. May exclude fees for mandatory or optional services and usage-based utilities.
Price shown is base rent. Excludes user-selected optional fees and variable or usage-based fees and required charges due at or prior to move-in or at move-out. View Fees and Policies for details. Price, availability, fees, and any applicable rent special are subject to change without notice.Contact Info
- Listed by:
- Bradley Brondyke
- Agency:
- Vendor Logo:
- Website:
- View Property Website
- Call Us:
- (312) 751-0300
- Disclaimer:
Model: 6601 - 400 N Jean Baptiste Pointe du Sable Lake Shore Dr$19,4254 Bedroom, 4 Bath, 3740 sq ftAvailable May 28, 2027![]()
6601 - 400 N Jean Baptiste Pointe du Sable Lake Shore Dr - Image 1 ![]()
6601 - 400 N Jean Baptiste Pointe du Sable Lake Shore Dr - Image 2 ![]()
6601 - 400 N Jean Baptiste Pointe du Sable Lake Shore Dr - Image 3 ![]()
6601 - 400 N Jean Baptiste Pointe du Sable Lake Shore Dr - Image 4 ![]()
6601 - 400 N Jean Baptiste Pointe du Sable Lake Shore Dr - Image 5 ![]()
6601 - 400 N Jean Baptiste Pointe du Sable Lake Shore Dr - Image 6 ![]()
6601 - 400 N Jean Baptiste Pointe du Sable Lake Shore Dr - Image 7 ![]()
6601 - 400 N Jean Baptiste Pointe du Sable Lake Shore Dr - Image 8 ![]()
6601 - 400 N Jean Baptiste Pointe du Sable Lake Shore Dr - Image 9 ![]()
6601 - 400 N Jean Baptiste Pointe du Sable Lake Shore Dr - Image 10


Features and Amenities
Interior Features
- Heat Type Electric
- Air Conditioning
Unique Amenities
- Garage Available
Map
- Shopping
- Colleges
- Schools
- Grocery
- Medical
- Parks
- Transportation
Map
Getting Around
90 / 100 Exceptionally walkable
90 / 100 Exceptional public transit
80 / 100 Very Bikeable
80 / 100 Very car friendly
 details
Getting to Know the Area
90 / 100 Restaurants
100 / 100 Cafes
100 / 100 Nightlife
90 / 100 Shopping
90 / 100 Parks
10 / 100 Noise Level
Points of Interest
Time and distance from 400 N Jean Baptiste Pointe du Sable Lake Shore Dr.
Arts Museums and Landmarks
Big Box and Retail
Macy's
Walgreens
Target
Colleges and Universities
City Colleges of Chicago, Harold Washington College
Groceries
H Mart
Mariano's Fresh Market
Jewel-Osco
Hospitals
Northwestern Memorial Hospital
Ann & Robert H. Lurie Childrens Hospital Of Chicago
Mercy Hospital And Medical Center
Hotspots
Parks and Recreation
400 N Jean Baptiste Pointe du Sable Lake Shore Dr has 5 parks within 1.7 miles, including Funhouse Maze, Wendella Boats, Millennium Park, Oak Street Beach, and Shedd Aquarium.
Restaurants and Dining
Shopping Centers
400 N Jean Baptiste Pointe du Sable Lake Shore Dr has 5 shopping centers within 0.9 miles.
Transit Stations
Chicago Millennium Station-Metra Electric Line
Nearby Neighborhoods
Nearby Apartments
Rental Price Ranges in the Area
| Bedroom | Average Rent | Cheapest Rent | Highest Rent |
|---|---|---|---|
| Chicago Studio Apartments | $2,033 | $595 | $9,999 |
| Chicago 1 Bedroom Apartments | $2,461 | $640 | $9,263 |
| Chicago 2 Bedroom Apartments | $3,080 | $762 | $10,000+ |
| Chicago 3 Bedroom Apartments | $3,694 | $883 | $10,000+ |
| Chicago 4 Bedroom Apartments | $4,015 | $1,025 | $10,000+ |
| Chicago 5 Bedroom Apartments | $5,664 | $2,995 | $10,000+ |
| Chicago 6 Bedroom Apartments | $16,909 | $7,000 | $10,000+ |
Browse Top Apartments in Chicago
By Price
By Community Type
- Chicago Apartments for Rent by Owner
- Chicago Apartments with Rent Specials
- Chicago Top Rated Apartments
- Chicago Corporate Apartments
- Chicago Furnished Apartments
- Chicago Gated Apartments
- Chicago Loft Apartments
- Chicago Low Income Apartments
- Chicago Military Apartments
- New Chicago Apartments
- Chicago Senior Apartments
- Chicago Short-term Apartments
- Chicago Student Apartments
- Chicago Apartments with Utilities Included