
Contacto
450 N Sangamon St

Precios y Disponibilidad de Plano
¡Nuevo! Mapa Interactivo de Propiedades
 El nuevo mapa interactivo de propiedades de ApartmentHomeLiving.com le permite ver dónde se encuentra cada unidad disponible en esta comunidad.Pruebalo Ahora >
3 Dormitorios
2 - 450 N Sangamon St
$6,000
3 Dormitorios, 2 Baños, 1600 pies²Disponible Sep 1Galería del Modelo
Fotos
Detalles de Diponibilidad
Precio Fecha Disponibilidad Unidad Pies² $6,000 September 1, 2026 2 - 450 N Sangamon St 1600 pies² Características y Comodidades de Modelo
Características Propias
- garage available
Características
- Air Conditioning
- Fireplace
- Heat Type - Gas
- Washer/Dryer
Cocina
- Dishwasher
- Disposal
- Microwave
- Range
- Refrigerator
Acerca de este anuncio
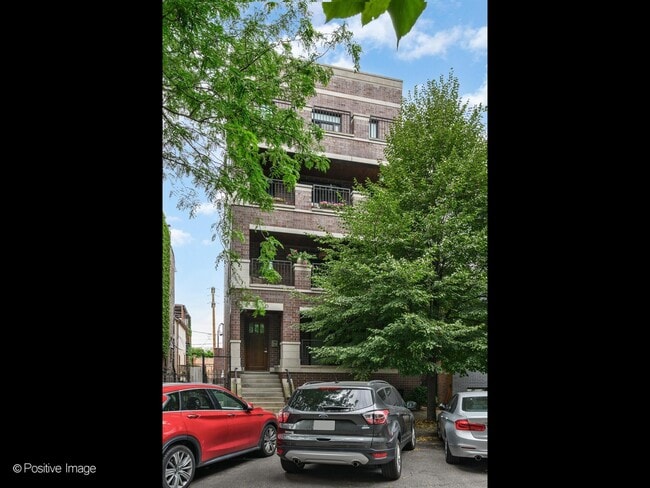
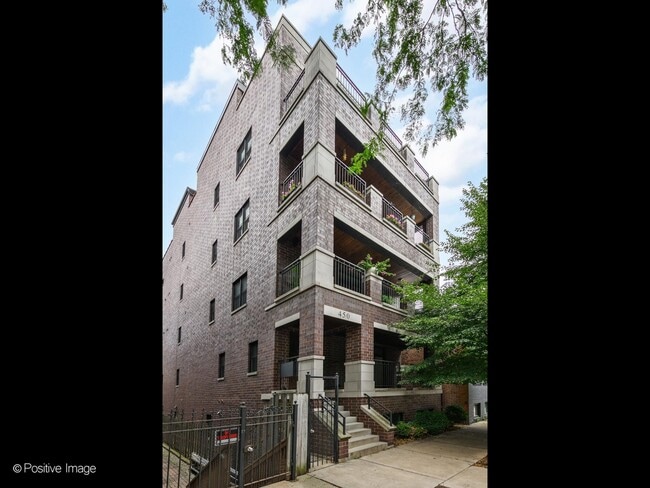
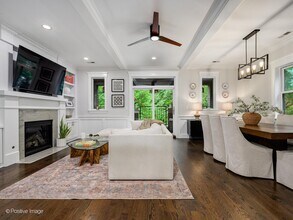
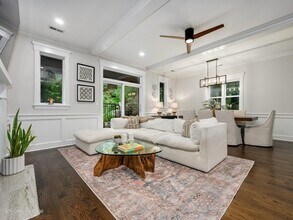
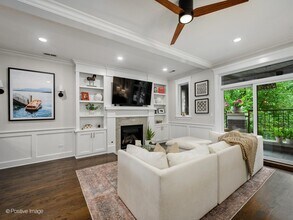
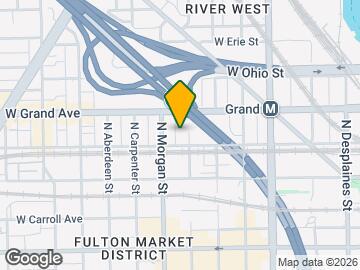
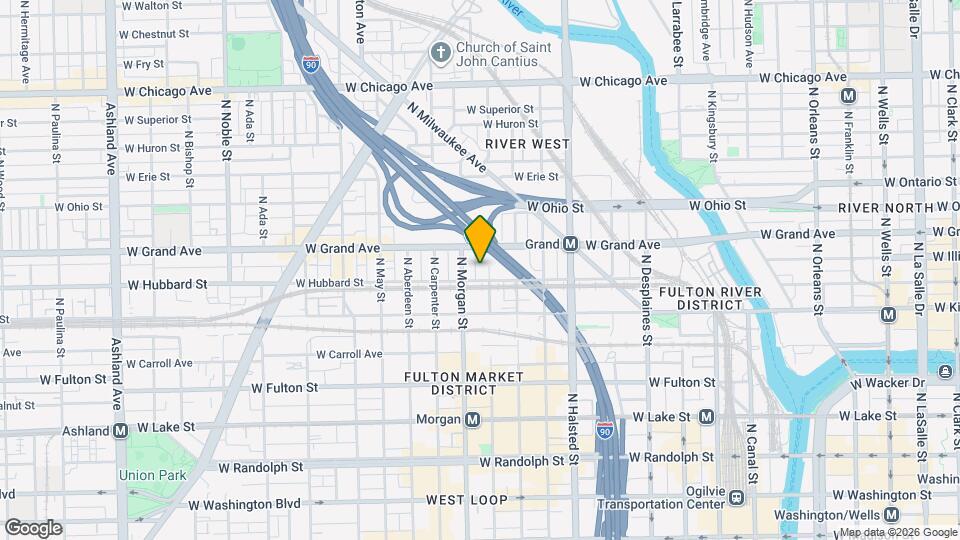
Nestled on one of Fulton Market's most desirable,quiet cul-de-sac streets,this impeccably maintained 3-bedroom,2-bath residence offers an exceptional opportunity to own within an intimate,all-owner-occupied boutique building just moments from everything the West Loop has to offer. Designed with both luxury and functionality in mind,the home showcases timeless finishes,custom millwork,crown molding,hardwood flooring throughout,recessed LED flat-panel lighting,and expansive windows that flood the space with natural light. The spacious,open-concept living and dining area is anchored by a stunning fireplace with custom built-ins and extends effortlessly onto a private,tiled front balcony with beautiful skyline views-creating the perfect setting for both everyday living and entertaining. With a natural gas line already in place,outdoor grilling is both convenient and efficient. The chef's kitchen is thoughtfully appointed with premium Viking and Bosch appliances,abundant cabinetry,and generous prep space. Just off the living area in of the 3 spacious bedrooms,a custom-built Murphy bed,designed to accommodate a queen-size mattress,provides incredible flexibility for overnight guests,a home office,or additional living space without sacrificing style. Privately tucked away,the spacious primary suite offers a true retreat with a professionally organized walk-in closet and a spa-inspired ensuite bath featuring dual vanities,radiant heated floors,a luxurious steam shower wrapped in Carrara marble,and timeless designer finishes. Both additional bedrooms each feature custom closet systems,offering exceptional storage and versatility. Constructed with concrete between floors for enhanced sound insulation and energy efficiency,this condo is equipped with a Nest thermostat,and includes a brand-new washer and dryer (2024). Completing the home is the rare convenience of a private one-car garage-a true luxury in one of Chicago's most sought-after neighborhoods. Additional FREE street parking is available on a first come first serve basis. Ideally located just steps from Fulton Market,Randolph Street's renowned dining scene,award-winning restaurants,boutique shopping,neighborhood coffee shops,Mariano's,Whole Foods,the Blue,Green,and Pink CTA lines,and easy access to I-90/94,this is city living at its finest. A rare offering that seamlessly blends luxury,comfort,and one of Chicago's most coveted locations. MLS# MRD12706059 Based on information submitted to the MLS GRID as of [see last changed date above]. All data is obtained from various sources and may not have been verified by broker or MLS GRID. Supplied Open House Information is subject to change without notice. All information should be independently reviewed and verified for accuracy. Properties may or may not be listed by the office/agent presenting the information. Some IDX listings have been excluded from this website. Prices displayed on all Sold listings are the Last Known Listing Price and may not be the actual selling price.
Tasas y precios del modelo
Precio del Modelo
- $6,000
Fees & Policies
Pet Policy and Fees
Cats
AllowedDogs
AllowedParking Info and Fees
- Garage Parking
Exención de responsabilidad sobre las tasas de propiedad: Based on community-supplied data and independent market research. Subject to change without notice. May exclude fees for mandatory or optional services and usage-based utilities.
El precio mostrado es el alquiler base. No incluye las tarifas opcionales seleccionadas por el usuario, ni las tarifas variables o basadas en el uso, ni los cargos obligatorios que deben pagarse antes o en el momento de la mudanza, o al momento de la salida.Consulta las Cuotas y políticas para obtener más detalles. El precio, la disponibilidad, las tarifas y cualquier oferta especial de alquiler aplicable están sujetos a cambios sin previo aviso.Información de Contacto
- Listado por:
- Robert Grilli
- Agencia:
- Logotipo del proveedor:
- Sitio web:
- Ver el sitio web de la propiedad
- Llámenos:
- (312) 751-0300
- Aviso legal:
Modelo: 2 - 450 N Sangamon St$6,0003 Dormitorios, 2 Baños, 1600 sq ftDisponible September 1, 2026![]()
2 - 450 N Sangamon St - Imagen 1 ![]()
2 - 450 N Sangamon St - Imagen 2 ![]()
2 - 450 N Sangamon St - Imagen 3 ![]()
2 - 450 N Sangamon St - Imagen 4 ![]()
2 - 450 N Sangamon St - Imagen 5 ![]()
2 - 450 N Sangamon St - Imagen 6 ![]()
2 - 450 N Sangamon St - Imagen 7 ![]()
2 - 450 N Sangamon St - Imagen 8 ![]()
2 - 450 N Sangamon St - Imagen 9 ![]()
2 - 450 N Sangamon St - Imagen 10 2 - 450 N Sangamon St
$6,000
3 Dormitorios, 2 Baños, 1600 pies²Disponible Sep 1Galería del Modelo
Fotos
Detalles de Diponibilidad
Precio Fecha Disponibilidad Unidad Pies² $6,000 September 1, 2026 2 - 450 N Sangamon St 1600 pies² Características y Comodidades de Modelo
Características
- Balcony
- Fireplace
Fitness & Recreation
- Spa
Cocina
- Kitchen
Lease Terms
- 12 Month Lease
Espacio Vital
- Crown Molding
- Dining Room
- Hardwood Floors
- Office
- Walk-In Closets
Property Information
- Built in 2013
Acerca de este anuncio
Nestled on one of Fulton Market's most desirable, quiet cul-de-sac streets, this impeccably maintained 3-bedroom, 2-bath residence offers an exceptional opportunity to own within an intimate, all-owner-occupied boutique building just moments from everything the West Loop has to offer. Designed with both luxury and functionality in mind, the home showcases timeless finishes, custom millwork, crown molding, hardwood flooring throughout, recessed LED flat-panel lighting, and expansive windows that flood the space with natural light. The spacious, open-concept living and dining area is anchored by a stunning fireplace with custom built-ins and extends effortlessly onto a private, tiled front balcony with beautiful skyline views—creating the perfect setting for both everyday living and entertaining. With a natural gas line already in place, outdoor grilling is both convenient and efficient. The chef's kitchen is thoughtfully appointed with premium Viking and Bosch appliances, abundant cabinetry, and generous prep space. Just off the living area in of the 3 spacious bedrooms, a custom-built Murphy bed, designed to accommodate a queen-size mattress, provides incredible flexibility for overnight guests, a home office, or additional living space without sacrificing style. Privately tucked away, the spacious primary suite offers a true retreat with a professionally organized walk-in closet and a spa-inspired ensuite bath featuring dual vanities, radiant heated floors, a luxurious steam shower wrapped in Carrara marble, and timeless designer finishes. Both additional bedrooms each feature custom closet systems, offering exceptional storage and versatility. Constructed with concrete between floors for enhanced sound insulation and energy efficiency, this condo is equipped with a Nest thermostat, and includes a brand-new washer and dryer (2024). Completing the home is the rare convenience of a private one-car garage—a true luxury in one of Chicago's most sought-after neighborhoods. Additional FREE street parking is available on a first come first serve basis. Ideally located just steps from Fulton Market, Randolph Street's renowned dining scene, award-winning restaurants, boutique shopping, neighborhood coffee shops, Mariano's, Whole Foods, the Blue, Green, and Pink CTA lines, and easy access to I-90/94, this is city living at its finest. A rare offering that seamlessly blends luxury, comfort, and one of Chicago's most coveted locations.
Tasas y precios del modelo
Precio del Modelo
- $6,000
El precio mostrado es el alquiler base. No incluye las tarifas opcionales seleccionadas por el usuario, ni las tarifas variables o basadas en el uso, ni los cargos obligatorios que deben pagarse antes o en el momento de la mudanza, o al momento de la salida.Consulta las Cuotas y políticas para obtener más detalles. El precio, la disponibilidad, las tarifas y cualquier oferta especial de alquiler aplicable están sujetos a cambios sin previo aviso.Información de Contacto
- Listado por:
- Agencia:
- Logotipo del proveedor:
- Sitio web:
- Ver el sitio web de la propiedad
- Aviso legal:
Modelo: 2 - 450 N Sangamon St$6,0003 Dormitorios, 2 Baños, 1600 sq ftDisponible September 1, 2026![]()
2 - 450 N Sangamon St - Imagen 1 ![]()
2 - 450 N Sangamon St - Imagen 2 ![]()
2 - 450 N Sangamon St - Imagen 3 ![]()
2 - 450 N Sangamon St - Imagen 4 ![]()
2 - 450 N Sangamon St - Imagen 5 ![]()
2 - 450 N Sangamon St - Imagen 6 ![]()
2 - 450 N Sangamon St - Imagen 7 ![]()
2 - 450 N Sangamon St - Imagen 8 ![]()
2 - 450 N Sangamon St - Imagen 9 ![]()
2 - 450 N Sangamon St - Imagen 10


Términos de Arrendamiento
- Têrminos del Alquiler
Características y Facilidades
Recreación
- Spa
Características Interior
- Balcón
- Chimenea
Características de la Cocina
- Cocina
Características de la Sala de Estar
- Vestidores
- Moldura Para Techo
- Comedor
- Oficina
- Suelos De Madera Maciza
Mapa
- Compras
- Universidades
- Supermercado
- Médicos
- Parques
- Transporte
Mapa

Escuelas Cercanas
Wells Community Academy High School
Otis Elementary School
Sitios de Interés
Tiempo y distancia desde 450 N Sangamon St.
Arte, Museos y Monumentos
Grandes Superficies de Ventas
Walgreens
Target
Universidad
Tiendas
H Mart
Mariano's Fresh Market
Jewel-Osco
Hospitales
Rush University Medical Center
Northwestern Memorial Hospital
Ann & Robert H. Lurie Childrens Hospital Of Chicago
Lugares Populares
Parques y opciones de recreación
450 N Sangamon St tiene 5 parques en un radio de 2.5 millas, incluyendo Wendella Boats, Millennium Park, Oak Street Beach, Funhouse Maze, y Shedd Aquarium.
Restaurantes
Centros Comerciales
450 N Sangamon St tiene 5 centros comerciales en un radio de 0.8 millas.
Estaciones de Tránsito
Barrios cercanos
Apartamentos Cercanos
Rango de Precios de los Alquileres en la Zona
| Dormitorios | Precio Promedio | Más barato | Más caro |
|---|---|---|---|
| Apartamentos Estudio en Chicago | $2,038 | $595 | $4,970 |
| Apartamentos 1 Dormitorios en Chicago | $2,468 | $640 | $9,987 |
| Apartamentos 2 Dormitorios en Chicago | $3,034 | $500 | $10,000+ |
| Apartamentos 3 Dormitorios en Chicago | $3,758 | $883 | $10,000+ |
| Apartamentos 4 Dormitorios en Chicago | $4,127 | $924 | $10,000+ |
| Apartamentos 5 Dormitorios en Chicago | $7,239 | $1,995 | $10,000+ |
| Apartamentos 6 Dormitorios en Chicago | $14,009 | $6,700 | $10,000+ |
Ver Apartamentos más destacados en Chicago
Por el Precio
- Apartamentos Barato en Chicago
- Apartamentos en Chicago menos de $700
- Apartamentos en Chicago menos de $800
- Apartamentos en Chicago menos de $900
- Apartamentos en Chicago menos de $1000
- Apartamentos en Chicago menos de $1200
- Apartamentos en Chicago menos de $1500
- Apartamentos en Chicago menos de $2000
- Apartamentos de Lujo en Chicago
Por tipo de comunidad
- Apartamentos en alquiler por el propietario en Chicago
- Apartamentos en Chicago con Oferta Especial
- Apartamentos en Chicago Más Valorados
- Apartamentos en Chicago Viviendas Corporativas
- Apartamentos en Chicago Amueblado
- Apartamentos en Chicago Reja de Entrada Automática
- Apartamentos en Chicago Loft
- Apartamentos en Chicago De Bajos Ingresos
- Apartamentos en Chicago Militar
- Nuevos Apartamentos en Chicago
- Apartamentos en Chicago Personas Mayores
- Apartamentos en Chicago Contratos de Corto Plazo
- Apartamentos en Chicago Estudiante
- Apartamentos en Chicago con Utilidades Incluidas
Por las Características
- Apartamentos en Chicago con Pisos de Madera
- Apartamentos en Chicago con Lavandería
- Apartamentos en Chicago con Estacionamiento Disponible
- Apartamentos en Chicago Se Permiten Mascotas
- Apartamentos en Chicago con Piscina(s)
- Apartamentos en Chicago con Lavadora y Secadora
- Apartamentos en Chicago con Estaciones de Carga EV