
Contacto
5675 Harrington Falls Ln
Precios y Disponibilidad de Plano
¡Nuevo! Mapa Interactivo de Propiedades
 El nuevo mapa interactivo de propiedades de ApartmentHomeLiving.com le permite ver dónde se encuentra cada unidad disponible en esta comunidad.Pruébalo Ahora >
3 Dormitorios
5675 Harrington Falls Ln
$3,900
3 Dormitorios, 2.5 Baños, 2640 pies²Precio Mensual TotalDisponible Aug 27Precio Mensual Total
Renta Base$3,900Precio Mensual Total$3,900Galería del Modelo
Fotos
Detalles de Disponibilidad
Los precios mostrados para esta propiedad son precios mensuales totales con tarifas incluidas.Precio Fecha Disponibilidad Unidad Pies² $3,900 August 27, 2026 5675 Harrington Falls Ln 2640 pies² Características y Comodidades de Modelo
Características
- Fireplace
Cocina
- Dishwasher
Acerca de este anuncio
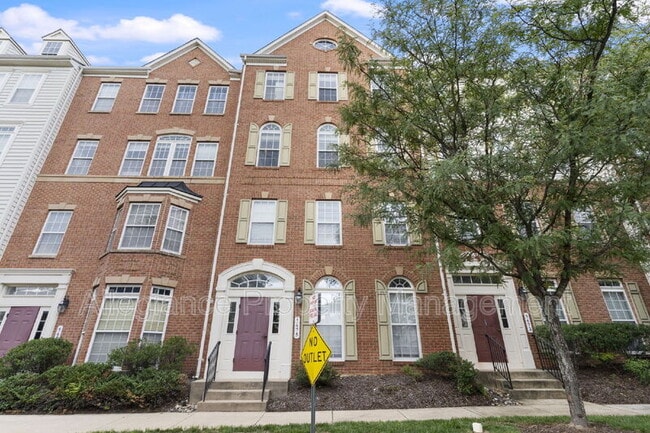
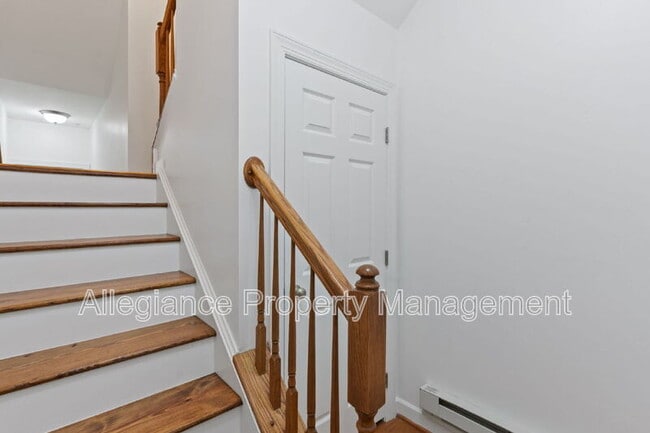
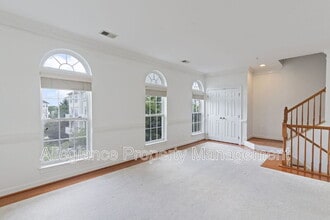
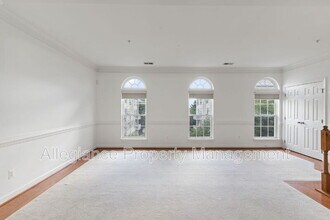
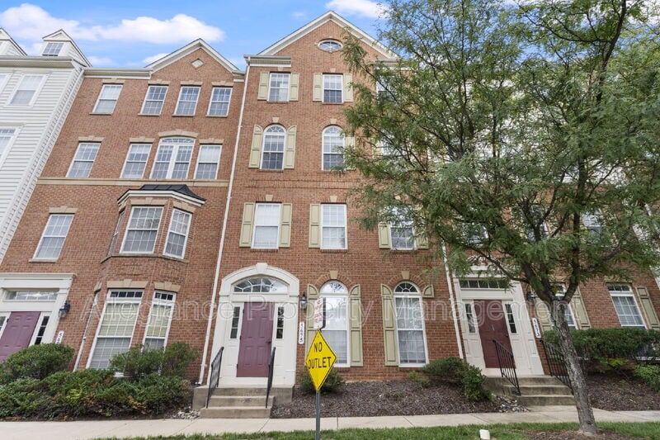
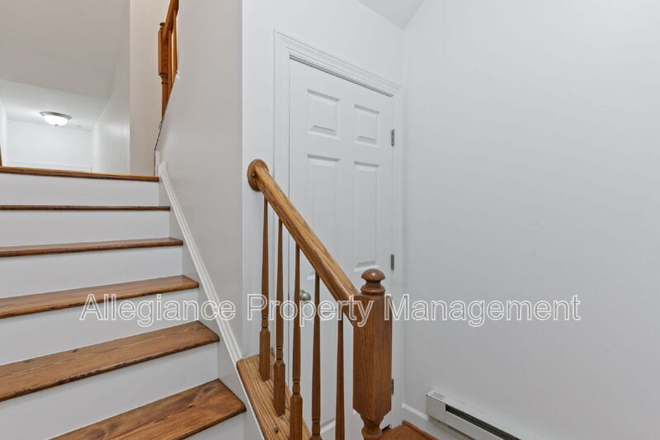
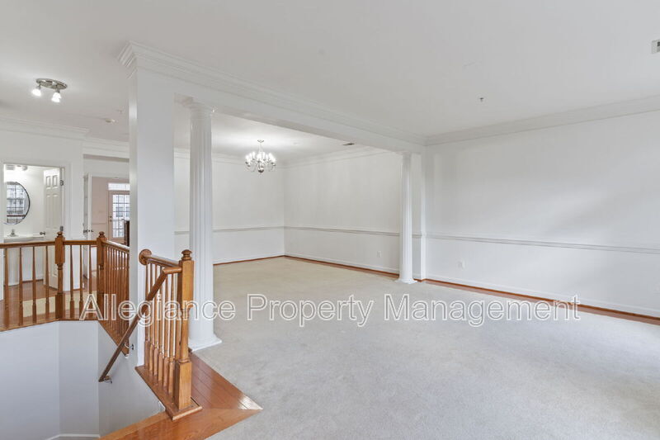
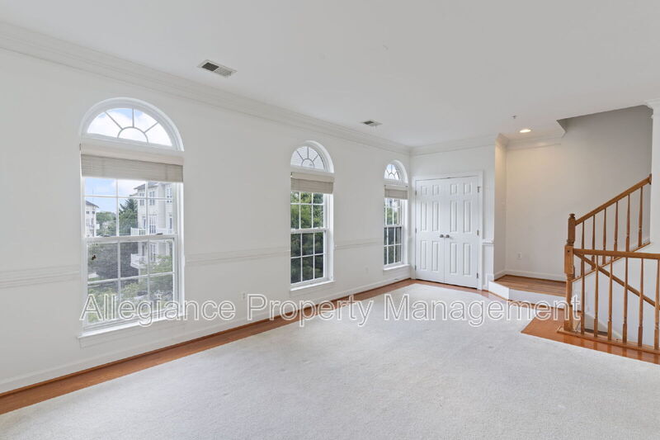
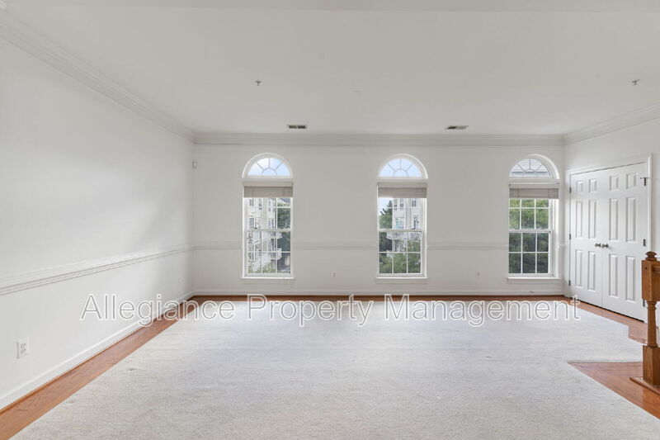
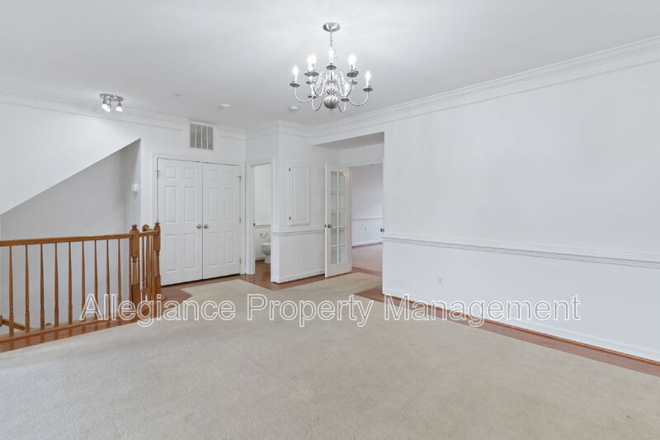
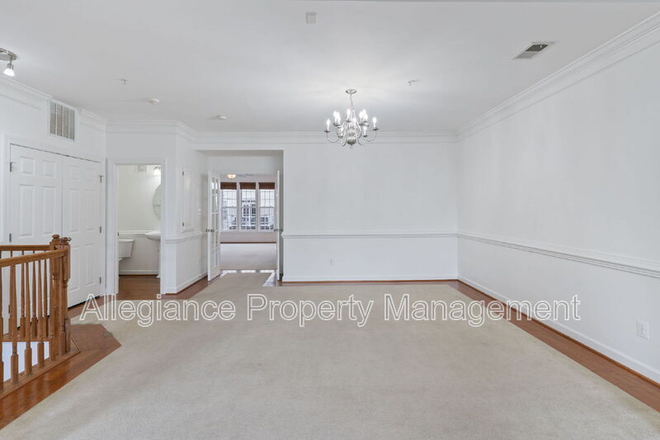
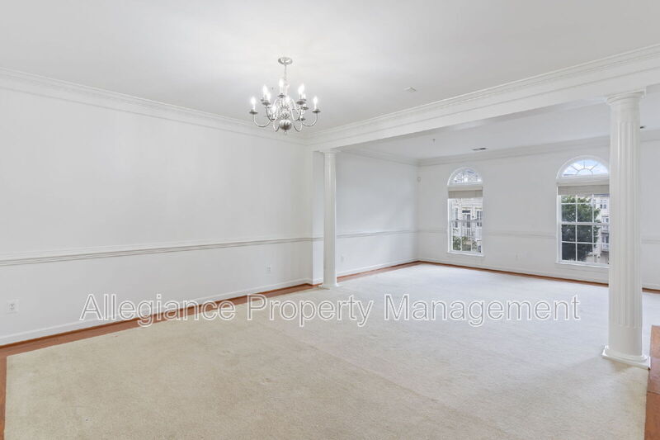
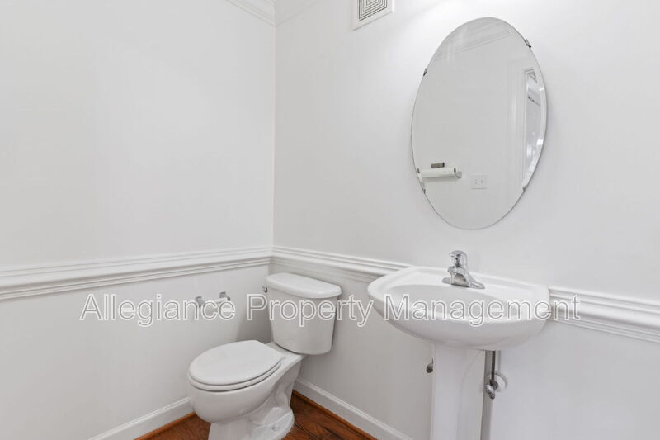
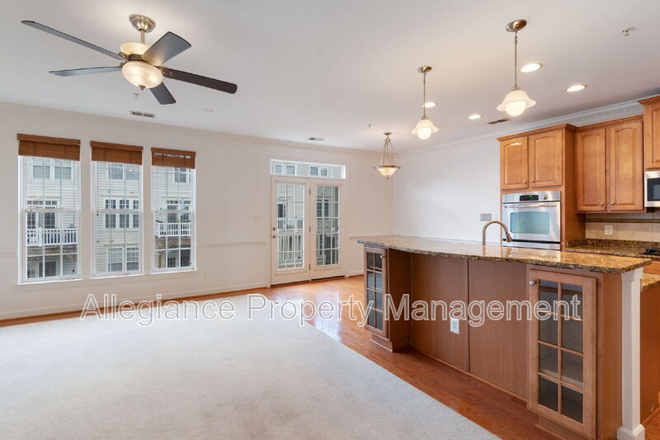
Welcome to the Residences at Sullivan Place! Bright and exceptionally spacious, this top-floor, townhouse-style condo is available immediately. Offering three bedrooms, two-and-a-half bathrooms, an attached one-car garage, and more than 2,500 square feet of living space, it combines the privacy and generous room sizes of a townhome with the convenience of condominium living. Enter through the private front entrance or attached garage and continue upstairs to an open main level filled with natural light. Hardwood borders frame the carpeted living areas, while separate living and dining rooms provide flexible space for entertaining or working from home. The open kitchen features granite countertops, a large center island, abundant cabinetry, a pantry, stainless-steel appliances, a gas cooktop, and double wall ovens. An adjoining breakfast nook opens to the private balcony, and the spacious family room includes a gas fireplace. Upstairs, the oversized primary suite offers a tray ceiling, ceiling fan, two walk-in closets, and a private bathroom with separate vanities and an oversized tiled shower with dual showerheads. Two additional bedrooms include ceiling fans and generous closets. The full hall bathroom features dual sinks and a tub-shower combination. A separate laundry room includes a full-size washer and dryer, utility sink, shelving, and additional storage. Community amenities include a resort-style outdoor pool, fitness center, grilling and picnic areas, landscaped common spaces, and a pet-washing station. The community is approximately three miles from the Van Dorn Street Metro station and offers a complimentary shuttle to the station. Convenient access to I-395 and I-495 makes it easy to reach nearby shopping and dining, the Pentagon, Reagan National Airport, Washington, D.C., Tysons, and destinations throughout Northern Virginia. Pets are considered with an additional pet deposit and are subject to pet screening and approval. All Allegiance Property Management residents are enrolled in the mandatory Resident Benefits Package (RBP) for $55.95/month which includes liability insurance, credit building to help boost the resident’s credit score with timely rent payments, up to $1M Identity Theft Protection, HVAC air filter delivery (for applicable properties), utility concierge service making utility connection and home service setup a breeze during your move-in, resident rewards program, on-demand pest control (optional), and much more! If a resident chooses not to have on-demand pest control, the RBP cost will be $40.95. More details upon application.
Información sobre el arrendamiento del modelo
Precio del Modelo
- $3,900Precio Mensual TotalRenta Base: $3,900Cuotas Mensuales Obligatorias: Ninguno
El precio mostrado es el precio total basado en las tarifas mensuales obligatorias proporcionadas por la comunidad. No incluye las tarifas opcionales seleccionadas por el usuario, ni las tarifas variables o basadas en el uso, ni los cargos obligatorios que deben pagarse antes o en el momento de la mudanza, o al momento de la salida.Consulta las Cuotas y políticas para obtener más detalles. El precio, la disponibilidad, las tarifas y cualquier oferta especial de alquiler aplicable están sujetos a cambios sin previo aviso.Información de Contacto
- Listado por:
- Courtney L. Parks
- Agencia:
- Logotipo del proveedor:
- Sitio web:
- Ver el sitio web de la propiedad
- Llámenos:
- (703) 587-7290
- Aviso legal:
Modelo: 5675 Harrington Falls Ln$3,9003 Dormitorios, 2.5 Baños, 2640 sq ftDisponible August 27, 2026![]()
5675 Harrington Falls Ln - Imagen 1 ![]()
5675 Harrington Falls Ln - Imagen 2 ![]()
5675 Harrington Falls Ln - Imagen 3 ![]()
5675 Harrington Falls Ln - Imagen 4 ![]()
5675 Harrington Falls Ln - Imagen 5 ![]()
5675 Harrington Falls Ln - Imagen 6 ![]()
5675 Harrington Falls Ln - Imagen 7 ![]()
5675 Harrington Falls Ln - Imagen 8 ![]()
5675 Harrington Falls Ln - Imagen 9 ![]()
5675 Harrington Falls Ln - Imagen 10 5675 Harrington Falls Ln
$3,900
3 Dormitorios, 2.5 Baños, 2640 pies²Precio Mensual TotalDisponible Sep 1Contrato de 12 MesesPrecio Mensual Total
Renta Base$3,900Precio Mensual Total$3,900Galería del Modelo
Fotos
Detalles de Disponibilidad
Los precios mostrados para esta propiedad son precios mensuales totales con tarifas incluidas.Precio Fecha Disponibilidad Unidad Pies² Depósito $3,900 September 1, 2026 5675 Harrington Falls Ln 2640 pies² $3,900 Características y Comodidades de Modelo
Lease Terms
- 12
Servicios
- Garden Style
Acerca de este anuncio
Welcome to the Residences at Sullivan Place! Bright and exceptionally spacious, this top-floor, townhouse-style condo is available immediately. Offering three bedrooms, two-and-a-half bathrooms, an attached one-car garage, and more than 2,500 square feet of living space, it combines the privacy and generous room sizes of a townhome with the convenience of condominium living. Enter through the private front entrance or attached garage and continue upstairs to an open main level filled with natural light. Hardwood borders frame the carpeted living areas, while separate living and dining rooms provide flexible space for entertaining or working from home. The open kitchen features granite countertops, a large center island, abundant cabinetry, a pantry, stainless-steel appliances, a gas cooktop, and double wall ovens. An adjoining breakfast nook opens to the private balcony, and the spacious family room includes a gas fireplace. Upstairs, the oversized primary suite offers a tray ceiling, ceiling fan, two walk-in closets, and a private bathroom with separate vanities and an oversized tiled shower with dual showerheads. Two additional bedrooms include ceiling fans and generous closets. The full hall bathroom features dual sinks and a tub-shower combination. A separate laundry room includes a full-size washer and dryer, utility sink, shelving, and additional storage. Community amenities include a resort-style outdoor pool, fitness center, grilling and picnic areas, landscaped common spaces, and a pet-washing station. The community is approximately three miles from the Van Dorn Street Metro station and offers a complimentary shuttle to the station. Convenient access to I-395 and I-495 makes it easy to reach nearby shopping and dining, the Pentagon, Reagan National Airport, Washington, D.C., Tysons, and destinations throughout Northern Virginia. Pets are considered with an additional pet deposit and are subject to pet screening and approval. For more details, please call . All Allegiance Property Management residents are enrolled in the mandatory Resident Benefits Package (RBP) for $55.95/month which includes liability insurance, credit building to help boost the resident’s credit score with timely rent payments, up to $1M Identity Theft Protection, HVAC air filter delivery (for applicable properties), utility concierge service making utility connection and home service setup a breeze during your move-in, resident rewards program, on-demand pest control (optional), and much more! If a resident chooses not to have on-demand pest control, the RBP cost will be $40.95. More details upon application.
Información sobre el arrendamiento del modelo
Precio del Modelo
- $3,900Precio Mensual TotalContrato de 12 MesesRenta Base: $3,900Cuotas Mensuales Obligatorias: Ninguno
Depósito
- $3,900 deposit
Fees & Policies
Pet Policy and Fees
Cats
AllowedDogs
AllowedExención de responsabilidad sobre las tasas de propiedad: Based on community-supplied data and independent market research. Subject to change without notice. May exclude fees for mandatory or optional services and usage-based utilities.
El precio mostrado es el precio total basado en las tarifas mensuales obligatorias proporcionadas por la comunidad. No incluye las tarifas opcionales seleccionadas por el usuario, ni las tarifas variables o basadas en el uso, ni los cargos obligatorios que deben pagarse antes o en el momento de la mudanza, o al momento de la salida.Consulta las Cuotas y políticas para obtener más detalles. El precio, la disponibilidad, las tarifas y cualquier oferta especial de alquiler aplicable están sujetos a cambios sin previo aviso.Información de Contacto
- Listado por:
- Agencia:
- Logotipo del proveedor:
- Sitio web:
- Ver el sitio web de la propiedad
- Llámenos:
- (571) 626-7214
- Aviso legal:
Modelo: 5675 Harrington Falls Ln$3,9003 Dormitorios, 2.5 Baños, 2640 sq ftDisponible September 1, 2026![]()
5675 Harrington Falls Ln - Imagen 1 ![]()
5675 Harrington Falls Ln - Imagen 2 ![]()
5675 Harrington Falls Ln - Imagen 3 ![]()
5675 Harrington Falls Ln - Imagen 4 ![]()
5675 Harrington Falls Ln - Imagen 5 ![]()
5675 Harrington Falls Ln - Imagen 6 ![]()
5675 Harrington Falls Ln - Imagen 7 ![]()
5675 Harrington Falls Ln - Imagen 8 ![]()
5675 Harrington Falls Ln - Imagen 9 ![]()
5675 Harrington Falls Ln - Imagen 10


Términos de Arrendamiento
- Têrminos del Alquiler
Características y Facilidades
Servicios
- Con Jardín
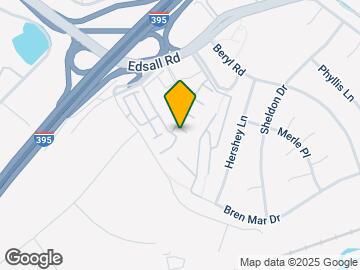
Mapa
- Compras
- Universidades
- Escuelas
- Supermercado
- Médicos
- Parques
- Transporte
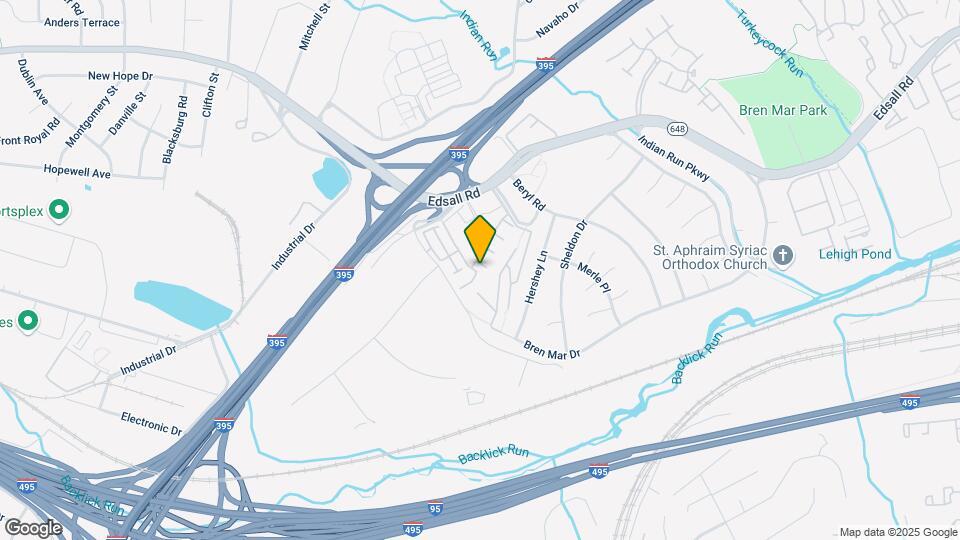
Mapa
Desplazarse
50 / 100 Bastante transitable
30 / 100 Transporte público básico
50 / 100 Bastante apto para bicicletas
100 / 100 Excepcionalmente apto para carros
 detalles
Conozca la Zona
60 / 100 Restaurantes
50 / 100 Cafeterías
40 / 100 Vida Nocturna
60 / 100 Compras
70 / 100 Parques
100 / 100 Nivel de Ruido
Sitios de Interés
Tiempo y distancia desde 5675 Harrington Falls Ln.
Arte, Museos y Monumentos
Grandes Superficies de Ventas
Target
Macy's
Walmart
Universidad
Northern Virginia Community College - Medical Education Campus
Northern Virginia Community College - Alexandria Campus
Northern Virginia Community College - Annandale Campus
Tiendas
Wegmans
Giant Food
Safeway
Hospitales
Inova Alexandria Hospital
Dominion Hospital
Northern Virginia Mental Health Institute
Bases Militares
US Coast Guard
National Guard
U S Army Reserve Center
Parques y opciones de recreación
5675 Harrington Falls Ln tiene 4 parques en un radio de 9.0 millas, incluyendo National Mall, East Potomac Golf Course, East Potomac Park, y Chesapeake and Ohio Canal.
Restaurantes
Centros Comerciales
5675 Harrington Falls Ln tiene 5 centros comerciales en un radio de 1.5 millas.
Barrios cercanos
Apartamentos Cercanos
Rango de Precios de los Alquileres en la Zona
| Dormitorios | Precio Promedio | Más barato | Más caro |
|---|---|---|---|
| Apartamentos Estudio en Alexandria | $1,787 | $1,020 | $4,500 |
| Apartamentos 1 Dormitorios en Alexandria | $2,292 | $1,099 | $7,437 |
| Apartamentos 2 Dormitorios en Alexandria | $2,864 | $1,256 | $10,000+ |
| Apartamentos 3 Dormitorios en Alexandria | $3,129 | $1,060 | $10,000+ |
| Apartamentos 4 Dormitorios en Alexandria | $1,851 | $1,050 | $10,000+ |
Ver Apartamentos más destacados en Alexandria
Por el Precio
Por tipo de comunidad
- Apartamentos en alquiler por el propietario en Alexandria
- Apartamentos en Alexandria con Oferta Especial
- Apartamentos en Alexandria Más Valorados
- Apartamentos en Alexandria Viviendas Corporativas
- Apartamentos en Alexandria Amueblado
- Apartamentos en Alexandria Reja de Entrada Automática
- Apartamentos en Alexandria Loft
- Apartamentos en Alexandria De Bajos Ingresos
- Apartamentos en Alexandria Militar
- Nuevos Apartamentos en Alexandria
- Apartamentos en Alexandria Personas Mayores
- Apartamentos en Alexandria Contratos de Corto Plazo
- Apartamentos en Alexandria Estudiante
- Apartamentos en Alexandria con Utilidades Incluidas