
Contacto
64 Newcomb Rd

Precios y Disponibilidad de Plano
¡Nuevo! Mapa Interactivo de Propiedades
 El nuevo mapa interactivo de propiedades de ApartmentHomeLiving.com le permite ver dónde se encuentra cada unidad disponible en esta comunidad.Pruébalo Ahora >
5 Dormitorios
SI FL4-ID1586668P - 64 Newcomb Rd
$12,539
5 Dormitorios, 4 Baños, 3993 pies²Precio Mensual TotalDisponible Jan 3, 2027Precio Mensual Total
Renta Base$11,888Cuotas Mensuales Obligatorias$651Precio Mensual Total$12,539Galería del Modelo
Fotos
Detalles de Disponibilidad
Los precios mostrados para esta propiedad son precios mensuales totales con tarifas incluidas.Precio Fecha Disponibilidad Unidad Pies² $12,539 January 3, 2027 SI FL4-ID1586668P - 64 Newcomb Rd 3993 pies² Características y Comodidades de Modelo
Características
- Air Conditioning
- Fireplace
- Heating
- Washer/Dryer
- Wi-Fi
Fitness & Recreation
- Fitness Center
- Gameroom
- Spa
Interior
- Corporate Suites
Cocina
- Dishwasher
- Freezer
- Kitchen
- Microwave
- Oven
- Refrigerator
Lease Terms
- 1
Servicios
- Furnished
Acerca de este anuncio
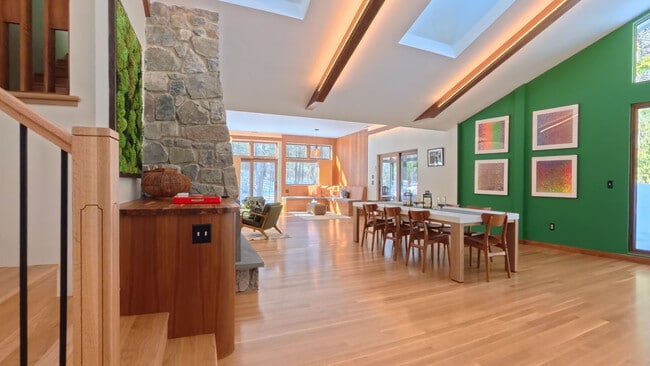
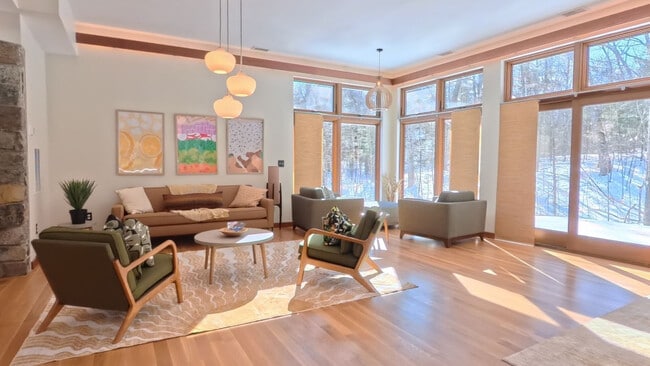
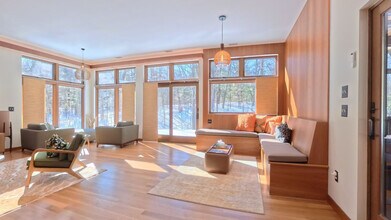
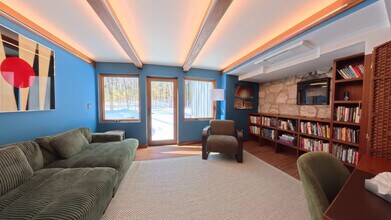
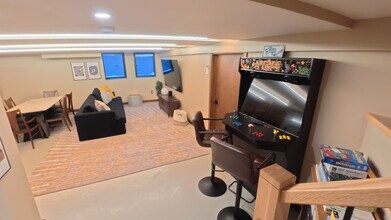
The advertised rate of $12,539/month is the lowest available price, based on a 30 day(s) stay with a move-in date of January 4, 2027. Rates vary depending on the duration of stay, season, and other parameters. For exact pricing and additional pricing components, please visit our website and enter your desired move-in and move-out dates. The rate is applicable when billed upfront; it can be higher if billed in multiple payments. Feel at home in this expansive, multi-level residence bordering conservation land, just 20 minutes from Boston. This architect-designed retreat offers 4,000+ sq ft of living space, featuring 5 bedrooms and 4 full bathrooms. This home is built for large-group living and extended stays, combining scale, privacy, and full residential capability. The main living level boasts vaulted ceilings with exposed beams and skylights, a chef’s kitchen with an oversized island, a dining area anchored by a stone fireplace, and a heated four-season sunroom. A separate enclosed library with its own fireplace offers a quiet retreat. The finished lower level is dedicated to entertainment and activity, featuring arcade machines, foosball, and a media-ready movie viewing space. The dedicated fitness studio includes free weights, a punching bag, yoga set-up, and an indoor putting green. The fully private in-law suite includes a kitchenette, an en-suite spa-style bathroom with steam shower and double vanity, a clawfoot soaking tub, and dedicated living and sleeping space. Driveway parking is available for two cars and self check-in is provided. A pack-n-play and high-top chair are available upon request for $10 per night. Pets are considered on a case-by-case basis with an additional pet cleaning fee per pet, and guests bringing pets will be required to sign a pet contract. Located in a quiet residential cul-de-sac setting, this home directly borders protected wooded conservation land. It offers convenient access to surrounding destinations, including Middlesex Fells Reservation for hiking and trail access, Spot Pond and the Stone Zoo, Stoneham Center for local dining, and grocery stores. Commuter rail stations in Melrose and direct access to I-93 make it approximately 20 minutes to downtown Boston. The property is also close to corporate corridors in Burlington and Woburn, and Lahey Hospital & Medical Center. The property is located in a quiet residential cul-de-sac setting. Any stay extending beyond 28 days will have an adjustment in the cleaning fee, which will be communicated prior to reservation confirmation. Guests bringing pets will be required to sign a pet contract. The home features high-speed Wi-Fi, making it remote work-friendly. Multiple enclosed rooms and clearly separated interior zones allow for gathering, work, recreation, and private living to occur simultaneously without overlap. [SI]
Información sobre el arrendamiento del modelo
Precio del Modelo
- $12,539Precio Mensual TotalRenta Base: $11,888Cuotas Mensuales Obligatorias: $651
Fees & Policies
Las tarifas que se indican a continuación son proporcionadas por la comunidad y pueden excluir servicios públicos o complementos. Todos los pagos se realizan directamente a la propiedad y no son reembolsables, salvo que se especifique lo contrario.
Tasas Requeridas
Básicos de una sola vez
- A pagar en el momento de la mudanza
- Cleaning FeeiCharged per unit.$350
- Other FeesiCharged per unit.$775.52
Servicios Públicos
- Service FeeiCharged per unit.$650.68/mes
Pet Policy and Fees
Cats
AllowedDogs
AllowedParking Info and Fees
- Covered
Exención de responsabilidad sobre las tasas de propiedad: Based on community-supplied data and independent market research. Subject to change without notice. May exclude fees for mandatory or optional services and usage-based utilities.
El precio mostrado es el precio total basado en las tarifas mensuales obligatorias proporcionadas por la comunidad. No incluye las tarifas opcionales seleccionadas por el usuario, ni las tarifas variables o basadas en el uso, ni los cargos obligatorios que deben pagarse antes o en el momento de la mudanza, o al momento de la salida.Consulta las Cuotas y políticas para obtener más detalles. El precio, la disponibilidad, las tarifas y cualquier oferta especial de alquiler aplicable están sujetos a cambios sin previo aviso.Información de Contacto
- Listado por:
- Despoina Pantziaridou
- Agencia:
- Logotipo del proveedor:
- Sitio web:
- Ver el sitio web de la propiedad
- Llámenos:
- (617) 488-8630
- Aviso legal:
Modelo: SI FL4-ID1586668P - 64 Newcomb Rd$12,5395 Dormitorios, 4 Baños, 3993 sq ftDisponible January 3, 2027![]()
SI FL4-ID1586668P - 64 Newcomb Rd - Imagen 1 ![]()
SI FL4-ID1586668P - 64 Newcomb Rd - Imagen 2 ![]()
SI FL4-ID1586668P - 64 Newcomb Rd - Imagen 3 ![]()
SI FL4-ID1586668P - 64 Newcomb Rd - Imagen 4 ![]()
SI FL4-ID1586668P - 64 Newcomb Rd - Imagen 5 ![]()
SI FL4-ID1586668P - 64 Newcomb Rd - Imagen 6 ![]()
SI FL4-ID1586668P - 64 Newcomb Rd - Imagen 7 ![]()
SI FL4-ID1586668P - 64 Newcomb Rd - Imagen 8 ![]()
SI FL4-ID1586668P - 64 Newcomb Rd - Imagen 9 ![]()
SI FL4-ID1586668P - 64 Newcomb Rd - Imagen 10 64 Newcomb Rd
$15,000
5 Dormitorios, 4 Baños, 4000 pies²Precio Mensual TotalDisponible Oct 19Contrato de 1 MesPrecio Mensual Total
Renta Base$15,000Precio Mensual Total$15,000Galería del Modelo
Fotos
Detalles de Disponibilidad
Los precios mostrados para esta propiedad son precios mensuales totales con tarifas incluidas.Precio Fecha Disponibilidad Unidad Pies² Depósito $15,000 October 19, 2026 64 Newcomb Rd 4000 pies² $3,000 Características y Comodidades de Modelo
Características
- Air Conditioning
- Double Vanities
- Fireplace
- Heating
- High Speed Internet Access
- Skylights
- Smoke Free
- Tub/Shower
- Vacuum System
- Washer/Dryer
- Wi-Fi
Fitness & Recreation
- Putting Greens
- Walking/Biking Trails
Interior
- Lounge
Cocina
- Coffee System
- Dishwasher
- Disposal
- Eat-in Kitchen
- Granite Countertops
- Instant Hot Water
- Island Kitchen
- Kitchen
- Microwave
- Oven
- Quartz Countertops
- Range
- Refrigerator
- Stainless Steel Appliances
Lease Terms
- 1 Month Lease
Espacio Vital
- Built-In Bookshelves
- Dining Room
- Family Room
- Hardwood Floors
- High Ceilings
- Recreation Room
- Sunroom
- Vaulted Ceiling
Espacio al Aire Libre
- Pond
- Yard
Servicios
- Furnished
- Garden Style
Acerca de este anuncio
Tucked at the end of a quiet cul-de-sac abutting conservation land, uniquely positioned between the Middlesex Fells Reservation and the Whip Hill Estate Conservation Land, this expansive furnished five-bedroom home offers architectural character, privacy, and over 4,000 square feet of finished living space. Its scale and layout make it particularly well suited for executive relocation, extended professional assignments, and families seeking furnished accommodations with room to spread out. The main level unfolds with a cohesive open-concept layout integrating kitchen, dining, and living areas. Vaulted ceilings with exposed beams and skylights give the main level both vertical scale and natural light. A stone electric fireplace wall anchors the dining area, while the adjacent living room provides expansive seating for gathering or quiet evenings at home. The chef’s kitchen centers around an oversized island with stainless steel appliances and ample prep space, scaled to handle shared meals, hosting, and longer-term occupancy without crowding the space. Off the main living area, a heated sunroom wrapped in windows extends the footprint year-round, maintaining visual connection to the wooded surroundings and offering direct outdoor access. A library with an electric fireplace adds a quieter counterpoint to the primary gathering spaces, suited for reading or focused work. The five bedrooms include two king rooms and three queen rooms, thoughtfully positioned across multiple levels for privacy and flexibility. In total, the home offers four bathrooms, including steam showers and a soaking tub. An in-law suite occupies its own private wing, complete with a separate entrance. Designed for meaningful independence during longer stays, the suite includes a full kitchenette with sink, refrigerator, microwave, and dedicated prep space, along with a private ensuite bath featuring a steam shower, double vanity, and clawfoot soaking tub. The finished lower level functions as an additional gathering wing, offering arcade gaming, foosball, flexible movie-ready lounge areas, bean-bag seating, and an additional refrigerator to support longer stays. A dedicated fitness studio includes a punching bag, weights, yoga setup, and putting green. Outside, a firepit seating area continues that connection to the wooded surroundings. With conservation land directly abutting the property, shifting light through the trees and seasonal wildlife (from deer at the edge of the yard to the quiet movement of birds overhead) becomes part of daily life, reinforcing the sense of privacy while remaining close to the city. The home sits within easy reach of the Fells’ trail network, Spot Pond, and the Stone Zoo. Stoneham Center and the Greater Boston Stage Company provide a steady local presence along Main Street, while grocery options including Stop & Shop, Shaw’s, and Whole Foods remain close at hand. The Melrose Highlands and Melrose / Cedar Park MBTA commuter rail stations are nearby, and direct access to I-93 places downtown Boston approximately twenty minutes away. Burlington and Woburn’s corporate corridors — along with Lahey Hospital & Medical Center — are easily accessible from this residential setting. With distinct living zones across three levels, a private in-law wing with kitchenette, and generous common areas designed for both gathering and separation, the home adapts easily to medical fellowships, hospital rotations, corporate team placements, visiting faculty appointments, and high-demand event travel. Its size and independence allow multiple occupants to reside comfortably under one roof without sacrificing privacy — a rare combination this close to the city.
Información sobre el arrendamiento del modelo
Precio del Modelo
- $15,000Precio Mensual TotalContrato de 1 MesRenta Base: $15,000Cuotas Mensuales Obligatorias: Ninguno
Depósito
- $3,000 deposit
Fees & Policies
Las tarifas que se indican a continuación son proporcionadas por la comunidad y pueden excluir servicios públicos o complementos. Todos los pagos se realizan directamente a la propiedad y no son reembolsables, salvo que se especifique lo contrario.
Other Fees and Policies
Pet Policy and Fees
No Aceptan Mascotas
Parking Info and Fees
- Surface Lot
Exención de responsabilidad sobre las tasas de propiedad: Based on community-supplied data and independent market research. Subject to change without notice. May exclude fees for mandatory or optional services and usage-based utilities.
El precio mostrado es el precio total basado en las tarifas mensuales obligatorias proporcionadas por la comunidad. No incluye las tarifas opcionales seleccionadas por el usuario, ni las tarifas variables o basadas en el uso, ni los cargos obligatorios que deben pagarse antes o en el momento de la mudanza, o al momento de la salida.Consulta las Cuotas y políticas para obtener más detalles. El precio, la disponibilidad, las tarifas y cualquier oferta especial de alquiler aplicable están sujetos a cambios sin previo aviso.Información de Contacto
- Listado por:
- Kama Cicero
- Agencia:
- Logotipo del proveedor:
- Sitio web:
- Ver el sitio web de la propiedad
- Aviso legal:
Modelo: 64 Newcomb Rd$15,0005 Dormitorios, 4 Baños, 4000 sq ftDisponible October 19, 2026![]()
64 Newcomb Rd - Imagen 1 ![]()
64 Newcomb Rd - Imagen 2 ![]()
64 Newcomb Rd - Imagen 3 ![]()
64 Newcomb Rd - Imagen 4 ![]()
64 Newcomb Rd - Imagen 5 ![]()
64 Newcomb Rd - Imagen 6 ![]()
64 Newcomb Rd - Imagen 7 ![]()
64 Newcomb Rd - Imagen 8 ![]()
64 Newcomb Rd - Imagen 9 ![]()
64 Newcomb Rd - Imagen 10


Términos de Arrendamiento
- Têrminos del Alquiler
- Opciones de Alquiler de Corta Duración
Características y Facilidades
Características de la Comunidad
- Módulos Corporativos
Recreación
- Gimnasio
- Spa
- Sala De Juegos
Características Interior
- Calefacción
- Chimenea
- Lavadora/Secadora
- Aire Acondicionado
- Wifi
Características de la Cocina
- Horno
- Lavavajillas
- Microondas
- Nevera
- Congelador
- Cocina
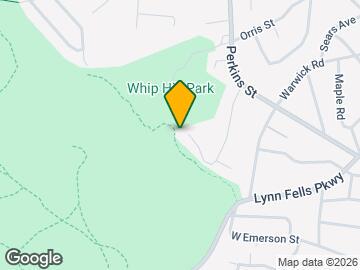
Mapa
- Compras
- Universidades
- Escuelas
- Supermercado
- Médicos
- Parques
- Transporte
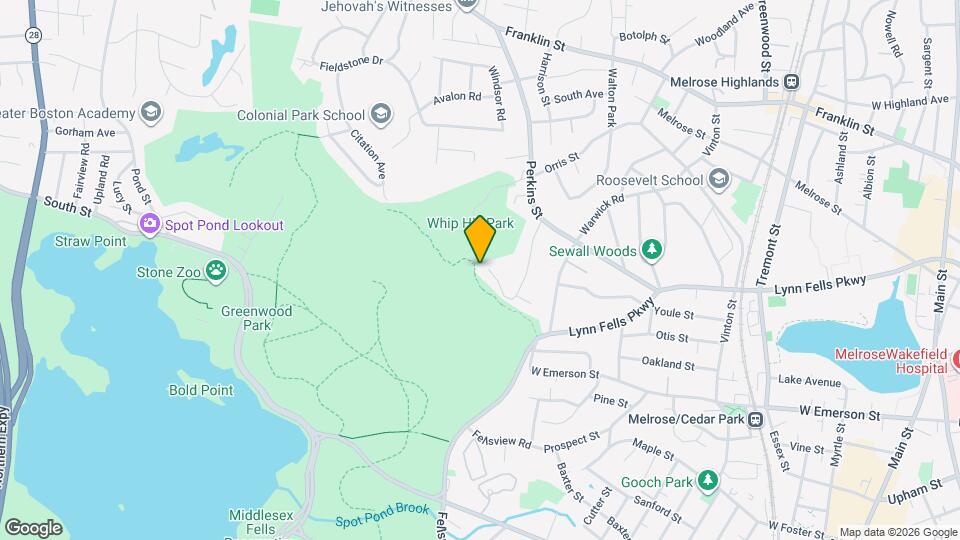
Mapa
Desplazarse
40 / 100 Bastante transitable
20 / 100 Transporte público básico
80 / 100 Muy apto para bicicletas
80 / 100 Muy apto para carros
 detalles
Conozca la Zona
60 / 100 Restaurantes
50 / 100 Cafeterías
20 / 100 Vida Nocturna
40 / 100 Compras
100 / 100 Parques
100 / 100 Nivel de Ruido
Sitios de Interés
Tiempo y distancia desde 64 Newcomb Rd.
Arte, Museos y Monumentos
Grandes Superficies de Ventas
Walgreens
Kohl's
Universidad
Tiendas
Stop & Shop
Market Basket
Pricerite
Hospitales
Bases Militares
Boston Support Center
Hanscom Air Force Base
Parques y opciones de recreación
64 Newcomb Rd tiene 5 parques en un radio de 7.4 millas, incluyendo The Boston Public Garden, Boston Common, Freedom Trail, New England Holocaust Museum, y Boston Islands National Park.
Restaurantes
Modern Pastry
Legal Sea Foods
Atlantic Fish Company
Centros Comerciales
64 Newcomb Rd tiene 5 centros comerciales en un radio de 2.5 millas.
Estaciones de Tránsito
Wyoming Hill-Haverhill Line
Melrose Highlands-Haverhill Line
Barrios cercanos
Apartamentos Cercanos
Rango de Precios de los Alquileres en la Zona
| Dormitorios | Precio Promedio | Más barato | Más caro |
|---|---|---|---|
| Apartamentos Estudio en Stoneham | $2,376 | $1,600 | $3,448 |
| Apartamentos 1 Dormitorios en Stoneham | $2,846 | $900 | $10,000+ |
| Apartamentos 2 Dormitorios en Stoneham | $3,386 | $2,000 | $10,000+ |
| Apartamentos 3 Dormitorios en Stoneham | $3,883 | $1,000 | $7,168 |
| Apartamentos 4 Dormitorios en Stoneham | $4,153 | $2,800 | $8,137 |
Ver Apartamentos más destacados en Stoneham
Por el Precio
Por tipo de comunidad
- Apartamentos en alquiler por el propietario en Stoneham
- Apartamentos en Stoneham con Oferta Especial
- Apartamentos en Stoneham Más Valorados
- Apartamentos en Stoneham Viviendas Corporativas
- Apartamentos en Stoneham Amueblado
- Apartamentos en Stoneham Reja de Entrada Automática
- Apartamentos en Stoneham Loft
- Nuevos Apartamentos en Stoneham
- Apartamentos en Stoneham Personas Mayores
- Apartamentos en Stoneham Contratos de Corto Plazo
- Apartamentos en Stoneham Estudiante
- Apartamentos en Stoneham con Utilidades Incluidas

Aplicar nunca había sido tan fácil
El administrador de la propiedad en 64 Newcomb Rd usa el portal de aplicación de Apartments.com.

