

Contacto
6710 W Point Dr
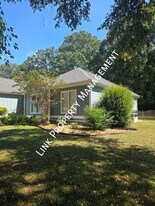
Precios y Disponibilidad de Plano
¡Nuevo! Mapa Interactivo de Propiedades
 El nuevo mapa interactivo de propiedades de ApartmentHomeLiving.com le permite ver dónde se encuentra cada unidad disponible en esta comunidad.Pruébalo Ahora >
3 Dormitorios
6710 W Point Dr
$2,395
3 Dormitorios, 2 Baños, 2050 pies²Disponible AhoraGalería del Modelo
Fotos
Detalles de Disponibilidad
Precio Fecha Disponibilidad Unidad Pies² $2,395 Disponible Ahora 6710 W Point Dr 2050 pies² Características y Comodidades de Modelo
Cocina
- Dishwasher
- Refrigerator
Servicios
- Garden Style
Acerca de este anuncio
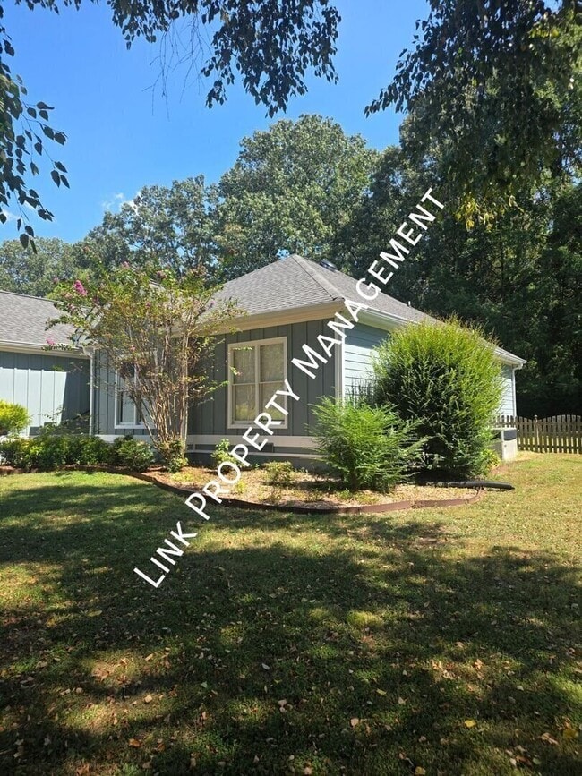
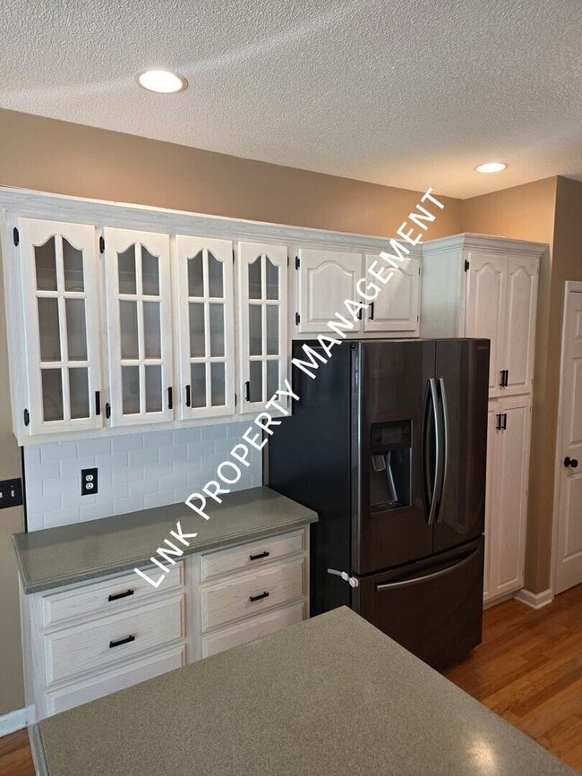
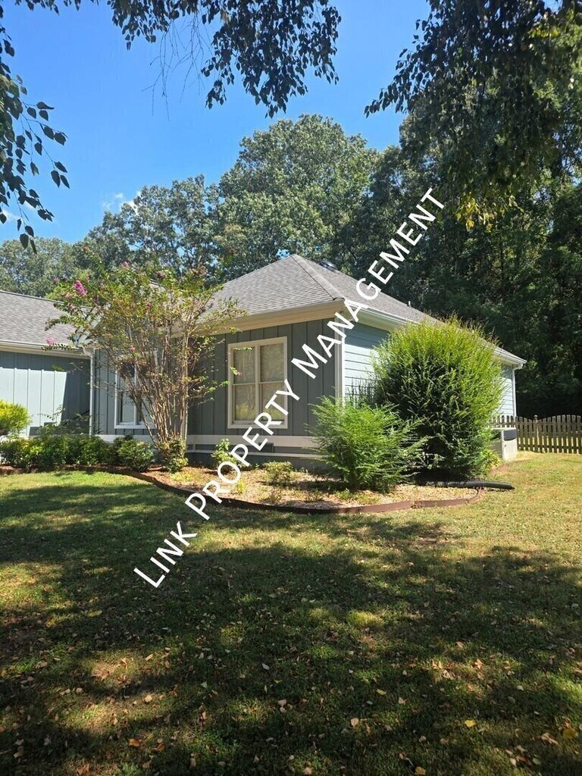
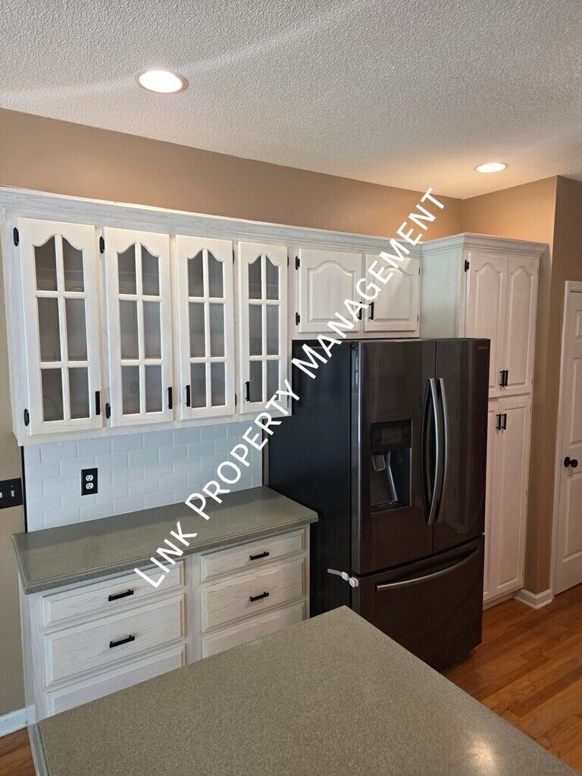
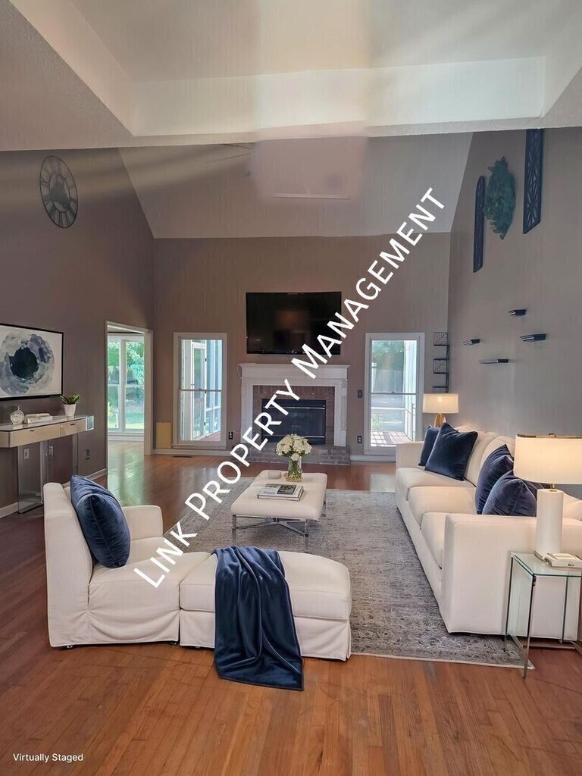
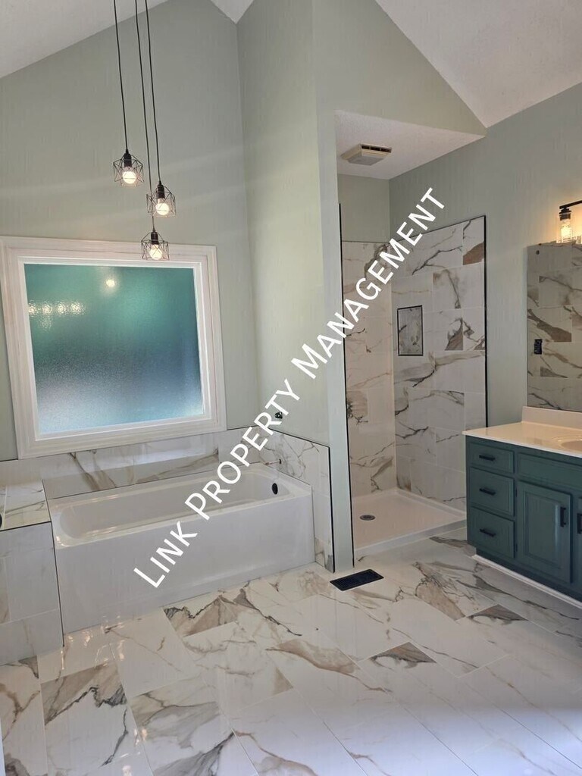
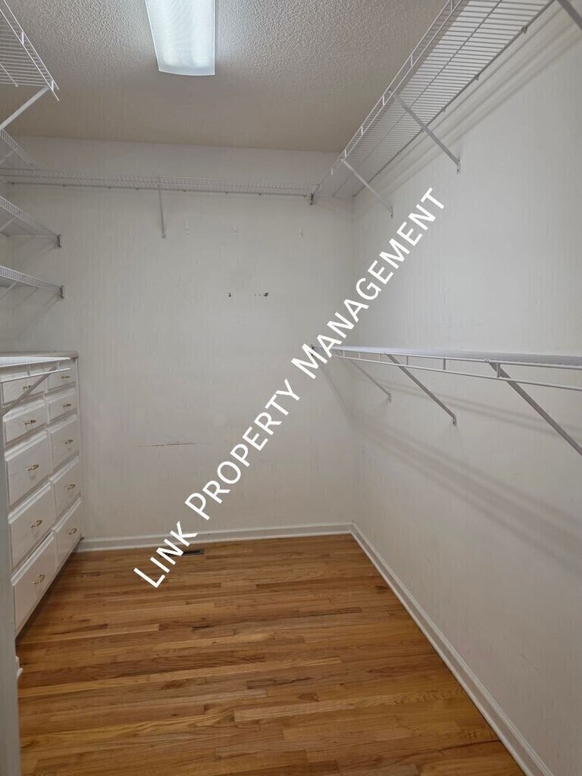
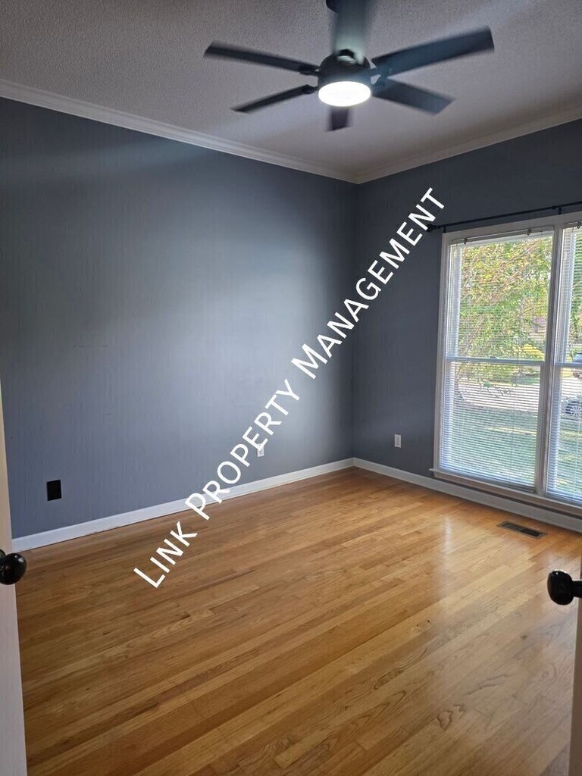
Welcome home to this spacious 3-bedroom, 2-full-bath home in Hixson, ideally situated near the end of a quiet cul-de-sac with plenty of comfortable living space with over 2000 square feet, natural light, and outdoor areas to enjoy. The beautiful kitchen features Corian countertops, abundant cabinet space, and a cozy breakfast nook. Lots of windows throughout the home bring in wonderful natural light and create a bright, welcoming atmosphere. The home offers plenty of versatility with a formal dining room, an additional room perfect for a home office or flex space, and a comfortable living area featuring a gas fireplace. Enjoy the garage, Walk in closet, and Remodeled Master Bathroom. Step outside to the screened back porch overlooking the fenced backyard, plus a separate patio area perfect for outdoor seating, grilling, or entertaining. Pets are allowed with a $350 non-refundable pet fee per pet and $25 a month pet rent per pet. Pet must be Approved and over 2 years old. No Dangerous Breeds are allowed. Please contact us before applying if you have any questions or concerns Please be aware of SCAMMERS. All transactions are done directly through our Link PM website. Our Team will never request payments via Wire Transfer, Cash App, Zelle, Venmo, PayPal or use communication through any digital communication such as Whatsapp. Please notify us immediately if you suspect fraudulent activity on one of our properties. Your vigilance helps protect everyone involved. Please go to our website
Tasas y precios del modelo
Precio del Modelo
- $2,395
Fees & Policies
Pet Policy and Fees
Cats
AllowedDogs
AllowedExención de responsabilidad sobre las tasas de propiedad: Based on community-supplied data and independent market research. Subject to change without notice. May exclude fees for mandatory or optional services and usage-based utilities.
El precio mostrado es el alquiler base. No incluye las tarifas opcionales seleccionadas por el usuario, ni las tarifas variables o basadas en el uso, ni los cargos obligatorios que deben pagarse antes o en el momento de la mudanza, o al momento de la salida.Consulta las Cuotas y políticas para obtener más detalles. El precio, la disponibilidad, las tarifas y cualquier oferta especial de alquiler aplicable están sujetos a cambios sin previo aviso.Información de Contacto
- Listado por:
- Jaime
- Agencia:
- Logotipo del proveedor:
- Sitio web:
- Ver el sitio web de la propiedad
- Llámenos:
- (423) 833-5465
- Aviso legal:
Modelo: 6710 W Point Dr$2,3953 Dormitorios, 2 Baños, 2050 sq ftDisponible Ahora![]()
6710 W Point Dr - Imagen 1 ![]()
6710 W Point Dr - Imagen 2 ![]()
6710 W Point Dr - Imagen 3 ![]()
6710 W Point Dr - Imagen 4 ![]()
6710 W Point Dr - Imagen 5 ![]()
6710 W Point Dr - Imagen 6 ![]()
6710 W Point Dr - Imagen 7 ![]()
6710 W Point Dr - Imagen 8 ![]()
6710 W Point Dr - Imagen 9 ![]()
6710 W Point Dr - Imagen 10 6710 W Point Dr
$2,395
3 Dormitorios, 2 Baños, 2050 pies²Disponible AhoraGalería del Modelo
Fotos
Detalles de Disponibilidad
Precio Fecha Disponibilidad Unidad Pies² Depósito $2,395 Disponible Ahora 6710 W Point Dr 2050 pies² $2,395 Características y Comodidades de Modelo
Cocina
- Dishwasher
- Range
- Refrigerator
Servicios
- Garden Style
Acerca de este anuncio
Welcome home to this spacious 3-bedroom, 2-full-bath home in Hixson, ideally situated near the end of a quiet cul-de-sac with plenty of comfortable living space with over 2000 square feet, natural light, and outdoor areas to enjoy. The beautiful kitchen features Corian countertops, abundant cabinet space, and a cozy breakfast nook. Lots of windows throughout the home bring in wonderful natural light and create a bright, welcoming atmosphere. The home offers plenty of versatility with a formal dining room, an additional room perfect for a home office or flex space, and a comfortable living area featuring a gas fireplace. Enjoy the garage, Walk in closet, and Remodeled Master Bathroom. Step outside to the screened back porch overlooking the fenced backyard, plus a separate patio area perfect for outdoor seating, grilling, or entertaining. Pets are allowed with a $350 non-refundable pet fee per pet and $25 a month pet rent per pet. Pet must be Approved and over 2 years old. No Dangerous Breeds are allowed. Please contact us before applying if you have any questions or concerns Please be aware of SCAMMERS. All transactions are done directly through our Link PM website. Our Team will never request payments via Wire Transfer, Cash App, Zelle, Venmo, PayPal or use communication through any digital communication such as Whatsapp. Please notify us immediately if you suspect fraudulent activity on one of our properties. Your vigilance helps protect everyone involved. Please go to our website under Leasing for more qualification's details and must provide a valid Identification for showings. You can schedule a viewing 365 days a year from 7 am to 8 pm through our website. All showings will be canceled if ID (identification) is not received either through website, text or email. If you have any questions, feel free to call M-F from 9-5 or email us anytime . Leasing description is deemed accurate but not guaranteed, such as square footage is an estimate and should be verified and changes may have occurred since photographs were taken. Properties are rented as is, so you must view before applying. Application Requirements: $75 fee for each financially responsible adult. Please go to our website to apply AFTER you have viewed the property and meet the following requirements: Combined verifiable income 3x the amount of rent, prefer 2 years of good rental history, credit score of 600 or more, no evictions, no felonies. If you don't have any credit, less than 2 years of rental history or less than 3x income, you may be conditioned for additional deposit or cosigner. Please contact us before applying at if you have any questions or concerns. Application Fee is nonrefundable so please make sure you qualify and be truthful before paying the application fee. All new residents are enrolled in complimentary concierge services and the Resident Benefits Package (RBP) for $11.95/month which includes the $100,000 required liability insurance; residents have the option to provide their own insurance coverage proof before lease start date with an A-rated (or better) insurance carrier. This coverage must be maintained throughout the resident’s tendency, without any lapse in coverage else will be charged. Upon lease signing, Citizen Home Solutions will contact you via phone call, text message, and email to facilitate the setup of your water, gas, electricity, internet, cable TV, security monitoring services, and any other applicable utilities. Property is a non smoking nor vaping allowed.
Tasas y precios del modelo
Precio del Modelo
- $2,395
Depósito
- $2,395 deposit
Fees & Policies
Pet Policy and Fees
Cats
AllowedDogs
AllowedExención de responsabilidad sobre las tasas de propiedad: Based on community-supplied data and independent market research. Subject to change without notice. May exclude fees for mandatory or optional services and usage-based utilities.
El precio mostrado es el alquiler base. No incluye las tarifas opcionales seleccionadas por el usuario, ni las tarifas variables o basadas en el uso, ni los cargos obligatorios que deben pagarse antes o en el momento de la mudanza, o al momento de la salida.Consulta las Cuotas y políticas para obtener más detalles. El precio, la disponibilidad, las tarifas y cualquier oferta especial de alquiler aplicable están sujetos a cambios sin previo aviso.Información de Contacto
- Listado por:
- Link Property Management
- Agencia:
- Logotipo del proveedor:
- Sitio web:
- Ver el sitio web de la propiedad
- Llámenos:
- (423) 833-5465
- Aviso legal:
Modelo: 6710 W Point Dr$2,3953 Dormitorios, 2 Baños, 2050 sq ftDisponible Ahora![]()
6710 W Point Dr - Imagen 1 ![]()
6710 W Point Dr - Imagen 2 ![]()
6710 W Point Dr - Imagen 3 ![]()
6710 W Point Dr - Imagen 4 ![]()
6710 W Point Dr - Imagen 5 ![]()
6710 W Point Dr - Imagen 6 ![]()
6710 W Point Dr - Imagen 7 ![]()
6710 W Point Dr - Imagen 8 ![]()
6710 W Point Dr - Imagen 9 ![]()
6710 W Point Dr - Imagen 10
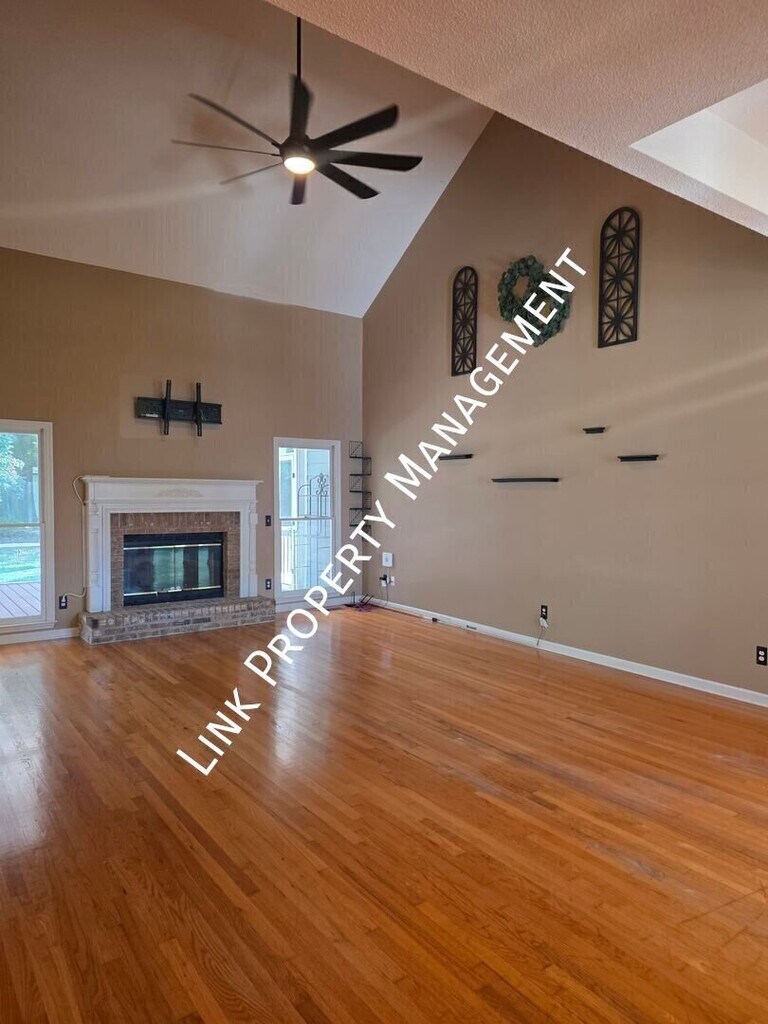
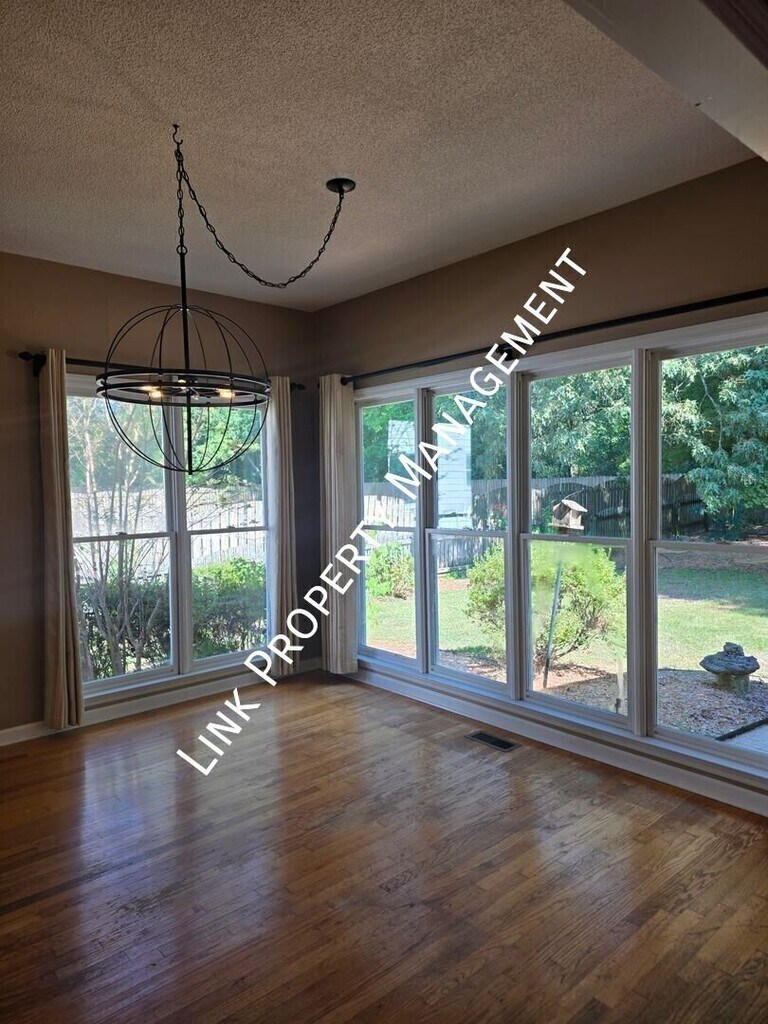
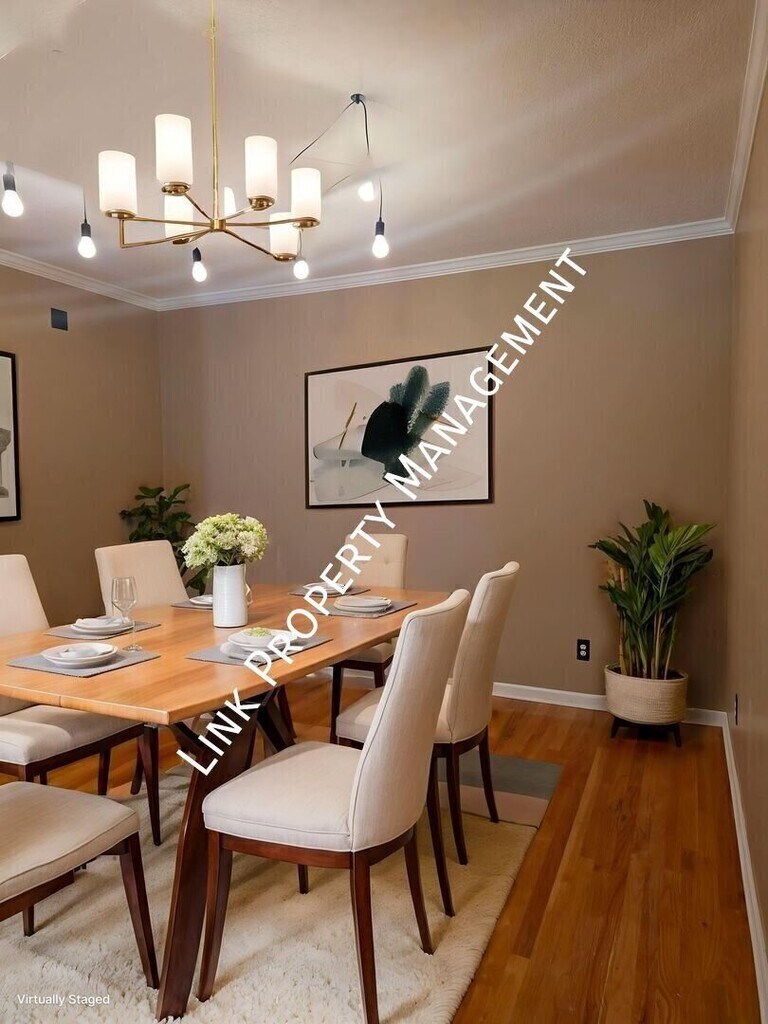
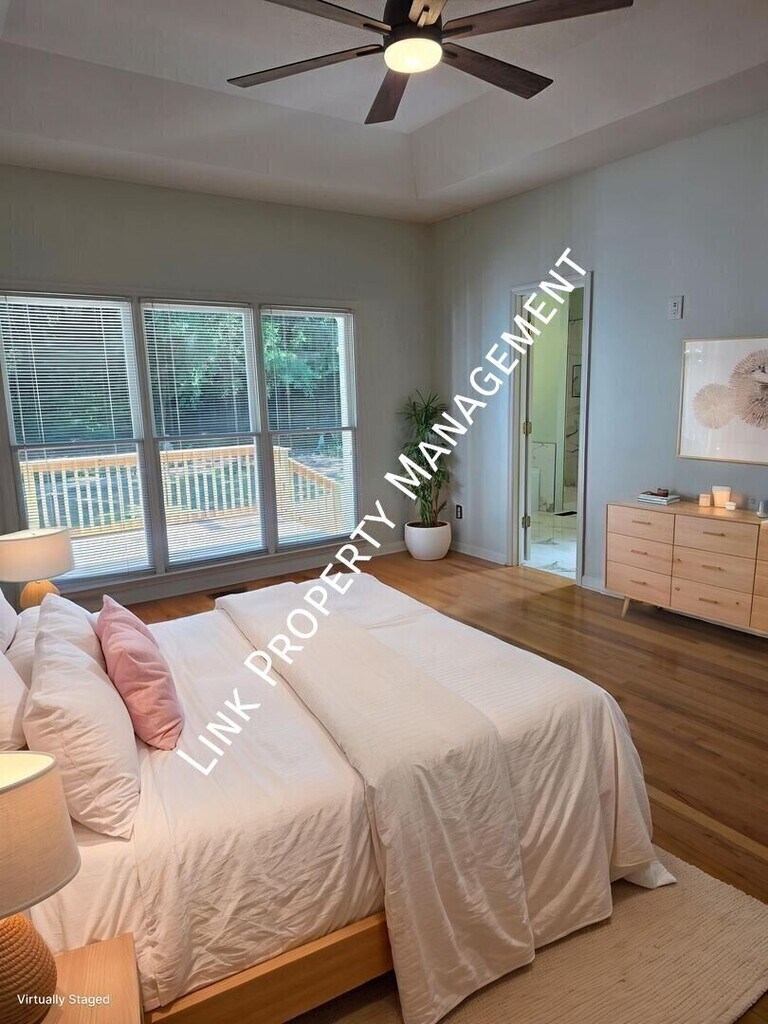


Características y Facilidades
Servicios
- Con Jardín
Características de la Cocina
- Nevera
- Lavavajillas
Mapa
- Compras
- Universidades
- Escuelas
- Supermercado
- Médicos
- Parques
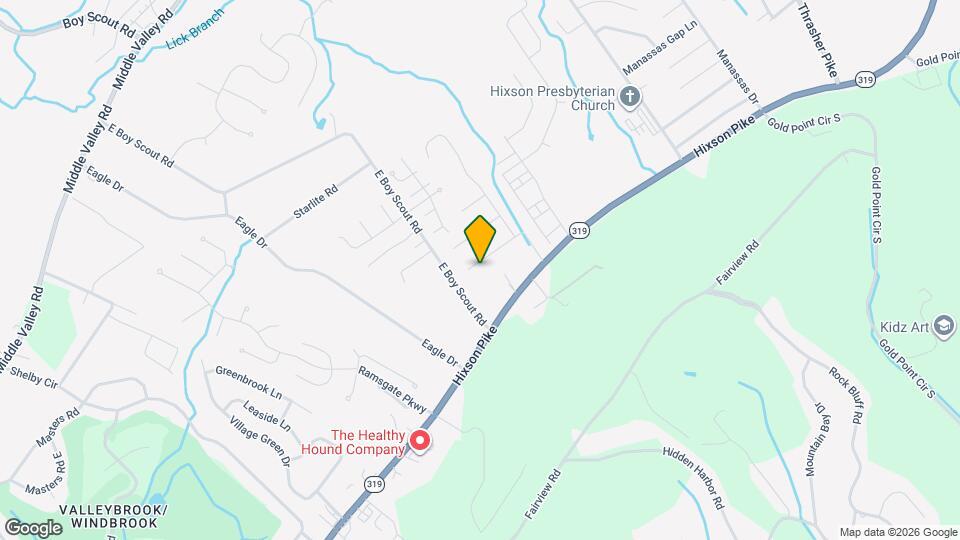
Mapa
Desplazarse
20 / 100 Algo transitable
20 / 100 Algo apto para bicicletas
90 / 100 Excepcionalmente apto para carros
 detalles
Conozca la Zona
40 / 100 Restaurantes
20 / 100 Cafeterías
20 / 100 Vida Nocturna
20 / 100 Compras
100 / 100 Nivel de Ruido
Sitios de Interés
Tiempo y distancia desde 6710 W Point Dr.
Grandes Superficies de Ventas
Walmart
Kohl's
Target
Universidad
The University of Tennessee Chattanooga - Chattanooga Campus
Tiendas
Food City
Publix
Trader Joe's
Hospitales
Bases Militares
Volunteer Ordinance Works
Parques y opciones de recreación
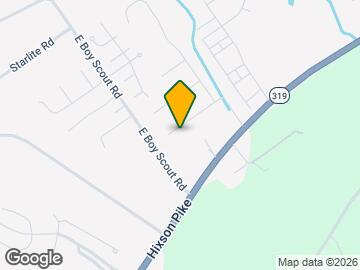
6710 W Point Dr tiene 2 parques en un radio de 12.9 millas, incluyendo River Gallery Sculpture Garden, y Ruby Falls.
Centros Comerciales
6710 W Point Dr tiene 5 centros comerciales en un radio de 1.4 millas.
Barrios cercanos
Apartamentos Cercanos
Rango de Precios de los Alquileres en la Zona
| Dormitorios | Precio Promedio | Más barato | Más caro |
|---|---|---|---|
| Apartamentos Estudio en Chattanooga | $1,250 | $649 | $7,500 |
| Apartamentos 1 Dormitorios en Chattanooga | $1,304 | $695 | $2,567 |
| Apartamentos 2 Dormitorios en Chattanooga | $1,527 | $775 | $3,270 |
| Apartamentos 3 Dormitorios en Chattanooga | $1,833 | $709 | $3,575 |
| Apartamentos 4 Dormitorios en Chattanooga | $2,222 | $649 | $4,700 |
Ver Apartamentos más destacados en Chattanooga
Por el Precio
- Apartamentos Barato en Chattanooga
- Apartamentos en Chattanooga menos de $700
- Apartamentos en Chattanooga menos de $800
- Apartamentos en Chattanooga menos de $900
- Apartamentos en Chattanooga menos de $1000
- Apartamentos en Chattanooga menos de $1200
- Apartamentos en Chattanooga menos de $1500
- Apartamentos en Chattanooga menos de $2000
- Apartamentos de Lujo en Chattanooga
Por tipo de comunidad
- Apartamentos en alquiler por el propietario en Chattanooga
- Apartamentos en Chattanooga con Oferta Especial
- Apartamentos en Chattanooga Más Valorados
- Apartamentos en Chattanooga Viviendas Corporativas
- Apartamentos en Chattanooga Amueblado
- Apartamentos en Chattanooga Reja de Entrada Automática
- Apartamentos en Chattanooga Loft
- Apartamentos en Chattanooga De Bajos Ingresos
- Nuevos Apartamentos en Chattanooga
- Apartamentos en Chattanooga Personas Mayores
- Apartamentos en Chattanooga Contratos de Corto Plazo
- Apartamentos en Chattanooga Estudiante
- Apartamentos en Chattanooga con Utilidades Incluidas
Por las Características
- Apartamentos en Chattanooga con Pisos de Madera
- Apartamentos en Chattanooga con Lavandería
- Apartamentos en Chattanooga con Estacionamiento Disponible
- Apartamentos en Chattanooga Se Permiten Mascotas
- Apartamentos en Chattanooga con Piscina(s)
- Apartamentos en Chattanooga con Lavadora y Secadora
- Apartamentos en Chattanooga con Estaciones de Carga EV