
Contacto
729 N Alfred St
Precios y Disponibilidad de Plano
¡Nuevo! Mapa Interactivo de Propiedades
 El nuevo mapa interactivo de propiedades de ApartmentHomeLiving.com le permite ver dónde se encuentra cada unidad disponible en esta comunidad.Pruebalo Ahora >
3 Dormitorios
729 N Alfred St
$5,400
3 Dormitorios, 3.5 BañosDisponible Jul 25Galería del Modelo
Fotos
Detalles de Diponibilidad
Precio Fecha Disponibilidad Unidad $5,400 July 25, 2026 729 N Alfred St Características y Comodidades de Modelo
Cocina
- Dishwasher
Acerca de este anuncio
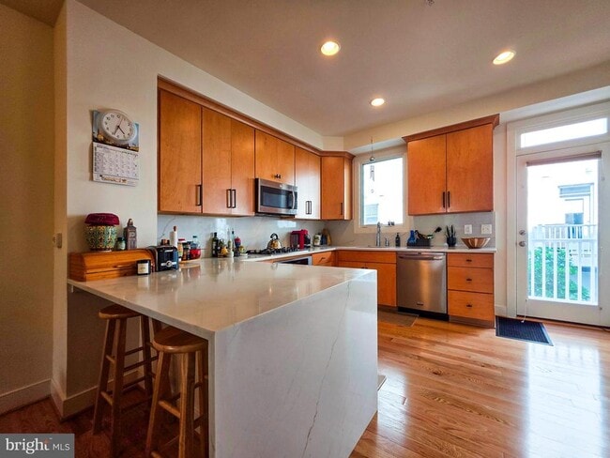
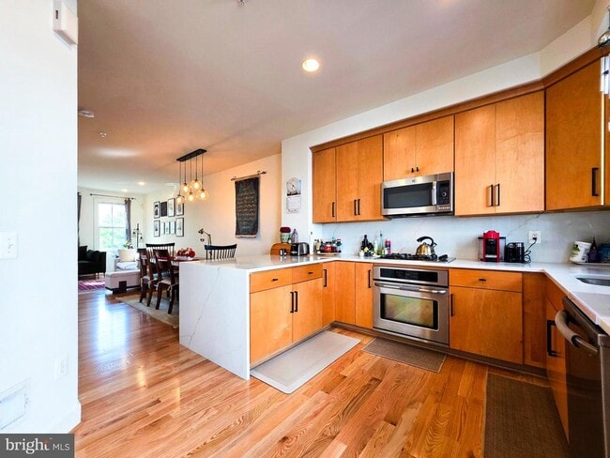
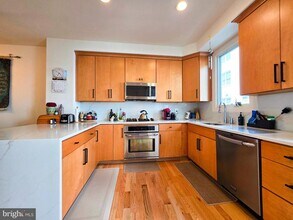
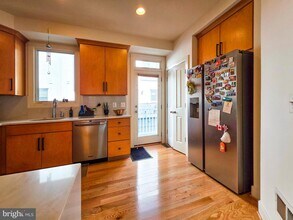
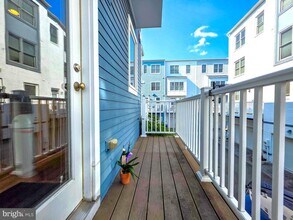
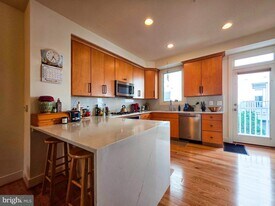
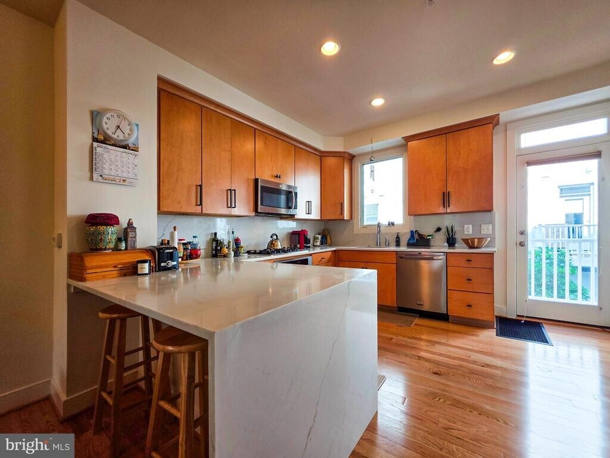
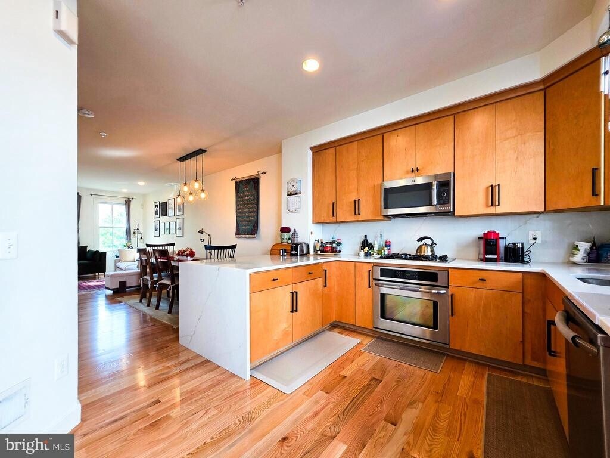
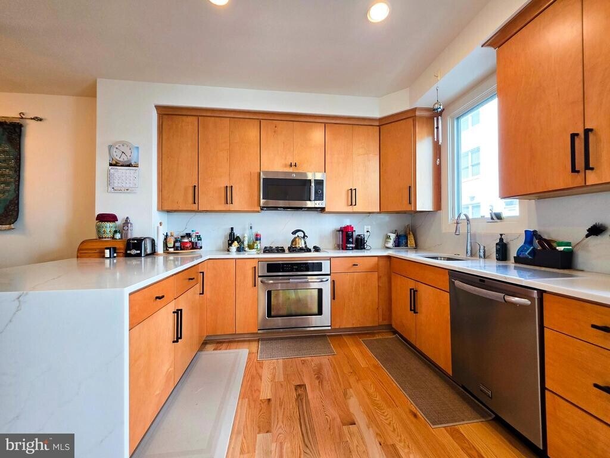
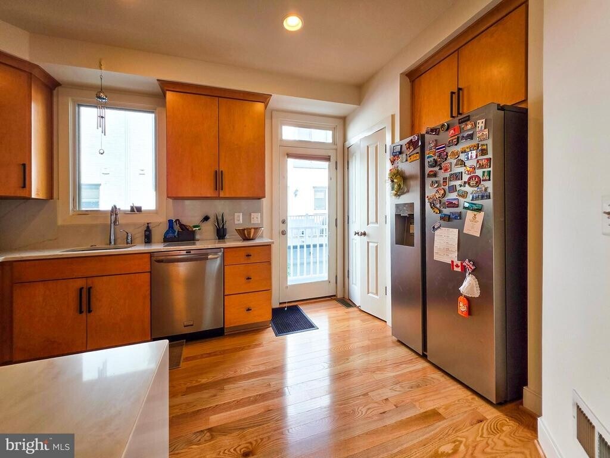
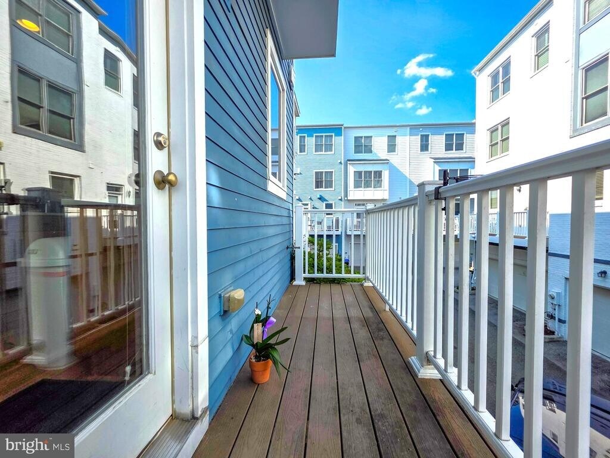
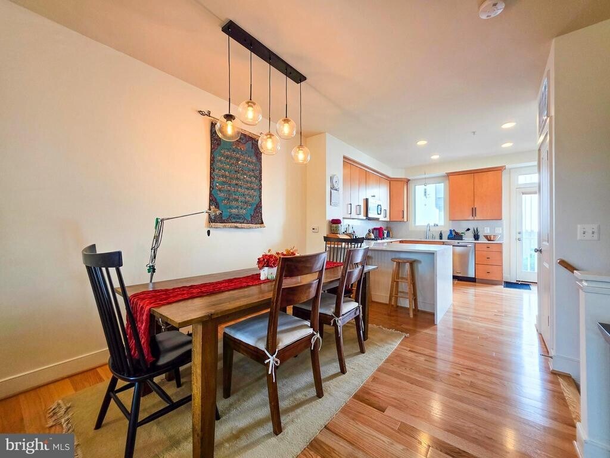
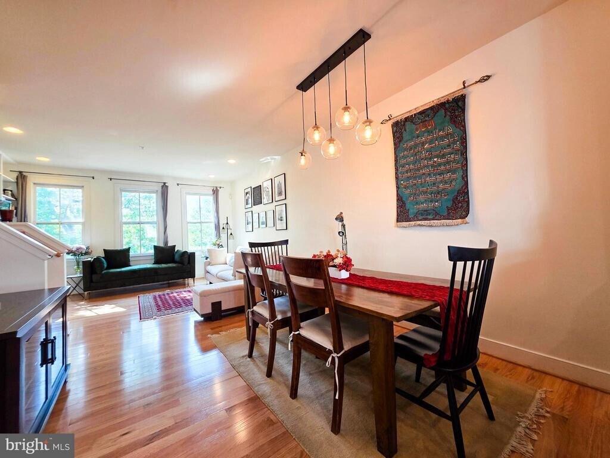
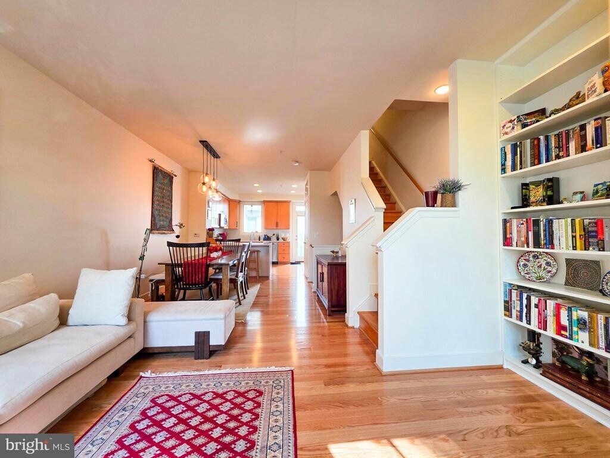
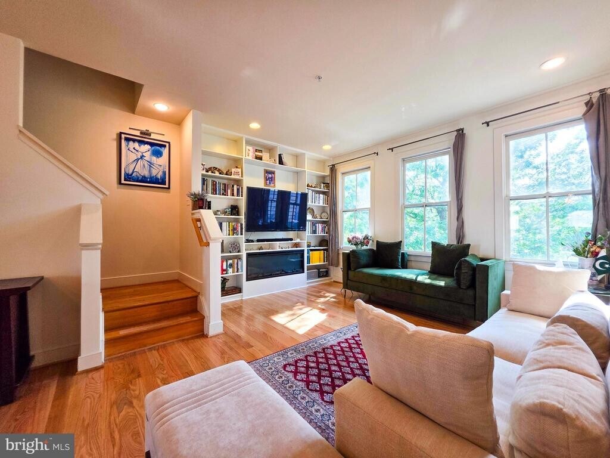
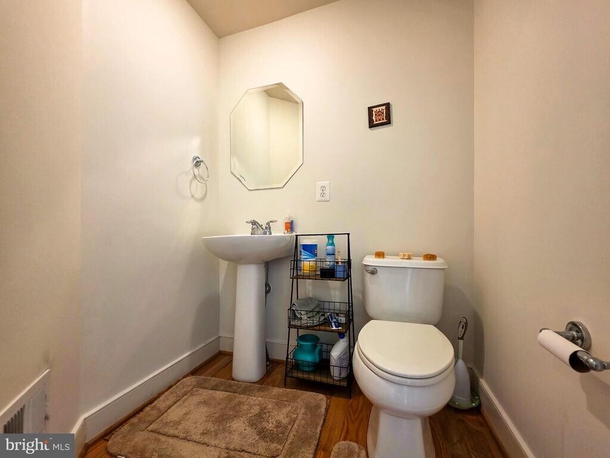
Available August 25, 2026. This stunning four-level townhome combines modern luxury with a highly functional layout, offering three spacious bedrooms, three full bathrooms, and a convenient half bath. The entry level welcomes you with an elegant foyer featuring upgraded 2'x2' tile flooring, a storage closet, and direct access to the oversized tandem two-car garage with additional storage and utility space. The main living level showcases beautiful hardwood flooring throughout an open-concept living and dining area accented by recessed lighting, a built-in bookcase, and an inviting electric fireplace. The gourmet kitchen is designed for both everyday living and entertaining, featuring sleek contemporary cabinetry with black hardware, a dramatic quartz waterfall island, and stainless steel appliances including a gas cooktop, built-in oven and microwave, dishwasher, and a refrigerator with water and ice dispenser. Just off the kitchen, the private balcony includes a built-in gas connection, making outdoor grilling effortless. A convenient half bath completes this level. Upstairs, the spacious primary suite offers a ceiling fan, an oversized walk-in closet, and a luxurious en-suite bath with dual vanities, upgraded tile, and a frameless glass shower with built-in seating. The second bedroom features its own private full bath, while the conveniently located front-loading washer and dryer complete this level. The top floor provides exceptional flexibility with a private third bedroom, an additional full bath, and a bright loft featuring a built-in office workspace and abundant storage. A separate HVAC system with its own thermostat provides independent climate control for this level. The loft opens to an expansive rooftop terrace—an ideal space for relaxing, entertaining, or enjoying the outdoors. Residents will enjoy beautifully maintained community common areas and HOA amenities, while the home's convenient location offers easy access to shopping, restaurants, parks, and recreation. Major commuter routes, public transportation, and nearby employment centers are all within easy reach, making daily commuting throughout Northern Virginia and the Washington, D.C. metro area convenient and efficient. Two dogs max, under 50 lbs each. Breed Restriction. No cats. Tesla charger not included.
Información sobre el arrendamiento del modelo
Precio del Modelo
- $5,400
El precio mostrado es el alquiler base. No incluye las tarifas opcionales seleccionadas por el usuario, ni las tarifas variables o basadas en el uso, ni los cargos obligatorios que deben pagarse antes o en el momento de la mudanza, o al momento de la salida.Consulta las Cuotas y políticas para obtener más detalles. El precio, la disponibilidad, las tarifas y cualquier oferta especial de alquiler aplicable están sujetos a cambios sin previo aviso.Información de Contacto
- Listado por:
- Pinyo Bhulipongsanon
- Agencia:
- Logotipo del proveedor:
- Sitio web:
- Ver el sitio web de la propiedad
- Llámenos:
- (571) 946-6021
- Aviso legal:
Modelo: 729 N Alfred St$5,4003 Dormitorios, 3.5 BañosDisponible July 25, 2026![]()
729 N Alfred St - Imagen 1 ![]()
729 N Alfred St - Imagen 2 ![]()
729 N Alfred St - Imagen 3 ![]()
729 N Alfred St - Imagen 4 ![]()
729 N Alfred St - Imagen 5 ![]()
729 N Alfred St - Imagen 6 ![]()
729 N Alfred St - Imagen 7 ![]()
729 N Alfred St - Imagen 8 ![]()
729 N Alfred St - Imagen 9 ![]()
729 N Alfred St - Imagen 10 729 N Alfred St
$5,400
3 Dormitorios, 3.5 BañosDisponible Jul 25Galería del Modelo
Fotos
Detalles de Diponibilidad
Precio Fecha Disponibilidad Unidad $5,400 July 25, 2026 729 N Alfred St Características y Comodidades de Modelo
Cocina
- Dishwasher
Acerca de este anuncio
Available August 25, 2026. This stunning four-level townhome combines modern luxury with a highly functional layout, offering three spacious bedrooms, three full bathrooms, and a convenient half bath. The entry level welcomes you with an elegant foyer featuring upgraded 2'x2' tile flooring, a storage closet, and direct access to the oversized tandem two-car garage with additional storage and utility space. The main living level showcases beautiful hardwood flooring throughout an open-concept living and dining area accented by recessed lighting, a built-in bookcase, and an inviting electric fireplace. The gourmet kitchen is designed for both everyday living and entertaining, featuring sleek contemporary cabinetry with black hardware, a dramatic quartz waterfall island, and stainless steel appliances including a gas cooktop, built-in oven and microwave, dishwasher, and a refrigerator with water and ice dispenser. Just off the kitchen, the private balcony includes a built-in gas connection, making outdoor grilling effortless. A convenient half bath completes this level. Upstairs, the spacious primary suite offers a ceiling fan, an oversized walk-in closet, and a luxurious en-suite bath with dual vanities, upgraded tile, and a frameless glass shower with built-in seating. The second bedroom features its own private full bath, while the conveniently located front-loading washer and dryer complete this level. The top floor provides exceptional flexibility with a private third bedroom, an additional full bath, and a bright loft featuring a built-in office workspace and abundant storage. A separate HVAC system with its own thermostat provides independent climate control for this level. The loft opens to an expansive rooftop terrace—an ideal space for relaxing, entertaining, or enjoying the outdoors. Residents will enjoy beautifully maintained community common areas and HOA amenities, while the home's convenient location offers easy access to shopping, restaurants, parks, and recreation. Major commuter routes, public transportation, and nearby employment centers are all within easy reach, making daily commuting throughout Northern Virginia and the Washington, D.C. metro area convenient and efficient. Two dogs max, under 50 lbs each. Breed Restriction. No cats. Tesla charger not included.
Información sobre el arrendamiento del modelo
Precio del Modelo
- $5,400
El precio mostrado es el alquiler base. No incluye las tarifas opcionales seleccionadas por el usuario, ni las tarifas variables o basadas en el uso, ni los cargos obligatorios que deben pagarse antes o en el momento de la mudanza, o al momento de la salida.Consulta las Cuotas y políticas para obtener más detalles. El precio, la disponibilidad, las tarifas y cualquier oferta especial de alquiler aplicable están sujetos a cambios sin previo aviso.Información de Contacto
- Listado por:
- Pinyo Bhulipongsanon
- Agencia:
- Logotipo del proveedor:
- Sitio web:
- Ver el sitio web de la propiedad
- Llámenos:
- (571) 946-6021
- Aviso legal:
Modelo: 729 N Alfred St$5,4003 Dormitorios, 3.5 BañosDisponible July 25, 2026![]()
729 N Alfred St - Imagen 1 ![]()
729 N Alfred St - Imagen 2 ![]()
729 N Alfred St - Imagen 3 ![]()
729 N Alfred St - Imagen 4 ![]()
729 N Alfred St - Imagen 5 ![]()
729 N Alfred St - Imagen 6 ![]()
729 N Alfred St - Imagen 7 ![]()
729 N Alfred St - Imagen 8 ![]()
729 N Alfred St - Imagen 9 ![]()
729 N Alfred St - Imagen 10
Características y Facilidades
Características de la Cocina
- Lavavajillas
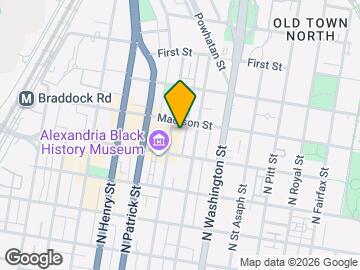
Mapa
- Compras
- Universidades
- Escuelas
- Supermercado
- Médicos
- Parques
- Transporte
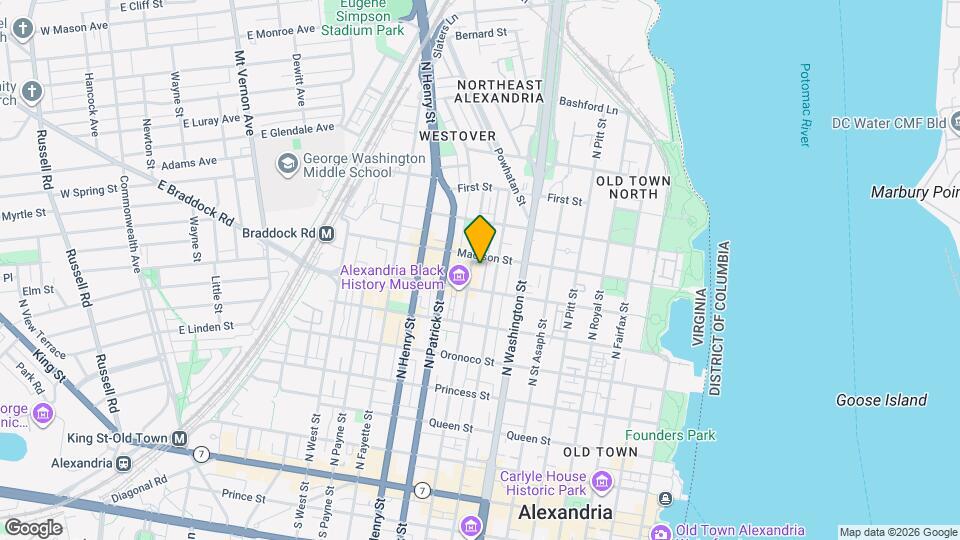
Mapa

Sitios de Interés
Tiempo y distancia desde 729 N Alfred St.
Arte, Museos y Monumentos
Grandes Superficies de Ventas
Walgreens
Safeway
Macy's
Universidad
Northern Virginia Community College - Alexandria Campus
Tiendas
Harris Teeter
Giant Food
Safeway
Hospitales
Inova Alexandria Hospital
United Medical Center
St. Elizabeth's Hospital
Bases Militares
U S Army Reserve Center
Naval Research Laboratory
Bolling Air Force Base
Parques y opciones de recreación
729 N Alfred St tiene 5 parques en un radio de 8.8 millas, incluyendo East Potomac Golf Course, East Potomac Park, National Mall, Chesapeake and Ohio Canal, y U.S. National Arboretum.
Restaurantes
Centros Comerciales
729 N Alfred St tiene 5 centros comerciales en un radio de 1.8 millas.
Estaciones de Tránsito
Barrios cercanos
Apartamentos Cercanos
Rango de Precios de los Alquileres en la Zona
| Dormitorios | Precio Promedio | Más barato | Más caro |
|---|---|---|---|
| Apartamentos Estudio en Alexandria | $1,861 | $1,113 | $7,859 |
| Apartamentos 1 Dormitorios en Alexandria | $2,342 | $990 | $9,642 |
| Apartamentos 2 Dormitorios en Alexandria | $2,958 | $1,299 | $10,000+ |
| Apartamentos 3 Dormitorios en Alexandria | $3,170 | $1,150 | $10,000+ |
| Apartamentos 4 Dormitorios en Alexandria | $1,386 | $1,050 | $4,400 |
Ver Apartamentos más destacados en Alexandria
Por el Precio
Por tipo de comunidad
- Apartamentos en alquiler por el propietario en Alexandria
- Apartamentos en Alexandria con Oferta Especial
- Apartamentos en Alexandria Más Valorados
- Apartamentos en Alexandria Viviendas Corporativas
- Apartamentos en Alexandria Amueblado
- Apartamentos en Alexandria Reja de Entrada Automática
- Apartamentos en Alexandria Loft
- Apartamentos en Alexandria De Bajos Ingresos
- Apartamentos en Alexandria Militar
- Nuevos Apartamentos en Alexandria
- Apartamentos en Alexandria Personas Mayores
- Apartamentos en Alexandria Contratos de Corto Plazo
- Apartamentos en Alexandria Estudiante
- Apartamentos en Alexandria con Utilidades Incluidas