


Unit Main Dwelling of 4 Units
- 3BR, 2.5BA
- $2,650 Total Monthly Price
Total Monthly Price
Base Rent$2,650Total Monthly Price$2,650 - 1,700 Square Feet
- 09-01-2026 Availability
Rent Specials
Deposit Payable in Two Payments.~~We will allow an approved tenant to split deposit into two payments.
Unit Main Dwelling of 4 Units Gallery
Photos
Unit Main Dwelling of 4 Units Amenities and Features
Features
- Air Conditioning
- Smoke Free
- Washer/Dryer
Kitchen
- Eat-in Kitchen
- Pantry
Unit Main Dwelling of 4 Units Lease Information
Unit Price
- $2,650Total Monthly PriceBase Rent: $2,650Required Monthly Fees: None
Deposit
- $2,650 deposit


About 2143 SE Douglas Ave, Unit Main Dwelling of 4 Units
For Rent: Charming 3-Bedroom Farmhouse-Style Home - Main Dwelling of Four Detached Units Welcome to your new home! This beautifully updated 3-bedroom, 2.5-bathroom farmhouse-style residence blends comfort and charm in every detail. This is the main home portion of the dwelling with three smaller separate attached units and a detached unit, all on the same property. Step inside to find brand-new vinyl plank flooring throughout, fresh paint, and stylish new light fixtures that brighten every room. The spacious master bedroom features a walk-in closet and an en-suite master bath, offering a private retreat after a long day. Enjoy the flexibility of a main-floor office, perfect for remote work or easily used as a cozy family room. The large eat-in kitchen boasts warm oak cabinetry, a pantry, and plenty of space for casual meals. For more formal occasions, a dedicated dining room is ready for entertaining. Outdoors, relax on the classic front porch with a swing, or enjoy the spacious front and back yards — including garden boxes ready for planting. A shared laundry room with washer and dryer adds convenience, and the attached 2-car garage provides ample storage and parking. This home offers timeless appeal with modern updates — perfect for anyone seeking comfort, space, and a touch of country charm. Highlights: 3 Bedrooms | 2.5 Bathrooms New flooring, paint, and lighting throughout Spacious master suite with walk-in closet Main-floor office/flex room Large eat-in kitchen with pantry Formal dining room 2-car garage Shared laundry room with washer/dryer Front porch with swing, garden boxes in back yard Don’t miss the chance to make this charming home yours — schedule a showing today!
2143 SE Douglas Ave, Unit Main Dwelling of 4 Units is located in the 97470 Zip code of Roseburg, OR.
Property Contact Info
- Listed by:
- Agency:
- Vendor Logo:
- Website:
- View Property Website
- Call Us:
- (541) 236-1803
- Disclaimer:
Floorplan Pricing and Availability
2143 SE Douglas Ave, Unit Main Dwelling of 4 Units offers 3 Bedroom apartments starting from $2,650 and having 1,700 sq ft. Here is the current pricing and availability:
New! Interactive Property Map
 ApartmentHomeLiving.com's new Interactive Property Map allows you to see where every available unit is located at this community.Try It Now >
3 Bedrooms
$2,650
Total Monthly Price2143 SE Douglas Ave, Unit Main Dwelling of 4 Units
3 Beds, 2.5 Baths, 1700 sq ft$2,650 depositAvailable Sep 1Availability Details
Prices shown for this property are the Total Monthly Price including Fees.Price Availability Date Unit Sq Ft Deposit Photos $2,650 September 1, 2026 Main Dwelling of 4 Units 1700 $2,650 Unit Main Dwelling of 4 Units Gallery
Photos
Unit Main Dwelling of 4 Units Amenities and Features
Features
- Air Conditioning
- Smoke Free
- Washer/Dryer
Kitchen
- Eat-in Kitchen
- Pantry
Unit Main Dwelling of 4 Units Lease Information
Unit Price
- $2,650Total Monthly PriceBase Rent: $2,650Required Monthly Fees: None
View Details and Rent EstimateDeposit
- $2,650 deposit
Unit Description
For Rent: Charming 3-Bedroom Farmhouse-Style Home Welcome to your new home! This beautifully updated 3-bedroom, 2.5-bathroom farmhouse-style residence blends comfort and charm in every detail. Step inside to find brand-new vinyl plank flooring throughout, fresh paint, and stylish new light fixtures that brighten every room. The spacious master bedroom features a walk-in closet and an en-suite master bath, offering a private retreat after a long day. Enjoy the flexibility of a main-floor office, perfect for remote work or easily used as a cozy family room. The large eat-in kitchen boasts warm oak cabinetry, a pantry, and plenty of space for casual meals. For more formal occasions, a dedicated dining room is ready for entertaining. Outdoors, relax on the classic front porch with a swing, or enjoy the spacious front and back yards — including garden boxes ready for planting. A shared laundry room with washer and dryer adds convenience, and the attached 2-car garage provides ample storage and parking. This home offers timeless appeal with modern updates — perfect for anyone seeking comfort, space, and a touch of country charm. Highlights: 3 Bedrooms | 2.5 Bathrooms New flooring, paint, and lighting throughout Spacious master suite with walk-in closet Main-floor office/flex room Large eat-in kitchen with pantry Formal dining room 2-car garage Shared laundry room with washer/dryer Front porch with swing, garden boxes in back yard Don’t miss the chance to make this charming home yours — schedule a showing today!
Apartment Unit: Main Dwelling of 4 UnitsApartment Model: Main Dwelling of 4 Units - 2143 SE Douglas Ave$2,6503 Bedroom, 2.5 Bath, 1700 sq ftAvailable September 1, 2026![]()
Unit: Main Dwelling of 4 Units - Image 1 ![]()
Unit: Main Dwelling of 4 Units - Image 2 ![]()
Unit: Main Dwelling of 4 Units - Image 3 ![]()
Unit: Main Dwelling of 4 Units - Image 4 ![]()
Unit: Main Dwelling of 4 Units - Image 5 ![]()
Unit: Main Dwelling of 4 Units - Image 6 ![]()
Unit: Main Dwelling of 4 Units - Image 7 ![]()
Unit: Main Dwelling of 4 Units - Image 8 ![]()
Unit: Main Dwelling of 4 Units - Image 9 ![]()
Unit: Main Dwelling of 4 Units - Image 10

Schedule a Tour
Property Information
- 4 Units
- Built in 1995
Lease Terms
- 12 Month Lease
Fees and Policies
Parking Info and Fees
- Garage Parking
Property Fee Disclaimer: Based on community-supplied data and independent market research. Subject to change without notice. May exclude fees for mandatory or optional services and usage-based utilities.
Features and Amenities
On-Site Services
- Laundry Facilities
Interior Features
- Washer/Dryer
- Air Conditioning
- Smoke Free
Kitchen Amenities
- Eat In Kitchen
- Pantry
Living Area Features
- Walk In Closets
- Dining Room
- Family Room
- Office
Outdoor Features
- Porch
- Yard
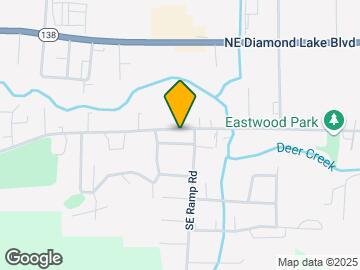
Map
- Shopping
- Schools
- Grocery
- Medical
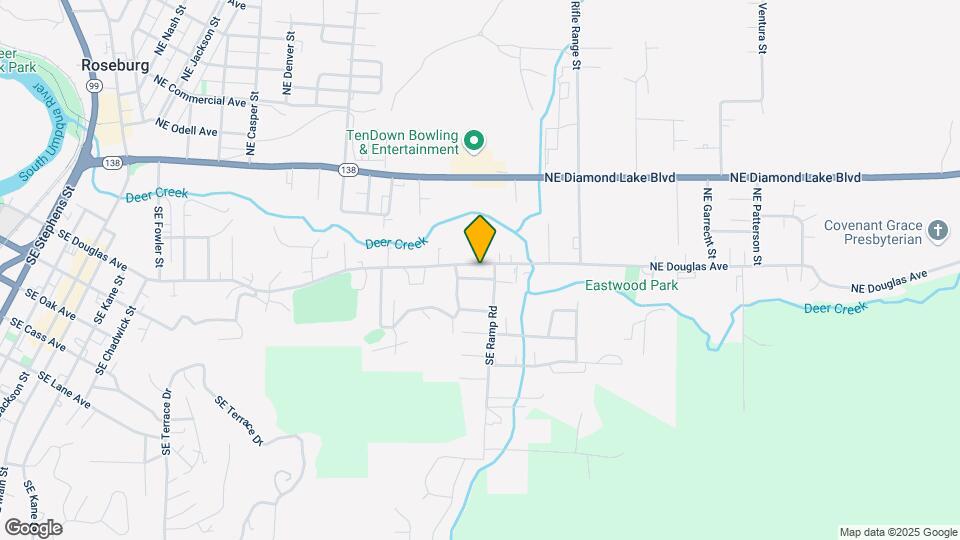
Map
Getting Around
40 / 100 Fairly walkable
10 / 100 Minimal public transit
30 / 100 Somewhat Bikeable
90 / 100 Exceptionally car friendly
 details
Getting to Know the Area
50 / 100 Restaurants
40 / 100 Cafes
60 / 100 Nightlife
50 / 100 Shopping
100 / 100 Noise Level
Frequently Asked Questions about 2143 SE Douglas Ave, Unit Main Dwelling of 4 Units
Where is 2143 SE Douglas Ave, Unit Main Dwelling of 4 Units located?
2143 SE Douglas Ave, Unit Main Dwelling of 4 Units is located at 2143 SE Douglas Ave, Roseburg, OR
What is the current rent range at 2143 SE Douglas Ave, Unit Main Dwelling of 4 Units?
3 Bedrooms at 2143 SE Douglas Ave, Unit Main Dwelling of 4 Units is $2,650. Call today for more info!
Are pets allowed?
Call us today to find out our pet policy and if we allow pets
Are there any rent specials?
The current rent special at 2143 SE Douglas Ave, Unit Main Dwelling of 4 Units is: Deposit Payable in Two Payments.~~We will allow an approved tenant to split deposit into two payments..
Points of Interest
Time and distance from 2143 SE Douglas Ave, Unit Main Dwelling of 4 Units.
Big Box and Retail
Walgreens
Safeway
Petco
Groceries
Safeway
Fred Meyer
Albertson's
Hospitals
Shopping Centers
2143 SE Douglas Ave, Unit Main Dwelling of 4 Units has 5 shopping centers within 2.2 miles.
Nearby Neighborhoods
Nearby Apartments
Rental Price Ranges in the Area
| Bedroom | Average Rent | Cheapest Rent | Highest Rent |
|---|---|---|---|
| Roseburg Studio Apartments | $800 | $800 | $800 |
| Roseburg 1 Bedroom Apartments | $1,044 | $800 | $1,450 |
| Roseburg 2 Bedroom Apartments | $1,345 | $1,195 | $1,700 |
| Roseburg 3 Bedroom Apartments | $1,815 | $1,550 | $2,650 |
| 2 Bedroom Homes | $1,445 | $1,050 | $1,955 |
| 3 Bedroom Homes | $2,070 | $1,400 | $2,880 |
| 4 Bedroom Homes | $2,486 | $1,995 | $2,800 |
| 5 Bedroom Homes | $3,900 | $3,900 | $3,900 |