


Contact
36 Hampden St

Floorplan Pricing and Availability
New! Interactive Property Map
 ApartmentHomeLiving.com's new Interactive Property Map allows you to see where every available unit is located at this community.Try It Now >
2 Bedrooms
$2,700
Total Monthly Price36 Hampden St, Unit 4
2 Beds, 1.5 Baths, 992 sq ft$2,700 depositAvailable Aug 1Availability Details
Prices shown for this property are the Total Monthly Price including Fees.Price Availability Date Unit Sq Ft Deposit Photos $2,700 August 1, 2026 4 992 $2,700 Unit 4 Gallery
Photos
Unit 4 Amenities and Features
Features
- Smoke Free
- Washer/Dryer
Kitchen
- Dishwasher
Unit 4 Lease Information
Unit Price
- $2,700Total Monthly PriceBase Rent: $2,700Required Monthly Fees: None
View Details and Rent EstimateDeposit
- $2,700 deposit
Unit Description
“The Burrow” Townhome #4 at 36 Hampden Street, Northampton MA Beautiful Recent Construction, Energy Efficient Townhome Less Than 1 Mile to Downtown Northampton Rent is $2,700/Mo + $375/Mo for All Utilities Including Heat/AC, Hot Water and Electricity. Total All Inclusive Rent Price is $3,075/Mo Come live in a beautiful recent construction townhome (Completed Fall 2023) within walking distance of downtown Northampton! Located off the lovely South Street corridor, with some of the oldest and most charming buildings in town, 36 Hampden is the last property on a dead-end street, and the property backs up to (with the backyards facing!) Mass Audubon Arcadia Wildlife Sanctuary lands! There are five townhomes that are part of the redevelopment of 36 Hampden Street, a.k.a. “The Burrow.” There are three recent construction Energy Star 2 bed, 1.5 bath townhomes, and there are two larger, fully renovated 3 bed, 2.5 bath townhomes in the property’s original duplex. The homes are built into a hill and all have finished basements with walk-out master bedrooms - thus the name, The Burrow. This ad is for Unit #4, the center recent construction townhome. This 2 bedroom, 1.5 bathroom (992 sq. ft.) townhome has an open, light-filled layout with gorgeous, regionally-grown (Maine) and processed (Syracuse) 5” wide-plank natural Red Oak hardwood floors on the main level, natural Maple shaker-style cabinets, dark granite countertops, stainless steel Energy Star appliances (including dishwashers!), and in-unit laundry. The townhome has a front portico, a large back deck, and a large covered patio. Other features include a bottom-drawer-freezer with an ice-maker, air conditioning, sound insulation between units, and a semi-private backyard with a deck upstairs and a covered patio downstairs. The first floor features an open floor plan with a generous sized living area, kitchen and peninsula bar, and great natural light. When entering the townhome, there is a half-bath is near the front door, a small area for hanging coats, and a view across the living room of the double sliding doors leading to a large deck overlooking the conservation lands. From the first floor, the stairs go down to the finished basement which has two bedrooms, a full bathroom, nice sized closets, stacked Energy Star clothes washers and dryers, and a linen closet. In the bathroom, there is a double sink, extra deep bathtub with 18” bathing depth, and on-demand hot water! The basement flooring (“Bianco”) is a 5” wide-plank whitewash-stained European White Oak engineered hardwood. Nice little touches abound, including a nook under the stairs in the smaller bedroom where a small desk or reading area can be set up. The larger, master bedroom walks out to a covered, granite-like textured-concrete patio facing back towards the wildlife sanctuary. Heat and air conditioning are provided by efficient ductless mini-split heat pumps. The development also features a solar PV array, and an easy, all-inclusive rental payment covers heat and all utilities. All units have programmable thermostats and new Energy Star windows. Like to garden and spend time outside? Each townhome has a dedicated gardening box space in a little community garden area at the front. There are open bicycle storage racks in this common area, in addition to covered storage options for bicycles at the front portico and covered back patio. Downtown is a just a short walk, or head for the bike path, with an entrance just over half a mile away. The development is also a stone’s throw from the Meadow’s Conservation Area, one of the South Street neighborhood’s most prized assets, which also connects to the Oxbow and the Arcadia Wildlife Sanctuary. Pets are allowed. Each townhome has one dedicated parking space, with additional undedicated parking spaces available onsite as well as on the street out front. Rent includes snow removal, mowing, water & sewer, and trash/recycling/compost collection by the Pedal People.
Unit: 4Model: 4 - 36 Hampden St$2,7002 Bedroom, 1.5 Bath, 992 sq ftAvailable August 1, 2026![]()
Unit: 4 - Image 1 ![]()
Unit: 4 - Image 2 ![]()
Unit: 4 - Image 3 ![]()
Unit: 4 - Image 4 ![]()
Unit: 4 - Image 5 ![]()
Unit: 4 - Image 6 ![]()
Unit: 4 - Image 7 ![]()
Unit: 4 - Image 8 ![]()
Unit: 4 - Image 9 ![]()
Unit: 4 - Image 10 $2,800
Total Monthly Price36 Hampden St, Unit 5
2 Beds, 1.5 Baths, 992 sq ft$2,800 depositAvailable Sep 1Availability Details
Prices shown for this property are the Total Monthly Price including Fees.Price Availability Date Unit Sq Ft Deposit Photos $2,800 September 1, 2026 5 992 $2,800 Unit 5 Gallery
Photos
Unit 5 Amenities and Features
Features
- Smoke Free
- Washer/Dryer
Kitchen
- Dishwasher
Unit 5 Lease Information
Unit Price
- $2,800Total Monthly PriceBase Rent: $2,800Required Monthly Fees: None
View Details and Rent EstimateDeposit
- $2,800 deposit
Unit Description
“The Burrow” Townhome #5 (End Unit) at 36 Hampden Street, Northampton MA Beautiful Recent Construction, Energy Efficient Townhome Less Than 1 Mile to Downtown Northampton Rent is $2,800/Mo + $375/Mo for All Utilities Including Heat/AC, Hot Water and Electricity. Total All Inclusive Rent Price is $3,175/Mo Come live in a beautiful recent construction townhome (Completed Fall 2023) within walking distance of downtown Northampton! Located off the lovely South Street corridor, with some of the oldest and most charming buildings in town, 36 Hampden is the last property on a dead-end street, and the property backs up to (with the backyards facing!) Mass Audubon Arcadia Wildlife Sanctuary lands! There are five townhomes that are part of the redevelopment of 36 Hampden Street, a.k.a. “The Burrow.” There are three recent construction Energy Star 2 bed, 1.5 bath townhomes, and there are two larger, fully renovated 3 bed, 2.5 bath townhomes in the property’s original duplex. The homes are built into a hill and all have finished basements with walk-out master bedrooms - thus the name, The Burrow. This ad is for Unit #5, the end unit recent construction townhome. This 2 bedroom, 1.5 bathroom (992 sq. ft.) townhome has an open, light-filled layout with gorgeous, regionally-grown (Maine) and processed (Syracuse) 5” wide-plank natural Red Oak hardwood floors on the main level, natural Maple shaker-style cabinets, dark granite countertops, stainless steel Energy Star appliances (including dishwashers!), and in-unit laundry. The townhome has a front portico, a large back deck, and a large covered patio. Other features include a bottom-drawer-freezer with an ice-maker, air conditioning, sound insulation between units, and a semi-private backyard with a deck upstairs and a covered patio downstairs. The first floor features an open floor plan with a generous sized living area, kitchen and peninsula bar, and great natural light. When entering the townhome, there is a half-bath is near the front door, a small area for hanging coats, and a view across the living room of the double sliding doors leading to a large deck overlooking the conservation lands. From the first floor, the stairs go down to the finished basement which has two bedrooms, a full bathroom, nice sized closets, stacked Energy Star clothes washers and dryers, and a linen closet. In the bathroom, there is a double sink, extra deep bathtub with 18” bathing depth, and on-demand hot water! The basement flooring (“Bianco”) is a 5” wide-plank whitewash-stained European White Oak engineered hardwood. Nice little touches abound, including a nook under the stairs in the smaller bedroom where a small desk or reading area can be set up. The larger, master bedroom walks out to a covered, granite-like textured-concrete patio facing back towards the wildlife sanctuary. Heat and air conditioning are provided by efficient ductless mini-split heat pumps. The development also features a solar PV array, and an easy, all-inclusive rental payment covers heat and all utilities. All units have programmable thermostats and new Energy Star windows. Like to garden and spend time outside? Each townhome has a dedicated gardening box space in a little community garden area at the front. There are open bicycle storage racks in this common area, in addition to covered storage options for bicycles at the front portico and covered back patio. Downtown is a just a short walk, or head for the bike path, with an entrance just over half a mile away. The development is also a stone’s throw from the Meadow’s Conservation Area, one of the South Street neighborhood’s most prized assets, which also connects to the Oxbow and the Arcadia Wildlife Sanctuary. Pets are allowed. Each townhome has one dedicated parking space, with additional undedicated parking spaces available onsite as well as on the street out front. Rent includes snow removal, mowing, water & sewer, and trash/recycling/compost collection by the Pedal People.
Unit: 5Model: 5 - 36 Hampden St$2,8002 Bedroom, 1.5 Bath, 992 sq ftAvailable September 1, 2026![]()
Unit: 5 - Image 1 ![]()
Unit: 5 - Image 2 ![]()
Unit: 5 - Image 3 ![]()
Unit: 5 - Image 4 ![]()
Unit: 5 - Image 5 ![]()
Unit: 5 - Image 6 ![]()
Unit: 5 - Image 7 ![]()
Unit: 5 - Image 8 ![]()
Unit: 5 - Image 9 ![]()
Unit: 5 - Image 10


Schedule a Tour
About 36 Hampden St
Located off the lovely South Street corridor, with some of the oldest and most charming buildings in town, 36 Hampden Street is the last property on a dead-end street and the property backs up to (with the backyards facing) Mass Audubon Arcadia Wildlife Sanctuary lands! There are 5 units... Two large 3 bed/2.5 bath units in the existing (fully renovated) duplex, and three 2 bedroom/1.5 bathroom recent construction townhome units. Downtown is a just a short walk, or head for the bike path, with an entrance just over half a mile away. The development is also a stone’s throw from the Meadow’s Conservation Area, one of the South Street neighborhood’s most prized assets, which also connects to the Oxbow and the Arcadia Wildlife Sanctuary. Pets are allowed. One dedicated parking space is available for the exclusive use of each unit, and there are also additional undedicated parking spaces available onsite on a first come first served basis, as well as on the street out front.
36 Hampden St is located in the 01060 Zip code of Northampton, MA.
Property Contact Info
- Listed by:
- Agency:
- Vendor Logo:
- Website:
- View Property Website
- Disclaimer:
Lease Terms
- 12 Month Lease
Fees and Policies
Pet Policy and Fees
Cats
- $0 Fee
- $0 Deposit
- Monthly Pet Fee $0
Dogs
- $0 Fee
- $0 Deposit
- Monthly Pet Fee $0
Parking Info and Fees
- Surface Lot
Property Fee Disclaimer: Based on community-supplied data and independent market research. Subject to change without notice. May exclude fees for mandatory or optional services and usage-based utilities.
Features and Amenities
Recreation and Fitness
- Walking/Biking Trails
Interior Features
- Washer/Dryer
- Smoke Free
Kitchen Amenities
- Dishwasher
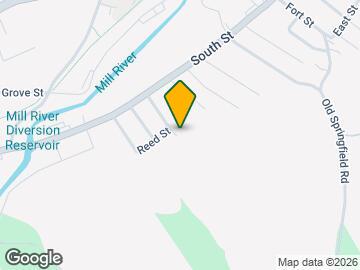
Map
- Shopping
- Colleges
- Schools
- Grocery
- Medical
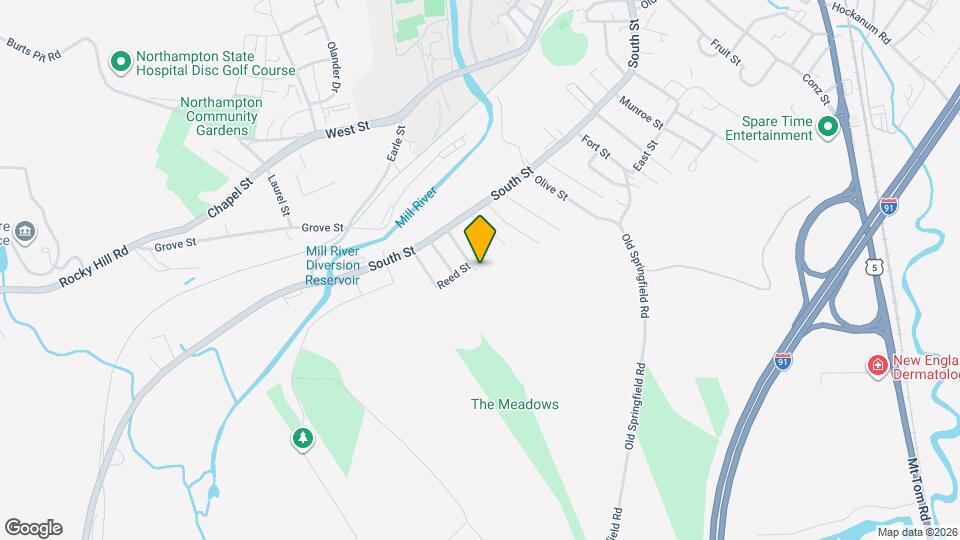
Map

Frequently Asked Questions about 36 Hampden St
What type of rentals are available at 36 Hampden St?
There is currently a 2 Bed 1 Bath Townhome for rent with 992 listed at 36 Hampden St. It is Available August 1, 2026.
How much is the rent at 36 Hampden St?
36 Hampden St is currently listed at $2,700.
What area of town is 36 Hampden St located in?
36 Hampden St is in the 01060 Zip Code of Northampton, MA.
Points of Interest
Time and distance from 36 Hampden St.
Big Box and Retail
Target
Walgreens
Colleges and Universities
Groceries
Big Y
Trader Joes
Stop & Shop
Hospitals
Military Bases
Westover Air Reserve Base
Barnes Map Air Guard Station
Shopping Centers
36 Hampden St has 5 shopping centers within 2.0 miles.
Nearby Neighborhoods
Nearby Apartments
Rental Price Ranges in the Area
| Bedroom | Average Rent | Cheapest Rent | Highest Rent |
|---|---|---|---|
| Northampton 1 Bedroom Apartments | $1,358 | $1,350 | $1,375 |
| Northampton 2 Bedroom Apartments | $2,201 | $1,534 | $2,718 |
| Northampton 3 Bedroom Apartments | $2,762 | $2,200 | $3,029 |
Browse Top Apartments in Northampton
By Price
By Community Type
- Northampton Apartments for Rent by Owner
- Northampton Apartments with Rent Specials
- Northampton Top Rated Apartments
- Northampton Corporate Apartments
- Northampton Gated Apartments
- Northampton Low Income Apartments
- New Northampton Apartments
- Northampton Senior Apartments
- Northampton Short-term Apartments
- Northampton Apartments with Utilities Included