


Contact
5701 Agrinio Way

- 4BR, 3BA Home
- $2,650 Total Monthly Price
Total Monthly Price
Base Rent$2,650Total Monthly Price$2,650 - 2,486 Square Feet
- Available Now Availability
Unit Amenities and Features
Features
- Double Vanities
- Fireplace
- Smoke Free
Kitchen
- Island Kitchen
- Kitchen
- Pantry
- Refrigerator
- Stainless Steel Appliances
Unit Lease Information
Unit Price
- $2,650Total Monthly PriceBase Rent: $2,650Required Monthly Fees: None
Deposit
- $2,650 deposit
Schedule a Tour
About 5701 Agrinio Way
Okay, THIS is the one you stop scrolling for. I’m 5701 Agrinio Way, and I’m bringing 2,486 square feet of bright, beautiful, ridiculously livable single-family-home goodness to Raleigh’s 27603 ZIP code. Built in 2024, I have 4 bedrooms, THREE full bathrooms, a dedicated office, a first-floor bedroom, a huge upstairs loft, a screened porch, a fireplace, a full laundry room and a rear-entry two-car garage. In other words, I did not come here to be another boring rental. Walk through my front door and I start showing off immediately. Behind glass French doors is a TRUE dedicated office. Your laptop can finally move off the dining table. Your video calls get their own room. And when the workday is over? Close the doors and leave it in there. Across the way, I have something that makes my floor plan even better: a FIRST-FLOOR BEDROOM with a full bathroom nearby. Need another bedroom on the main level? Done. Want a little separation between sleeping spaces? You have it. Need a room that can flex with the way you live? That’s exactly why it’s here. Now come around the corner because... HELLO, KITCHEN. I am OPEN. I am spacious. And I have the kind of kitchen island that makes you wonder why you ever tolerated a tiny one. My huge granite island gives you plenty of room for meal prep, morning coffee, takeout containers, groceries that haven’t made it into the pantry yet and somebody sitting at the end talking to you while you’re trying to cook. Add gas cooking, stainless steel appliances, a walk-in pantry and SO. MANY. CABINETS. This kitchen was made for real life. And because my kitchen flows directly into the dining and living areas, you aren’t tucked away from everything happening around you. High ceilings make the entire space feel even bigger. Crown molding gives it a polished finish. Natural light pours in. And my gas-log fireplace anchors the living room with exactly the kind of cozy energy you want when it’s finally time to settle in for the evening. But wait until you open the back door. SCREENED. PORCH. And I don’t mean a tiny patch of concrete where somebody squeezed in two chairs and decided to call it outdoor living. I have a covered, screened porch right off the main living area. Bring the morning coffee. Eat dinner outside. Curl up with a book when it’s raining. Stretch out at the end of the day and enjoy the fresh air without spending the entire time swatting mosquitoes. And apparently one good porch wasn’t enough for me because I have a covered FRONT porch too. Give me a couple of comfy chairs. Add some plants. Maybe some twinkle lights. Suddenly coming home feels a little more fun. Ready for upstairs? Good, because I saved plenty for you. First up: a BIG loft. Not a weird little landing somebody labeled “loft” on the floor plan. This is an actual second living space ready to become whatever makes sense for you. Movie room? Gaming setup? Reading room? Workout space? Hobby room? Second TV area? Go for it. The beauty of having a loft is that your downstairs living room doesn’t have to do every job in the house. And then there’s my laundry room. Yes, ROOM. The washer and dryer are included, they’re upstairs where most of the bedrooms are, and there’s cabinetry for additional storage. No laundry closet gymnastics. No hauling baskets from one end of the house to the other. Laundry gets a proper place here. Now we need to talk about my primary suite because... SHE. IS. HUGE. Bring the king-sized bed. Bring the big dresser. Bring both nightstands. Bring the reading chair you’ve been trying to squeeze into bedrooms that were absolutely not designed for it. There is ROOM. Multiple windows bring in plenty of natural light, and the primary bedroom is positioned separately from the additional upstairs bedrooms for a layout that feels spacious and intentional. The primary bathroom keeps the good stuff coming with a large tiled walk-in shower, double-sink granite vanity, private water closet and natural light. Add my additional upstairs bedrooms and another full bathroom, and suddenly you have even more ways to make the floor plan work for your day-to-day life. That’s really my thing. I give you OPTIONS. A dedicated office that doesn’t steal a bedroom. A bedroom and full bath downstairs. A second living space upstairs. A kitchen big enough to actually gather in. A primary bedroom that can handle substantial furniture. A screened porch you will actually use. A full laundry room instead of a closet. And a two-car garage. Speaking of the garage, mine is rear-entry and attached, with direct access into the home. There is driveway parking plus additional street parking available in front and along the side of the home. And when you want to step beyond your own front door, I’m located in Royal Creek, where the community includes sidewalks, streetlights and a neighborhood playground. Now let’s talk LOCATION because my Raleigh 27603 address puts you in one seriously convenient pocket of town. I’m near Ten-Ten Road, US-401 and Costco, with shopping, groceries, restaurants and everyday conveniences nearby. My location also provides practical access toward Raleigh, Garner and Fuquay-Varina, so whether you’re heading out for errands, dinner or simply trying to get where you’re going, you’ve got multiple directions to move. And after all of that? You get to come home to a newer 2024-built single-family home with no shared walls, plenty of natural light and nearly 2,500 square feet to spread out. I’m not the rental where you walk through trying to convince yourself you can “make the space work.” I’m the close-the-office-doors, light-the-fireplace, spread-out-in-the-loft, fill-up-the-pantry, pour-the-coffee, decorate-the-porch, FINALLY-have-room-for-that kind of home. And I’m ready to show off in person. 5701 Agrinio Way Raleigh, NC 27603 4 Bedrooms | 3 Full Bathrooms | 2,486 Square Feet $2,650 per month Available Now 12-Month Lease All appliances are included, including the refrigerator, washer and dryer. Utilities are not included in the monthly rent. No smoking. One small dog may be considered on a case-by-case basis with applicable pet fee and pet rent. Breed, size and number restrictions apply. Sorry, no cats. Rental requirements include a minimum 650 credit score, verifiable income of at least 2.5 times the monthly rent, clear background screening and no prior evictions. Application fee is $75 per adult. First month’s rent, security deposit and applicable processing fee are due at lease signing. If you’ve been scrolling through Raleigh rentals looking for a home with the space, features and flexibility to make everyday life feel a whole lot easier, I think we should meet. Come see 5701 Agrinio Way. I’m even better in person.
5701 Agrinio Way is located in the Cary Crossroads Apex Neighborhood and 27603 Zip code of Raleigh, NC.
Lease Terms
- 12 Month Lease
Features and Amenities
On-Site Services
- Laundry Facilities
- Garden Style
Recreation and Fitness
- Playground
Interior Features
- Fireplace
- Double Vanities
- Smoke Free
Kitchen Amenities
- Stainless Steel Appliances
- Kitchen
- Refrigerator
- Pantry
- Island Kitchen
Living Area Features
- High Ceilings
- Office
- Crown Molding
Outdoor Features
- Porch
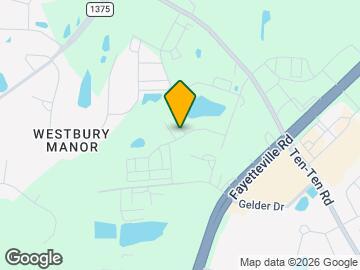
Map
- Shopping
- Colleges
- Schools
- Grocery
- Medical
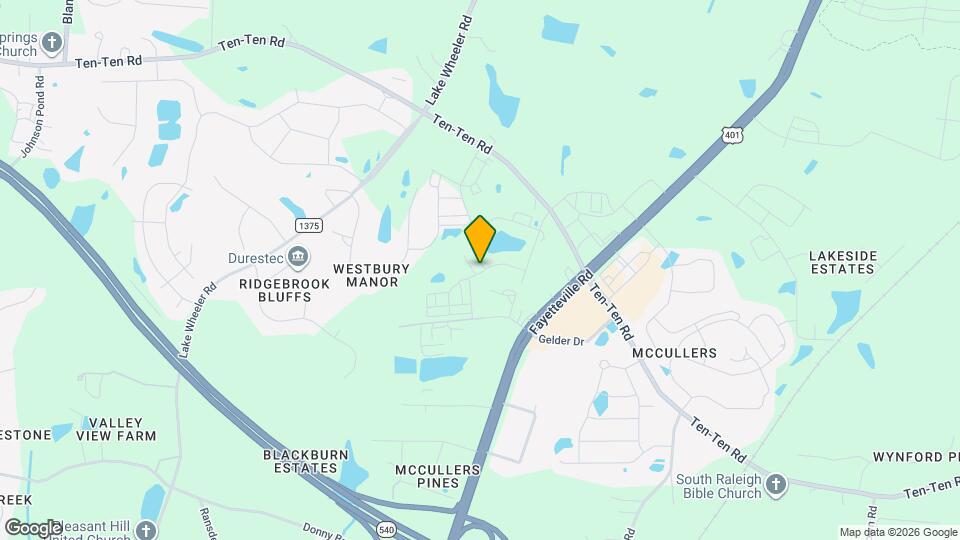
Map
Getting Around
30 / 100 Somewhat walkable
10 / 100 Not Bikeable
90 / 100 Exceptionally car friendly
 details
Getting to Know the Area
50 / 100 Restaurants
40 / 100 Cafes
20 / 100 Nightlife
30 / 100 Shopping
70 / 100 Parks
70 / 100 Noise Level
Frequently Asked Questions about 5701 Agrinio Way
What type of rentals are available at 5701 Agrinio Way?
There is currently a 4 Bed 3 Bath Home for rent with 2,486 listed at 5701 Agrinio Way. It is Available Now.
How much is the rent at 5701 Agrinio Way?
5701 Agrinio Way is currently listed at $2,650.
What area of town is 5701 Agrinio Way located in?
Located in the Cary Crossroads Apex Neighborhood, 5701 Agrinio Way is in the 27603 Zip Code of Raleigh, NC.
Points of Interest
Time and distance from 5701 Agrinio Way.
Arts Museums and Landmarks
Big Box and Retail
Walgreens
Target
Goodwill
Colleges and Universities
Wake Technical Community College - Public Safety Education Campus
Wake Technical Community College - Western Wake Campus
Groceries
Harris Teeter
Food Lion
Lowes Foods
Hospitals
Wakemed Cary Hospital
Strategic Behavorial Center - Garner
Holly Hill Mental Health Services
Restaurants and Dining
Shopping Centers
5701 Agrinio Way has 5 shopping centers within 4.2 miles.
Nearby Neighborhoods
Nearby Apartments
Rental Price Ranges in the Area
| Bedroom | Average Rent | Cheapest Rent | Highest Rent |
|---|---|---|---|
| Raleigh Studio Apartments | $1,517 | $915 | $2,755 |
| Raleigh 1 Bedroom Apartments | $1,551 | $600 | $4,478 |
| Raleigh 2 Bedroom Apartments | $1,848 | $730 | $7,284 |
| Raleigh 3 Bedroom Apartments | $2,124 | $599 | $10,000+ |
| Raleigh 4 Bedroom Apartments | $1,831 | $583 | $3,650 |
| Raleigh 5 Bedroom Apartments | $2,894 | $949 | $8,000 |
Browse Top Apartments in Raleigh
By Price
By Community Type
- Raleigh Apartments for Rent by Owner
- Raleigh Apartments with Rent Specials
- Raleigh Top Rated Apartments
- Raleigh Corporate Apartments
- Raleigh Furnished Apartments
- Raleigh Gated Apartments
- Raleigh Loft Apartments
- Raleigh Low Income Apartments
- New Raleigh Apartments
- Raleigh Senior Apartments
- Raleigh Short-term Apartments
- Raleigh Student Apartments
- Raleigh Apartments with Utilities Included