


- 4BR, 2BA Home
- $3,150 Pricing
- 1,425 Square Feet
- Available Now Availability
Features and Amenities
Features
- Air Conditioning
Rent and Fees
Unit Price
- $3,150
About 2020 Oneida St
Welcome home to 2020 Oneida Street, a beautifully maintained ranch-style home in the highly desirable South Park Hill neighborhood. With 4 bedrooms, 2 bathrooms, and two separate living areas, this home offers the perfect combination of space, comfort, and flexibility for relaxing, entertaining, or working from home. The bright, open floor plan flows into a well-appointed kitchen featuring stainless steel appliances, custom cabinetry, a gas range, and a large breakfast bar, making it the ideal gathering place for family and friends. Step outside to your own private retreat! The fully fenced backyard offers plenty of room for pets, outdoor dining, gardening, or weekend BBQs, while the covered back patio provides the perfect spot to enjoy Colorado evenings. Located just one block from Oneida Park, you'll love having neighborhood favorites, cafés, restaurants, and everyday conveniences just a short walk away. Commuting is easy with quick access to Downtown Denver, Cherry Creek, DIA, public transit, and some of Denver's most popular attractions, including City Park, the Denver Zoo, the Denver Botanic Gardens, and the Museum of Nature & Science. Home Features: -4 Bedrooms | 2 Bathrooms -Two Spacious Living Areas -Open-Concept Floor Plan -Stainless Steel Appliances -Gas Range -Breakfast Bar -Washer & Dryer Included -Fully Fenced Private Backyard -Covered Back Patio -Backyard Storage Shed -Spacious Driveway for Off-Street Parking Don't miss the opportunity to call this beautiful South Park Hill home yours—schedule your tour today! All-in Monthly Price $3150 • Base Rent: $3094.02 • Required fee: Monthly Admin Fee: $10 • Required fee: Resident Benefit Package: $29.99 • Renter's Insurance Requirement: $15.99/month (if no active policy is provided) • Utilities: Resident responsible for all utilities • MONTHLY CONCESSION DEDUCTION FOR FIRST 12 MONTHS: N/A *Deposits starting at $3094 for well-qualified applicants Text/ call me to book a tour/apply! Judith Solis Deposit: $3094 for well-qualified applicants. Atlas Real Estate has partnered with Jetty to offer an affordable alternative to upfront cash security deposits. Residents approved through Jetty can choose between purchasing a deposit replacement policy with Jetty at a fraction of the upfront cost OR pay a security deposit as low as 1 month’s rent, for well qualified applicants. If a bond is issued for less than 100%, additional funds may be due at move-in. Resident Benefits Package (RBP Required): Starting at $29.99/month — designed to simplify your living experience. The package includes quarterly air filter delivery (if applicable), one-time late fee forgiveness, utility concierge service, identity protection, Access to our 24/7 AHS maintenance coordination preferred vendor list*, a resident rewards program, and credit building support. *Services are at additional cost. Renters Insurance Requirement: $15.99 Renters insurance is required and can be added for $15.99/month, or you may provide your own policy. If providing your own, it must include a minimum of $100,000 in property damage and personal liability coverage, with Atlas Real Estate listed as an additional interest. Atlas Real Estate Mailing Address: PO Box 660121, Dallas, TX 75266 Pet Policy: • Pets are accepted, with a limit of two total. • Pet rent is $35 per month • A refundable pet deposit of $300 is due at move-in. • A PetScreening application is required for Emotional Support or Service Animals. Application fee: $50 per adult. Fee breakdown: Background Check (AppFolio): $25 Labor Cost (Atlas Real Estate): $25.18 Overhead/Technology Cost (Atlas Real Estate): $3.43 Total actual cost: $53.61 Total applicant cost: $50 Applying for one property allows your application to transfer to any Atlas-managed property that meets the income requirements. Approval does not guarantee availability. Rental Qualifications: • Provide proof of income equal to 2x the monthly rent (dated within the last 30 days). • Self-employed applicants must upload three months of deposit statements and tax returns. • No evictions within the last five years. • No landlord debt owed to previous landlords. • Background and credit check required. Additional Terms: • This listing is not an offer or promise to rent. Applications must be completed in full, and all required documentation must be submitted before processing. • Photos represent a model unit and may not reflect the specific unit available. • Pricing, availability, square footage, and dates are subject to change without notice. • Applicants are strongly encouraged to view the property in person. Payment Safety Notice: • Atlas does not accept payments through Venmo, Zelle, CashApp, Western Union, MoneyGram, wire transfer, or similar services. • Do not schedule tours from Craigslist or similar classified listings. To verify a listing, contact Atlas at or speak directly with the assigned property manager. Mobile apps: 1. The prospective tenant has the right to provide to the landlord a portable screening report, as defined in Section 38-12-902(2.5), Colorado Revised Statutes; and 2. If the prospective tenant provides the landlord with a portable tenant screening report, the landlord is prohibited from: § Charging the prospective tenant a rental application fee; or § Charging the prospective tenant a fee for the landlord to access or use the portal tenant screening report Judith Solis Professionally managed by Atlas Real Estate @REALTOR Residential Rental License #: 2025-BFN-0002096 By clicking on this listing or submitting an inquiry, you consent to receive communications, including calls and texts, from Atlas Real Estate and its partners regarding this property and related real estate services. Your information may be shared with third parties for these purposes. You can opt out of communications or data sharing at any time by contacting us at or visit our privacy policy at . 2 Living Rooms Central A/C Covered Patio Fresh Paint Gas Range/Oven Great Location Open Floorplan Ranch Style Recycling Sprinkler System Active Storage Shed Trash
2020 Oneida St is located in the Park Hill Neighborhood and 80207 Zip code of Denver, CO.
Property Contact Info
- Listed by:
- Agency:
- Vendor Logo:
- Website:
- View Property Website
- Call Us:
- (844) 692-0331
- Disclaimer:
Fees and Policies
Pet Policy and Fees
Cats
AllowedDogs
AllowedProperty Fee Disclaimer: Based on community-supplied data and independent market research. Subject to change without notice. May exclude fees for mandatory or optional services and usage-based utilities.
Features and Amenities
On-Site Services
- Garden Style
Interior Features
- Air Conditioning
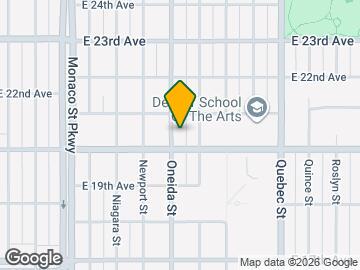
Map
- Shopping
- Colleges
- Grocery
- Medical
- Parks
- Transportation
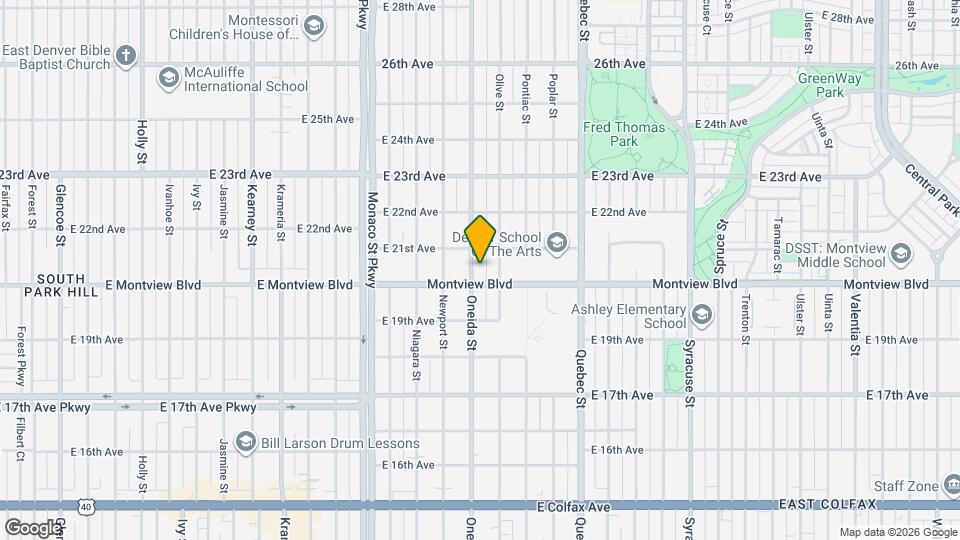
Map

Frequently Asked Questions about 2020 Oneida St
What type of rentals are available at 2020 Oneida St?
There is currently a 4 Bed 2 Bath Home for rent with 1,425 listed at 2020 Oneida St. It is Available Now.
How much is the rent at 2020 Oneida St?
2020 Oneida St is currently listed at $3,150.
What area of town is 2020 Oneida St located in?
Located in the Park Hill Neighborhood, 2020 Oneida St is in the 80207 Zip Code of Denver, CO.
About Portable Tenant Screening Reports:
Applicant has the right to provide the property manager or owner with a Portable Tenant Screening Report (PTSR) that is not more than 30 days old, as defined in § 38-12-902(2.5), Colorado Revised Statutes; and 2) if Applicant provides the property manager or owner with a PTSR, the property manager or owner is prohibited from: a) charging Applicant a rental application fee; or b) charging Applicant a fee for the property manager or owner to access or use the PTSR.
Nearby Schools
Swigert International School
McAuliffe International School
William (Bill) Roberts K-8 School
About GreatSchools Data on ApartmentHomeLiving.com.
Points of Interest
Time and distance from 2020 Oneida St.
Arts Museums and Landmarks
Big Box and Retail
Safeway
Walgreens
Target
Colleges and Universities
University of Colorado Denver - CU Anschutz Medical Campus
Groceries
Safeway
Sprouts Farmers Market
Trader Joe's
Hospitals
Rose Medical Center
National Jewish Health
Presbyterian St. Luke's Medical Center
Military Bases
Buckley Space Force Base
Parks and Recreation
2020 Oneida St has 5 parks within 4.2 miles, including Denver Botanical Gardens, Denver Botanic Garden, Four Mile Historic Park, Molly Brown House Museum, and Great Divide Brewing Company.
Restaurants and Dining
Shopping Centers
2020 Oneida St has 5 shopping centers within 0.8 miles.
Transit Stations
Nearby Neighborhoods
Nearby Apartments
Nearby Homes
Rental Price Ranges in the Area
| Bedroom | Average Rent | Cheapest Rent | Highest Rent |
|---|---|---|---|
| Denver Studio Apartments | $1,584 | $650 | $10,000+ |
| Denver 1 Bedroom Apartments | $1,800 | $600 | $10,000+ |
| Denver 2 Bedroom Apartments | $2,307 | $600 | $10,000+ |
| Denver 3 Bedroom Apartments | $2,927 | $600 | $10,000+ |
| Denver 4 Bedroom Apartments | $2,931 | $840 | $10,000+ |
| Denver 5 Bedroom Apartments | $3,026 | $2,250 | $4,720 |
| Denver 6 Bedroom Apartments | $16,414 | $10,000 | $10,000+ |
Browse Top Apartments in Denver
By Price
By Community Type
- Denver Apartments for Rent by Owner
- Denver Apartments with Rent Specials
- Denver Top Rated Apartments
- Denver Corporate Apartments
- Denver Furnished Apartments
- Denver Gated Apartments
- Denver Loft Apartments
- Denver Low Income Apartments
- Denver Military Apartments
- New Denver Apartments
- Denver Senior Apartments
- Denver Short-term Apartments
- Denver Student Apartments
- Denver Apartments with Utilities Included