
Contact
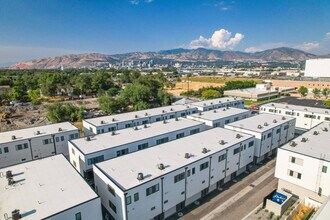
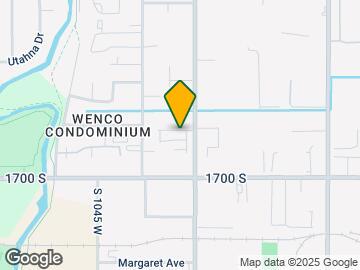
1590 S 900 W

Floorplan Pricing and Availability
New! Interactive Property Map
 ApartmentHomeLiving.com's new Interactive Property Map allows you to see where every available unit is located at this community.Try It Now >
3 Bedrooms
Unit 1105 - 1590 S 900 W
$2,495
3 Beds, 2.5 Baths, 1700 sq ftAvailable NowModel Gallery
Photos
Availability Details
Price Availability Date Unit Sq Ft Deposit $2,495 Available Now Unit 1105 - 1590 S 900 W 1700 sq ft $2,495 About This Listing
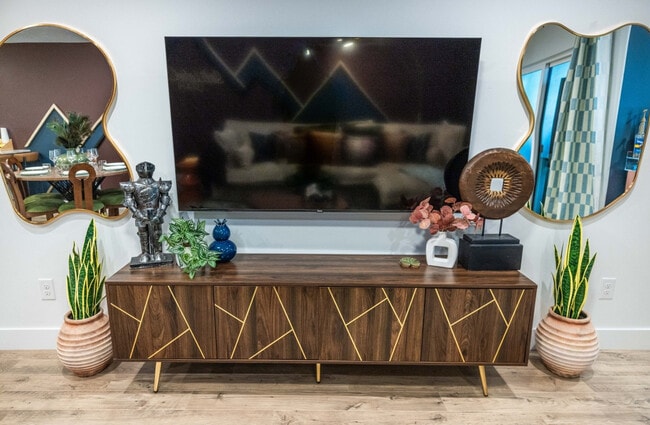
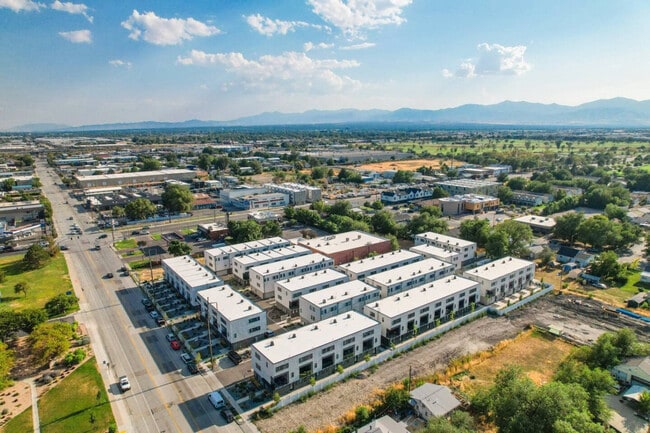
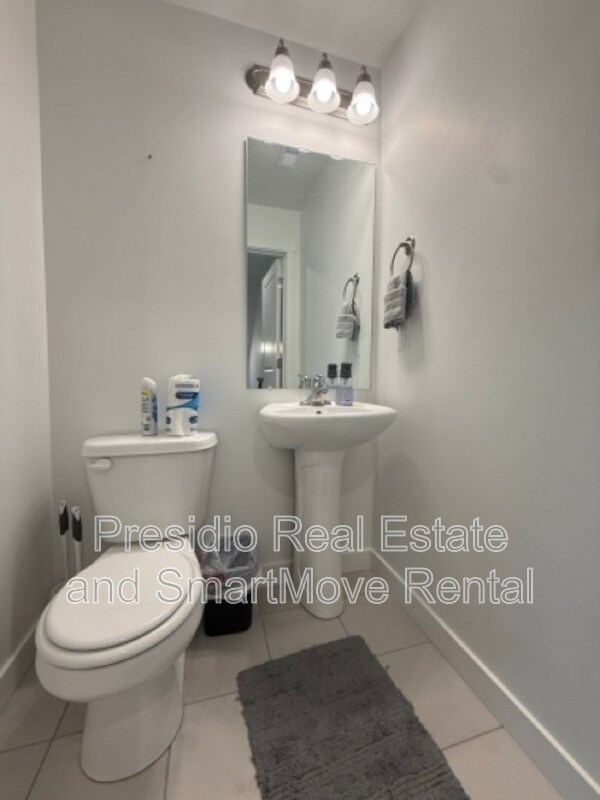
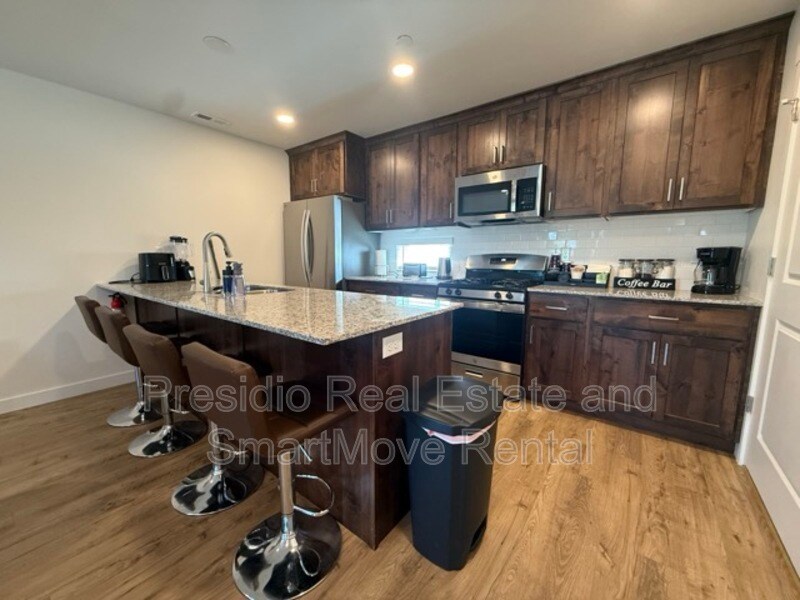
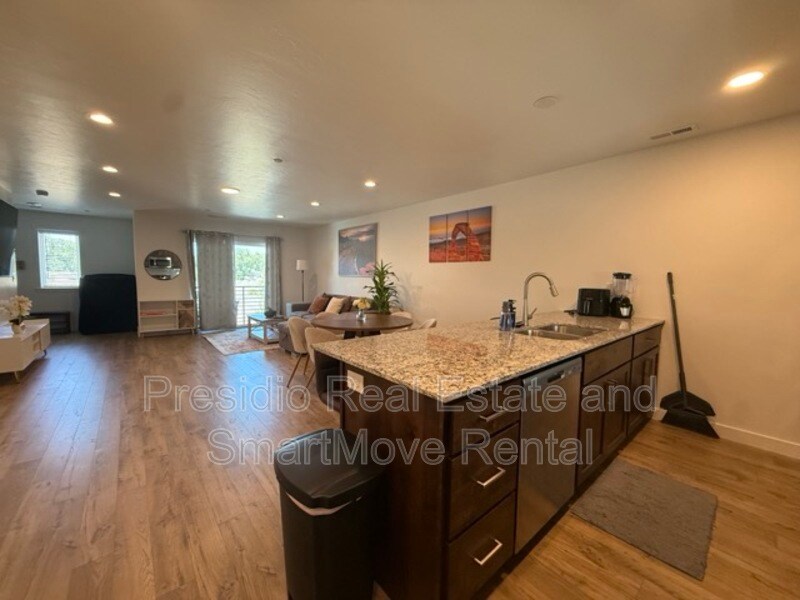
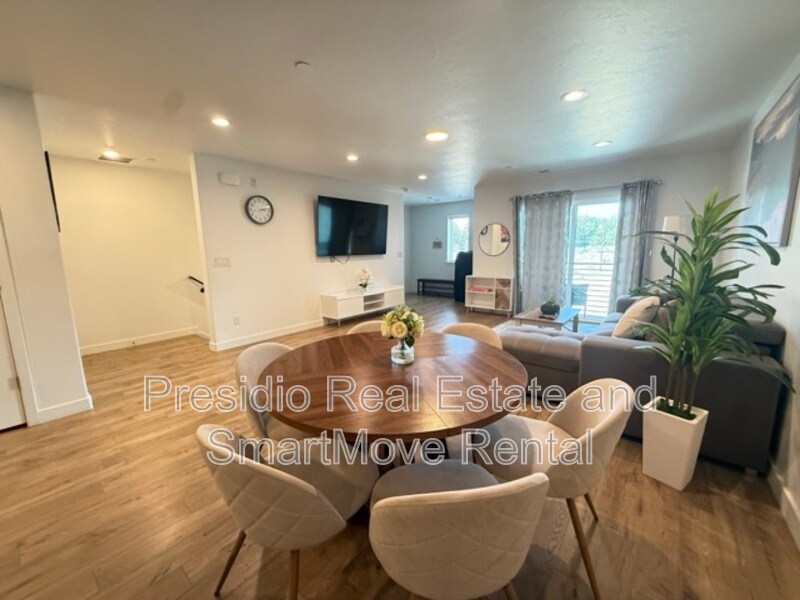
NEWER 3-BED TOWNHOME | 2-CAR GARAGE + FLEX/OFFICE ROOM 3 Bedrooms | 2.5 Bathrooms | Approx. 1,700 Sq. Ft. | Large 2-Car Garage | Bonus Flex Room Spacious newer Salt Lake City townhome offering 3 bedrooms, 2.5 bathrooms, a large private 2-car garage PLUS a separate flex room perfect for a home office, gym, gaming room or extra storage. The main level features a bright, open-concept layout with a beautiful kitchen, oversized island, stainless steel appliances, gas range, abundant cabinetry and plenty of counter space. The kitchen opens directly to the dining and living areas, making the space great for everyday living and entertaining. Enjoy a private covered balcony, in-home washer and dryer, excellent storage and plenty of natural light throughout. Upstairs are all three bedrooms, including a spacious primary suite with a private bathroom and generous closet space. The lower level offers the additional flex/bonus room and direct access to the oversized private 2-car garage—a huge plus for extra storage, vehicles and Utah winters. PROPERTY HIGHLIGHTS 3 bedrooms 2.5 bathrooms Approx. 1,700 sq. ft. Separate flex/office/bonus room Large private 2-car garage Newer construction Open-concept living area Oversized kitchen island Stainless steel appliances Gas range In-home washer & dryer Private covered balcony Excellent storage HOA-maintained community Convenient access to Downtown Salt Lake City, I-15, shopping, dining and commuter routes Available immediately Pets may be considered with owner approval Monthly Utility/HOA Fee: $150 Includes water, sewer, garage/common-area services and HOA snow removal. Tenant is responsible for gas, electricity, cable and internet. RENTAL REQUIREMENTS Preferred minimum credit score: 600 Gross household income of approximately 2x monthly rent Stable employment and/or verifiable income Good previous rental history and landlord references No evictions within the past 10 years No open, pending or recent bankruptcy Criminal background screening required All occupants age 18+ must apply and qualify Application fee: $45 per adult, non-refundable Security deposit: Equal to one month's rent, refundable subject to lease terms and property condition Lease initiation fee: $200, non-refundable Renter's insurance required Non-smoking property Pets may be negotiable with owner approval and additional deposits and/or fees Urban Property Management APPLY ONLINE: SCHEDULE A VIEWING:
Model Rent and Fees
Model Price
- $2,495
Deposit
- $2,495 deposit
Fees & Policies
Pet Policy and Fees
Cats
AllowedDogs
AllowedProperty Fee Disclaimer: Based on community-supplied data and independent market research. Subject to change without notice. May exclude fees for mandatory or optional services and usage-based utilities.
Price shown is base rent. Excludes user-selected optional fees and variable or usage-based fees and required charges due at or prior to move-in or at move-out. View Fees and Policies for details. Price, availability, fees, and any applicable rent special are subject to change without notice.Contact Info
- Listed by:
- Agency:
- Vendor Logo:
- Website:
- View Property Website
- Call Us:
- (435) 900-7215
- Disclaimer:
Model: Unit 1105 - 1590 S 900 W$2,4953 Bedroom, 2.5 Bath, 1700 sq ftAvailable Now![]()
Unit 1105 - 1590 S 900 W - Image 1 ![]()
Unit 1105 - 1590 S 900 W - Image 2 ![]()
Unit 1105 - 1590 S 900 W - Image 3 ![]()
Unit 1105 - 1590 S 900 W - Image 4 ![]()
Unit 1105 - 1590 S 900 W - Image 5 ![]()
Unit 1105 - 1590 S 900 W - Image 6 ![]()
Unit 1105 - 1590 S 900 W - Image 7 ![]()
Unit 1105 - 1590 S 900 W - Image 8 ![]()
Unit 1105 - 1590 S 900 W - Image 9 ![]()
Unit 1105 - 1590 S 900 W - Image 10 4 Bedrooms
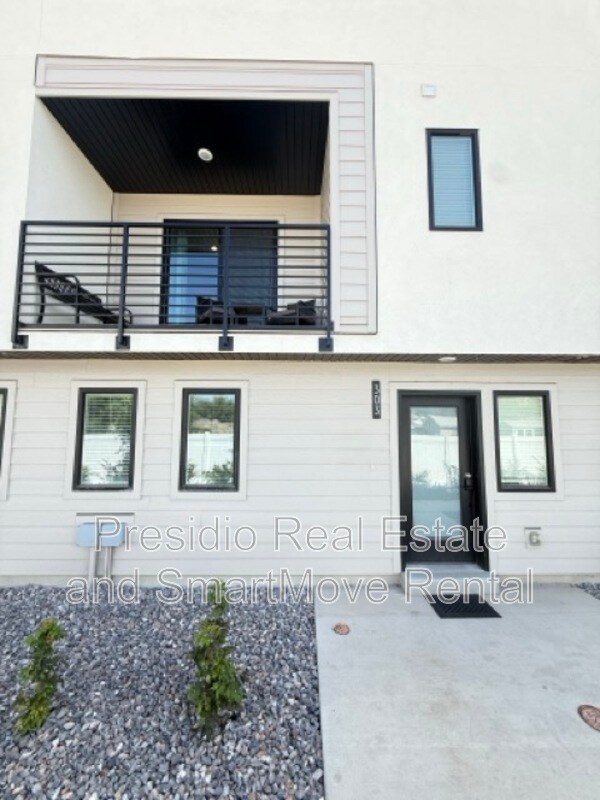
Unit 303 - 1590 S 900 W
$2,500
4 Beds, 2.5 Baths, 1700 sq ftAvailable NowModel Gallery
Photos
Availability Details
Price Availability Date Unit Sq Ft Deposit $2,500 Available Now Unit 303 - 1590 S 900 W 1700 sq ft $2,500 Model Amenities and Features
Kitchen
- Dishwasher
- Refrigerator
About This Listing
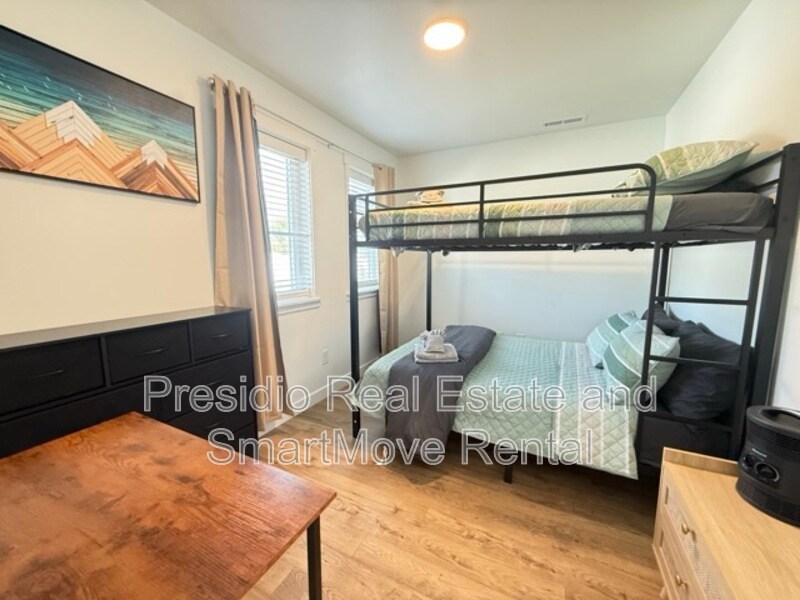
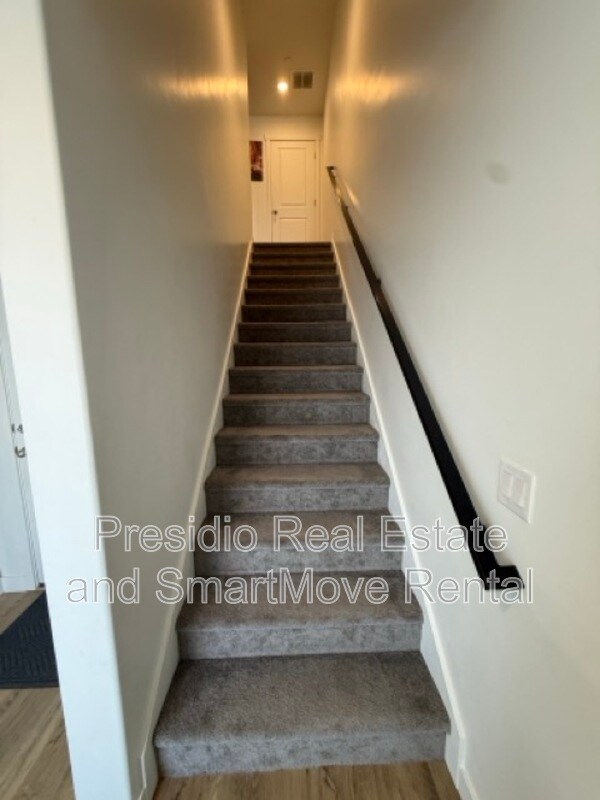
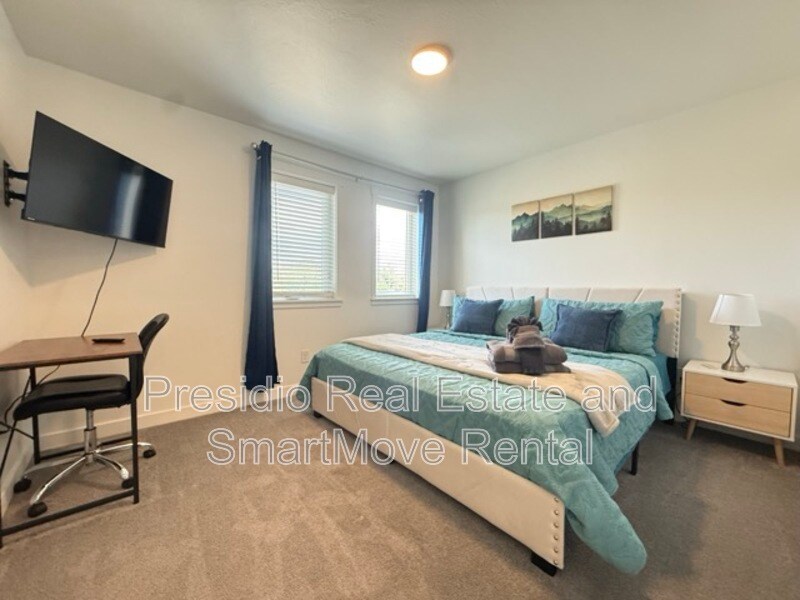
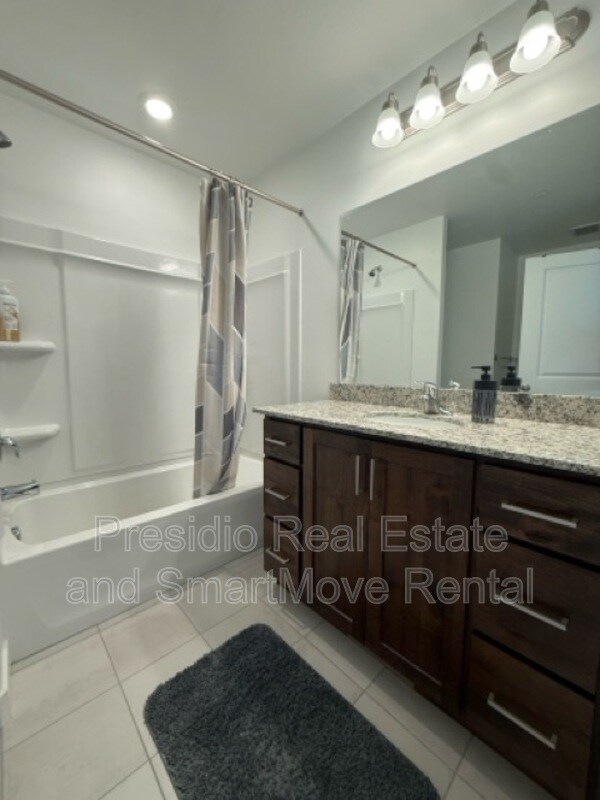
Fully furnished or unfurnished townhouse withe 2 car garage. This is a 3 bedroom, and 2.5 bath townhouse with an extra room that can be used for office or an extra room. Furnished includes everything to move in. Tv's, 9 beds, dressers, dish ware etc. extra charge may apply. Hoa fee of $260 includes Water, Sewer, Trash and Snow Removal. Brand new home a must see! BEST FEATURES: - 3 Bedrooms - 3 Bathrooms - Open concept - Washer and dryer included FEES: - Application Fee(s): $50.00/per person - Lease Payment: $2,760.00/month includes Hoa fee - Security Deposit: $2,500.00 - Lease Initiation: $0 - Additional fees will apply for pets. *If you don't see the link to our pet policy above, please contact our office with any questions on associated fees before applying* UTILITIES: - Water: Included - Sewer: Included - Trash: Included - Gas: Resident Pays - Electric: Resident Pays - Internet: Resident Pays RENTAL CRITERIA: - Minimum of 580+ credit score (no bankruptcies or open collections) - Verifiable rental history - Must make 2.5x rent amount as a household - No more than 3 unrelated occupants will be allowed This property is provided by Presidio Real Estate and SmartMove Rental
Model Rent and Fees
Model Price
- $2,500
Deposit
- $2,500 deposit
Fees & Policies
Pet Policy and Fees
Cats
AllowedDogs
AllowedProperty Fee Disclaimer: Based on community-supplied data and independent market research. Subject to change without notice. May exclude fees for mandatory or optional services and usage-based utilities.
Price shown is base rent. Excludes user-selected optional fees and variable or usage-based fees and required charges due at or prior to move-in or at move-out. View Fees and Policies for details. Price, availability, fees, and any applicable rent special are subject to change without notice.Contact Info
- Listed by:
- Agency:
- Vendor Logo:
- Website:
- View Property Website
- Call Us:
- (435) 660-4584
- Disclaimer:
Model: Unit 303 - 1590 S 900 W$2,5004 Bedroom, 2.5 Bath, 1700 sq ftAvailable Now![]()
Unit 303 - 1590 S 900 W - Image 1 ![]()
Unit 303 - 1590 S 900 W - Image 2 ![]()
Unit 303 - 1590 S 900 W - Image 3 ![]()
Unit 303 - 1590 S 900 W - Image 4 ![]()
Unit 303 - 1590 S 900 W - Image 5 ![]()
Unit 303 - 1590 S 900 W - Image 6 ![]()
Unit 303 - 1590 S 900 W - Image 7 ![]()
Unit 303 - 1590 S 900 W - Image 8 ![]()
Unit 303 - 1590 S 900 W - Image 9 ![]()
Unit 303 - 1590 S 900 W - Image 10


Lease Terms
- 1
- Short Term Lease Options
Features and Amenities
Unique Amenities
- SharedYard
On-Site Services
- Garden
Community Features
- Corporate Suites
Recreation and Fitness
- Fitness Center
- Spa
- Basketball Court
Interior Features
- Balcony
- Heating
- Air Conditioning
- Wi Fi
Kitchen Amenities
- Microwave
- Dishwasher
- Refrigerator
- Freezer
- Kitchen
- Oven
Map
- Shopping
- Colleges
- Schools
- Grocery
- Medical
- Parks
- Transportation
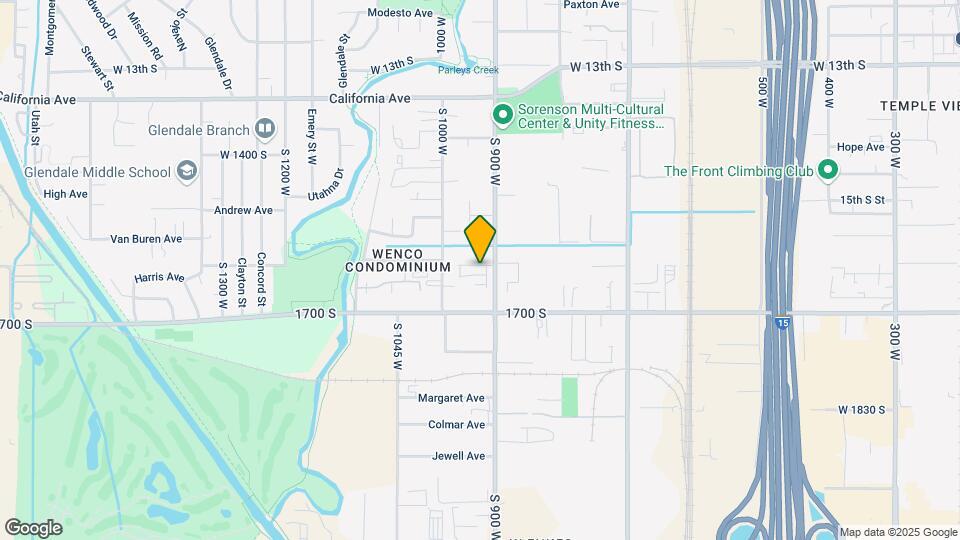
Map
Getting Around
50 / 100 Fairly walkable
40 / 100 Some public transit
70 / 100 Moderately bikeable
100 / 100 Exceptionally car friendly
 details
Getting to Know the Area
70 / 100 Restaurants
40 / 100 Cafes
60 / 100 Nightlife
60 / 100 Shopping
70 / 100 Parks
50 / 100 Noise Level
Points of Interest
Time and distance from 1590 S 900 W.
Big Box and Retail
Costco
Lowe's
Target
Colleges and Universities
Salt Lake Community College - Taylorsville Redwood Campus
Groceries
Whole Foods
Hospitals
Military Bases
Salt Lake City Airport Air Guard Station
Douglas Army Reserve Center
Parks and Recreation
1590 S 900 W has 5 parks within 6.9 miles, including Pioneer Park, Liberty Park, Sugar House Park, Red Butte Garden and Arboretum, and Great Salt Lake.
Shopping Centers
1590 S 900 W has 5 shopping centers within 1.1 miles.
Transit Stations
Salt Lake Central Station-FrontRunner North
Salt Lake Central Station-TRAX University Line
Nearby Neighborhoods
Nearby Apartments
Rental Price Ranges in the Area
| Bedroom | Average Rent | Cheapest Rent | Highest Rent |
|---|---|---|---|
| Salt Lake City Studio Apartments | $1,366 | $509 | $5,138 |
| Salt Lake City 1 Bedroom Apartments | $1,654 | $527 | $9,417 |
| Salt Lake City 2 Bedroom Apartments | $2,122 | $895 | $10,000+ |
| Salt Lake City 3 Bedroom Apartments | $2,599 | $695 | $10,000+ |
| Salt Lake City 4 Bedroom Apartments | $3,086 | $640 | $10,000+ |
| Salt Lake City 5 Bedroom Apartments | $2,254 | $630 | $10,000+ |
Browse Top Apartments in Salt Lake City
By Price
- Cheap Salt Lake City Apartments
- Salt Lake City Apartments Under $500
- Salt Lake City Apartments Under $600
- Salt Lake City Apartments Under $700
- Salt Lake City Apartments Under $800
- Salt Lake City Apartments Under $900
- Salt Lake City Apartments Under $1000
- Salt Lake City Apartments Under $1200
- Salt Lake City Apartments Under $1500
- Salt Lake City Apartments Under $2000
- Salt Lake City Luxury Apartments
By Community Type
- Salt Lake City Apartments for Rent by Owner
- Salt Lake City Apartments with Rent Specials
- Salt Lake City Top Rated Apartments
- Salt Lake City Corporate Apartments
- Salt Lake City Furnished Apartments
- Salt Lake City Gated Apartments
- Salt Lake City Loft Apartments
- Salt Lake City Low Income Apartments
- New Salt Lake City Apartments
- Salt Lake City Senior Apartments
- Salt Lake City Short-term Apartments
- Salt Lake City Student Apartments
- Salt Lake City Apartments with Utilities Included
By Amenities
- Salt Lake City Apartments with Hardwood Floors
- Salt Lake City Apartments with Laundry Rooms
- Salt Lake City Apartments with Parking
- Salt Lake City Pet Friendly Apartments
- Salt Lake City Apartments with Swimming Pool
- Salt Lake City Apartments with Washer/Dryer
- Salt Lake City Apartments with EV Charging