
Contact
400 Army Navy Dr

Floorplan Pricing and Availability
New! Interactive Property Map
 ApartmentHomeLiving.com's new Interactive Property Map allows you to see where every available unit is located at this community.Try It Now >
1 Bedroom
Availability Details
Prices shown for this property are the Total Monthly Price including Fees.Price Availability Date Unit Sq Ft $6,060 August 14, 2026 SI ID1047598P - 400 Army Navy Dr 753 sq ft Model Lease Information
Model Price
- $6,060Total Monthly PriceBase Rent: $6,060Required Monthly Fees: None
Price shown is total price based on community-supplied monthly required fees. Excludes user-selected optional fees and variable or usage-based fees and required charges due at or prior to move-in or at move-out. View Fees and Policies for details. Price, availability, fees, and any applicable rent special are subject to change without notice.Contact Info
- Listed by:
- Agency:
- Vendor Logo:
- Website:
- View Property Website
- Call Us:
- (202) 892-1294
- Disclaimer:
Model Gallery
Photos
Availability Details
Prices shown for this property are the Total Monthly Price including Fees.Price Availability Date Unit $7,093 August 22, 2026 SI ID1580162P - 400 Army Navy Dr Model Amenities and Features
Features
- Air Conditioning
- Heating
- Washer/Dryer
- Wi-Fi
Fitness & Recreation
- Fitness Center
- Gameroom
Interior
- Corporate Suites
- Elevator
Kitchen
- Dishwasher
- Freezer
- Kitchen
- Microwave
- Oven
- Refrigerator
Lease Terms
- 1
Outdoor Space
- Courtyard
- Grill
- Roof Terrace
Services
- Doorman
- Furnished
About This Listing

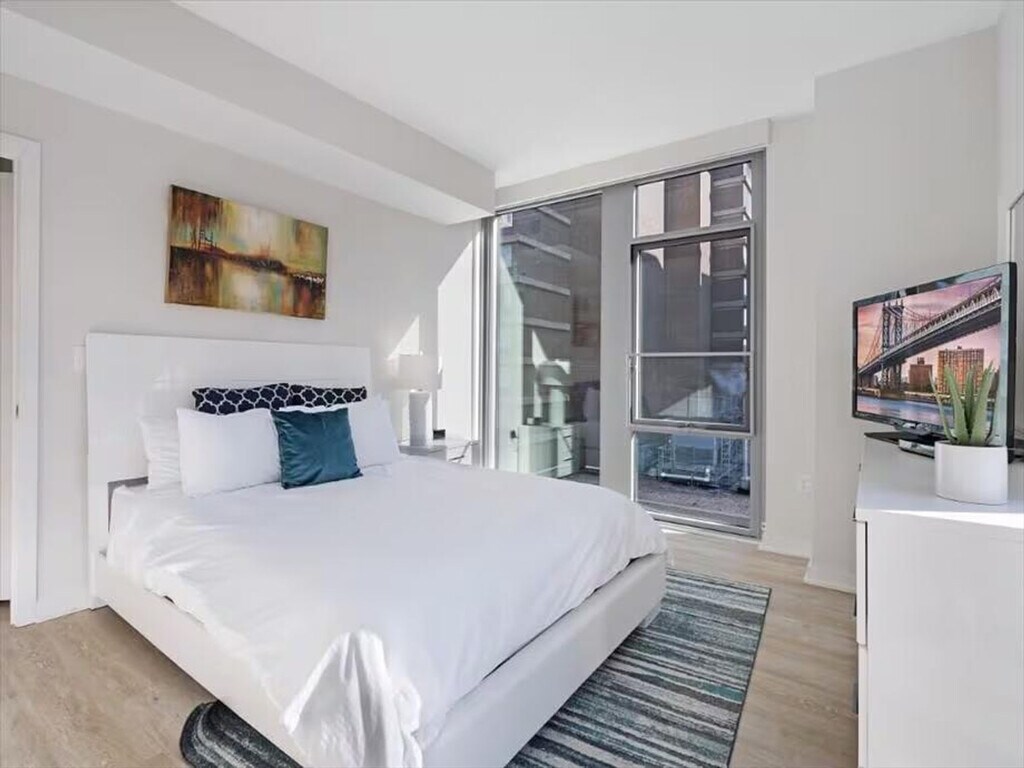

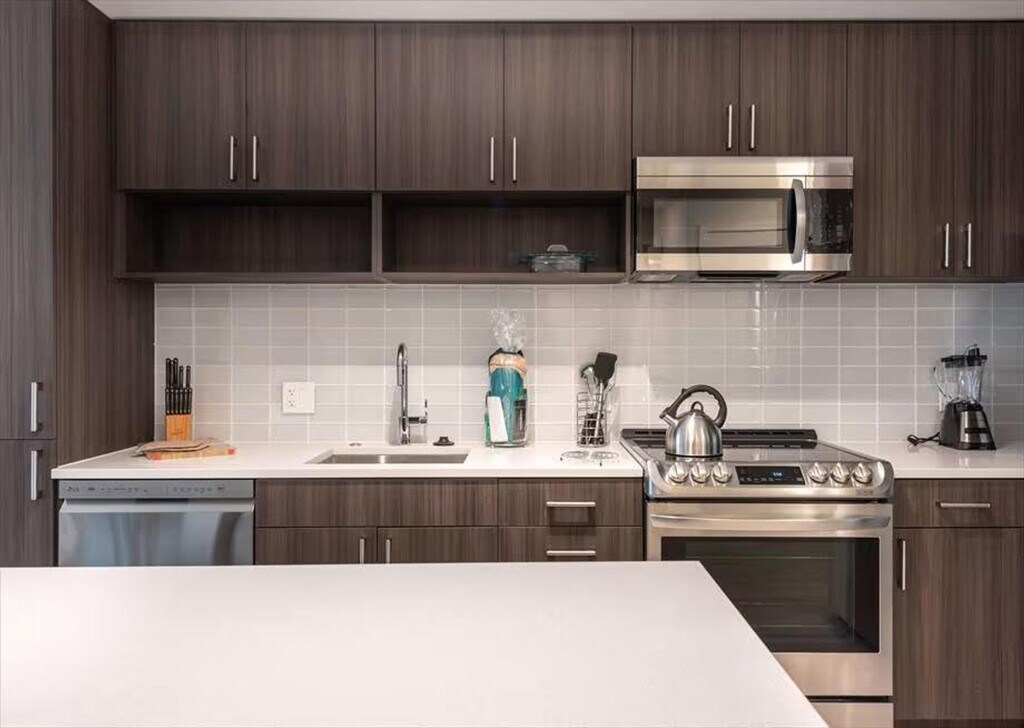


The advertised rate of $7,092/month is the lowest available price, based on a 30 day(s) stay with a move-in date of August 22, 2026. Rates vary depending on the duration of stay, season, and other parameters. For exact pricing and additional pricing components, please visit our website and enter your desired move-in and move-out dates. The rate is applicable when billed upfront; it can be higher if billed in multiple payments. Feel at home in this brand new residence located in the heart of Arlington-Crystal City. This apartment offers a modern design finish and spectacular views of the DC skyline. This high-rise apartment features fully equipped kitchens with LG stainless steel appliances, bathrooms with elegant flooring and custom vanities, and wood-style flooring. Enjoy the convenience of Bosch 500 or 800 series washer and dryers, Kaba keyless entry, and spacious walk-in closets in most units. Residents will enjoy a variety of in-house amenities such as a fully equipped gym, rooftop terraces, and a landscaped courtyard. Building amenities include a health club, a game room, a penthouse lounge, and a courtyard with stunning landscaping with a pool, fire pits, and grilling areas. Secured parking garage with assigned spaces is available. Living at the Altaire offers a modern lifestyle in the heart of the city. The Altaire is a short drive away from Ronald Reagan Washington National Airport, and a 15-minute drive from downtown DC. The luxurious amenities in Altaire create a blend of relaxation and sophistication making it the ideal place for your stay. Any violation of the smoking policy will incur a $500.00 fine plus the cleaning costs necessary to remove smoke odors from the unit/house and/or linens. Quiet hours are observed from 9 pm-8 am. Violators will be charged a $300 fine. This property may use NoiseWare technology to ensure the comfort and security of the guest. Tampering with the device is strictly prohibited and will result in a $300 fine. Plug and play, high speed Internet is available. Complimentary Wi-Fi is provided in all common areas. [SI]
Model Lease Information
Model Price
- $7,093Total Monthly PriceBase Rent: $6,750Required Monthly Fees: $343
Fees & Policies
The fees listed below are community-provided and may exclude utilities or add-ons. All payments are made directly to the property and are non-refundable unless otherwise specified.
Required Fees
One-Time Basics
- Due at Move-In
- Cleaning FeeiCharged per unit.$100
Utilities
- Service FeeiCharged per unit.$342.5/mo
Pet Policy and Fees
Cats
AllowedDogs
AllowedParking Info and Fees
- Covered
Property Fee Disclaimer: Based on community-supplied data and independent market research. Subject to change without notice. May exclude fees for mandatory or optional services and usage-based utilities.
Price shown is total price based on community-supplied monthly required fees. Excludes user-selected optional fees and variable or usage-based fees and required charges due at or prior to move-in or at move-out. View Fees and Policies for details. Price, availability, fees, and any applicable rent special are subject to change without notice.Contact Info
- Listed by:
- Despoina Pantziaridou
- Agency:
- Vendor Logo:
- Website:
- View Property Website
- Call Us:
- (202) 892-1294
- Disclaimer:
Model: SI ID1580162P - 400 Army Navy Dr$7,0931 Bedroom, 1 BathAvailable August 22, 2026![]()
SI ID1580162P - 400 Army Navy Dr - Image 1 ![]()
SI ID1580162P - 400 Army Navy Dr - Image 2 ![]()
SI ID1580162P - 400 Army Navy Dr - Image 3 ![]()
SI ID1580162P - 400 Army Navy Dr - Image 4 ![]()
SI ID1580162P - 400 Army Navy Dr - Image 5 ![]()
SI ID1580162P - 400 Army Navy Dr - Image 6 ![]()
SI ID1580162P - 400 Army Navy Dr - Image 7 ![]()
SI ID1580162P - 400 Army Navy Dr - Image 8 ![]()
SI ID1580162P - 400 Army Navy Dr - Image 9 ![]()
SI ID1580162P - 400 Army Navy Dr - Image 10 Model Gallery
Photos
Availability Details
Prices shown for this property are the Total Monthly Price including Fees.Price Availability Date Unit $7,093 August 22, 2026 SI ID1580161P - 400 Army Navy Dr Model Amenities and Features
Features
- Air Conditioning
- Heating
- Washer/Dryer
- Wi-Fi
Fitness & Recreation
- Fitness Center
- Gameroom
Interior
- Corporate Suites
- Elevator
Kitchen
- Dishwasher
- Freezer
- Kitchen
- Microwave
- Oven
- Refrigerator
Lease Terms
- 1
Outdoor Space
- Courtyard
- Grill
- Roof Terrace
Services
- Furnished
About This Listing
The advertised rate of $7,092/month is the lowest available price, based on a 30 day(s) stay with a move-in date of August 22, 2026. Rates vary depending on the duration of stay, season, and other parameters. For exact pricing and additional pricing components, please visit our website and enter your desired move-in and move-out dates. The rate is applicable when billed upfront; it can be higher if billed in multiple payments. Feel at home in this brand-new residence located in the heart of Arlington-Crystal City. This apartment offers a modern design finish and spectacular views of the DC skyline. This apartment features fully equipped kitchens with stainless steel appliances, bathrooms with elegant flooring and custom vanities. Enjoy the convenience of an in-unit Bosch washer and dryer and keyless entry. Residents will enjoy a variety of in-house amenities such as a fully equipped gym, rooftop terraces, and a landscaped courtyard with a pool, fire pits, and grilling areas. Secured parking is available in the garage with assigned spaces, and a professional pet wash is available. Living at Altaire offers a modern lifestyle in the heart of the city. This high-rise is a short drive from Ronald Reagan Washington National Airport and a 15-minute drive from downtown DC. The building amenities include a health club, a game room, a penthouse lounge, and a courtyard with stunning landscaping. A resident concierge is available to assist guests, and 24-hour package retrieval is provided. Premium bike storage with a stationary trainer and maintenance areas is also available. Plug and play, high-speed internet is available, and complimentary Wi-Fi is provided in all common areas. [SI]
Model Lease Information
Model Price
- $7,093Total Monthly PriceBase Rent: $6,750Required Monthly Fees: $343
Fees & Policies
The fees listed below are community-provided and may exclude utilities or add-ons. All payments are made directly to the property and are non-refundable unless otherwise specified.
Required Fees
One-Time Basics
- Due at Move-In
- Cleaning FeeiCharged per unit.$100
Utilities
- Service FeeiCharged per unit.$342.5/mo
Pet Policy and Fees
Cats
AllowedDogs
AllowedParking Info and Fees
- Covered
Property Fee Disclaimer: Based on community-supplied data and independent market research. Subject to change without notice. May exclude fees for mandatory or optional services and usage-based utilities.
Price shown is total price based on community-supplied monthly required fees. Excludes user-selected optional fees and variable or usage-based fees and required charges due at or prior to move-in or at move-out. View Fees and Policies for details. Price, availability, fees, and any applicable rent special are subject to change without notice.Contact Info
- Listed by:
- Despoina Pantziaridou
- Agency:
- Vendor Logo:
- Website:
- View Property Website
- Call Us:
- (202) 892-1294
- Disclaimer:
Model: SI ID1580161P - 400 Army Navy Dr$7,0931 Bedroom, 1 BathAvailable August 22, 2026![]()
SI ID1580161P - 400 Army Navy Dr - Image 1 ![]()
SI ID1580161P - 400 Army Navy Dr - Image 2 ![]()
SI ID1580161P - 400 Army Navy Dr - Image 3 ![]()
SI ID1580161P - 400 Army Navy Dr - Image 4 ![]()
SI ID1580161P - 400 Army Navy Dr - Image 5 ![]()
SI ID1580161P - 400 Army Navy Dr - Image 6 ![]()
SI ID1580161P - 400 Army Navy Dr - Image 7 ![]()
SI ID1580161P - 400 Army Navy Dr - Image 8 ![]()
SI ID1580161P - 400 Army Navy Dr - Image 9 ![]()
SI ID1580161P - 400 Army Navy Dr - Image 10 Model Gallery
Photos
Availability Details
Prices shown for this property are the Total Monthly Price including Fees.Price Availability Date Unit Sq Ft $7,093 August 22, 2026 SI ID1046990P - 400 Army Navy Dr 753 sq ft Model Amenities and Features
Features
- Air Conditioning
- Heating
- Washer/Dryer
- Wi-Fi
Fitness & Recreation
- Fitness Center
- Gameroom
Interior
- Corporate Suites
- Elevator
Kitchen
- Dishwasher
- Freezer
- Kitchen
- Microwave
- Oven
- Refrigerator
Lease Terms
- 1
Outdoor Space
- Courtyard
- Grill
- Roof Terrace
Services
- Furnished
About This Listing
The advertised rate of $7,092/month is the lowest available price, based on a 30 day(s) stay with a move-in date of August 22, 2026. Rates vary depending on the duration of stay, season, and other parameters. For exact pricing and additional pricing components, please visit our website and enter your desired move-in and move-out dates. The rate is applicable when billed upfront; it can be higher if billed in multiple payments. Feel at home in this brand-new residence located in the heart of Arlington-Crystal City. This apartment boasts a modern design finish and spectacular views of the DC skyline. This high-rise apartment offers a modern lifestyle with cutting-edge finishes, including fully equipped kitchens with stainless steel appliances and bathrooms with elegant flooring and custom vanities. The kitchen features LG stainless steel appliances, J. Suss Frati 09 Noce Caravaggio cabinets in the North Tower, Regent Uniboard Rio Samba cabinets in the South Tower, Caesarstone® countertops, Nuvo lighting over kitchen islands, and wood-style flooring. Enjoy spacious walk-in closets in most units and Bosch 500 or 800 series washers and dryers. Residents can enjoy a variety of in-house amenities such as a fully equipped gym, rooftop terraces, and a landscaped courtyard. The building amenities include a health club, a game room, a penthouse lounge, and a courtyard with stunning landscaping, a pool, fire pits, and grilling areas. Complimentary Wi-Fi is available in all common areas. Plug and play, high-speed internet is available. There is a helpful and friendly resident concierge, Luxor® 24hr package retrieval, premium bike storage with a stationary trainer and maintenance areas, a convenient, professional-style pet wash, and a secured parking garage with assigned spaces. Living at Altaire offers a modern lifestyle in the heart of the city. The building is a short drive from Ronald Reagan Washington National Airport and a 15-minute drive from downtown DC. The building amenities include a game room with multiple televisions, a pool table, arcade games, and a Nano wall that opens to the courtyard. The apartment includes Kaba keyless entry with BLE proximity control. [SI]
Model Lease Information
Model Price
- $7,093Total Monthly PriceBase Rent: $6,750Required Monthly Fees: $343
Fees & Policies
The fees listed below are community-provided and may exclude utilities or add-ons. All payments are made directly to the property and are non-refundable unless otherwise specified.
Required Fees
One-Time Basics
- Due at Move-In
- Cleaning FeeiCharged per unit.$100
Utilities
- Service FeeiCharged per unit.$342.5/mo
Pet Policy and Fees
Cats
AllowedDogs
AllowedParking Info and Fees
- Covered
Property Fee Disclaimer: Based on community-supplied data and independent market research. Subject to change without notice. May exclude fees for mandatory or optional services and usage-based utilities.
Price shown is total price based on community-supplied monthly required fees. Excludes user-selected optional fees and variable or usage-based fees and required charges due at or prior to move-in or at move-out. View Fees and Policies for details. Price, availability, fees, and any applicable rent special are subject to change without notice.Contact Info
- Listed by:
- Despoina Pantziaridou
- Agency:
- Vendor Logo:
- Website:
- View Property Website
- Call Us:
- (202) 892-1294
- Disclaimer:
Model: SI ID1046990P - 400 Army Navy Dr$7,0931 Bedroom, 1 Bath, 753 sq ftAvailable August 22, 2026![]()
SI ID1046990P - 400 Army Navy Dr - Image 1 ![]()
SI ID1046990P - 400 Army Navy Dr - Image 2 ![]()
SI ID1046990P - 400 Army Navy Dr - Image 3 ![]()
SI ID1046990P - 400 Army Navy Dr - Image 4 ![]()
SI ID1046990P - 400 Army Navy Dr - Image 5 ![]()
SI ID1046990P - 400 Army Navy Dr - Image 6 ![]()
SI ID1046990P - 400 Army Navy Dr - Image 7 ![]()
SI ID1046990P - 400 Army Navy Dr - Image 8 ![]()
SI ID1046990P - 400 Army Navy Dr - Image 9 ![]()
SI ID1046990P - 400 Army Navy Dr - Image 10 Model Gallery
Photos
Availability Details
Prices shown for this property are the Total Monthly Price including Fees.Price Availability Date Unit Sq Ft $7,093 August 22, 2026 SI ID1039941P - 400 Army Navy Dr 796 sq ft Model Amenities and Features
Features
- Air Conditioning
- Heating
- Washer/Dryer
- Wi-Fi
Fitness & Recreation
- Fitness Center
- Gameroom
Interior
- Corporate Suites
- Elevator
Kitchen
- Dishwasher
- Freezer
- Kitchen
- Microwave
- Oven
- Refrigerator
Lease Terms
- 1
Outdoor Space
- Courtyard
- Grill
- Roof Terrace
Services
- Furnished
About This Listing
The advertised rate of $7,092/month is the lowest available price, based on a 30 day(s) stay with a move-in date of August 22, 2026. Rates vary depending on the duration of stay, season, and other parameters. For exact pricing and additional pricing components, please visit our website and enter your desired move-in and move-out dates. The rate is applicable when billed upfront; it can be higher if billed in multiple payments. Feel at home in this brand-new residence located in the heart of Arlington-Crystal City. This apartment offers a modern design finish and spectacular views of the DC skyline. This apartment features a fully equipped kitchen with stainless steel appliances, bathrooms with elegant flooring and custom vanities. Enjoy the convenience of an in-unit Bosch washer and dryer. Secured parking garage with assigned spaces is available, and a professional pet wash station is on-site. Guests can enjoy access to the rooftop sky deck, elevated and landscaped courtyard with a pool, fire pits, and grills, the full gym, and the game room with a pool table, arcade games, and a Nano wall. Complimentary Wi-Fi is available in all common areas. Plug and play, high-speed internet is also available. Living at Altaire offers a modern lifestyle in the heart of the city. The building is a short drive from Ronald Reagan Washington National Airport and a 15-minute drive from downtown DC. The building amenities include a health club, a game room, a penthouse lounge, and a courtyard with stunning landscaping with a pool, fire pits, and grilling areas. The building also features a helpful and friendly resident concierge and 24-hour package retrieval. Premium bike storage with a stationary trainer and maintenance areas is available. High-speed internet is available for remote work. [SI]
Model Lease Information
Model Price
- $7,093Total Monthly PriceBase Rent: $6,750Required Monthly Fees: $343
Fees & Policies
The fees listed below are community-provided and may exclude utilities or add-ons. All payments are made directly to the property and are non-refundable unless otherwise specified.
Required Fees
One-Time Basics
- Due at Move-In
- Cleaning FeeiCharged per unit.$100
Utilities
- Service FeeiCharged per unit.$342.5/mo
Pet Policy and Fees
Cats
AllowedDogs
AllowedParking Info and Fees
- Covered
Property Fee Disclaimer: Based on community-supplied data and independent market research. Subject to change without notice. May exclude fees for mandatory or optional services and usage-based utilities.
Price shown is total price based on community-supplied monthly required fees. Excludes user-selected optional fees and variable or usage-based fees and required charges due at or prior to move-in or at move-out. View Fees and Policies for details. Price, availability, fees, and any applicable rent special are subject to change without notice.Contact Info
- Listed by:
- Despoina Pantziaridou
- Agency:
- Vendor Logo:
- Website:
- View Property Website
- Call Us:
- (202) 892-1294
- Disclaimer:
Model: SI ID1039941P - 400 Army Navy Dr$7,0931 Bedroom, 1 Bath, 796 sq ftAvailable August 22, 2026![]()
SI ID1039941P - 400 Army Navy Dr - Image 1 ![]()
SI ID1039941P - 400 Army Navy Dr - Image 2 ![]()
SI ID1039941P - 400 Army Navy Dr - Image 3 ![]()
SI ID1039941P - 400 Army Navy Dr - Image 4 ![]()
SI ID1039941P - 400 Army Navy Dr - Image 5 ![]()
SI ID1039941P - 400 Army Navy Dr - Image 6 ![]()
SI ID1039941P - 400 Army Navy Dr - Image 7 ![]()
SI ID1039941P - 400 Army Navy Dr - Image 8 ![]()
SI ID1039941P - 400 Army Navy Dr - Image 9 ![]()
SI ID1039941P - 400 Army Navy Dr - Image 10 - $6,060Total Monthly Price
2 Bedrooms
Model Gallery
Photos
Availability Details
Prices shown for this property are the Total Monthly Price including Fees.Price Availability Date Unit Sq Ft $10,463 Available Now GO ID1039942P - 400 Army Navy Dr 1151 sq ft Model Amenities and Features
Features
- Air Conditioning
- Heating
- Washer/Dryer
- Wi-Fi
Fitness & Recreation
- Fitness Center
- Gameroom
Interior
- Corporate Suites
- Elevator
Kitchen
- Dishwasher
- Freezer
- Kitchen
- Microwave
- Oven
- Refrigerator
Lease Terms
- 1
Outdoor Space
- Courtyard
- Grill
- Roof Terrace
Services
- Furnished
About This Listing
The advertised rate of $10,463/month is the lowest available price, based on a 30 day(s) stay with a move-in date of July 29, 2026. Rates vary depending on the duration of stay, season, and other parameters. For exact pricing and additional pricing components, please visit our website and enter your desired move-in and move-out dates. The rate is applicable when billed upfront; it can be higher if billed in multiple payments. Feel at home in this impressive, elite, and exceptionally styled apartment located in Crystal City, placing you at the center of entertainment. This home offers exquisite finishes and a fully equipped kitchen with stainless steel appliances. The modern amenities create a blend of relaxation and sophistication, making it the ideal place to stay in Arlington, Virginia. Experience the best of the D.C. metro area in quiet, convenient Pentagon City. This apartment features a private bedroom with a comfortable bed, premium linens, and a large closet. The bathroom is equipped with beautiful chrome fixtures and ample storage space. The full kitchen boasts gleaming stainless steel appliances, including a full-size refrigerator and freezer, electric stove, oven, microwave, and dishwasher, along with stocked cabinets with dishes, cookware, and utensils. Dine at the table or enjoy your meal by the flat-screen TV in the living room. Large windows allow for natural light and city views. Paid add-ons include dry cleaning services and secured parking garage with assigned spaces. A fee applies for parking. Enjoy the convenient location in both Crystal City and Pentagon City. With easy access to public transit, you'll have more time and energy to focus on your visit to the Capital City. Whole Foods, the Pentagon, Long Bridge Park, Metropolitan Park, Crystal City Shops, Fashion Centre at Pentagon City Mall, and numerous corporate headquarters are within walking distance. The efficient public transit system makes it easy to get around the entire D.C. metro area. Guests are required to wear a mask in all non-private areas at all times. All apartments are thoroughly cleaned after each resident has checked out and before another guest checks in. All linens are changed and surfaces are sanitized. Common areas such as business centers and recreation rooms are also sanitized. High-speed wireless internet is available for your remote work needs. [GO]
Model Lease Information
Model Price
- $10,463Total Monthly PriceBase Rent: $9,960Required Monthly Fees: $503
Fees & Policies
The fees listed below are community-provided and may exclude utilities or add-ons. All payments are made directly to the property and are non-refundable unless otherwise specified.
Required Fees
One-Time Basics
- Due at Move-In
- Cleaning FeeiCharged per unit.$100
Utilities
- Service FeeiCharged per unit.$503/mo
Pet Policy and Fees
Cats
AllowedDogs
AllowedParking Info and Fees
- Covered
Property Fee Disclaimer: Based on community-supplied data and independent market research. Subject to change without notice. May exclude fees for mandatory or optional services and usage-based utilities.
Price shown is total price based on community-supplied monthly required fees. Excludes user-selected optional fees and variable or usage-based fees and required charges due at or prior to move-in or at move-out. View Fees and Policies for details. Price, availability, fees, and any applicable rent special are subject to change without notice.Contact Info
- Listed by:
- Despoina Pantziaridou
- Agency:
- Vendor Logo:
- Website:
- View Property Website
- Call Us:
- (202) 892-1294
- Disclaimer:
Model: GO ID1039942P - 400 Army Navy Dr$10,4632 Bedroom, 2 Bath, 1151 sq ftAvailable Now![]()
GO ID1039942P - 400 Army Navy Dr - Image 1 ![]()
GO ID1039942P - 400 Army Navy Dr - Image 2 ![]()
GO ID1039942P - 400 Army Navy Dr - Image 3 ![]()
GO ID1039942P - 400 Army Navy Dr - Image 4 ![]()
GO ID1039942P - 400 Army Navy Dr - Image 5 ![]()
GO ID1039942P - 400 Army Navy Dr - Image 6 ![]()
GO ID1039942P - 400 Army Navy Dr - Image 7 ![]()
GO ID1039942P - 400 Army Navy Dr - Image 8 ![]()
GO ID1039942P - 400 Army Navy Dr - Image 9 ![]()
GO ID1039942P - 400 Army Navy Dr - Image 10 Model Gallery
Photos
Availability Details
Prices shown for this property are the Total Monthly Price including Fees.Price Availability Date Unit Sq Ft $10,463 Available Soon GO ID1060815P - 400 Army Navy Dr 1001 sq ft Model Amenities and Features
Features
- Heating
- Washer/Dryer
- Wi-Fi
Fitness & Recreation
- Fitness Center
Interior
- Corporate Suites
- Elevator
Kitchen
- Dishwasher
- Kitchen
- Microwave
- Oven
Lease Terms
- 1
Services
- Furnished
About This Listing
The advertised rate of $10,463/month is the lowest available price, based on a 30 day(s) stay with a move-in date of July 29, 2026. Rates vary depending on the duration of stay, season, and other parameters. For exact pricing and additional pricing components, please visit our website and enter your desired move-in and move-out dates. The rate is applicable when billed upfront; it can be higher if billed in multiple payments. Feel at home in this impressive, elite, and exceptionally styled apartment located in Crystal City, placing you at the center of entertainment. This home offers exquisite finishes and a fully equipped kitchen with stainless steel appliances. The modern amenities create a blend of relaxation and sophistication, making it the ideal place to stay in Arlington, Virginia. Experience the best of the D.C. metro area in quiet, convenient Pentagon City. This apartment features a private bedroom with a comfortable bed, premium linens, and a large closet. The bathroom is equipped with beautiful chrome fixtures and ample storage space. The full kitchen boasts gleaming stainless steel appliances, including a full-size refrigerator and freezer, electric stove, oven, microwave, and dishwasher, along with stocked cabinets of dishes, cookware, and utensils. Dine at the table or enjoy your meal by the flat-screen TV in the living room. Large windows allow for abundant natural light and scenic views. Paid add-ons include dry cleaning services and secured parking garage with assigned spaces. A fee applies for parking. Enjoy the convenient location in both Crystal City and Pentagon City. Whole Foods, the Pentagon, Long Bridge Park, Metropolitan Park, Crystal City Shops, Fashion Centre at Pentagon City Mall, and numerous corporate headquarters are within walking distance. The efficient public transit system makes it easy to navigate the entire D.C. metro area. Guests are required to wear a mask in all non-private areas at all times. All apartments are thoroughly cleaned after each resident has checked out and before another guest checks in. All linens are changed and surfaces are sanitized. Common areas such as business centers and recreation rooms are also sanitized. This apartment is equipped with high-speed wireless internet, making it remote work-friendly. [SI]
Model Lease Information
Model Price
- $10,463Total Monthly PriceBase Rent: $9,960Required Monthly Fees: $503
Fees & Policies
The fees listed below are community-provided and may exclude utilities or add-ons. All payments are made directly to the property and are non-refundable unless otherwise specified.
Required Fees
One-Time Basics
- Due at Move-In
- Cleaning FeeiCharged per unit.$100
Utilities
- Service FeeiCharged per unit.$503/mo
Pet Policy and Fees
Cats
AllowedDogs
AllowedParking Info and Fees
- Covered
Property Fee Disclaimer: Based on community-supplied data and independent market research. Subject to change without notice. May exclude fees for mandatory or optional services and usage-based utilities.
Price shown is total price based on community-supplied monthly required fees. Excludes user-selected optional fees and variable or usage-based fees and required charges due at or prior to move-in or at move-out. View Fees and Policies for details. Price, availability, fees, and any applicable rent special are subject to change without notice.Contact Info
- Listed by:
- Despoina Pantziaridou
- Agency:
- Vendor Logo:
- Website:
- View Property Website
- Call Us:
- (202) 892-1294
- Disclaimer:
Model: GO ID1060815P - 400 Army Navy Dr$10,4632 Bedroom, 2 Bath, 1001 sq ftAvailable Soon![]()
GO ID1060815P - 400 Army Navy Dr - Image 1 ![]()
GO ID1060815P - 400 Army Navy Dr - Image 2 ![]()
GO ID1060815P - 400 Army Navy Dr - Image 3 ![]()
GO ID1060815P - 400 Army Navy Dr - Image 4 ![]()
GO ID1060815P - 400 Army Navy Dr - Image 5 ![]()
GO ID1060815P - 400 Army Navy Dr - Image 6 ![]()
GO ID1060815P - 400 Army Navy Dr - Image 7 ![]()
GO ID1060815P - 400 Army Navy Dr - Image 8 ![]()
GO ID1060815P - 400 Army Navy Dr - Image 9 ![]()
GO ID1060815P - 400 Army Navy Dr - Image 10 Model Gallery
Photos
Availability Details
Prices shown for this property are the Total Monthly Price including Fees.Price Availability Date Unit Sq Ft $10,463 Available Soon GO ID1047112P - 400 Army Navy Dr 1065 sq ft Model Amenities and Features
Features
- Air Conditioning
- Heating
- Washer/Dryer
- Wi-Fi
Fitness & Recreation
- Fitness Center
- Gameroom
Interior
- Corporate Suites
- Elevator
Kitchen
- Dishwasher
- Freezer
- Kitchen
- Microwave
- Oven
- Refrigerator
Lease Terms
- 1
Outdoor Space
- Courtyard
- Grill
- Roof Terrace
Services
- Furnished
About This Listing
The advertised rate of $10,463/month is the lowest available price, based on a 30 day(s) stay with a move-in date of July 29, 2026. Rates vary depending on the duration of stay, season, and other parameters. For exact pricing and additional pricing components, please visit our website and enter your desired move-in and move-out dates. The rate is applicable when billed upfront; it can be higher if billed in multiple payments. Feel at home in this impressive, elite, and exceptionally styled apartment located in Crystal City, putting you at the center of entertainment. This home offers exquisite finishes and a fully equipped kitchen with stainless steel appliances. The modern amenities create a blend of relaxation and sophistication, making it the ideal place to stay in Arlington, Virginia. Experience the best of the D.C. metro area in quiet, convenient Pentagon City. This apartment features a private bedroom with a comfortable bed, premium linens, and large closets. The bathroom is equipped with beautiful chrome fixtures and ample storage space. The full kitchen boasts gleaming stainless steel appliances, including a full-size refrigerator and freezer, electric stove, oven, microwave, and dishwasher, along with stocked cabinets for all your cooking needs. Dine at the table or enjoy your meal by the flat-screen TV in the living room. Large windows allow for abundant natural light and scenic views. Enjoy the outdoor pool and sun deck, complete with BBQ grills and fire pits. The building also offers a 24-hour fitness center, bike storage, and a pet wash station. Dry cleaning services are available for a fee. Secured parking garage with assigned spaces is available for a fee. This apartment is conveniently located in both Crystal City and Pentagon City, offering easy access to public transit and a plethora of amenities. Whole Foods, the Pentagon, Long Bridge Park, Metropolitan Park, Crystal City Shops, Fashion Centre at Pentagon City Mall, and numerous corporate headquarters are within walking distance. The efficient public transit system makes it easy to navigate the entire D.C. metro area. All guests are required to wear a mask in all non-private areas at all times. All apartments are thoroughly cleaned after each resident has checked out and before another guest checks in. All linens are changed and surfaces are sanitized. Common areas such as business centers and recreation rooms are also sanitized. High-speed wireless internet is available, making this apartment remote work-friendly. The living room couch provides a comfortable spot to relax while watching your favorite shows on the flat-screen TV. [SI]
Model Lease Information
Model Price
- $10,463Total Monthly PriceBase Rent: $9,960Required Monthly Fees: $503
Fees & Policies
The fees listed below are community-provided and may exclude utilities or add-ons. All payments are made directly to the property and are non-refundable unless otherwise specified.
Required Fees
One-Time Basics
- Due at Move-In
- Cleaning FeeiCharged per unit.$100
Utilities
- Service FeeiCharged per unit.$503/mo
Pet Policy and Fees
Cats
AllowedDogs
AllowedParking Info and Fees
- Covered
Property Fee Disclaimer: Based on community-supplied data and independent market research. Subject to change without notice. May exclude fees for mandatory or optional services and usage-based utilities.
Price shown is total price based on community-supplied monthly required fees. Excludes user-selected optional fees and variable or usage-based fees and required charges due at or prior to move-in or at move-out. View Fees and Policies for details. Price, availability, fees, and any applicable rent special are subject to change without notice.Contact Info
- Listed by:
- Despoina Pantziaridou
- Agency:
- Vendor Logo:
- Website:
- View Property Website
- Call Us:
- (202) 892-1294
- Disclaimer:
Model: GO ID1047112P - 400 Army Navy Dr$10,4632 Bedroom, 2 Bath, 1065 sq ftAvailable Soon![]()
GO ID1047112P - 400 Army Navy Dr - Image 1 ![]()
GO ID1047112P - 400 Army Navy Dr - Image 2 ![]()
GO ID1047112P - 400 Army Navy Dr - Image 3 ![]()
GO ID1047112P - 400 Army Navy Dr - Image 4 ![]()
GO ID1047112P - 400 Army Navy Dr - Image 5 ![]()
GO ID1047112P - 400 Army Navy Dr - Image 6 ![]()
GO ID1047112P - 400 Army Navy Dr - Image 7 ![]()
GO ID1047112P - 400 Army Navy Dr - Image 8 ![]()
GO ID1047112P - 400 Army Navy Dr - Image 9 ![]()
GO ID1047112P - 400 Army Navy Dr - Image 10


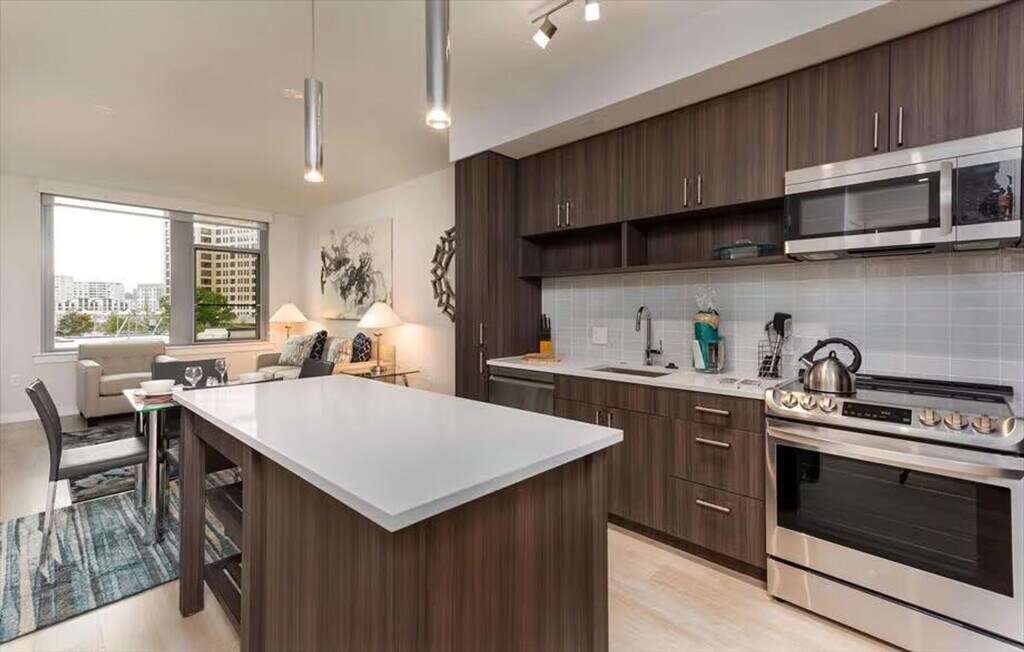
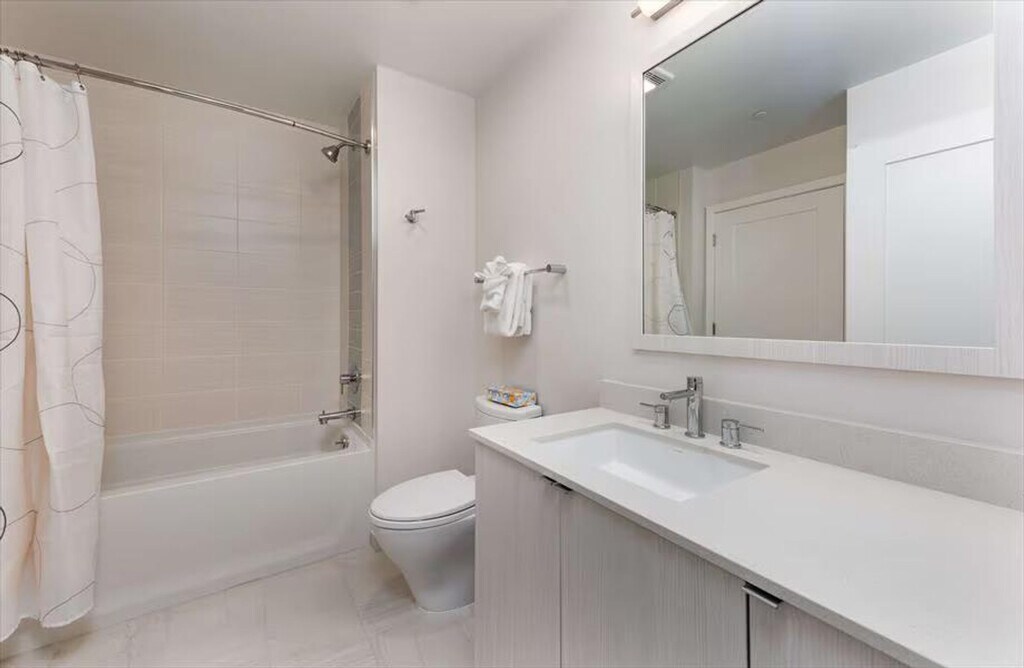
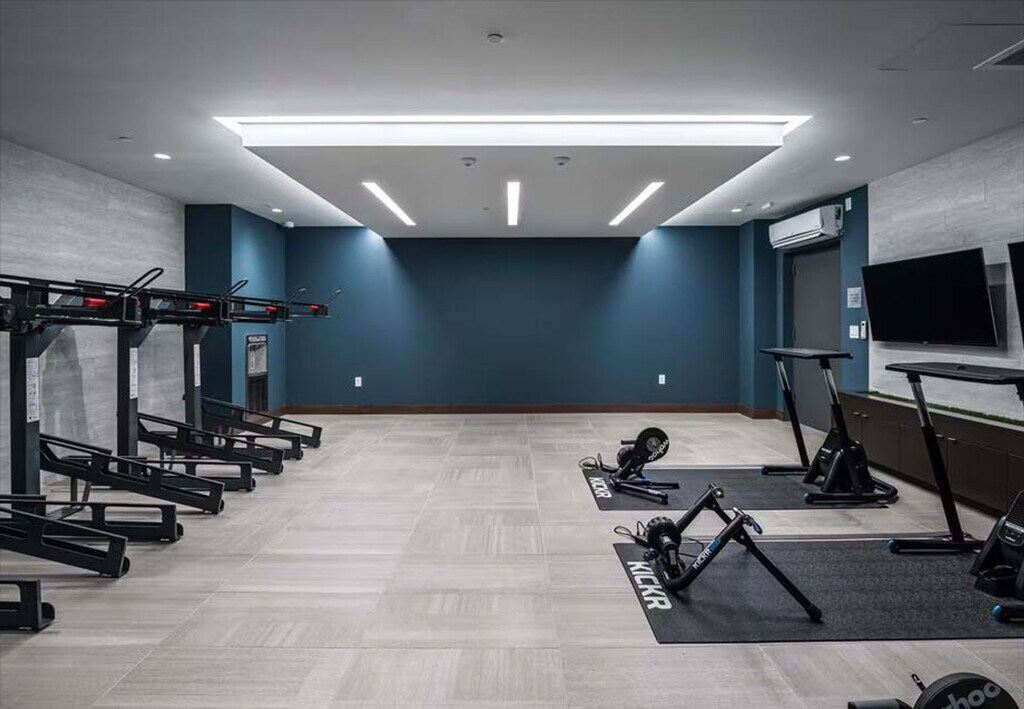



Map
- Shopping
- Colleges
- Schools
- Grocery
- Medical
- Parks
- Transportation
Map

Points of Interest
Time and distance from 400 Army Navy Dr.
Arts Museums and Landmarks
Big Box and Retail
Macy's
Walgreens
Safeway
Colleges and Universities
Georgetown Law - Georgetown School of Continuing Studies
Groceries
Whole Foods
Giant Food
Safeway
Hospitals
George Washington University Hospital
St. Elizabeth's Hospital
Inova Alexandria Hospital
Military Bases
The Pentagon
Navy Annex
Henderson Hall Corps Hdqrtrs
Parks and Recreation
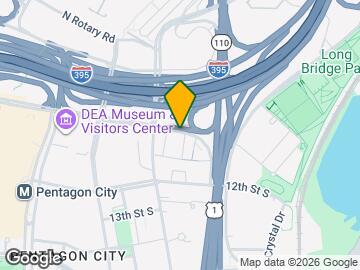
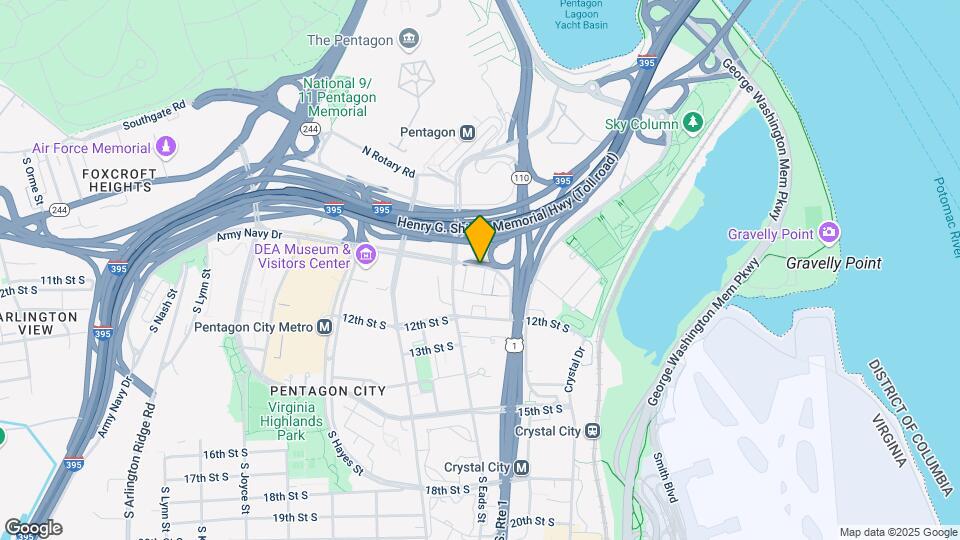
400 Army Navy Dr has 5 parks within 6.2 miles, including East Potomac Golf Course, East Potomac Park, National Mall, Chesapeake and Ohio Canal, and U.S. National Arboretum.
Restaurants and Dining
Shopping Centers
400 Army Navy Dr has 5 shopping centers within 1.4 miles.
Transit Stations
Crystal City-Fredericksburg Line
Crystal City-Manassas Line
Nearby Neighborhoods
Nearby Apartments
Rental Price Ranges in the Area
| Bedroom | Average Rent | Cheapest Rent | Highest Rent |
|---|---|---|---|
| Arlington Studio Apartments | $2,083 | $1,108 | $10,000+ |
| Arlington 1 Bedroom Apartments | $2,633 | $838 | $10,000+ |
| Arlington 2 Bedroom Apartments | $3,542 | $981 | $10,000+ |
| Arlington 3 Bedroom Apartments | $4,215 | $1,126 | $10,000+ |
| Arlington 4 Bedroom Apartments | $2,400 | $1,050 | $9,026 |
Browse Top Apartments in Arlington
By Price
By Community Type
- Arlington Apartments for Rent by Owner
- Arlington Apartments with Rent Specials
- Arlington Top Rated Apartments
- Arlington Corporate Apartments
- Arlington Furnished Apartments
- Arlington Gated Apartments
- Arlington Loft Apartments
- Arlington Low Income Apartments
- Arlington Military Apartments
- New Arlington Apartments
- Arlington Senior Apartments
- Arlington Short-term Apartments
- Arlington Student Apartments
- Arlington Apartments with Utilities Included