
Contact
520 12th St S

Floorplan Pricing and Availability
New! Interactive Property Map
 ApartmentHomeLiving.com's new Interactive Property Map allows you to see where every available unit is located at this community.Try It Now >
1 Bedroom
SI ID1343881P - 520 12th St S
$6,715
1 Bed, 1 Bath, 678 sq ftTotal Monthly PriceAvailable Sep 3Total Monthly Price
Base Rent$6,390Required Monthly Fees$325Total Monthly Price$6,715Model Gallery
Photos
Availability Details
Prices shown for this property are the Total Monthly Price including Fees.Price Availability Date Unit Sq Ft $6,715 September 3, 2026 SI ID1343881P - 520 12th St S 678 sq ft Model Amenities and Features
Features
- Air Conditioning
- Heating
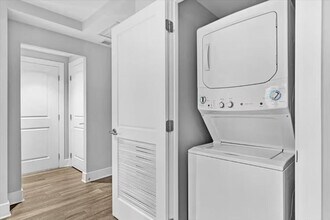
- Washer/Dryer
- Wi-Fi
Fitness & Recreation
- Fitness Center
Interior
- Corporate Suites
- Elevator
Kitchen
- Dishwasher
- Freezer
- Kitchen
- Microwave
- Oven
- Refrigerator
Lease Terms
- 1
Outdoor Space
- Grill
Services
- Furnished
- Garden
About This Listing
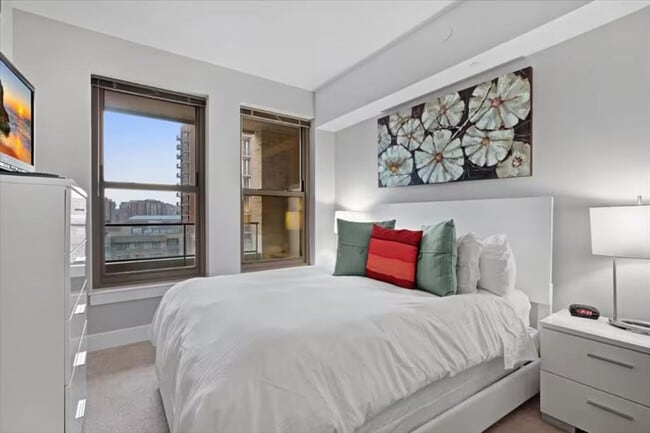
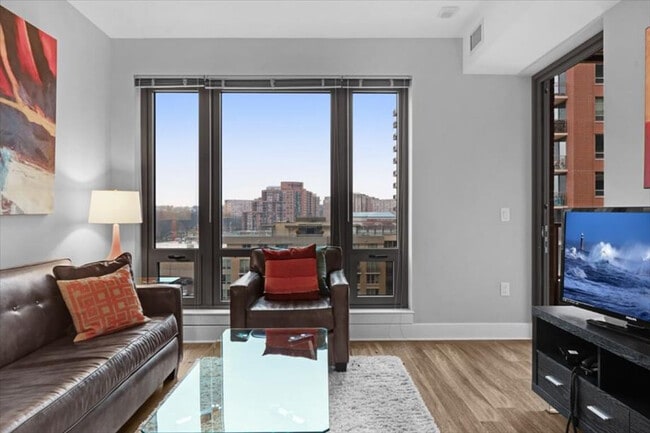
The advertised rate of $6,714/month is the lowest available price, based on a 30 day(s) stay with a move-in date of October 5, 2026. Rates vary depending on the duration of stay, season, and other parameters. For exact pricing and additional pricing components, please visit our website and enter your desired move-in and move-out dates. The rate is applicable when billed upfront; it can be higher if billed in multiple payments. Feel at home in this apartment, which showcases the style and quality you can expect from similar units within the same building. While the photos represent a curated selection, they accurately depict the design, furnishings, and amenities. The kitchen is fully equipped with a refrigerator, dishwasher, coffee machine, and stove. Parking is available. This apartment is conveniently located in a desirable neighborhood, offering easy access to public transportation and nearby attractions. Enjoy the walkability of the area and discover local eateries and entertainment options. This is a non-smoking community. Any violation of the smoking policy will incur a fine. [SI]
Model Lease Information
Model Price
- $6,715Total Monthly PriceBase Rent: $6,390Required Monthly Fees: $325
Fees & Policies
The fees listed below are community-provided and may exclude utilities or add-ons. All payments are made directly to the property and are non-refundable unless otherwise specified.
Required Fees
One-Time Basics
- Due at Move-In
- Cleaning FeeiCharged per unit.$100
Utilities
- Service FeeiCharged per unit.$324.5/mo
Pet Policy and Fees
Cats
AllowedDogs
AllowedParking Info and Fees
- Covered
Property Fee Disclaimer: Based on community-supplied data and independent market research. Subject to change without notice. May exclude fees for mandatory or optional services and usage-based utilities.
Price shown is total price based on community-supplied monthly required fees. Excludes user-selected optional fees and variable or usage-based fees and required charges due at or prior to move-in or at move-out. View Fees and Policies for details. Price, availability, fees, and any applicable rent special are subject to change without notice.Contact Info
- Listed by:
- Despoina Pantziaridou
- Agency:
- Vendor Logo:
- Website:
- View Property Website
- Call Us:
- (202) 892-1294
- Disclaimer:
Model: SI ID1343881P - 520 12th St S$6,7151 Bedroom, 1 Bath, 678 sq ftAvailable September 3, 2026![]()
SI ID1343881P - 520 12th St S - Image 1 ![]()
SI ID1343881P - 520 12th St S - Image 2 ![]()
SI ID1343881P - 520 12th St S - Image 3 ![]()
SI ID1343881P - 520 12th St S - Image 4 ![]()
SI ID1343881P - 520 12th St S - Image 5 ![]()
SI ID1343881P - 520 12th St S - Image 6 SI ID1047896P - 520 12th St S
$6,715
1 Bed, 1 Bath, 764 sq ftTotal Monthly PriceAvailable Sep 3Total Monthly Price
Base Rent$6,390Required Monthly Fees$325Total Monthly Price$6,715Model Gallery
Photos
Availability Details
Prices shown for this property are the Total Monthly Price including Fees.Price Availability Date Unit Sq Ft $6,715 September 3, 2026 SI ID1047896P - 520 12th St S 764 sq ft Model Amenities and Features
Features
- Air Conditioning
- Heating
- Washer/Dryer
- Wi-Fi
Fitness & Recreation
- Fitness Center
Interior
- Corporate Suites
- Elevator
Kitchen
- Dishwasher
- Freezer
- Kitchen
- Microwave
- Oven
- Refrigerator
Lease Terms
- 1
Outdoor Space
- Grill
Services
- Furnished
- Garden
About This Listing
The advertised rate of $6,714/month is the lowest available price, based on a 30 day(s) stay with a move-in date of October 5, 2026. Rates vary depending on the duration of stay, season, and other parameters. For exact pricing and additional pricing components, please visit our website and enter your desired move-in and move-out dates. The rate is applicable when billed upfront; it can be higher if billed in multiple payments. Feel at home in this apartment, which showcases the style and quality you can expect from similar units within the same building. While not all images depict the exact unit, they accurately represent the design, furnishings, and amenities. This apartment is designed with a curated selection of furnishings and amenities, reflecting the style and quality you can expect. The kitchen is equipped with modern appliances. Parking is available for an additional fee. This apartment is located in a desirable neighborhood, offering convenient access to public transportation and nearby attractions. Explore the local area and discover favorite eateries and shops. Please note that the photos in this listing showcase a curated selection of images from similar apartments within the same building, reflecting the style and quality you can expect. While not all images depict the exact unit, they accurately represent the design, furnishings, and amenities. [SI]
Model Lease Information
Model Price
- $6,715Total Monthly PriceBase Rent: $6,390Required Monthly Fees: $325
Fees & Policies
The fees listed below are community-provided and may exclude utilities or add-ons. All payments are made directly to the property and are non-refundable unless otherwise specified.
Required Fees
One-Time Basics
- Due at Move-In
- Cleaning FeeiCharged per unit.$100
Utilities
- Service FeeiCharged per unit.$324.5/mo
Pet Policy and Fees
Cats
AllowedDogs
AllowedParking Info and Fees
- Covered
Property Fee Disclaimer: Based on community-supplied data and independent market research. Subject to change without notice. May exclude fees for mandatory or optional services and usage-based utilities.
Price shown is total price based on community-supplied monthly required fees. Excludes user-selected optional fees and variable or usage-based fees and required charges due at or prior to move-in or at move-out. View Fees and Policies for details. Price, availability, fees, and any applicable rent special are subject to change without notice.Contact Info
- Listed by:
- Despoina Pantziaridou
- Agency:
- Vendor Logo:
- Website:
- View Property Website
- Call Us:
- (202) 892-1294
- Disclaimer:
Model: SI ID1047896P - 520 12th St S$6,7151 Bedroom, 1 Bath, 764 sq ftAvailable September 3, 2026![]()
SI ID1047896P - 520 12th St S - Image 1 ![]()
SI ID1047896P - 520 12th St S - Image 2 ![]()
SI ID1047896P - 520 12th St S - Image 3 ![]()
SI ID1047896P - 520 12th St S - Image 4 ![]()
SI ID1047896P - 520 12th St S - Image 5 ![]()
SI ID1047896P - 520 12th St S - Image 6


Schedule a Tour
Lease Terms
- 1
- Short Term Lease Options
Features and Amenities
Unique Amenities
- SharedYard
On-Site Services
- Garden
Community Features
- Corporate Suites
- Elevator
Outdoor Features
- Grill
Recreation and Fitness
- Fitness Center
Interior Features
- Heating
- Washer/Dryer
- Air Conditioning
- Wi Fi
Kitchen Amenities
- Oven
- Refrigerator
- Freezer
- Kitchen
- Dishwasher
- Microwave
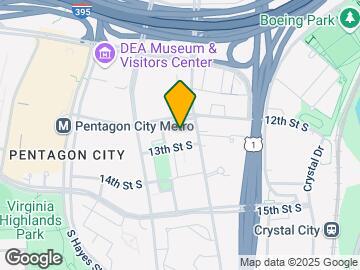
Map
- Shopping
- Colleges
- Schools
- Grocery
- Medical
- Parks
- Transportation
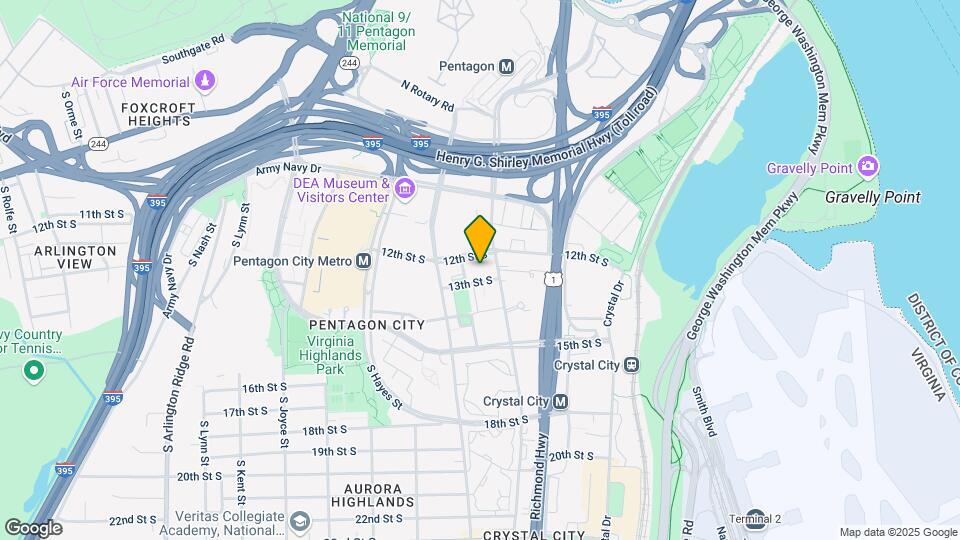
Map
Getting Around
80 / 100 Very Walkable
80 / 100 Strong public transit
70 / 100 Moderately bikeable
70 / 100 Moderately car friendly
 details
Getting to Know the Area
90 / 100 Restaurants
100 / 100 Cafes
90 / 100 Nightlife
90 / 100 Shopping
20 / 100 Noise Level
Points of Interest
Time and distance from 520 12th St S.
Arts Museums and Landmarks
Big Box and Retail
Macy's
Walgreens
Safeway
Colleges and Universities
Georgetown Law - Georgetown School of Continuing Studies
Groceries
Whole Foods
Giant Food
Safeway
Hospitals
George Washington University Hospital
St. Elizabeth's Hospital
Inova Alexandria Hospital
Military Bases
The Pentagon
Navy Annex
Henderson Hall Corps Hdqrtrs
Parks and Recreation
520 12th St S has 5 parks within 6.2 miles, including East Potomac Golf Course, East Potomac Park, National Mall, Chesapeake and Ohio Canal, and U.S. National Arboretum.
Restaurants and Dining
Shopping Centers
520 12th St S has 5 shopping centers within 1.4 miles.
Transit Stations
Crystal City-Fredericksburg Line
Crystal City-Manassas Line
Nearby Neighborhoods
Nearby Apartments
Rental Price Ranges in the Area
| Bedroom | Average Rent | Cheapest Rent | Highest Rent |
|---|---|---|---|
| Arlington Studio Apartments | $2,034 | $1,020 | $5,973 |
| Arlington 1 Bedroom Apartments | $2,562 | $835 | $9,987 |
| Arlington 2 Bedroom Apartments | $3,446 | $977 | $10,000+ |
| Arlington 3 Bedroom Apartments | $4,086 | $1,060 | $10,000+ |
| Arlington 4 Bedroom Apartments | $3,133 | $1,050 | $10,000+ |
Browse Top Apartments in Arlington
By Price
By Community Type
- Arlington Apartments for Rent by Owner
- Arlington Apartments with Rent Specials
- Arlington Top Rated Apartments
- Arlington Corporate Apartments
- Arlington Furnished Apartments
- Arlington Gated Apartments
- Arlington Loft Apartments
- Arlington Low Income Apartments
- Arlington Military Apartments
- New Arlington Apartments
- Arlington Senior Apartments
- Arlington Short-term Apartments
- Arlington Student Apartments
- Arlington Apartments with Utilities Included