

Floorplan Pricing and Availability
New! Interactive Property Map
 ApartmentHomeLiving.com's new Interactive Property Map allows you to see where every available unit is located at this community.Try It Now >
2 Bedrooms
17211-1729A 9A Ave SW
$1,699
2 Beds, 1.5 Baths, 1335 sq ftAvailable NowAvailability Details
Price Availability Date Unit Sq Ft Deposit $1,699 Available Now 17211-1729A 9A Ave SW 1335 sq ft $1,699 Model Amenities and Features
Services
- Garden Style
Model Rent and Fees
Model Price
- $1,699
Deposit
- $1,699 deposit
17211-1729A 9A Ave SW
$1,699
2 Beds, 1.5 Baths, 1335 sq ftAvailable NowAvailability Details
Price Availability Date Unit Sq Ft Deposit $1,699 Available Now 17211-1729A 9A Ave SW 1335 sq ft $1,699 Model Amenities and Features
Services
- Garden Style
Model Rent and Fees
Model Price
- $1,699
Deposit
- $1,699 deposit
17211-1729A 9A Ave SW
$1,699
2 Beds, 1.5 Baths, 1335 sq ftAvailable NowAvailability Details
Price Availability Date Unit Sq Ft Deposit $1,699 Available Now 17211-1729A 9A Ave SW 1335 sq ft $1,699 Model Rent and Fees
Model Price
- $1,699
Deposit
- $1,699 deposit
About 17211-1729A 9A Ave SW


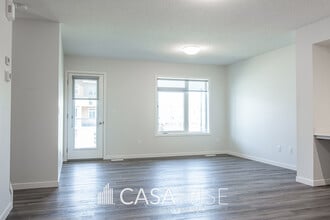
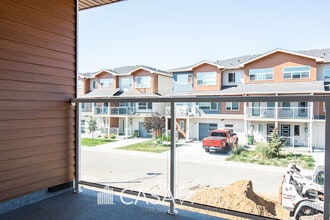
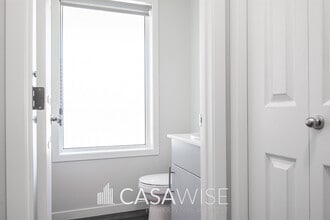
MODERN 2-Bed/1.5-Bath Townhome in Windermere - Single Garage & Balcony! PROMOTIONAL SUMMER INCENTIVE: Enjoy your FIRST MONTH'S RENT FREE when signing a 1-year lease agreement! Enjoy comfortable and modern living in this well-appointed home featuring stylish finishes and functional design throughout. • Modern finishes and thoughtful upgrades throughout the home. • Spacious living and dining areas with direct access to a private balcony — perfect for relaxing or entertaining. • Contemporary L-shaped kitchen with stainless steel appliances. • Stylish quartz countertops throughout and 30" upper cabinets providing ample kitchen storage • Primary bedroom featuring a walk-in closet. • Main bathroom with a double-sink vanity and full bathtub. • Convenient upstairs laundry for easy access. • Durable luxury vinyl plank flooring on the main floor and bathrooms. • Carpeted upper floor for added comfort. • Front patio area and spacious ground-floor entry.. • Single attached garage. Snow removal and lawn maintenance are tenant's responsibility. Langdale in Windermere is a charming, master-planned community with an old-English feel. Enjoy the urban forest, landscaped pond with trails, benches, and viewing decks. Located near Currents of Windermere, it offers easy access to amenities, restaurants, Cineplex, Movati, and Anthony Henday. Utilities, snow removal and lawn maintenance are tenant's responsibility. No Pets. No Smoking. Professionally managed by Casawise Property Management Only applications received through our site will be processed: If interested, please provide us with your name, phone number, available times for viewings and a little background about you (when do you need the unit for, how many people would be living in the unit, etc.). Thank you!
Property Contact Info
- Listed by:
- Agency:
- Vendor Logo:
- Website:
- View Property Website
- Call Us:
- (587) 318-0509
- Disclaimer:
Fees and Policies
The fees listed below are community-provided and may exclude utilities or add-ons. All payments are made directly to the property and are non-refundable unless otherwise specified.
Required Fees
One-Time Basics
- Due at Move-In
- Security Deposit - RefundableiCharged Per Unit.$1699
Property Fee Disclaimer: Based on community-supplied data and independent market research. Subject to change without notice. May exclude fees for mandatory or optional services and usage-based utilities.
Map
- Shopping
- Colleges
- Schools
Map

Frequently Asked Questions about 17211-1729A 9A Ave SW
What type of rental is available at 17211-1729A 9A Ave SW?
There is currently a 2 Bed 1 Bath Townhome for rent with 1,335 sq ft listed at 17211-1729A 9A Ave SW. It is Available Now.
How much is the rent at 17211-1729A 9A Ave SW?
The rental at 17211-1729A 9A Ave SW is currently listed at $1,699.
What area of town is 17211-1729A 9A Ave SW located in?
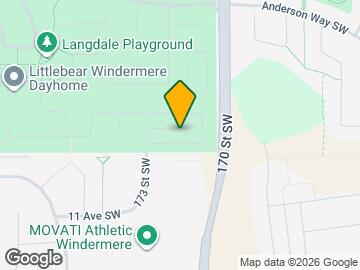
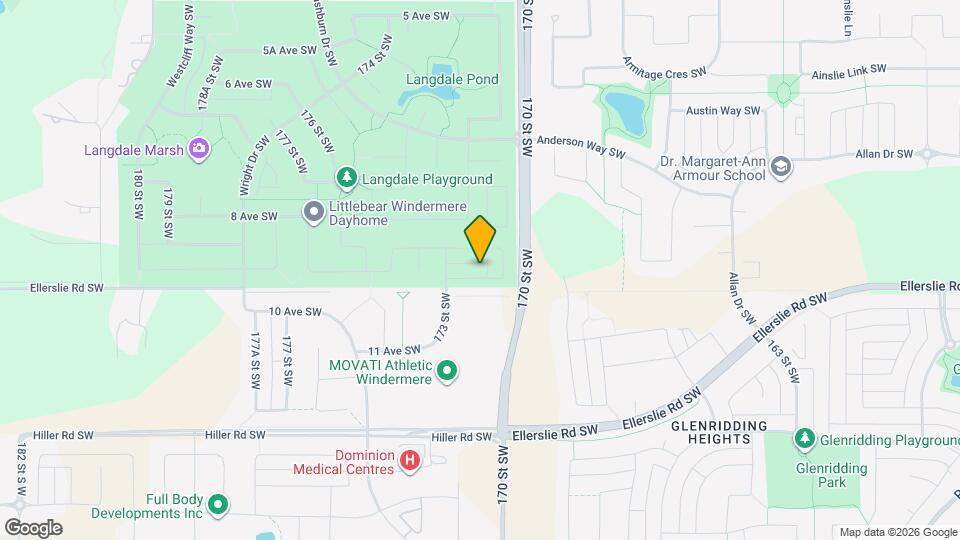
Located in the South Neighborhood, 17211-1729A 9A Ave SW is in the T6W 3V5 Postal Code of Edmonton, AB.
Points of Interest
Time and distance from 17211-1729A 9A Ave SW.
Big Box and Retail
Staples
Lowe's
Colleges and Universities
University of Alberta - Campus Saint-Jean
Nearby Neighborhoods
Nearby Apartments
Rental Price Ranges in the Area
| Bedroom | Average Rent | Cheapest Rent | Highest Rent |
|---|---|---|---|
| Edmonton Studio Apartments | $1,142 | $699 | $3,122 |
| Edmonton 1 Bedroom Apartments | $1,490 | $750 | $4,610 |
| Edmonton 2 Bedroom Apartments | $1,849 | $945 | $5,034 |
| Edmonton 3 Bedroom Apartments | $2,117 | $910 | $6,652 |
| Edmonton 4 Bedroom Apartments | $3,739 | $955 | $6,394 |
Browse Top Apartments in Edmonton
By Price
By Community Type
- Edmonton Apartments with Rent Specials
- Edmonton Top Rated Apartments
- Edmonton Corporate Apartments
- Edmonton Furnished Apartments
- Edmonton Gated Apartments
- Edmonton Loft Apartments
- New Edmonton Apartments
- Edmonton Senior Apartments
- Edmonton Short-term Apartments
- Edmonton Student Apartments
- Edmonton Apartments with Utilities Included