


- Student Housing
- 1–3 Bedrooms
- $1,660-$1,940 Pricing
- 704–1,450 Square Feet
About Lakewood Villas
For a true, one-of-a-kind experience, live at Lakewood Villas. Here, residents of all lifestyles can enjoy our Gainesville luxury apartments. Lakewood Villas has deluxe features to simplify your life. Our apartments near UF promote physical activity with our 24-hour fitness center, lighted basketball courts and adjoined tennis court, as well as a pool, with expansive sundeck and outdoor kitchen.
Lakewood Villas is located in the West Gainesville Neighborhood and 32607 Zip code of Gainesville, FL. This community is professionally managed by RangeWater Residential, LLC
Unique Features and Amenities
- BBQ Grills on Pool Deck
- Community Gazebo
- Cox Community Managed Wi-Fi with Download Speeds up to 1G
- Designer Lighting Throughout*
- Electronic Thermostats
- Energy Efficient Appliances*
- Granite Countertops in Kitchens & Bathrooms*
- Hardwood-Style Flooring With Carpeted Bedrooms
- Large Closets
- Observation Deck
- On RTS 20/23, 77 & 76 to SFC, On RTS 20 to UF
- Power Car Wash with Vacuum
- Renovated Homes*
- Skylight*
- Stainless Steel Appliance Package*
- White Shaker Cabinetry*
Property Contact Info
- Listed by:
- Agency:
- Vendor Logo:
- Website:
- View Property Website
- Call Us:
- (386) 853-7326
- Disclaimer:
Office Hours
| Monday | 9:00 am–6:00 pm |
| Tuesday | 9:00 am–6:00 pm |
| Wednesday | 9:00 am–6:00 pm |
| Thursday | 9:00 am–6:00 pm |
| Friday | 9:00 am–6:00 pm |
| Saturday | 10:00 am–5:00 pm |
| Sunday | Closed |
Floorplan Pricing and Availability
Lakewood Villas offers 1 to 3 Bedroom apartments starting from $1,660 and having 704–1,450 sq ft. Here is the current pricing and availability:
New! Interactive Property Map
 ApartmentHomeLiving.com's new Interactive Property Map allows you to see where every available unit is located at this community.Try It Now >
1 Bedroom
Show Unavailable Floorplans1b Luxe
From $1,660
1 Bed, 1 Bath, 850 sq ftAvailable NowModel Gallery
Floorplans
Availability Details
Price Availability Date Unit Sq Ft Deposit $1,660 Available Now 74 850 $600 Unit 74 Amenities and Features
Features
- Ceiling Fans
- Washer/Dryer
- Wheelchair Accessible (Rooms)
Kitchen
- Dishwasher
- Disposal
- Refrigerator
Living Space
- Vaulted Ceiling
- Window Coverings
Outdoor Space
- Courtyard
- Patio
Unique Features
- Cox Community Managed Wi-Fi with Download Speeds up to 1G
- Designer Lighting Throughout*
- Electronic Thermostats
- Energy Efficient Appliances*
- Granite Countertops in Kitchens & Bathrooms*
- Hardwood-Style Flooring With Carpeted Bedrooms
- Large Closets
- Renovated Homes*
- Skylight*
- Stainless Steel Appliance Package*
- White Shaker Cabinetry*
Unit 74 Rent and Fees
Unit Price
- From $1,660
View Details and Rent EstimateDeposit
- $600 deposit
Model Rent and Fees
Model Price Range
- $1,660 - $1,710
Apartment Model: 1b LuxeFrom $1,6601 Bedroom, 1 Bath, 850 sq ftAvailable Now![]()
1b Luxe - Floorplan Apartment Unit: 74Apartment Model: 1b LuxeFrom $1,6601 Bedroom, 1 Bath, 850 sq ftAvailable Now1a Luxe
1 Bed, 1 Bath, 704 sq ftModel Gallery
Floorplans
Availability Details
Availability Date Unit Sq Ft Call for Availability 1a Luxe 704 sq ft Model Amenities and Features
Features
- Ceiling Fans
- Washer/Dryer
- Wheelchair Accessible (Rooms)
Kitchen
- Dishwasher
- Disposal
- Refrigerator
Living Space
- Vaulted Ceiling
- Window Coverings
Outdoor Space
- Courtyard
- Patio
Unique Features
- Cox Community Managed Wi-Fi with Download Speeds up to 1G
- Designer Lighting Throughout*
- Electronic Thermostats
- Energy Efficient Appliances*
- Granite Countertops in Kitchens & Bathrooms*
- Hardwood-Style Flooring With Carpeted Bedrooms
- Large Closets
- Renovated Homes*
- Skylight*
- Stainless Steel Appliance Package*
- White Shaker Cabinetry*
Apartment Model: 1a LuxeCall For Rates1 Bedroom, 1 Bath, 704 sq ftUnavailable![]()
1a Luxe - Floorplan Floorplan 1a
1 Bed, 1 Bath, 704 sq ftModel Gallery
Floorplans
Availability Details
Availability Date Unit Sq Ft Call for Availability 1a 704 sq ft Model Amenities and Features
Features
- Ceiling Fans
- Washer/Dryer
- Wheelchair Accessible (Rooms)
Kitchen
- Dishwasher
- Disposal
- Refrigerator
Living Space
- Vaulted Ceiling
- Window Coverings
Outdoor Space
- Courtyard
- Patio
Unique Features
- Cox Community Managed Wi-Fi with Download Speeds up to 1G
- Designer Lighting Throughout*
- Electronic Thermostats
- Energy Efficient Appliances*
- Granite Countertops in Kitchens & Bathrooms*
- Hardwood-Style Flooring With Carpeted Bedrooms
- Large Closets
- Renovated Homes*
- Skylight*
- Stainless Steel Appliance Package*
- White Shaker Cabinetry*
Apartment Model: 1aCall For Rates1 Bedroom, 1 Bath, 704 sq ftUnavailable![]()
1a - Floorplan Floorplan 1b
1 Bed, 1 Bath, 850 sq ftModel Gallery
Floorplans
Availability Details
Availability Date Unit Sq Ft Call for Availability 1b 850 sq ft Model Amenities and Features
Features
- Ceiling Fans
- Washer/Dryer
- Wheelchair Accessible (Rooms)
Kitchen
- Dishwasher
- Disposal
- Refrigerator
Living Space
- Vaulted Ceiling
- Window Coverings
Outdoor Space
- Courtyard
- Patio
Unique Features
- Cox Community Managed Wi-Fi with Download Speeds up to 1G
- Designer Lighting Throughout*
- Electronic Thermostats
- Energy Efficient Appliances*
- Granite Countertops in Kitchens & Bathrooms*
- Hardwood-Style Flooring With Carpeted Bedrooms
- Large Closets
- Renovated Homes*
- Skylight*
- Stainless Steel Appliance Package*
- White Shaker Cabinetry*
Apartment Model: 1bCall For Rates1 Bedroom, 1 Bath, 850 sq ftUnavailable![]()
1b - Floorplan 2 Bedrooms
Show Unavailable Floorplans2c Luxe
From $1,745
2 Beds, 2 Baths, 1281 sq ftAvailable Jul 9Model Gallery
Floorplans
Availability Details
Price Availability Date Unit Sq Ft Deposit View Details $1,745 July 9, 2026 36 1281 $600 $1,745 August 12, 2026 3 1281 $600 $1,745 August 14, 2026 27 1281 $600 Model Amenities and Features
Features
- Ceiling Fans
- Washer/Dryer
- Wheelchair Accessible (Rooms)
Kitchen
- Dishwasher
- Disposal
- Refrigerator
Living Space
- Vaulted Ceiling
- Window Coverings
Outdoor Space
- Courtyard
- Patio
Unique Features
- Cox Community Managed Wi-Fi with Download Speeds up to 1G
- Designer Lighting Throughout*
- Electronic Thermostats
- Energy Efficient Appliances*
- Granite Countertops in Kitchens & Bathrooms*
- Hardwood-Style Flooring With Carpeted Bedrooms
- Large Closets
- Renovated Homes*
- Skylight*
- Stainless Steel Appliance Package*
- White Shaker Cabinetry*
Model Rent and Fees
Model Price Range
- $1,745 - $1,795
Deposit
- $600 deposit
Unit 36 Amenities and Features
Features
- Ceiling Fans
- Washer/Dryer
- Wheelchair Accessible (Rooms)
Kitchen
- Dishwasher
- Disposal
- Refrigerator
Living Space
- Vaulted Ceiling
- Window Coverings
Outdoor Space
- Courtyard
- Patio
Unique Features
- Cox Community Managed Wi-Fi with Download Speeds up to 1G
- Designer Lighting Throughout*
- Electronic Thermostats
- Energy Efficient Appliances*
- Granite Countertops in Kitchens & Bathrooms*
- Hardwood-Style Flooring With Carpeted Bedrooms
- Large Closets
- Renovated Homes*
- Skylight*
- Stainless Steel Appliance Package*
- White Shaker Cabinetry*
Unit 36 Rent and Fees
Unit Price
- From $1,745
View Details and Rent EstimateDeposit
- $600 deposit
Model Rent and Fees
Model Price Range
- $1,745 - $1,795
Unit 3 Amenities and Features
Features
- Ceiling Fans
- Washer/Dryer
- Wheelchair Accessible (Rooms)
Kitchen
- Dishwasher
- Disposal
- Refrigerator
Living Space
- Vaulted Ceiling
- Window Coverings
Outdoor Space
- Courtyard
- Patio
Unique Features
- Cox Community Managed Wi-Fi with Download Speeds up to 1G
- Designer Lighting Throughout*
- Electronic Thermostats
- Energy Efficient Appliances*
- Granite Countertops in Kitchens & Bathrooms*
- Hardwood-Style Flooring With Carpeted Bedrooms
- Large Closets
- Renovated Homes*
- Skylight*
- Stainless Steel Appliance Package*
- White Shaker Cabinetry*
Unit 3 Rent and Fees
Unit Price
- From $1,745
View Details and Rent EstimateDeposit
- $600 deposit
Model Rent and Fees
Model Price Range
- $1,745 - $1,795
Unit 27 Amenities and Features
Features
- Ceiling Fans
- Washer/Dryer
- Wheelchair Accessible (Rooms)
Kitchen
- Dishwasher
- Disposal
- Refrigerator
Living Space
- Vaulted Ceiling
- Window Coverings
Outdoor Space
- Courtyard
- Patio
Unique Features
- Cox Community Managed Wi-Fi with Download Speeds up to 1G
- Designer Lighting Throughout*
- Electronic Thermostats
- Energy Efficient Appliances*
- Granite Countertops in Kitchens & Bathrooms*
- Hardwood-Style Flooring With Carpeted Bedrooms
- Large Closets
- Renovated Homes*
- Skylight*
- Stainless Steel Appliance Package*
- White Shaker Cabinetry*
Unit 27 Rent and Fees
Unit Price
- From $1,745
View Details and Rent EstimateDeposit
- $600 deposit
Model Rent and Fees
Model Price Range
- $1,745 - $1,795
Apartment Model: 2c LuxeFrom $1,7452 Bedroom, 2 Bath, 1281 sq ftAvailable July 9, 2026![]()
2c Luxe - Floorplan Apartment Unit: 36Apartment Model: 2c LuxeFrom $1,7452 Bedroom, 2 Bath, 1281 sq ftAvailable July 9, 2026Apartment Unit: 3Apartment Model: 2c LuxeFrom $1,7452 Bedroom, 2 Bath, 1281 sq ftAvailable August 12, 2026Apartment Unit: 27Apartment Model: 2c LuxeFrom $1,7452 Bedroom, 2 Bath, 1281 sq ftAvailable August 14, 2026Floorplan 2a
2 Beds, 2 Baths, 1070 sq ftModel Gallery
Floorplans
Availability Details
Availability Date Unit Sq Ft Call for Availability 2a 1070 sq ft Model Amenities and Features
Features
- Ceiling Fans
- Washer/Dryer
- Wheelchair Accessible (Rooms)
Kitchen
- Dishwasher
- Disposal
- Refrigerator
Living Space
- Vaulted Ceiling
- Window Coverings
Outdoor Space
- Courtyard
- Patio
Unique Features
- Cox Community Managed Wi-Fi with Download Speeds up to 1G
- Designer Lighting Throughout*
- Electronic Thermostats
- Energy Efficient Appliances*
- Granite Countertops in Kitchens & Bathrooms*
- Hardwood-Style Flooring With Carpeted Bedrooms
- Large Closets
- Renovated Homes*
- Skylight*
- Stainless Steel Appliance Package*
- White Shaker Cabinetry*
Apartment Model: 2aCall For Rates2 Bedroom, 2 Bath, 1070 sq ftUnavailable![]()
2a - Floorplan 2a Luxe
2 Beds, 2 Baths, 1070 sq ftModel Gallery
Floorplans
Photos
Availability Details
Availability Date Unit Sq Ft Call for Availability 2a Luxe 1070 sq ft Model Amenities and Features
Features
- Ceiling Fans
- Washer/Dryer
- Wheelchair Accessible (Rooms)
Kitchen
- Dishwasher
- Disposal
- Refrigerator
Living Space
- Vaulted Ceiling
- Window Coverings
Outdoor Space
- Courtyard
- Patio
Unique Features
- Cox Community Managed Wi-Fi with Download Speeds up to 1G
- Designer Lighting Throughout*
- Electronic Thermostats
- Energy Efficient Appliances*
- Granite Countertops in Kitchens & Bathrooms*
- Hardwood-Style Flooring With Carpeted Bedrooms
- Large Closets
- Renovated Homes*
- Skylight*
- Stainless Steel Appliance Package*
- White Shaker Cabinetry*
Apartment Model: 2a LuxeCall For Rates2 Bedroom, 2 Bath, 1070 sq ftUnavailableFloorplansPhotos![]()
2a Luxe - Image 1 ![]()
2a Luxe - Image 2 ![]()
2a Luxe - Floorplan Floorplan 2b
2 Beds, 2 Baths, 1145 sq ftModel Gallery
Floorplans
Photos
Availability Details
Availability Date Unit Sq Ft Call for Availability 2b 1145 sq ft Model Amenities and Features
Features
- Ceiling Fans
- Washer/Dryer
- Wheelchair Accessible (Rooms)
Kitchen
- Dishwasher
- Disposal
- Refrigerator
Living Space
- Vaulted Ceiling
- Window Coverings
Outdoor Space
- Courtyard
- Patio
Unique Features
- Cox Community Managed Wi-Fi with Download Speeds up to 1G
- Designer Lighting Throughout*
- Electronic Thermostats
- Energy Efficient Appliances*
- Granite Countertops in Kitchens & Bathrooms*
- Hardwood-Style Flooring With Carpeted Bedrooms
- Large Closets
- Renovated Homes*
- Skylight*
- Stainless Steel Appliance Package*
- White Shaker Cabinetry*
Apartment Model: 2bCall For Rates2 Bedroom, 2 Bath, 1145 sq ftUnavailableFloorplansPhotos![]()
2b - Image ![]()
2b - Floorplan 2b Luxe
2 Beds, 2 Baths, 1145 sq ftModel Gallery
Floorplans
Availability Details
Availability Date Unit Sq Ft Call for Availability 2b Luxe 1145 sq ft Model Amenities and Features
Features
- Ceiling Fans
- Washer/Dryer
- Wheelchair Accessible (Rooms)
Kitchen
- Dishwasher
- Disposal
- Refrigerator
Living Space
- Vaulted Ceiling
- Window Coverings
Outdoor Space
- Courtyard
- Patio
Unique Features
- Cox Community Managed Wi-Fi with Download Speeds up to 1G
- Designer Lighting Throughout*
- Electronic Thermostats
- Energy Efficient Appliances*
- Granite Countertops in Kitchens & Bathrooms*
- Hardwood-Style Flooring With Carpeted Bedrooms
- Large Closets
- Renovated Homes*
- Skylight*
- Stainless Steel Appliance Package*
- White Shaker Cabinetry*
Apartment Model: 2b LuxeCall For Rates2 Bedroom, 2 Bath, 1145 sq ftUnavailable![]()
2b Luxe - Floorplan Floorplan 2c
2 Beds, 2 Baths, 1281 sq ftModel Gallery
Floorplans
Availability Details
Availability Date Unit Sq Ft Call for Availability 2c 1281 sq ft Model Amenities and Features
Features
- Ceiling Fans
- Washer/Dryer
- Wheelchair Accessible (Rooms)
Kitchen
- Dishwasher
- Disposal
- Refrigerator
Living Space
- Vaulted Ceiling
- Window Coverings
Outdoor Space
- Courtyard
- Patio
Unique Features
- Cox Community Managed Wi-Fi with Download Speeds up to 1G
- Designer Lighting Throughout*
- Electronic Thermostats
- Energy Efficient Appliances*
- Granite Countertops in Kitchens & Bathrooms*
- Hardwood-Style Flooring With Carpeted Bedrooms
- Large Closets
- Renovated Homes*
- Skylight*
- Stainless Steel Appliance Package*
- White Shaker Cabinetry*
Apartment Model: 2cCall For Rates2 Bedroom, 2 Bath, 1281 sq ftUnavailable![]()
2c - Floorplan 3 Bedrooms
Show Unavailable Floorplans3b Luxe
From $1,890
3 Beds, 3 Baths, 1392 sq ftAvailable Aug 11Model Gallery
Floorplans
Availability Details
Price Availability Date Unit Sq Ft Deposit View Details $1,890 August 11, 2026 213 1392 $600 $1,890 August 18, 2026 203 1392 $600 Model Amenities and Features
Features
- Ceiling Fans
- Washer/Dryer
- Wheelchair Accessible (Rooms)
Kitchen
- Dishwasher
- Disposal
- Refrigerator
Living Space
- Vaulted Ceiling
- Window Coverings
Outdoor Space
- Courtyard
- Patio
Unique Features
- Cox Community Managed Wi-Fi with Download Speeds up to 1G
- Designer Lighting Throughout*
- Electronic Thermostats
- Energy Efficient Appliances*
- Granite Countertops in Kitchens & Bathrooms*
- Hardwood-Style Flooring With Carpeted Bedrooms
- Large Closets
- Renovated Homes*
- Skylight*
- Stainless Steel Appliance Package*
- White Shaker Cabinetry*
Model Rent and Fees
Model Price Range
- $1,890 - $1,940
Deposit
- $600 deposit
Unit 213 Amenities and Features
Features
- Ceiling Fans
- Washer/Dryer
- Wheelchair Accessible (Rooms)
Kitchen
- Dishwasher
- Disposal
- Refrigerator
Living Space
- Vaulted Ceiling
- Window Coverings
Outdoor Space
- Courtyard
- Patio
Unique Features
- Cox Community Managed Wi-Fi with Download Speeds up to 1G
- Designer Lighting Throughout*
- Electronic Thermostats
- Energy Efficient Appliances*
- Granite Countertops in Kitchens & Bathrooms*
- Hardwood-Style Flooring With Carpeted Bedrooms
- Large Closets
- Renovated Homes*
- Skylight*
- Stainless Steel Appliance Package*
- White Shaker Cabinetry*
Unit 213 Rent and Fees
Unit Price
- From $1,890
View Details and Rent EstimateDeposit
- $600 deposit
Model Rent and Fees
Model Price Range
- $1,890 - $1,940
Unit 203 Amenities and Features
Features
- Ceiling Fans
- Washer/Dryer
- Wheelchair Accessible (Rooms)
Kitchen
- Dishwasher
- Disposal
- Refrigerator
Living Space
- Vaulted Ceiling
- Window Coverings
Outdoor Space
- Courtyard
- Patio
Unique Features
- Cox Community Managed Wi-Fi with Download Speeds up to 1G
- Designer Lighting Throughout*
- Electronic Thermostats
- Energy Efficient Appliances*
- Granite Countertops in Kitchens & Bathrooms*
- Hardwood-Style Flooring With Carpeted Bedrooms
- Large Closets
- Renovated Homes*
- Skylight*
- Stainless Steel Appliance Package*
- White Shaker Cabinetry*
Unit 203 Rent and Fees
Unit Price
- From $1,890
View Details and Rent EstimateDeposit
- $600 deposit
Model Rent and Fees
Model Price Range
- $1,890 - $1,940
Apartment Model: 3b LuxeFrom $1,8903 Bedroom, 3 Bath, 1392 sq ftAvailable August 11, 2026![]()
3b Luxe - Floorplan Apartment Unit: 213Apartment Model: 3b LuxeFrom $1,8903 Bedroom, 3 Bath, 1392 sq ftAvailable August 11, 2026Apartment Unit: 203Apartment Model: 3b LuxeFrom $1,8903 Bedroom, 3 Bath, 1392 sq ftAvailable August 18, 2026Floorplan 3a
3 Beds, 2 Baths, 1450 sq ftModel Gallery
Floorplans
Availability Details
Availability Date Unit Sq Ft Call for Availability 3a 1450 sq ft Model Amenities and Features
Features
- Ceiling Fans
- Washer/Dryer
- Wheelchair Accessible (Rooms)
Kitchen
- Dishwasher
- Disposal
- Refrigerator
Living Space
- Vaulted Ceiling
- Window Coverings
Outdoor Space
- Courtyard
- Patio
Unique Features
- Cox Community Managed Wi-Fi with Download Speeds up to 1G
- Designer Lighting Throughout*
- Electronic Thermostats
- Energy Efficient Appliances*
- Granite Countertops in Kitchens & Bathrooms*
- Hardwood-Style Flooring With Carpeted Bedrooms
- Large Closets
- Renovated Homes*
- Skylight*
- Stainless Steel Appliance Package*
- White Shaker Cabinetry*
Apartment Model: 3aCall For Rates3 Bedroom, 2 Bath, 1450 sq ftUnavailable![]()
3a - Floorplan 3a Luxe
3 Beds, 2 Baths, 1450 sq ftModel Gallery
Floorplans
Availability Details
Availability Date Unit Sq Ft Call for Availability 3a Luxe 1450 sq ft Model Amenities and Features
Features
- Ceiling Fans
- Washer/Dryer
- Wheelchair Accessible (Rooms)
Kitchen
- Dishwasher
- Disposal
- Refrigerator
Living Space
- Vaulted Ceiling
- Window Coverings
Outdoor Space
- Courtyard
- Patio
Unique Features
- Cox Community Managed Wi-Fi with Download Speeds up to 1G
- Designer Lighting Throughout*
- Electronic Thermostats
- Energy Efficient Appliances*
- Granite Countertops in Kitchens & Bathrooms*
- Hardwood-Style Flooring With Carpeted Bedrooms
- Large Closets
- Renovated Homes*
- Skylight*
- Stainless Steel Appliance Package*
- White Shaker Cabinetry*
Apartment Model: 3a LuxeCall For Rates3 Bedroom, 2 Bath, 1450 sq ftUnavailable![]()
3a Luxe - Floorplan Floorplan 3b
3 Beds, 3 Baths, 1392 sq ftModel Gallery
Floorplans
Photos
Availability Details
Availability Date Unit Sq Ft Call for Availability 3b 1392 sq ft Model Amenities and Features
Features
- Ceiling Fans
- Washer/Dryer
- Wheelchair Accessible (Rooms)
Kitchen
- Dishwasher
- Disposal
- Refrigerator
Living Space
- Vaulted Ceiling
- Window Coverings
Outdoor Space
- Courtyard
- Patio
Unique Features
- Cox Community Managed Wi-Fi with Download Speeds up to 1G
- Designer Lighting Throughout*
- Electronic Thermostats
- Energy Efficient Appliances*
- Granite Countertops in Kitchens & Bathrooms*
- Hardwood-Style Flooring With Carpeted Bedrooms
- Large Closets
- Renovated Homes*
- Skylight*
- Stainless Steel Appliance Package*
- White Shaker Cabinetry*
Apartment Model: 3bCall For Rates3 Bedroom, 3 Bath, 1392 sq ftUnavailableFloorplansPhotos![]()
3b - Image 1 ![]()
3b - Image 2 ![]()
3b - Image 3 ![]()
3b - Floorplan


Schedule a Tour
3D Tours
Property Information
- 210 Units
- 2 Stories
- Built in 1984
Lease Terms
- 7 - 15 mo
Fees and Policies
The fees listed below are community-provided and may exclude utilities or add-ons. All payments are made directly to the property and are non-refundable unless otherwise specified. Use the Cost Calculator to determine costs based on your needs.
Required Fees
One-Time Basics
- Due at Application
- Application Fee Per ApplicantiCharged per applicant.$50.00
- Application FeeiCharged Per Applicant.$100.00
- Administrative FeeiCharged Per Unit.$250.00
- Due at Move-In
- InternetiCharged per unit.$95.00
Utilities
- Pest ControliCharged Per Unit.$5.00/mo
- WateriCharged Per Unit.Varies/mo
- ElectriciCharged Per Unit.Varies/mo
- SeweriCharged Per Unit.Varies/mo
- TrashiCharged per unit.$25.00/mo
Other Fees and Policies
Personal Add-Ons
- Renters Insurance - Property and Personal Contents ProgramiCharged per unit.$20.17/mo
- Renters Insurance - Property Only ProgramiCharged per unit.$17.00/mo
- Rent ReportingiCharged per unit.$9.95/mo
Pet Fees
- Cat
- Pet FeesiCharged Per Pet.$350.00
- Pet RentiCharged Per Pet.$25.00/mo
- Dog
- Pet FeesiCharged Per Pet.$350.00
- Pet RentiCharged Per Pet.$25.00/mo
Breed Restrictions are as follows: Tosa Inu/Ken, American Bandogge, Cane Corso, Rottweiler, Doberman, Pit Bull, Bull Terrier, Staffordshire Terrier, Dogo Argentino, Boer Boel, Gull Dong, Basenji, Mastiff, Perro de Presa Canario, Fila Brasiliero, Wolf Hybrid, Caucasian Oucharka, Alaskan Malamutes, Kangal, German Shepard, Shepard, Chow, Spitz, Akita, Reptiles, Rabbits and Pot Bellied Pigs. Mixed breeds containing these bloodlines are also prohibited.
Parking Fees
- Surface Lot
- Parking FeeiCharged Per Vehicle.$0.00/mo
Property Fee Disclaimer: Based on community-supplied data and independent market research. Subject to change without notice. May exclude fees for mandatory or optional services and usage-based utilities.
Features and Amenities
On-Site Services
- Pet Care
- Car Wash Area
- Recycling
Community Features
- Business Center
Outdoor Features
- Grill
- Sundeck
- Courtyard
- Patio
- Deck
Recreation and Fitness
- Fitness Center
- Tennis Court
- Basketball Court
- Pool
Interior Features
- Skylights
- Ceiling Fans
- Washer/Dryer
- Air Conditioning
- Wi Fi
- Wheelchair Accessible (Rooms)
Kitchen Amenities
- Dishwasher
- Refrigerator
- Disposal
- Stainless Steel Appliances
- Kitchen
- Granite Countertops
Living Area Features
- Vaulted Ceiling
- Window Coverings
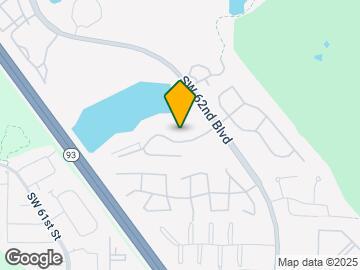
Map
- Shopping
- Colleges
- Grocery
- Medical
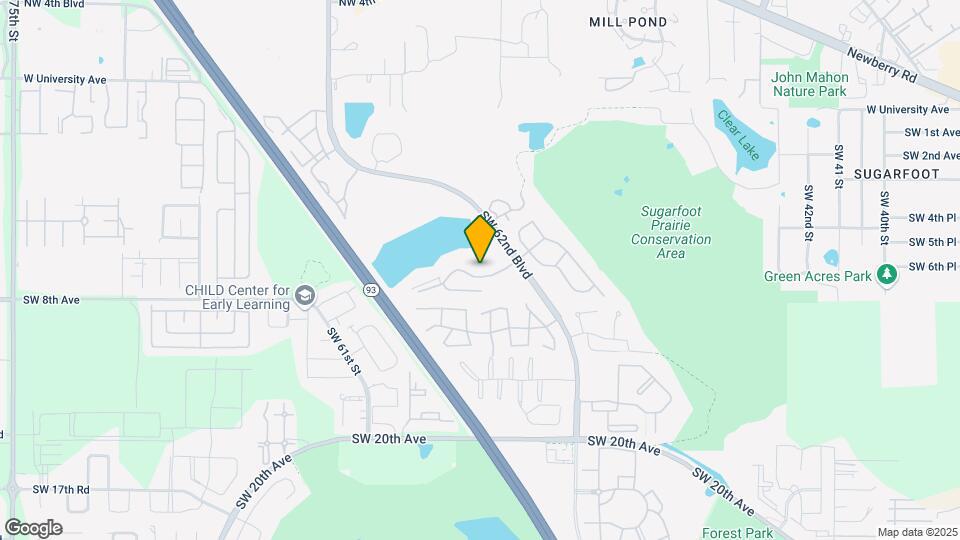
Map

Frequently Asked Questions about Lakewood Villas
Where is Lakewood Villas located?
Lakewood Villas is located at 700 SW 62nd Blvd near the West Gainesville area of Gainesville, FL
What is the current rent range at Lakewood Villas?
1 Bedroom to 3 Bedroom Apartments at Lakewood Villas currently range from $1,660 to $1,940
When is the leasing office open?
- The office Hours for Lakewood Villas are
- Monday 9:00 am–6:00 pm
- Tuesday 9:00 am–6:00 pm
- Wednesday 9:00 am–6:00 pm
- Thursday 9:00 am–6:00 pm
- Friday 9:00 am–6:00 pm
- Saturday 10:00 am–5:00 pm
- Sunday Closed
Are pets allowed?
Call us today to find out our pet policy and if we allow pets
Lifestyle Ratings
Learn more about Lifestyle SearchNearby Schools
F. W. Buchholz High School
About GreatSchools Data on ApartmentHomeLiving.com.
Points of Interest
Time and distance from Lakewood Villas.
Big Box and Retail
Aldi
Lowe's
Publix
Colleges and Universities
University of Florida College of Pharmacy - Gainesville Campus
Groceries
Aldi
Publix
Whole Foods
Hospitals
North Florida Regional Medical Center
Uf Health Shands Cancer Hospital
Shopping Centers
Lakewood Villas has 5 shopping centers within 1.0 miles.
Nearby Neighborhoods
Rental Price Ranges in the Area
| Bedroom | Average Rent | Cheapest Rent | Highest Rent |
|---|---|---|---|
| Gainesville Studio Apartments | $1,555 | $849 | $4,084 |
| Gainesville 1 Bedroom Apartments | $1,479 | $795 | $5,583 |
| Gainesville 2 Bedroom Apartments | $1,605 | $739 | $5,681 |
| Gainesville 3 Bedroom Apartments | $1,786 | $586 | $10,000+ |
| Gainesville 4 Bedroom Apartments | $1,079 | $495 | $10,000+ |
| Gainesville 5 Bedroom Apartments | $3,185 | $829 | $10,000+ |
Browse Top Apartments in Gainesville
By Price
- Cheap Gainesville Apartments
- Gainesville Apartments Under $500
- Gainesville Apartments Under $600
- Gainesville Apartments Under $700
- Gainesville Apartments Under $800
- Gainesville Apartments Under $900
- Gainesville Apartments Under $1000
- Gainesville Apartments Under $1200
- Gainesville Apartments Under $1500
- Gainesville Apartments Under $2000
- Gainesville Luxury Apartments
By Community Type
- Gainesville Apartments for Rent by Owner
- Gainesville Apartments with Rent Specials
- Gainesville Top Rated Apartments
- Gainesville Corporate Apartments
- Gainesville Furnished Apartments
- Gainesville Gated Apartments
- Gainesville Loft Apartments
- Gainesville Low Income Apartments
- New Gainesville Apartments
- Gainesville Senior Apartments
- Gainesville Short-term Apartments
- Gainesville Student Apartments
- Gainesville Apartments with Utilities Included