


- 1–3 Bedrooms
- $1,834-$4,314 Total Monthly Price
Total Monthly Price
Base Rent$1,834 - $4,314Total Monthly Price$1,834 - $4,314 - 662–1,316 Square Feet
Rent Specials
$500 Off Move-In~~Enjoy $500 off move-in costs when you apply by 6/30 and move-in by 8/31! Offer valid for a limited time on 12+ month lease terms. Please see a Leasing Consultant for details and restrictions.
About ReNew Marina Shores
When you dream of luxury beach living, the only place that comes to mind is ReNew Marina Shores. These fully renovated one-bedroom, two-bedroom, three-bedroom, and multi-story loft floorplans are Virginia Beach's most coveted address. From gourmet kitchens with granite countertops, stainless steel appliances, and subway tile backsplashes, to spa-like bathrooms and walk-in closets, ReNew Marina Shores has it all. Come home to a robust amenity package with sensational outdoor spaces. Cozy up by the fireplace or get down to business in our custom We Work at-home business center. Our swimming pool and sundeck is the perfect place to catch some rays as you unwind from playing a match at one of the two tennis courts. Relax with a book in the pavilion near the community lake before heading to the state-of-the-art fitness center to pump some iron. Virginia Beach's best shopping, dining, major employers, hospital, and Norfolk International Airport are just minutes away. Step out your front door to the Virginia Beach biking and walking trail, bringing direct access to First Landing State Park, or walk to Chic's Beach, door to sand, in under 10 minutes. Living at ReNew Marina Shores is more than a lifestyle, it's a dream come true.
ReNew Marina Shores is located in the Northeast Virginia Beach Neighborhood and 23451 Zip code of Virginia Beach, VA. This community is professionally managed by Trinity Property Consultants
Property Contact Info

- Listed by:
- Agency:
- Vendor Logo:
- Website:
- View Property Website
- Call Us:
- (757) 568-7980
- Disclaimer:
Office Hours
| Monday | 9:00 am–6:00 pm |
| Tuesday | 9:00 am–6:00 pm |
| Wednesday | 9:00 am–6:00 pm |
| Thursday | 9:00 am–6:00 pm |
| Friday | 9:00 am–6:00 pm |
| Saturday | 10:00 am–5:00 pm |
| Sunday | Closed |
Floorplan Pricing and Availability
ReNew Marina Shores offers 1 to 3 Bedroom apartments starting from $1,834 and having 662–1,316 sq ft. Here is the current pricing and availability:
New! Interactive Property Map
 ApartmentHomeLiving.com's new Interactive Property Map allows you to see where every available unit is located at this community.Try It Now >
1 Bedroom
Arlington Loft
From $2,144
1 Bed, 1 Bath, 784 sq ftTotal Monthly PriceAvailable Aug 6Total Monthly Price
Base Rent$2,144 - $3,164Total Monthly Price$2,144 - $3,164Largest 1 BedroomThis is the largest 1 Bedroom at this PropertyModel Gallery
Floorplans
Availability Details
Prices shown for this property are the Total Monthly Price including Fees.Price Availability Date Unit Sq Ft Deposit $2,144 August 6, 2026 2212-301 784 $500 Unit 2212-301 Amenities and Features
Features
- Balcony
Living Space
- Walk-In Closets
Unique Features
- In-Home Washer and Dryer
- Newly Renovated *Select Homes
- Spacious Floorplans
Unit 2212-301 Lease Information
Unit Price
- From $2,144Total Monthly PriceBase Rent: $2,144 - $3,164Required Monthly Fees: None
View Details and Rent EstimateDeposit
- $500 deposit
Model Lease Information
Model Price Range
- $2,144 - $3,164Total Monthly Price
Apartment Model: Arlington LoftFrom $2,1441 Bedroom, 1 Bath, 784 sq ftAvailable August 6, 2026Floor plans are artist's rendering. All dimensions are approximate. Actual product and specifications may vary in dimension or detail. Not all features are available in every rental home. Please see a representative for details.
![]()
Arlington Loft - Floorplan Apartment Unit: 2212-301Apartment Model: Arlington LoftFrom $2,1441 Bedroom, 1 Bath, 784 sq ftAvailable August 6, 2026Athens
From $1,944
1 Bed, 1 Bath, 730 sq ftTotal Monthly PriceAvailable Aug 28Total Monthly Price
Base Rent$1,944 - $2,904Total Monthly Price$1,944 - $2,904Model Gallery
Floorplans
Availability Details
Prices shown for this property are the Total Monthly Price including Fees.Price Availability Date Unit Sq Ft Deposit View Details $1,964 August 28, 2026 2200-203 730 $500 $1,944 August 31, 2026 2228-302 730 $500 $1,964 September 9, 2026 2261-303 730 $500 Model Amenities and Features
Features
- Balcony
Living Space
- Walk-In Closets
Unique Features
- In-Home Washer and Dryer
- Newly Renovated *Select Homes
- Spacious Floorplans
Model Lease Information
Model Price Range
- $1,944 - $2,904Total Monthly PriceBase Rent: $1,944 - $2,904Required Monthly Fees: None
Deposit
- $500 deposit
Unit 2200-203 Amenities and Features
Features
- Balcony
Living Space
- Walk-In Closets
Unique Features
- In-Home Washer and Dryer
- Newly Renovated *Select Homes
- Spacious Floorplans
Unit 2200-203 Lease Information
Unit Price
- From $1,964Total Monthly PriceBase Rent: $1,964 - $2,904Required Monthly Fees: None
View Details and Rent EstimateDeposit
- $500 deposit
Model Lease Information
Model Price Range
- $1,944 - $2,904Total Monthly Price
Unit 2228-302 Amenities and Features
Features
- Balcony
Living Space
- Walk-In Closets
Unique Features
- In-Home Washer and Dryer
- Newly Renovated *Select Homes
- Spacious Floorplans
Unit 2228-302 Lease Information
Unit Price
- From $1,944Total Monthly PriceBase Rent: $1,944 - $2,874Required Monthly Fees: None
View Details and Rent EstimateDeposit
- $500 deposit
Model Lease Information
Model Price Range
- $1,944 - $2,904Total Monthly Price
Unit 2261-303 Amenities and Features
Features
- Balcony
Living Space
- Walk-In Closets
Unique Features
- In-Home Washer and Dryer
- Newly Renovated *Select Homes
- Spacious Floorplans
Unit 2261-303 Lease Information
Unit Price
- From $1,964Total Monthly PriceBase Rent: $1,964 - $2,904Required Monthly Fees: None
View Details and Rent EstimateDeposit
- $500 deposit
Model Lease Information
Model Price Range
- $1,944 - $2,904Total Monthly Price
Apartment Model: AthensFrom $1,9441 Bedroom, 1 Bath, 730 sq ftAvailable August 28, 2026Floor plans are artist's rendering. All dimensions are approximate. Actual product and specifications may vary in dimension or detail. Not all features are available in every rental home. Please see a representative for details.
![]()
Athens - Floorplan Apartment Unit: 2200-203Apartment Model: AthensFrom $1,9641 Bedroom, 1 Bath, 730 sq ftAvailable August 28, 2026Apartment Unit: 2228-302Apartment Model: AthensFrom $1,9441 Bedroom, 1 Bath, 730 sq ftAvailable August 31, 2026Apartment Unit: 2261-303Apartment Model: AthensFrom $1,9641 Bedroom, 1 Bath, 730 sq ftAvailable September 9, 2026Arlington
From $1,834
1 Bed, 1 Bath, 662 sq ftTotal Monthly PriceAvailable Oct 16Total Monthly Price
Base Rent$1,834 - $2,444Total Monthly Price$1,834 - $2,444Cheapest 1 BedroomThis is the cheapest 1 Bedroom at this PropertyModel Gallery
Floorplans
Availability Details
Prices shown for this property are the Total Monthly Price including Fees.Price Availability Date Unit Sq Ft Deposit $1,834 October 16, 2026 2261-212 662 $500 Unit 2261-212 Amenities and Features
Features
- Air Conditioning
- Balcony
- Cable Ready
- Ceiling Fans
- Fireplace
- Tub/Shower
- Washer/Dryer
Kitchen
- Dishwasher
- Disposal
- Range
Living Space
- Carpet
- Vinyl Flooring
- Walk-In Closets
- Window Coverings
Unique Features
- In-Home Washer and Dryer
- Newly Renovated *Select Homes
- Spacious Floorplans
Unit 2261-212 Lease Information
Unit Price
- From $1,834Total Monthly PriceBase Rent: $1,834 - $2,444Required Monthly Fees: None
View Details and Rent EstimateDeposit
- $500 deposit
Model Lease Information
Model Price Range
- $1,834 - $2,444Total Monthly Price
Apartment Model: ArlingtonFrom $1,8341 Bedroom, 1 Bath, 662 sq ftAvailable October 16, 2026Floor plans are artist's rendering. All dimensions are approximate. Actual product and specifications may vary in dimension or detail. Not all features are available in every rental home. Please see a representative for details.
![]()
Arlington - Floorplan Apartment Unit: 2261-212Apartment Model: ArlingtonFrom $1,8341 Bedroom, 1 Bath, 662 sq ftAvailable October 16, 20262 Bedrooms
Baltimore
From $2,214
2 Beds, 1 Bath, 859 sq ftTotal Monthly PriceAvailable NowTotal Monthly Price
Base Rent$2,214 - $3,294Total Monthly Price$2,214 - $3,294Cheapest 2 BedroomThis is the cheapest 2 Bedroom at this PropertyModel Gallery
Floorplans
Availability Details
Prices shown for this property are the Total Monthly Price including Fees.Price Availability Date Unit Sq Ft Deposit View Details $2,234 Available Now 2261-305 859 $500 $2,214 Available Now 2261-106 859 $500 $2,214 September 17, 2026 2200-205 859 $500 Model Amenities and Features
Features
- Balcony
Living Space
- Walk-In Closets
Unique Features
- In-Home Washer and Dryer
- Newly Renovated *Select Homes
- Spacious Floorplans
Model Lease Information
Model Price Range
- $2,214 - $3,294Total Monthly PriceBase Rent: $2,214 - $3,294Required Monthly Fees: None
Current Available Pricing
- $2,214 - $3,264 Total Monthly Price
Deposit
- $500 deposit
Unit 2261-305 Amenities and Features
Features
- Balcony
Living Space
- Walk-In Closets
Unique Features
- In-Home Washer and Dryer
- Newly Renovated *Select Homes
- Spacious Floorplans
Unit 2261-305 Lease Information
Unit Price
- From $2,234Total Monthly PriceBase Rent: $2,234 - $3,254Required Monthly Fees: None
View Details and Rent EstimateDeposit
- $500 deposit
Model Lease Information
Model Price Range
- $2,214 - $3,294Total Monthly Price
Unit 2261-106 Amenities and Features
Features
- Balcony
Living Space
- Walk-In Closets
Unique Features
- In-Home Washer and Dryer
- Newly Renovated *Select Homes
- Spacious Floorplans
Unit 2261-106 Lease Information
Unit Price
- From $2,214Total Monthly PriceBase Rent: $2,214 - $3,224Required Monthly Fees: None
View Details and Rent EstimateDeposit
- $500 deposit
Model Lease Information
Model Price Range
- $2,214 - $3,294Total Monthly Price
Unit 2200-205 Amenities and Features
Features
- Balcony
Living Space
- Walk-In Closets
Unique Features
- In-Home Washer and Dryer
- Newly Renovated *Select Homes
- Spacious Floorplans
Unit 2200-205 Lease Information
Unit Price
- From $2,214Total Monthly PriceBase Rent: $2,214 - $3,264Required Monthly Fees: None
View Details and Rent EstimateDeposit
- $500 deposit
Model Lease Information
Model Price Range
- $2,214 - $3,294Total Monthly Price
Apartment Model: BaltimoreFrom $2,2142 Bedroom, 1 Bath, 859 sq ftAvailable NowFloor plans are artist's rendering. All dimensions are approximate. Actual product and specifications may vary in dimension or detail. Not all features are available in every rental home. Please see a representative for details.
![]()
Baltimore - Floorplan Apartment Unit: 2261-305Apartment Model: BaltimoreFrom $2,2342 Bedroom, 1 Bath, 859 sq ftAvailable NowApartment Unit: 2261-106Apartment Model: BaltimoreFrom $2,2142 Bedroom, 1 Bath, 859 sq ftAvailable NowApartment Unit: 2200-205Apartment Model: BaltimoreFrom $2,2142 Bedroom, 1 Bath, 859 sq ftAvailable September 17, 2026Chesapeake
From $2,314
2 Beds, 2 Baths, 1078 sq ftTotal Monthly PriceAvailable Aug 7Total Monthly Price
Base Rent$2,314 - $3,204Total Monthly Price$2,314 - $3,204Model Gallery
Floorplans
Availability Details
Prices shown for this property are the Total Monthly Price including Fees.Price Availability Date Unit Sq Ft Deposit View Details $2,314 August 7, 2026 2213-109 1078 $500 $2,314 August 10, 2026 2205-109 1078 $500 $2,314 August 10, 2026 2205-206 1078 $500 Model Amenities and Features
Features
- Balcony
Living Space
- Walk-In Closets
Unique Features
- In-Home Washer and Dryer
- Newly Renovated *Select Homes
- Spacious Floorplans
Model Lease Information
Model Price Range
- $2,314 - $3,204Total Monthly PriceBase Rent: $2,314 - $3,204Required Monthly Fees: None
Current Available Pricing
- $2,314 - $3,064 Total Monthly Price
Deposit
- $500 deposit
Unit 2213-109 Amenities and Features
Features
- Balcony
Living Space
- Walk-In Closets
Unique Features
- In-Home Washer and Dryer
- Newly Renovated *Select Homes
- Spacious Floorplans
Unit 2213-109 Lease Information
Unit Price
- From $2,314Total Monthly PriceBase Rent: $2,314 - $3,064Required Monthly Fees: None
View Details and Rent EstimateDeposit
- $500 deposit
Model Lease Information
Model Price Range
- $2,314 - $3,204Total Monthly Price
Unit 2205-109 Amenities and Features
Features
- Balcony
Living Space
- Walk-In Closets
Unique Features
- In-Home Washer and Dryer
- Newly Renovated *Select Homes
- Spacious Floorplans
Unit 2205-109 Lease Information
Unit Price
- From $2,314Total Monthly PriceBase Rent: $2,314 - $3,064Required Monthly Fees: None
View Details and Rent EstimateDeposit
- $500 deposit
Model Lease Information
Model Price Range
- $2,314 - $3,204Total Monthly Price
Unit 2205-206 Amenities and Features
Features
- Balcony
Living Space
- Walk-In Closets
Unique Features
- In-Home Washer and Dryer
- Newly Renovated *Select Homes
- Spacious Floorplans
Unit 2205-206 Lease Information
Unit Price
- From $2,314Total Monthly PriceBase Rent: $2,314 - $3,064Required Monthly Fees: None
View Details and Rent EstimateDeposit
- $500 deposit
Model Lease Information
Model Price Range
- $2,314 - $3,204Total Monthly Price
Apartment Model: ChesapeakeFrom $2,3142 Bedroom, 2 Bath, 1078 sq ftAvailable August 7, 2026Floor plans are artist's rendering. All dimensions are approximate. Actual product and specifications may vary in dimension or detail. Not all features are available in every rental home. Please see a representative for details.
![]()
Chesapeake - Floorplan Apartment Unit: 2213-109Apartment Model: ChesapeakeFrom $2,3142 Bedroom, 2 Bath, 1078 sq ftAvailable August 7, 2026Apartment Unit: 2205-109Apartment Model: ChesapeakeFrom $2,3142 Bedroom, 2 Bath, 1078 sq ftAvailable August 10, 2026Apartment Unit: 2205-206Apartment Model: ChesapeakeFrom $2,3142 Bedroom, 2 Bath, 1078 sq ftAvailable August 10, 2026Chesapeake Loft
From $2,474
2 Beds, 2 Baths, 1234 sq ftTotal Monthly PriceAvailable Oct 9Total Monthly Price
Base Rent$2,474 - $3,584Total Monthly Price$2,474 - $3,584Largest 2 BedroomThis is the largest 2 Bedroom at this PropertyModel Gallery
Floorplans
Availability Details
Prices shown for this property are the Total Monthly Price including Fees.Price Availability Date Unit Sq Ft Deposit $2,474 October 9, 2026 2220-306 1234 $500 Unit 2220-306 Amenities and Features
Features
- Balcony
Living Space
- Walk-In Closets
Unique Features
- In-Home Washer and Dryer
- Newly Renovated *Select Homes
- Spacious Floorplans
Unit 2220-306 Lease Information
Unit Price
- From $2,474Total Monthly PriceBase Rent: $2,474 - $3,584Required Monthly Fees: None
View Details and Rent EstimateDeposit
- $500 deposit
Model Lease Information
Model Price Range
- $2,474 - $3,584Total Monthly Price
Apartment Model: Chesapeake LoftFrom $2,4742 Bedroom, 2 Bath, 1234 sq ftAvailable October 9, 2026Floor plans are artist's rendering. All dimensions are approximate. Actual product and specifications may vary in dimension or detail. Not all features are available in every rental home. Please see a representative for details.
![]()
Chesapeake Loft - Floorplan Apartment Unit: 2220-306Apartment Model: Chesapeake LoftFrom $2,4742 Bedroom, 2 Bath, 1234 sq ftAvailable October 9, 20263 Bedrooms
Douglas
From $2,914
3 Beds, 2 Baths, 1316 sq ftTotal Monthly PriceAvailable NowTotal Monthly Price
Base Rent$2,914 - $4,314Total Monthly Price$2,914 - $4,314Model Gallery
Floorplans
Availability Details
Prices shown for this property are the Total Monthly Price including Fees.Price Availability Date Unit Sq Ft Deposit View Details $2,914 Available Now 2221-207 1316 $500 $2,934 August 7, 2026 2228-205 1316 $500 $2,914 August 29, 2026 2209-206 1316 $500 Model Amenities and Features
Features
- Balcony
Living Space
- Walk-In Closets
Unique Features
- In-Home Washer and Dryer
- Newly Renovated *Select Homes
- Spacious Floorplans
Model Lease Information
Model Price Range
- $2,914 - $4,314Total Monthly PriceBase Rent: $2,914 - $4,314Required Monthly Fees: None
Current Available Pricing
- $2,914 - $4,194 Total Monthly Price
Deposit
- $500 deposit
Unit 2221-207 Amenities and Features
Features
- Balcony
Living Space
- Walk-In Closets
Unique Features
- In-Home Washer and Dryer
- Newly Renovated *Select Homes
- Spacious Floorplans
Unit 2221-207 Lease Information
Unit Price
- From $2,914Total Monthly PriceBase Rent: $2,914 - $4,164Required Monthly Fees: None
View Details and Rent EstimateDeposit
- $500 deposit
Model Lease Information
Model Price Range
- $2,914 - $4,314Total Monthly Price
Unit 2228-205 Amenities and Features
Features
- Balcony
Living Space
- Walk-In Closets
Unique Features
- In-Home Washer and Dryer
- Newly Renovated *Select Homes
- Spacious Floorplans
Unit 2228-205 Lease Information
Unit Price
- From $2,934Total Monthly PriceBase Rent: $2,934 - $4,194Required Monthly Fees: None
View Details and Rent EstimateDeposit
- $500 deposit
Model Lease Information
Model Price Range
- $2,914 - $4,314Total Monthly Price
Unit 2209-206 Amenities and Features
Features
- Balcony
Living Space
- Walk-In Closets
Unique Features
- In-Home Washer and Dryer
- Newly Renovated *Select Homes
- Spacious Floorplans
Unit 2209-206 Lease Information
Unit Price
- From $2,914Total Monthly PriceBase Rent: $2,914 - $4,164Required Monthly Fees: None
View Details and Rent EstimateDeposit
- $500 deposit
Model Lease Information
Model Price Range
- $2,914 - $4,314Total Monthly Price
Apartment Model: DouglasFrom $2,9143 Bedroom, 2 Bath, 1316 sq ftAvailable NowFloor plans are artist's rendering. All dimensions are approximate. Actual product and specifications may vary in dimension or detail. Not all features are available in every rental home. Please see a representative for details.
![]()
Douglas - Floorplan Apartment Unit: 2221-207Apartment Model: DouglasFrom $2,9143 Bedroom, 2 Bath, 1316 sq ftAvailable NowApartment Unit: 2228-205Apartment Model: DouglasFrom $2,9343 Bedroom, 2 Bath, 1316 sq ftAvailable August 7, 2026Apartment Unit: 2209-206Apartment Model: DouglasFrom $2,9143 Bedroom, 2 Bath, 1316 sq ftAvailable August 29, 2026Dover
From $2,614
3 Beds, 2 Baths, 1202 sq ftTotal Monthly PriceAvailable Sep 1Total Monthly Price
Base Rent$2,614 - $3,894Total Monthly Price$2,614 - $3,894Model Gallery
Floorplans
Availability Details
Prices shown for this property are the Total Monthly Price including Fees.Price Availability Date Unit Sq Ft Deposit View Details $2,634 September 1, 2026 2268-202 1202 $500 $2,614 September 11, 2026 2221-102 1202 $500 $2,614 September 24, 2026 2209-202 1202 $500 Model Amenities and Features
Features
- Balcony
Living Space
- Walk-In Closets
Unique Features
- In-Home Washer and Dryer
- Newly Renovated *Select Homes
- Spacious Floorplans
Model Lease Information
Model Price Range
- $2,614 - $3,894Total Monthly PriceBase Rent: $2,614 - $3,894Required Monthly Fees: None
Deposit
- $500 deposit
Unit 2268-202 Amenities and Features
Features
- Balcony
Living Space
- Walk-In Closets
Unique Features
- In-Home Washer and Dryer
- Newly Renovated *Select Homes
- Spacious Floorplans
Unit 2268-202 Lease Information
Unit Price
- From $2,634Total Monthly PriceBase Rent: $2,634 - $3,894Required Monthly Fees: None
View Details and Rent EstimateDeposit
- $500 deposit
Model Lease Information
Model Price Range
- $2,614 - $3,894Total Monthly Price
Unit 2221-102 Amenities and Features
Features
- Balcony
Living Space
- Walk-In Closets
Unique Features
- In-Home Washer and Dryer
- Newly Renovated *Select Homes
- Spacious Floorplans
Unit 2221-102 Lease Information
Unit Price
- From $2,614Total Monthly PriceBase Rent: $2,614 - $3,864Required Monthly Fees: None
View Details and Rent EstimateDeposit
- $500 deposit
Model Lease Information
Model Price Range
- $2,614 - $3,894Total Monthly Price
Unit 2209-202 Amenities and Features
Features
- Balcony
Living Space
- Walk-In Closets
Unique Features
- In-Home Washer and Dryer
- Newly Renovated *Select Homes
- Spacious Floorplans
Unit 2209-202 Lease Information
Unit Price
- From $2,614Total Monthly PriceBase Rent: $2,614 - $3,864Required Monthly Fees: None
View Details and Rent EstimateDeposit
- $500 deposit
Model Lease Information
Model Price Range
- $2,614 - $3,894Total Monthly Price
Apartment Model: DoverFrom $2,6143 Bedroom, 2 Bath, 1202 sq ftAvailable September 1, 2026Floor plans are artist's rendering. All dimensions are approximate. Actual product and specifications may vary in dimension or detail. Not all features are available in every rental home. Please see a representative for details.
![]()
Dover - Floorplan Apartment Unit: 2268-202Apartment Model: DoverFrom $2,6343 Bedroom, 2 Bath, 1202 sq ftAvailable September 1, 2026Apartment Unit: 2221-102Apartment Model: DoverFrom $2,6143 Bedroom, 2 Bath, 1202 sq ftAvailable September 11, 2026Apartment Unit: 2209-202Apartment Model: DoverFrom $2,6143 Bedroom, 2 Bath, 1202 sq ftAvailable September 24, 2026


Schedule a Tour
Property Information
- Renovated In 2015
- 392 Units
- 3 Stories
- Built in 1991
Lease Terms
- 3 - 15 mo
Fees and Policies
The fees listed below are community-provided and may exclude utilities or add-ons. All payments are made directly to the property and are non-refundable unless otherwise specified. Use the Cost Calculator to determine costs based on your needs.
Required Fees
One-Time Basics
- Due at Application
- Application Fee Per ApplicantiCharged per applicant.$50.00
- Application FeeiCharged Per Applicant.$50.00
- Admin FeeiCharged Per Unit.$150.00
- Due at Move-In
- Administrative FeeiCharged per unit.$150.00
Other Fees and Policies
Pet Fees
- Cat
- One Time Pet FeeiCharged Per Pet.$350.00
- Pet RentiCharged Per Pet.$35.00/mo
- Dog
- One Time Pet FeeiCharged Per Pet.$350.00
- Pet RentiCharged Per Pet.$35.00/mo
Breed Restrictions: Pit Bull Terrier, Staffordshire Terrier, Doberman Pinscher, Rottweiler, Presa Canarios, Akita, Alaskan Malamute, Wolf-Hybrid, Mastiff, Chow Chow, German Shepherd or any mixes of these breeds.
Dogs Welcome (some breed restriction see below)<br />Maximum Pets per Apartment: 2<br />Pet Fee per Pet: $350 non-refundable<br />Monthly Pet Rent per Pet: $35.
Parking Fees
- Parking
- ParkingiCharged Per Vehicle.$25-$45/mo
- ParkingiCharged Per Vehicle.$45.00/mo
Property Fee Disclaimer: Based on community-supplied data and independent market research. Subject to change without notice. May exclude fees for mandatory or optional services and usage-based utilities.
Features and Amenities
Unique Amenities
- In-Home Washer and Dryer
- Newly Renovated *Select Homes
- Recreation area with Playground, Outdoor Fitness, and Grilling
- Spacious Floorplans
- Walking Distance to Chesapeake Bay Beachfront Resort Area
On-Site Services
- Package Service
- Laundry Facilities
Community Features
- Business Center
- Clubhouse
- Lounge
- Elevator
Outdoor Features
- Grill
- Lake Access
- Picnic Area
- Sundeck
Recreation and Fitness
- Fitness Center
- Spa
- Tennis Court
- Walking/Biking Trails
- Playground
- Pool
Interior Features
- Storage Space
- Ceiling Fans
- Fireplace
- Tub/Shower
- Cable Ready
- Washer/Dryer
- Air Conditioning
- Wheelchair Accessible (Rooms)
Kitchen Amenities
- Dishwasher
- Range
- Refrigerator
- Stainless Steel Appliances
- Disposal
- Ice Maker
- Kitchen
- Granite Countertops
Living Area Features
- Walk In Closets
- Vinyl Flooring
- Carpet
- Window Coverings
- Bay Window
- Dining Room
- Loft Layout
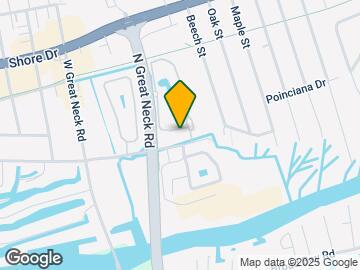
Map
- Shopping
- Colleges
- Schools
- Grocery
- Medical
- Transportation
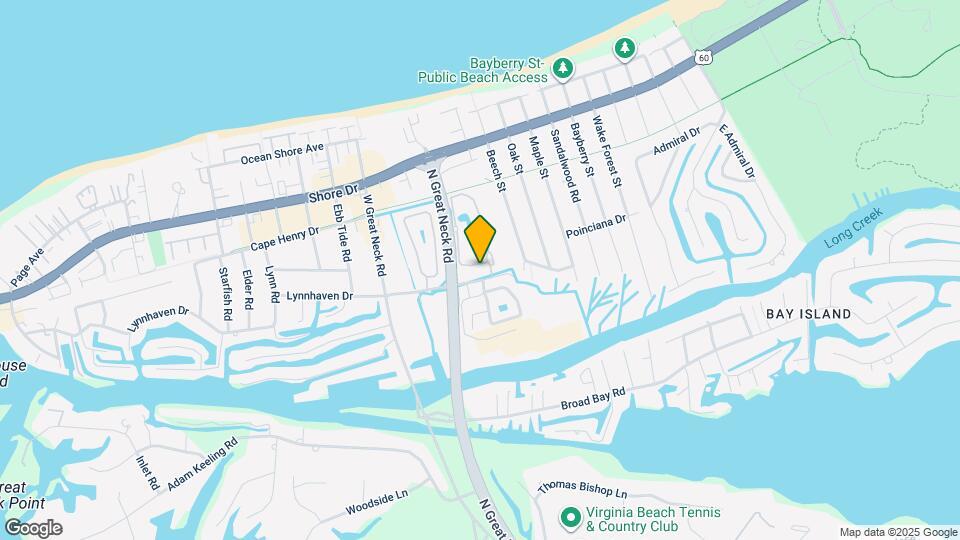
Map
Getting Around
40 / 100 Fairly walkable
30 / 100 Limited public transit
50 / 100 Fairly bikeable
70 / 100 Moderately car friendly
 details
Getting to Know the Area
60 / 100 Restaurants
50 / 100 Cafes
60 / 100 Nightlife
40 / 100 Shopping
100 / 100 Parks
20 / 100 Noise Level
Frequently Asked Questions about ReNew Marina Shores
Where is ReNew Marina Shores located?
ReNew Marina Shores is located at 2200 Willow Oak Cir near the Northeast Virginia Beach area of Virginia Beach, VA
What is the current rent range at ReNew Marina Shores?
1 Bedroom to 3 Bedroom Apartments at ReNew Marina Shores currently range from $1,834 to $4,314
When is the leasing office open?
- The office Hours for ReNew Marina Shores are
- Monday 9:00 am–6:00 pm
- Tuesday 9:00 am–6:00 pm
- Wednesday 9:00 am–6:00 pm
- Thursday 9:00 am–6:00 pm
- Friday 9:00 am–6:00 pm
- Saturday 10:00 am–5:00 pm
- Sunday Closed
Are pets allowed?
Call us today to find out our pet policy and if we allow pets
Are there any rent specials?
The current rent special at ReNew Marina Shores is: $500 Off Move-In~~Enjoy $500 off move-in costs when you apply by 6/30 and move-in by 8/31! Offer valid for a limited time on 12+ month lease terms. Please see a Leasing Consultant for details and restrictions..
Renters Reviews and Ratings

Fantastic Apartment, Fantastic Management
Property Manager Responded
Verified RenterSubmitted by a verified resident of the apartment community. Participating residents may receive reward points in exchange for posting a review during their lease term, regardless of the nature of the review.
Property Manager Responded
Verified RenterSubmitted by a verified resident of the apartment community. Participating residents may receive reward points in exchange for posting a review during their lease term, regardless of the nature of the review.
Property Manager Responded
Verified RenterSubmitted by a verified resident of the apartment community. Participating residents may receive reward points in exchange for posting a review during their lease term, regardless of the nature of the review.
Property Manager Responded
Verified RenterSubmitted by a verified resident of the apartment community. Participating residents may receive reward points in exchange for posting a review during their lease term, regardless of the nature of the review.
Property Manager Responded
Verified RenterSubmitted by a verified resident of the apartment community. Participating residents may receive reward points in exchange for posting a review during their lease term, regardless of the nature of the review.
Property Manager Responded
Verified RenterSubmitted by a verified resident of the apartment community. Participating residents may receive reward points in exchange for posting a review during their lease term, regardless of the nature of the review.
Property Manager Responded
Verified RenterSubmitted by a verified resident of the apartment community. Participating residents may receive reward points in exchange for posting a review during their lease term, regardless of the nature of the review.
Property Manager Responded
Verified RenterSubmitted by a verified resident of the apartment community. Participating residents may receive reward points in exchange for posting a review during their lease term, regardless of the nature of the review.
Property Manager Responded
Verified RenterSubmitted by a verified resident of the apartment community. Participating residents may receive reward points in exchange for posting a review during their lease term, regardless of the nature of the review.
Property Manager Responded
Verified RenterSubmitted by a verified resident of the apartment community. Participating residents may receive reward points in exchange for posting a review during their lease term, regardless of the nature of the review.
Property Manager Responded
Verified RenterSubmitted by a verified resident of the apartment community. Participating residents may receive reward points in exchange for posting a review during their lease term, regardless of the nature of the review.
Property Manager Responded
Points of Interest
Time and distance from ReNew Marina Shores.
Big Box and Retail
Kroger
Walgreen's
Target
Colleges and Universities
ECPI University, School of Technology - Virginia Beach
Tidewater Community College - Virginia Beach Campus
Groceries
Kroger
Lidl
Whole Foods
Hospitals
Virginia Beach Psychiatric Center
Sentara Virginia Beach General Hospital
Sentara Leigh Hospital
Military Bases
Fort Story
Little Creek Naval Amphibious Base
Oceana Naval Air Station
Shopping Centers
ReNew Marina Shores has 5 shopping centers within 0.2 miles.
Transit Stations
Ingleside Road-Tide Light Rail
Nearby Neighborhoods
Rental Price Ranges in the Area
| Bedroom | Average Rent | Cheapest Rent | Highest Rent |
|---|---|---|---|
| Virginia Beach Studio Apartments | $1,654 | $1,210 | $2,329 |
| Virginia Beach 1 Bedroom Apartments | $1,830 | $715 | $5,211 |
| Virginia Beach 2 Bedroom Apartments | $2,084 | $851 | $5,999 |
| Virginia Beach 3 Bedroom Apartments | $2,536 | $961 | $5,040 |
| Virginia Beach 4 Bedroom Apartments | $2,198 | $1,453 | $3,263 |
Browse Top Apartments in Virginia Beach
By Price
By Community Type
- Virginia Beach Apartments for Rent by Owner
- Virginia Beach Apartments with Rent Specials
- Virginia Beach Top Rated Apartments
- Virginia Beach Corporate Apartments
- Virginia Beach Furnished Apartments
- Virginia Beach Gated Apartments
- Virginia Beach Loft Apartments
- Virginia Beach Low Income Apartments
- Virginia Beach Military Apartments
- New Virginia Beach Apartments
- Virginia Beach Senior Apartments
- Virginia Beach Short-term Apartments
- Virginia Beach Student Apartments
- Virginia Beach Apartments with Utilities Included
By Amenities
- Virginia Beach Apartments with Hardwood Floors
- Virginia Beach Apartments with Laundry Rooms
- Virginia Beach Apartments with Parking
- Virginia Beach Pet Friendly Apartments
- Virginia Beach Apartments with Swimming Pool
- Virginia Beach Apartments with Washer/Dryer
- Virginia Beach Apartments with EV Charging
Cats Welcome<br />Maximum Pets per Apartment: 2<br />Pet Fee per Pet: $350 non-refundable<br />Monthly Pet Rent per Pet: $35.