
Contact
10300 Appalachian Cir

Floorplan Pricing and Availability
New! Interactive Property Map
 ApartmentHomeLiving.com's new Interactive Property Map allows you to see where every available unit is located at this community.Try It Now >
1 Bedroom
Condo - Four Winds of Oakton - 10300 Appalachian Cir
$1,995
1 Bed, 1 Bath, 870 sq ftTotal Monthly PriceAvailable Now12 Month Lease TermTotal Monthly Price
Base Rent$1,995Total Monthly Price$1,995Model Gallery
Photos
Availability Details
Prices shown for this property are the Total Monthly Price including Fees.Price Availability Date Unit Sq Ft Deposit $1,995 Available Now Condo - Four Winds of Oakton - 10300 Appalachian Cir 870 sq ft $1,995 Model Amenities and Features
Features
- Air Conditioning
- Balcony
- Fireplace
- Smoke Free
- Storage Space
- Washer/Dryer
Fitness & Recreation
- Fitness Center
- Pool
Kitchen
- Dishwasher
- Granite Countertops
- Ice Maker
- Kitchen
- Microwave
- Refrigerator
- Stainless Steel Appliances
Lease Terms
- 12 Month Lease
Living Space
- Dining Room
- High Ceilings
- Office
- Sunroom
- Walk-In Closets
Outdoor Space
- Courtyard
Services
- Laundry Facilities
About This Listing
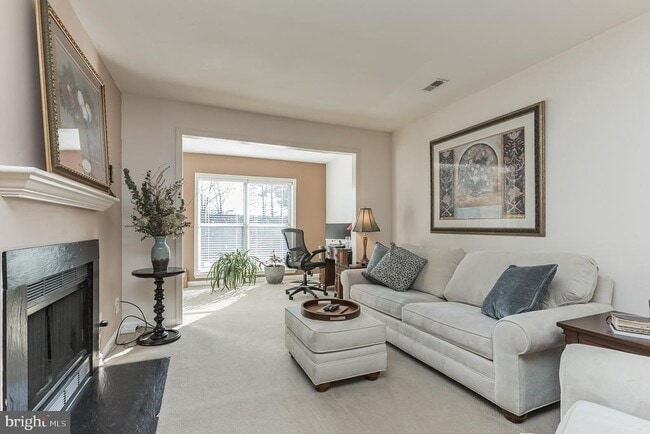
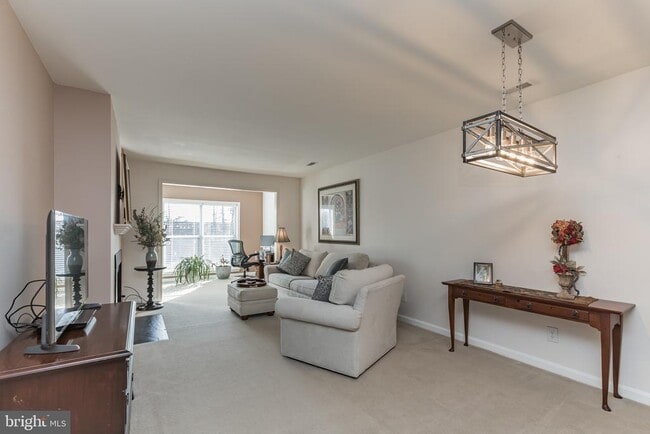
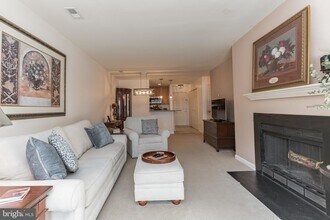
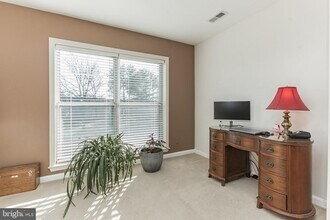
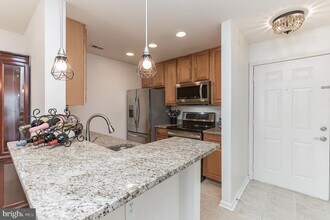
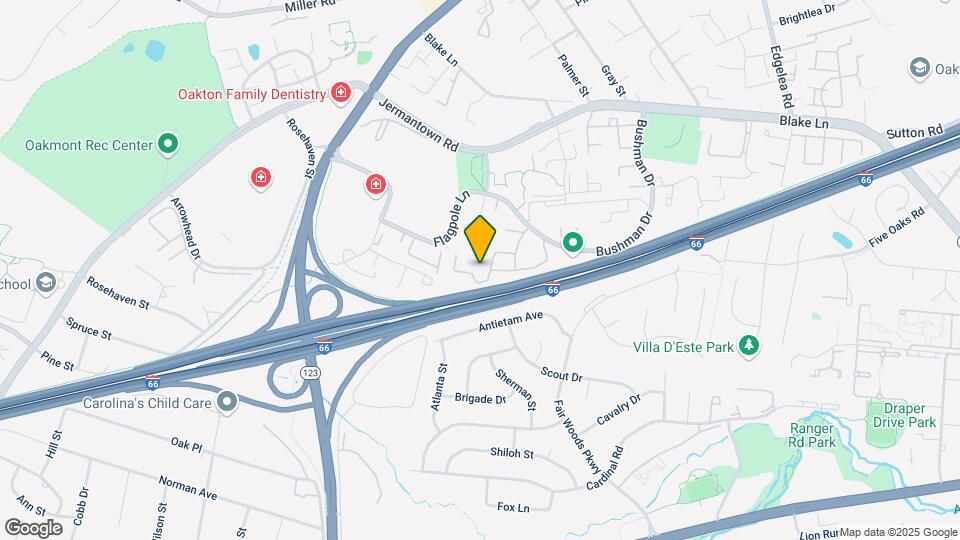
Top-floor living, high ceilings, abundant natural light, a sunroom, recently renovated bathroom, and extra storage set this Oakton condo apart! Set on the top floor of The Four Winds of Oakton, this sun-filled condo feels open and airy with high ceilings, southern exposure, and oversized windows that bring in an abundance of natural light. Just off the living room, the sunroom is a standout feature, giving you a separate space for a home office, reading room, sitting area, or plant-filled retreat. Oversized windows capture the sunshine, while a glass-paneled door leads directly to your private balcony. The upgraded kitchen features granite countertops, rich wood cabinetry, recessed and pendant lighting, and stainless steel appliances, including a triple-door refrigerator with ice maker and wall-mounted microwave. A deep sink with detachable faucet adds function, while the kitchen overlooks the dining and living areas, keeping the main spaces open and connected. The spacious living room features a wood-burning fireplace, with an installed TV mount already above the mantel. The adjoining dining area sits just steps from the kitchen and sunroom and is accented by a contemporary light fixture. The owner's suite includes a large closet and a stunning, recently renovated modern bathroom. The same stylish tile used on the floor continues up the walls surrounding the tub, tying the entire space together with a polished, cohesive look. You also get the best of both worlds with a full bathtub and shower combination, complete with built-in shelving and a rainfall showerhead with a wide, enveloping spray. A sleek vanity with drawers completes the renovation. Storage is another feature that distinguishes this unit. The oversized walk-in laundry room includes a full-size washer and dryer plus an additional storage area that can function much like a walk-in closet. You’ll have valuable extra room for clothing, shoes, luggage, seasonal items, household supplies, and more. The unit opens to a quiet courtyard and backs to a grassy area with sunny southern exposure. You’ll find plenty of unassigned parking on both sides of the building, with the community health club and garden right across the parking lot. Rent includes access to the community pool, gym, community garden, and parking. You’re close to I-66 and Route 123 and approximately 1.6 miles from the Vienna Metro, putting downtown Vienna, Old Town Fairfax, shopping, restaurants, and entertainment within easy reach. Top-floor privacy, a sunroom, private balcony, wood-burning fireplace, renovated bathroom, in-unit laundry, and unusually abundant storage give you features that are hard to find all in one Oakton condo. Water, sewer, and trash included in rent.
Model Lease Information
Model Price
- $1,995Total Monthly Price12 Month Lease TermBase Rent: $1,995Required Monthly Fees: None
Deposit
- $1,995 deposit
Fees & Policies
The fees listed below are community-provided and may exclude utilities or add-ons. All payments are made directly to the property and are non-refundable unless otherwise specified.
Other Fees and Policies
Pet Policy and Fees
No Pets Allowed
Parking Info and Fees
- Other
Property Fee Disclaimer: Based on community-supplied data and independent market research. Subject to change without notice. May exclude fees for mandatory or optional services and usage-based utilities.
Price shown is total price based on community-supplied monthly required fees. Excludes user-selected optional fees and variable or usage-based fees and required charges due at or prior to move-in or at move-out. View Fees and Policies for details. Price, availability, fees, and any applicable rent special are subject to change without notice.Contact Info
- Listed by:
- Agency:
- Vendor Logo:
- Website:
- View Property Website
- Call Us:
- (571) 321-5283
- Disclaimer:
Model: Condo - Four Winds of Oakton - 10300 Appalachian Cir$1,9951 Bedroom, 1 Bath, 870 sq ftAvailable Now![]()
Condo - Four Winds of Oakton - 10300 Appalachian Cir - Image 1 ![]()
Condo - Four Winds of Oakton - 10300 Appalachian Cir - Image 2 ![]()
Condo - Four Winds of Oakton - 10300 Appalachian Cir - Image 3 ![]()
Condo - Four Winds of Oakton - 10300 Appalachian Cir - Image 4 ![]()
Condo - Four Winds of Oakton - 10300 Appalachian Cir - Image 5 ![]()
Condo - Four Winds of Oakton - 10300 Appalachian Cir - Image 6 ![]()
Condo - Four Winds of Oakton - 10300 Appalachian Cir - Image 7 ![]()
Condo - Four Winds of Oakton - 10300 Appalachian Cir - Image 8 ![]()
Condo - Four Winds of Oakton - 10300 Appalachian Cir - Image 9 ![]()
Condo - Four Winds of Oakton - 10300 Appalachian Cir - Image 10 7-309 - 10300 Appalachian Cir
$1,995
1 Bed, 1 Bath, 870 sq ftTotal Monthly PriceAvailable SoonTotal Monthly Price
Base Rent$1,995Total Monthly Price$1,995Model Gallery
Photos
Availability Details
Prices shown for this property are the Total Monthly Price including Fees.Price Availability Date Unit Sq Ft $1,995 Available Soon 7-309 - 10300 Appalachian Cir 870 sq ft Model Amenities and Features
Features
- Fireplace
Kitchen
- Dishwasher
About This Listing
Top-floor living, high ceilings, abundant natural light, a sunroom, a recently renovated bathroom, and extra storage set this Oakton condo apart! Set on the top floor of The Four Winds of Oakton, this sun-filled condo feels open and airy, with high ceilings, southern exposure, and oversized windows that bring in abundant natural light. Just off the living room, the sunroom stands out as a separate space for a home office, reading room, sitting area, or plant-filled retreat. Oversized windows capture the sunshine, while a glass-paneled door leads directly to your private balcony. The upgraded kitchen features granite countertops, rich wood cabinetry, recessed and pendant lighting, and stainless steel appliances, including a triple-door refrigerator with an ice maker and wall-mounted microwave. A deep sink with a detachable faucet adds function, while the kitchen overlooks the dining and living areas, keeping the main spaces open and connected. The spacious living room features a wood-burning fireplace, with an installed TV mount already above the mantel. The adjoining dining area sits just steps from the kitchen and sunroom and is accented by a contemporary light fixture. The owner's suite includes a large closet and a stunning, recently renovated modern bathroom. The same stylish tile used on the floor continues up the walls surrounding the tub, tying the entire space together with a polished, cohesive look. You also get the best of both worlds with a full bathtub and shower combination, complete with built-in shelving and a rainfall showerhead with a wide, enveloping spray. A sleek vanity with drawers completes the renovation. Storage is another feature that distinguishes this unit. The oversized walk-in laundry room includes a full-size washer and dryer plus an additional storage area that can function much like a walk-in closet. You’ll have valuable extra room for clothing, shoes, luggage, seasonal items, household supplies, and more. The unit opens to a quiet courtyard and backs to a grassy area with sunny southern exposure. You’ll find plenty of unassigned parking on both sides of the building, with the community health club and garden right across the parking lot. Residents will get access to the community pool, gym, and community garden. You’re close to I-66 and Route 123 and approximately 1.6 miles from the Vienna Metro, putting downtown Vienna, Old Town Fairfax, shopping, restaurants, and entertainment within easy reach. Top-floor privacy, a sunroom, private balcony, wood-burning fireplace, renovated bathroom, in-unit laundry, and unusually abundant storage give you features that are hard to find all in one Oakton condo.
Model Lease Information
Model Price
- $1,995Total Monthly PriceBase Rent: $1,995Required Monthly Fees: None
Price shown is total price based on community-supplied monthly required fees. Excludes user-selected optional fees and variable or usage-based fees and required charges due at or prior to move-in or at move-out. View Fees and Policies for details. Price, availability, fees, and any applicable rent special are subject to change without notice.Contact Info
- Listed by:
- Christopher Craddock
- Agency:
- Vendor Logo:
- Website:
- View Property Website
- Call Us:
- (703) 688-2635
- Disclaimer:
Model: 7-309 - 10300 Appalachian Cir$1,9951 Bedroom, 1 Bath, 870 sq ftAvailable Soon![]()
7-309 - 10300 Appalachian Cir - Image 1 ![]()
7-309 - 10300 Appalachian Cir - Image 2 ![]()
7-309 - 10300 Appalachian Cir - Image 3 ![]()
7-309 - 10300 Appalachian Cir - Image 4 ![]()
7-309 - 10300 Appalachian Cir - Image 5 ![]()
7-309 - 10300 Appalachian Cir - Image 6 ![]()
7-309 - 10300 Appalachian Cir - Image 7 ![]()
7-309 - 10300 Appalachian Cir - Image 8 ![]()
7-309 - 10300 Appalachian Cir - Image 9 ![]()
7-309 - 10300 Appalachian Cir - Image 10


Features and Amenities
Interior Features
- Fireplace
Kitchen Amenities
- Dishwasher
Map
- Shopping
- Colleges
- Schools
- Grocery
- Medical
- Transportation
Map
Getting Around
30 / 100 Somewhat walkable
30 / 100 Limited public transit
50 / 100 Fairly bikeable
100 / 100 Exceptionally car friendly
 details
Getting to Know the Area
60 / 100 Restaurants
40 / 100 Cafes
30 / 100 Nightlife
40 / 100 Shopping
70 / 100 Parks
20 / 100 Noise Level
Points of Interest
Time and distance from 10300 Appalachian Cir.
Big Box and Retail
Walgreens
Target
Costco
Colleges and Universities
Northern Virginia Community College - Annandale Campus
Groceries
Wegmans
Harris Teeter
Whole Foods
Hospitals
Military Bases
Central Intelligence Agency
US Coast Guard
Shopping Centers
10300 Appalachian Cir has 5 shopping centers within 1.3 miles.
Nearby Neighborhoods
Rental Price Ranges in the Area
| Bedroom | Average Rent | Cheapest Rent | Highest Rent |
|---|---|---|---|
| Oakton Studio Apartments | $2,258 | $1,568 | $4,137 |
| Oakton 1 Bedroom Apartments | $2,311 | $1,495 | $4,377 |
| Oakton 2 Bedroom Apartments | $2,747 | $1,619 | $8,204 |
| Oakton 3 Bedroom Apartments | $3,292 | $2,400 | $7,196 |
| Oakton 4 Bedroom Apartments | $1,351 | $1,269 | $1,479 |
| 2 Bedroom Homes | $2,399 | $2,000 | $2,950 |
| 3 Bedroom Homes | $3,454 | $2,350 | $4,750 |
| 4 Bedroom Homes | $3,932 | $1,000 | $5,750 |
| 5 Bedroom Homes | $4,862 | $3,200 | $5,750 |
| 6 Bedroom Homes | $5,000 | $5,000 | $5,000 |
Browse Top Apartments in Oakton
By Price
By Community Type
- Oakton Apartments for Rent by Owner
- Oakton Apartments with Rent Specials
- Oakton Top Rated Apartments
- Oakton Corporate Apartments
- Oakton Furnished Apartments
- Oakton Gated Apartments
- Oakton Loft Apartments
- Oakton Low Income Apartments
- New Oakton Apartments
- Oakton Senior Apartments
- Oakton Short-term Apartments
- Oakton Student Apartments
- Oakton Apartments with Utilities Included

Applying has never been easier!
The property you are applying to at 10300 Appalachian Cir uses the Apartments.com application portal.

