
Contacto
10300 Appalachian Cir

Precios y Disponibilidad de Plano
¡Nuevo! Mapa Interactivo de Propiedades
 El nuevo mapa interactivo de propiedades de ApartmentHomeLiving.com le permite ver dónde se encuentra cada unidad disponible en esta comunidad.Pruébalo Ahora >
1 Dormitorio
Condo - Four Winds of Oakton - 10300 Appalachian Cir
$1,995
1 Dormitorio, 1 Baño, 870 pies²Precio Mensual TotalDisponible AhoraContrato de 12 MesesPrecio Mensual Total
Renta Base$1,995Precio Mensual Total$1,995Galería del Modelo
Fotos
Detalles de Disponibilidad
Los precios mostrados para esta propiedad son precios mensuales totales con tarifas incluidas.Precio Fecha Disponibilidad Unidad Pies² Depósito $1,995 Disponible Ahora Condo - Four Winds of Oakton - 10300 Appalachian Cir 870 pies² $1,995 Características y Comodidades de Modelo
Características
- Air Conditioning
- Balcony
- Fireplace
- Smoke Free
- Storage Space
- Washer/Dryer
Fitness & Recreation
- Fitness Center
- Pool
Cocina
- Dishwasher
- Granite Countertops
- Ice Maker
- Kitchen
- Microwave
- Refrigerator
- Stainless Steel Appliances
Lease Terms
- 12 Month Lease
Espacio Vital
- Dining Room
- High Ceilings
- Office
- Sunroom
- Walk-In Closets
Espacio al Aire Libre
- Courtyard
Servicios
- Laundry Facilities
Acerca de este anuncio
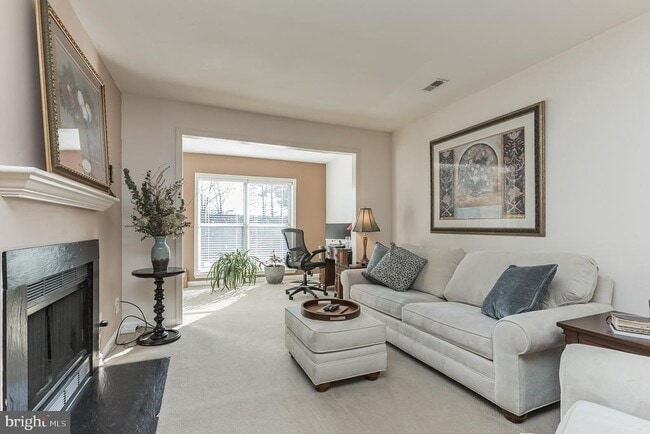
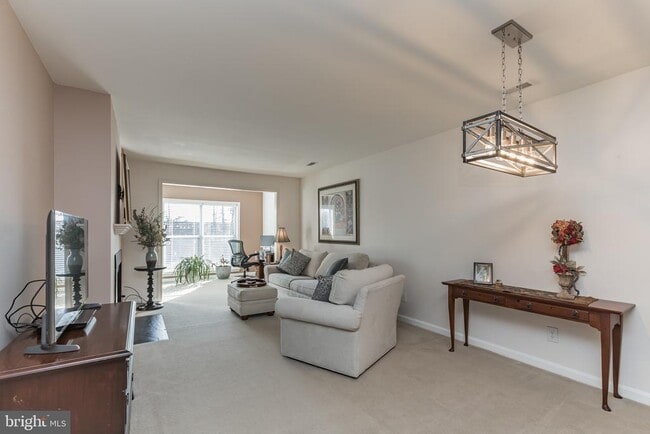
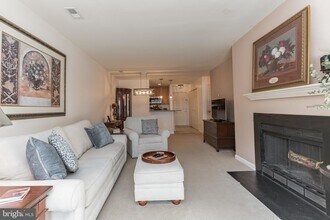
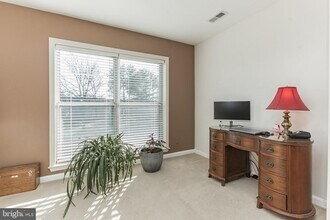
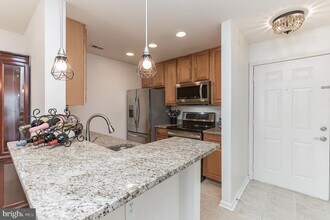
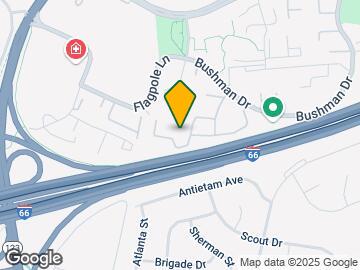
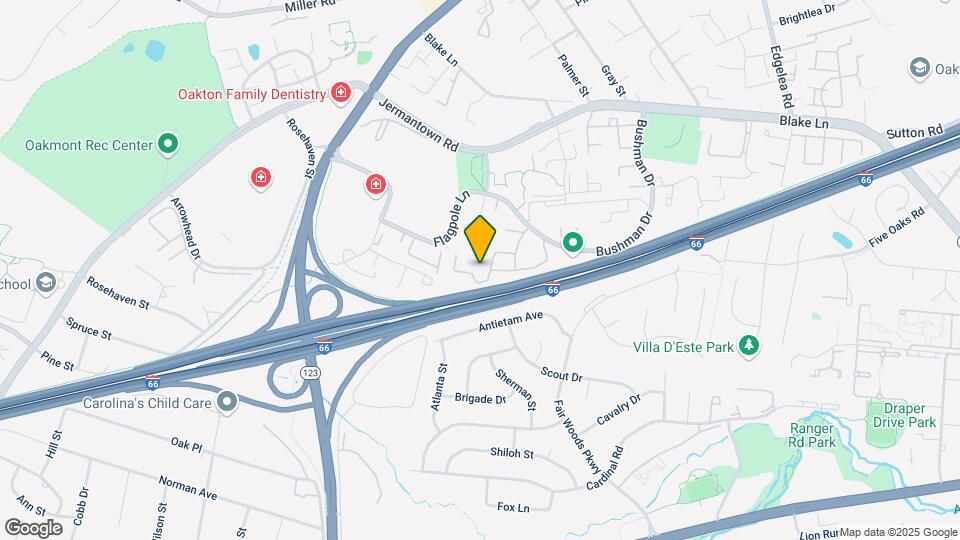
Top-floor living, high ceilings, abundant natural light, a sunroom, recently renovated bathroom, and extra storage set this Oakton condo apart! Set on the top floor of The Four Winds of Oakton, this sun-filled condo feels open and airy with high ceilings, southern exposure, and oversized windows that bring in an abundance of natural light. Just off the living room, the sunroom is a standout feature, giving you a separate space for a home office, reading room, sitting area, or plant-filled retreat. Oversized windows capture the sunshine, while a glass-paneled door leads directly to your private balcony. The upgraded kitchen features granite countertops, rich wood cabinetry, recessed and pendant lighting, and stainless steel appliances, including a triple-door refrigerator with ice maker and wall-mounted microwave. A deep sink with detachable faucet adds function, while the kitchen overlooks the dining and living areas, keeping the main spaces open and connected. The spacious living room features a wood-burning fireplace, with an installed TV mount already above the mantel. The adjoining dining area sits just steps from the kitchen and sunroom and is accented by a contemporary light fixture. The owner's suite includes a large closet and a stunning, recently renovated modern bathroom. The same stylish tile used on the floor continues up the walls surrounding the tub, tying the entire space together with a polished, cohesive look. You also get the best of both worlds with a full bathtub and shower combination, complete with built-in shelving and a rainfall showerhead with a wide, enveloping spray. A sleek vanity with drawers completes the renovation. Storage is another feature that distinguishes this unit. The oversized walk-in laundry room includes a full-size washer and dryer plus an additional storage area that can function much like a walk-in closet. You’ll have valuable extra room for clothing, shoes, luggage, seasonal items, household supplies, and more. The unit opens to a quiet courtyard and backs to a grassy area with sunny southern exposure. You’ll find plenty of unassigned parking on both sides of the building, with the community health club and garden right across the parking lot. Rent includes access to the community pool, gym, community garden, and parking. You’re close to I-66 and Route 123 and approximately 1.6 miles from the Vienna Metro, putting downtown Vienna, Old Town Fairfax, shopping, restaurants, and entertainment within easy reach. Top-floor privacy, a sunroom, private balcony, wood-burning fireplace, renovated bathroom, in-unit laundry, and unusually abundant storage give you features that are hard to find all in one Oakton condo. Water, sewer, and trash included in rent.
Información sobre el arrendamiento del modelo
Precio del Modelo
- $1,995Precio Mensual TotalContrato de 12 MesesRenta Base: $1,995Cuotas Mensuales Obligatorias: Ninguno
Depósito
- $1,995 deposit
Fees & Policies
Las tarifas que se indican a continuación son proporcionadas por la comunidad y pueden excluir servicios públicos o complementos. Todos los pagos se realizan directamente a la propiedad y no son reembolsables, salvo que se especifique lo contrario.
Other Fees and Policies
Pet Policy and Fees
No Aceptan Mascotas
Parking Info and Fees
- Other
Exención de responsabilidad sobre las tasas de propiedad: Based on community-supplied data and independent market research. Subject to change without notice. May exclude fees for mandatory or optional services and usage-based utilities.
El precio mostrado es el precio total basado en las tarifas mensuales obligatorias proporcionadas por la comunidad. No incluye las tarifas opcionales seleccionadas por el usuario, ni las tarifas variables o basadas en el uso, ni los cargos obligatorios que deben pagarse antes o en el momento de la mudanza, o al momento de la salida.Consulta las Cuotas y políticas para obtener más detalles. El precio, la disponibilidad, las tarifas y cualquier oferta especial de alquiler aplicable están sujetos a cambios sin previo aviso.Información de Contacto
- Listado por:
- Agencia:
- Logotipo del proveedor:
- Sitio web:
- Ver el sitio web de la propiedad
- Llámenos:
- (571) 321-5283
- Aviso legal:
Modelo: Condo - Four Winds of Oakton - 10300 Appalachian Cir$1,9951 Dormitorio, 1 Baño, 870 sq ftDisponible Ahora![]()
Condo - Four Winds of Oakton - 10300 Appalachian Cir - Imagen 1 ![]()
Condo - Four Winds of Oakton - 10300 Appalachian Cir - Imagen 2 ![]()
Condo - Four Winds of Oakton - 10300 Appalachian Cir - Imagen 3 ![]()
Condo - Four Winds of Oakton - 10300 Appalachian Cir - Imagen 4 ![]()
Condo - Four Winds of Oakton - 10300 Appalachian Cir - Imagen 5 ![]()
Condo - Four Winds of Oakton - 10300 Appalachian Cir - Imagen 6 ![]()
Condo - Four Winds of Oakton - 10300 Appalachian Cir - Imagen 7 ![]()
Condo - Four Winds of Oakton - 10300 Appalachian Cir - Imagen 8 ![]()
Condo - Four Winds of Oakton - 10300 Appalachian Cir - Imagen 9 ![]()
Condo - Four Winds of Oakton - 10300 Appalachian Cir - Imagen 10 7-309 - 10300 Appalachian Cir
$1,995
1 Dormitorio, 1 Baño, 870 pies²Precio Mensual TotalDisponible prontoPrecio Mensual Total
Renta Base$1,995Precio Mensual Total$1,995Galería del Modelo
Fotos
Detalles de Disponibilidad
Los precios mostrados para esta propiedad son precios mensuales totales con tarifas incluidas.Precio Fecha Disponibilidad Unidad Pies² $1,995 Disponible Pronto 7-309 - 10300 Appalachian Cir 870 pies² Características y Comodidades de Modelo
Características
- Fireplace
Cocina
- Dishwasher
Acerca de este anuncio
Top-floor living, high ceilings, abundant natural light, a sunroom, a recently renovated bathroom, and extra storage set this Oakton condo apart! Set on the top floor of The Four Winds of Oakton, this sun-filled condo feels open and airy, with high ceilings, southern exposure, and oversized windows that bring in abundant natural light. Just off the living room, the sunroom stands out as a separate space for a home office, reading room, sitting area, or plant-filled retreat. Oversized windows capture the sunshine, while a glass-paneled door leads directly to your private balcony. The upgraded kitchen features granite countertops, rich wood cabinetry, recessed and pendant lighting, and stainless steel appliances, including a triple-door refrigerator with an ice maker and wall-mounted microwave. A deep sink with a detachable faucet adds function, while the kitchen overlooks the dining and living areas, keeping the main spaces open and connected. The spacious living room features a wood-burning fireplace, with an installed TV mount already above the mantel. The adjoining dining area sits just steps from the kitchen and sunroom and is accented by a contemporary light fixture. The owner's suite includes a large closet and a stunning, recently renovated modern bathroom. The same stylish tile used on the floor continues up the walls surrounding the tub, tying the entire space together with a polished, cohesive look. You also get the best of both worlds with a full bathtub and shower combination, complete with built-in shelving and a rainfall showerhead with a wide, enveloping spray. A sleek vanity with drawers completes the renovation. Storage is another feature that distinguishes this unit. The oversized walk-in laundry room includes a full-size washer and dryer plus an additional storage area that can function much like a walk-in closet. You’ll have valuable extra room for clothing, shoes, luggage, seasonal items, household supplies, and more. The unit opens to a quiet courtyard and backs to a grassy area with sunny southern exposure. You’ll find plenty of unassigned parking on both sides of the building, with the community health club and garden right across the parking lot. Residents will get access to the community pool, gym, and community garden. You’re close to I-66 and Route 123 and approximately 1.6 miles from the Vienna Metro, putting downtown Vienna, Old Town Fairfax, shopping, restaurants, and entertainment within easy reach. Top-floor privacy, a sunroom, private balcony, wood-burning fireplace, renovated bathroom, in-unit laundry, and unusually abundant storage give you features that are hard to find all in one Oakton condo.
Información sobre el arrendamiento del modelo
Precio del Modelo
- $1,995Precio Mensual TotalRenta Base: $1,995Cuotas Mensuales Obligatorias: Ninguno
El precio mostrado es el precio total basado en las tarifas mensuales obligatorias proporcionadas por la comunidad. No incluye las tarifas opcionales seleccionadas por el usuario, ni las tarifas variables o basadas en el uso, ni los cargos obligatorios que deben pagarse antes o en el momento de la mudanza, o al momento de la salida.Consulta las Cuotas y políticas para obtener más detalles. El precio, la disponibilidad, las tarifas y cualquier oferta especial de alquiler aplicable están sujetos a cambios sin previo aviso.Información de Contacto
- Listado por:
- Christopher Craddock
- Agencia:
- Logotipo del proveedor:
- Sitio web:
- Ver el sitio web de la propiedad
- Llámenos:
- (703) 688-2635
- Aviso legal:
Modelo: 7-309 - 10300 Appalachian Cir$1,9951 Dormitorio, 1 Baño, 870 sq ftDisponible Pronto![]()
7-309 - 10300 Appalachian Cir - Imagen 1 ![]()
7-309 - 10300 Appalachian Cir - Imagen 2 ![]()
7-309 - 10300 Appalachian Cir - Imagen 3 ![]()
7-309 - 10300 Appalachian Cir - Imagen 4 ![]()
7-309 - 10300 Appalachian Cir - Imagen 5 ![]()
7-309 - 10300 Appalachian Cir - Imagen 6 ![]()
7-309 - 10300 Appalachian Cir - Imagen 7 ![]()
7-309 - 10300 Appalachian Cir - Imagen 8 ![]()
7-309 - 10300 Appalachian Cir - Imagen 9 ![]()
7-309 - 10300 Appalachian Cir - Imagen 10


Características y Facilidades
Características Interior
- Chimenea
Características de la Cocina
- Lavavajillas
Mapa
- Compras
- Universidades
- Escuelas
- Supermercado
- Médicos
- Transporte
Mapa
Desplazarse
30 / 100 Algo transitable
30 / 100 Transporte público básico
50 / 100 Bastante apto para bicicletas
100 / 100 Excepcionalmente apto para carros
 detalles
Conozca la Zona
60 / 100 Restaurantes
40 / 100 Cafeterías
30 / 100 Vida Nocturna
40 / 100 Compras
70 / 100 Parques
20 / 100 Nivel de Ruido
Sitios de Interés
Tiempo y distancia desde 10300 Appalachian Cir.
Grandes Superficies de Ventas
Walgreens
Target
Costco
Universidad
Northern Virginia Community College - Annandale Campus
Tiendas
Wegmans
Harris Teeter
Whole Foods
Hospitales
Bases Militares
Central Intelligence Agency
US Coast Guard
Centros Comerciales
10300 Appalachian Cir tiene 5 centros comerciales en un radio de 1.3 millas.
Barrios cercanos
Rango de Precios de los Alquileres en la Zona
| Dormitorios | Precio Promedio | Más barato | Más caro |
|---|---|---|---|
| Apartamentos Estudio en Oakton | $2,258 | $1,568 | $4,137 |
| Apartamentos 1 Dormitorios en Oakton | $2,311 | $1,495 | $4,377 |
| Apartamentos 2 Dormitorios en Oakton | $2,747 | $1,619 | $8,204 |
| Apartamentos 3 Dormitorios en Oakton | $3,292 | $2,400 | $7,196 |
| Apartamentos 4 Dormitorios en Oakton | $1,351 | $1,269 | $1,479 |
| Casas con 2 Dormitorios | $2,399 | $2,000 | $2,950 |
| Casas con 3 Dormitorios | $3,454 | $2,350 | $4,750 |
| Casas con 4 Dormitorios | $3,932 | $1,000 | $5,750 |
| Casas con 5 Dormitorios | $4,862 | $3,200 | $5,750 |
| Casas con 6 Dormitorios | $5,000 | $5,000 | $5,000 |
Ver Apartamentos más destacados en Oakton
Por el Precio
Por tipo de comunidad
- Apartamentos en alquiler por el propietario en Oakton
- Apartamentos en Oakton con Oferta Especial
- Apartamentos en Oakton Más Valorados
- Apartamentos en Oakton Viviendas Corporativas
- Apartamentos en Oakton Amueblado
- Apartamentos en Oakton Reja de Entrada Automática
- Apartamentos en Oakton Loft
- Apartamentos en Oakton De Bajos Ingresos
- Nuevos Apartamentos en Oakton
- Apartamentos en Oakton Personas Mayores
- Apartamentos en Oakton Contratos de Corto Plazo
- Apartamentos en Oakton Estudiante
- Apartamentos en Oakton con Utilidades Incluidas

Aplicar nunca había sido tan fácil
El administrador de la propiedad en 10300 Appalachian Cir usa el portal de aplicación de Apartments.com.

