
Contact
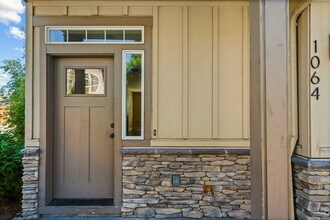
1064 SE Leonel Ln

Floorplan Pricing and Availability
New! Interactive Property Map
 ApartmentHomeLiving.com's new Interactive Property Map allows you to see where every available unit is located at this community.Try It Now >
3 Bedrooms
1064 SE Leonel Ln
$2,795
3 Beds, 2.5 Baths, 1963 sq ftAvailable NowModel Gallery
Photos
Availability Details
Price Availability Date Unit Sq Ft $2,795 Available Now 1064 SE Leonel Ln 1963 sq ft Model Amenities and Features
Features
- Air Conditioning
- Heat Type - Gas
- Smoke Free
Kitchen
- Dishwasher
- Disposal
- Microwave
- Pantry
- Refrigerator
Living Space
- Carpet
Outdoor Space
- Patio
About This Listing
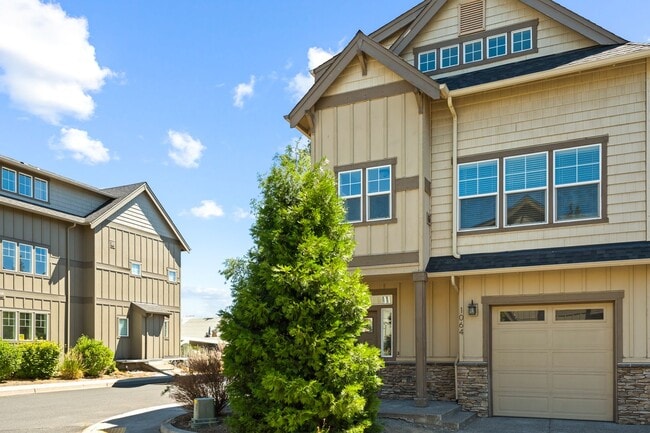
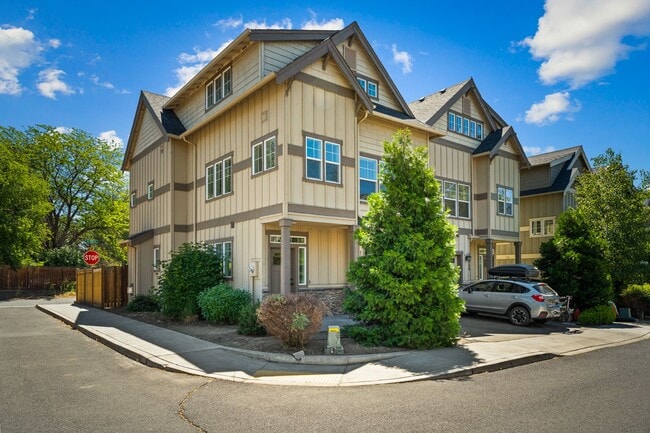
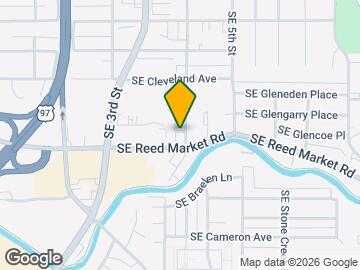
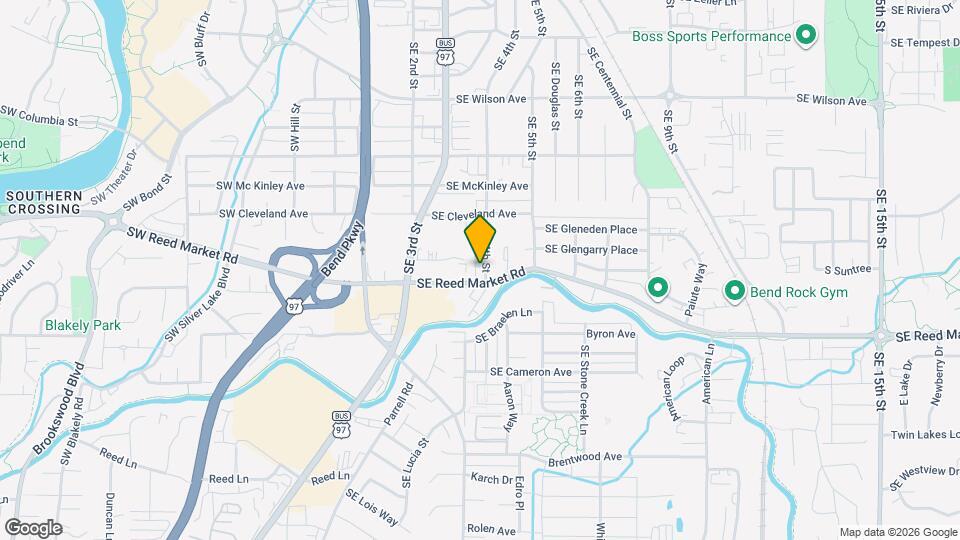
This townhome sits just off Reed Market Road on Bend's east side, making it easy to get around town. Hop on Reed Market, and you're a few minutes from Old Mill District and the west side, and it connects you straight over toward Century Drive and Cascade Lakes Highway. Built in 2015, the home is still fairly new and shows it — clean lines, modern finishes, nothing dated. It's 1,967 square feet, with 3 bedrooms and 2.5 baths. All three bedrooms are on the second floor. The master bedroom features a double-vanity bath and a walk-in closet. There's a bonus room up on the third floor that gives you some real flexibility. It could work as a home office, a guest room, a playroom, or just extra space to spread out and get away from the rest of the house. The home has plenty of windows, bringing a lot of natural light. The kitchen has granite counters, an island, and plenty of cabinet space. The great room has a gas fireplace and engineered wood flooring, bright and open. The rest of the home is a mix of carpet and laminate. Gas forced-air heat and central AC, attached garage, side-by-side laundry in its own room with a folding area, and a fenced backyard with a patio — low maintenance, good for relaxing or grilling out. The house has some attic space for storage as well. The small townhouse community is attractive and inviting. Dogs are welcome, large and small. No cats. Reach out to schedule a showing.
Model Rent and Fees
Model Price
- $2,795
Fees & Policies
Pet Policy and Fees
Dogs
AllowedProperty Fee Disclaimer: Based on community-supplied data and independent market research. Subject to change without notice. May exclude fees for mandatory or optional services and usage-based utilities.
Price shown is base rent. Excludes user-selected optional fees and variable or usage-based fees and required charges due at or prior to move-in or at move-out. View Fees and Policies for details. Price, availability, fees, and any applicable rent special are subject to change without notice.Contact Info
- Listed by:
- RidgeLine Property Mgmt LLC
- Agency:
- Vendor Logo:
- Website:
- View Property Website
- Call Us:
- (541) 526-3182
- Disclaimer:
Model: 1064 SE Leonel Ln$2,7953 Bedroom, 2.5 Bath, 1963 sq ftAvailable Now![]()
1064 SE Leonel Ln - Image 1 ![]()
1064 SE Leonel Ln - Image 2 ![]()
1064 SE Leonel Ln - Image 3 ![]()
1064 SE Leonel Ln - Image 4 ![]()
1064 SE Leonel Ln - Image 5 ![]()
1064 SE Leonel Ln - Image 6 ![]()
1064 SE Leonel Ln - Image 7 ![]()
1064 SE Leonel Ln - Image 8 ![]()
1064 SE Leonel Ln - Image 9 ![]()
1064 SE Leonel Ln - Image 10 1064 SE Leonel Ln
$2,850
3 Beds, 2.5 Baths, 1967 sq ftAvailable NowModel Gallery
Photos
Availability Details
Price Availability Date Unit Sq Ft Deposit $2,850 Available Now 1064 SE Leonel Ln 1967 sq ft $2,850 Model Amenities and Features
Outdoor Space
- Patio
About This Listing
Close proximity to Old Mill District and downtown, this townhome features quality finishes throughout! Open kitchen w/solid surface counters, island, ample cabinetry & stainless steel appliances, kitchen opens to light & bright great rm w/gas fp, beautiful engineered wood flooring & access to fenced backyard & patio. 3 BR on 2nd level + spacious bonus room upstairs. Dog park & trail systems nearby.
Model Rent and Fees
Model Price
- $2,850
Deposit
- $2,850 deposit
Fees & Policies
The fees listed below are community-provided and may exclude utilities or add-ons. All payments are made directly to the property and are non-refundable unless otherwise specified.
Required Fees
One-Time Basics
- Due at Move-In
- Security Deposit - RefundableiCharged Per Unit.$2850
Pet Policy and Fees
Dogs
AllowedProperty Fee Disclaimer: Based on community-supplied data and independent market research. Subject to change without notice. May exclude fees for mandatory or optional services and usage-based utilities.
Price shown is base rent. Excludes user-selected optional fees and variable or usage-based fees and required charges due at or prior to move-in or at move-out. View Fees and Policies for details. Price, availability, fees, and any applicable rent special are subject to change without notice.Contact Info
- Listed by:
- Brota
- Agency:
- Vendor Logo:
- Website:
- View Property Website
- Call Us:
- (541) 797-6915
- Disclaimer:
Model: 1064 SE Leonel Ln$2,8503 Bedroom, 2.5 Bath, 1967 sq ftAvailable Now![]()
1064 SE Leonel Ln - Image 1 ![]()
1064 SE Leonel Ln - Image 2 ![]()
1064 SE Leonel Ln - Image 3 ![]()
1064 SE Leonel Ln - Image 4 ![]()
1064 SE Leonel Ln - Image 5 ![]()
1064 SE Leonel Ln - Image 6 ![]()
1064 SE Leonel Ln - Image 7 ![]()
1064 SE Leonel Ln - Image 8 ![]()
1064 SE Leonel Ln - Image 9 ![]()
1064 SE Leonel Ln - Image 10


Features and Amenities
Unique Amenities
- Attached Garage
Outdoor Features
- Patio
Map
- Shopping
- Schools
- Grocery
- Medical
Map

Points of Interest
Time and distance from 1064 SE Leonel Ln.
Big Box and Retail
Goodwill
Safeway
Walgreens
Groceries
Market Of Choice
Safeway
Winco Foods
Hospitals
St. Charles Medical Center - Bend
Shopping Centers
1064 SE Leonel Ln has 5 shopping centers within 1.0 miles.
Nearby Neighborhoods
Nearby Apartments
Rental Price Ranges in the Area
| Bedroom | Average Rent | Cheapest Rent | Highest Rent |
|---|---|---|---|
| Bend Studio Apartments | $1,738 | $1,350 | $2,350 |
| Bend 1 Bedroom Apartments | $1,972 | $415 | $3,721 |
| Bend 2 Bedroom Apartments | $2,476 | $498 | $4,446 |
| Bend 3 Bedroom Apartments | $2,426 | $575 | $3,547 |
| Bend 4 Bedroom Apartments | $5,196 | $917 | $7,516 |
| 2 Bedroom Homes | $2,591 | $1,595 | $3,500 |
| 3 Bedroom Homes | $3,049 | $1,995 | $6,500 |
| 4 Bedroom Homes | $4,125 | $2,850 | $10,000+ |
| 5 Bedroom Homes | $5,375 | $5,250 | $5,500 |