
Contact
1083 Shadow Glen Drive

Floorplan Pricing and Availability
New! Interactive Property Map
 ApartmentHomeLiving.com's new Interactive Property Map allows you to see where every available unit is located at this community.Try It Now >
5 Bedrooms
1083 Shadow Glen Drive
$2,850
5 Beds, 3 BathsAvailable Sep 30Model Gallery
Photos
Availability Details
Price Availability Date Unit $2,850 September 30, 2026 1083 Shadow Glen Drive Model Amenities and Features
Features
- Double Vanities
Interior
- Clubhouse
Kitchen
- Dishwasher
- Disposal
- Microwave
- Refrigerator
Living Space
- Loft Layout
Services
- Garden Style
About This Listing
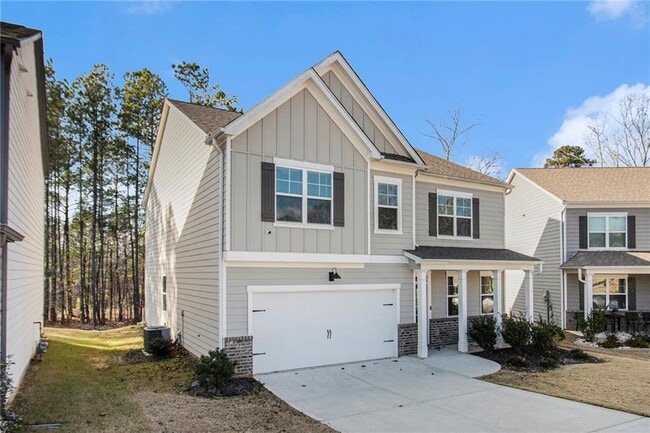
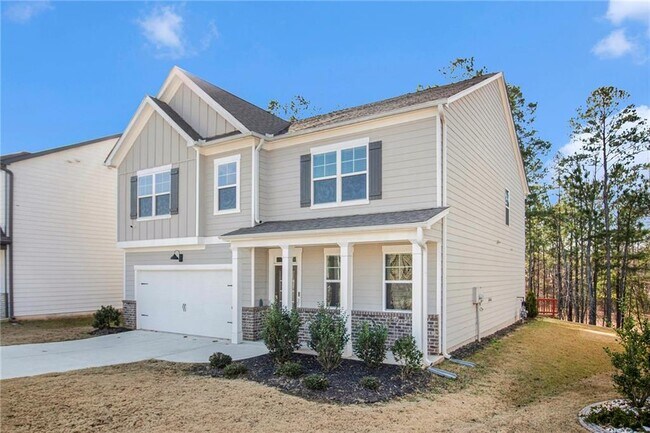
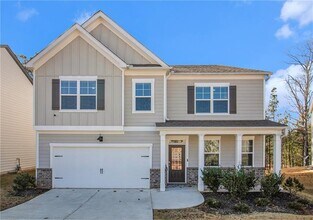
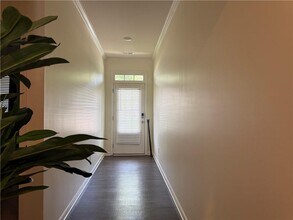
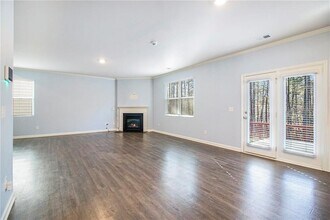
Welcome to 1083 Shadow Glen, a spacious 5-bedroom, 3-bathroom home located in the desirable Durham Lakes community. The home features a covered front porch, two-car garage, and LVP flooring throughout. The entrance hallway has been freshly painted, along with a bedroom and full bathroom on the main level. The main level offers an open floor plan with a kitchen featuring granite countertops, stainless steel appliances, and a large pantry that opens to the great room with a fireplace. Upstairs, you'll find a large loft, the owner's suite with a private bathroom and walk-in closet, three additional bedrooms, and a laundry room. One of the upstairs bedrooms has also been freshly painted. Residents of Durham Lakes have access to a variety of amenities, including a golf course, pool, clubhouse, and playground. Located near shopping, dining, and major highways. Schedule a showing today! MLS ID 10823029
Model Rent and Fees
Model Price
- $2,850
Fees & Policies
The fees listed below are community-provided and may exclude utilities or add-ons. All payments are made directly to the property and are non-refundable unless otherwise specified.
Required Fees
One-Time Basics
- Due at Application
- Application Fee Per ApplicantiCharged Per Applicant.$125
- Due at Move-In
- Security Deposit - RefundableiCharged Per Unit.$0
Parking Info and Fees
- Garage Parking
Property Fee Disclaimer: Based on community-supplied data and independent market research. Subject to change without notice. May exclude fees for mandatory or optional services and usage-based utilities.
Price shown is base rent. Excludes user-selected optional fees and variable or usage-based fees and required charges due at or prior to move-in or at move-out. View Fees and Policies for details. Price, availability, fees, and any applicable rent special are subject to change without notice.Contact Info
- Listed by:
- Jim Fountain
- Agency:
- Vendor Logo:
- Website:
- View Property Website
- Call Us:
- (404) 738-5011
- Disclaimer:
Model: 1083 Shadow Glen Drive$2,8505 Bedroom, 3 BathAvailable September 30, 2026![]()
1083 Shadow Glen Drive - Image 1 ![]()
1083 Shadow Glen Drive - Image 2 ![]()
1083 Shadow Glen Drive - Image 3 ![]()
1083 Shadow Glen Drive - Image 4 ![]()
1083 Shadow Glen Drive - Image 5 ![]()
1083 Shadow Glen Drive - Image 6 ![]()
1083 Shadow Glen Drive - Image 7 ![]()
1083 Shadow Glen Drive - Image 8 ![]()
1083 Shadow Glen Drive - Image 9 ![]()
1083 Shadow Glen Drive - Image 10 1083 Shadow Glen Drive
$2,850
5 Beds, 3 Baths, 2910 sq ftAvailable Sep 30Model Gallery
Photos
Availability Details
Price Availability Date Unit Sq Ft $2,850 September 30, 2026 1083 Shadow Glen Drive 2910 sq ft Model Amenities and Features
Kitchen
- Dishwasher
- Disposal
- Microwave
- Refrigerator
Services
- Garden Style
About This Listing
Welcome to 1083 Shadow Glen,a spacious 5-bedroom,3-bathroom home located in the desirable Durham Lakes community. The home features a covered front porch,two-car garage,and LVP flooring throughout. The entrance hallway has been freshly painted,along with a bedroom and full bathroom on the main level. The main level offers an open floor plan with a kitchen featuring granite countertops,stainless steel appliances,and a large pantry that opens to the great room with a fireplace. Upstairs,you'll find a large loft,the owner's suite with a private bathroom and walk-in closet,three additional bedrooms,and a laundry room. One of the upstairs bedrooms has also been freshly painted. Residents of Durham Lakes have access to a variety of amenities,including a golf course,pool,clubhouse,and playground. Located near shopping,dining,and major highways. Schedule a showing today! *Please note: Some photos were taken while the home was vacant and may not reflect the home’s current condition or furnishings. MLS ID 7819166
Model Rent and Fees
Model Price
- $2,850
Fees & Policies
Pet Policy and Fees
Cats
AllowedDogs
AllowedProperty Fee Disclaimer: Based on community-supplied data and independent market research. Subject to change without notice. May exclude fees for mandatory or optional services and usage-based utilities.
Price shown is base rent. Excludes user-selected optional fees and variable or usage-based fees and required charges due at or prior to move-in or at move-out. View Fees and Policies for details. Price, availability, fees, and any applicable rent special are subject to change without notice.Contact Info
- Listed by:
- JIM FOUNTAIN
- Agency:
- Vendor Logo:
- Website:
- View Property Website
- Call Us:
- (404) 738-5011
- Disclaimer:
Model: 1083 Shadow Glen Drive$2,8505 Bedroom, 3 Bath, 2910 sq ftAvailable September 30, 2026![]()
1083 Shadow Glen Drive - Image 1 ![]()
1083 Shadow Glen Drive - Image 2 ![]()
1083 Shadow Glen Drive - Image 3 ![]()
1083 Shadow Glen Drive - Image 4 ![]()
1083 Shadow Glen Drive - Image 5 ![]()
1083 Shadow Glen Drive - Image 6 ![]()
1083 Shadow Glen Drive - Image 7 ![]()
1083 Shadow Glen Drive - Image 8 ![]()
1083 Shadow Glen Drive - Image 9 ![]()
1083 Shadow Glen Drive - Image 10


Features and Amenities
On-Site Services
- Garden Style
Kitchen Amenities
- Microwave
- Refrigerator
- Disposal
- Dishwasher
Map
- Shopping
- Schools
- Grocery
- Medical
- Transportation
Map
Getting Around
10 / 100 Not walkable
20 / 100 Somewhat Bikeable
90 / 100 Exceptionally car friendly
 details
Getting to Know the Area
30 / 100 Restaurants
20 / 100 Cafes
20 / 100 Nightlife
20 / 100 Shopping
40 / 100 Parks
100 / 100 Noise Level
Points of Interest
Time and distance from 1083 Shadow Glen Drive.
Big Box and Retail
Walgreens
Macys
Publix
Groceries
Publix
Kroger
Hospitals
Southern Crescent Behavioral Health System - Anchor Hospital Campus
Shopping Centers
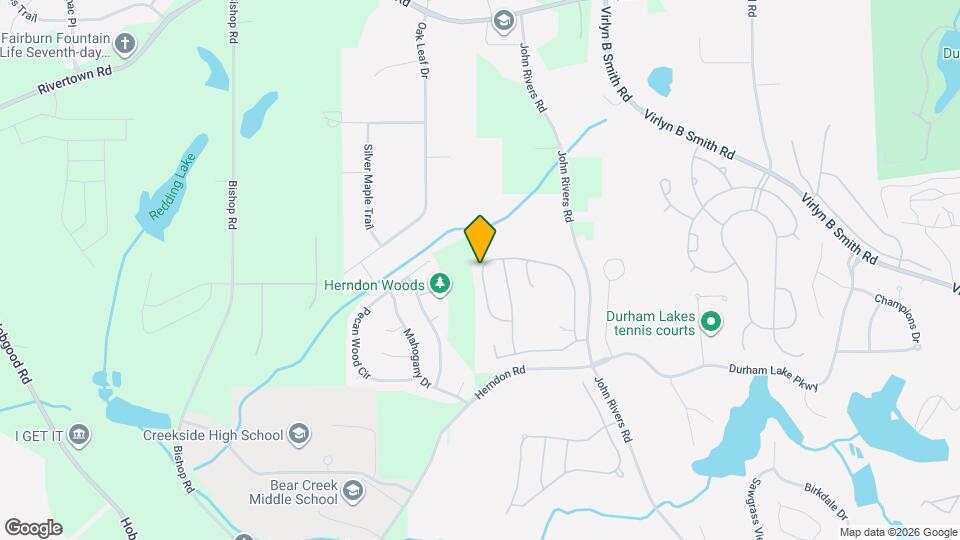
1083 Shadow Glen Drive has 5 shopping centers within 2.8 miles.
Transit Stations
Airport-Gold Line
Airport-Red Line
Nearby Neighborhoods
Nearby Apartments
Rental Price Ranges in the Area
| Bedroom | Average Rent | Cheapest Rent | Highest Rent |
|---|---|---|---|
| Fairburn Studio Apartments | $1,192 | $900 | $1,413 |
| Fairburn 1 Bedroom Apartments | $1,543 | $940 | $3,596 |
| Fairburn 2 Bedroom Apartments | $1,733 | $1,000 | $2,996 |
| Fairburn 3 Bedroom Apartments | $2,071 | $1,330 | $3,717 |
| Fairburn 4 Bedroom Apartments | $2,683 | $1,975 | $4,392 |
| 2 Bedroom Homes | $1,554 | $1,175 | $1,835 |
| 3 Bedroom Homes | $2,028 | $1,445 | $3,500 |
| 4 Bedroom Homes | $2,578 | $1,900 | $5,355 |
| 5 Bedroom Homes | $2,857 | $2,050 | $3,500 |
| 6 Bedroom Homes | $5,292 | $2,085 | $8,500 |
Browse Top Apartments in Fairburn
By Price
By Community Type
- Fairburn Apartments for Rent by Owner
- Fairburn Apartments with Rent Specials
- Fairburn Top Rated Apartments
- Fairburn Corporate Apartments
- Fairburn Furnished Apartments
- Fairburn Gated Apartments
- Fairburn Low Income Apartments
- New Fairburn Apartments
- Fairburn Senior Apartments
- Fairburn Short-term Apartments
- Fairburn Apartments with Utilities Included