
Contact
1103 Wigwam Ct
Floorplan Pricing and Availability
New! Interactive Property Map
 ApartmentHomeLiving.com's new Interactive Property Map allows you to see where every available unit is located at this community.Try It Now >
3 Bedrooms
1103 Wigwam Ct
$1,850
3 Beds, 2 Baths, 1553 sq ftAvailable NowModel Gallery
Photos
Availability Details
Price Availability Date Unit Sq Ft Deposit $1,850 Available Now 1103 Wigwam Ct 1553 sq ft $1,850 Model Amenities and Features
Services
- Garden Style
About This Listing
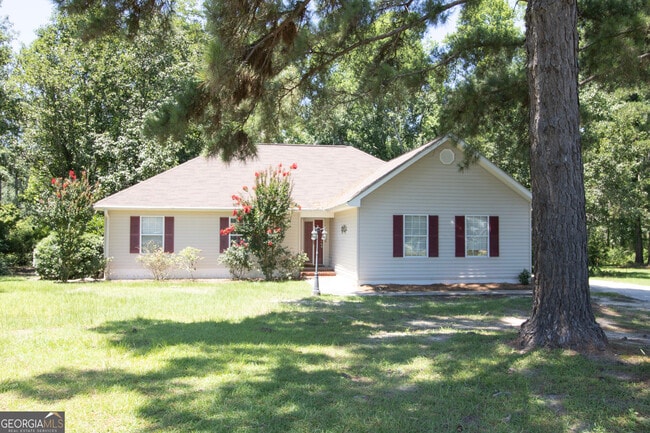
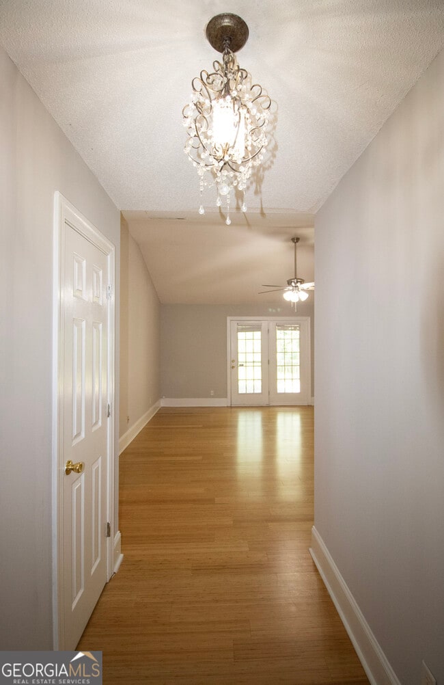
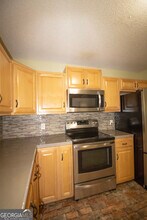
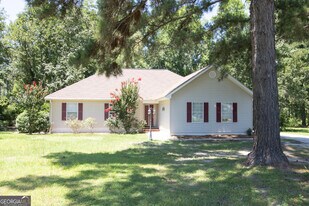
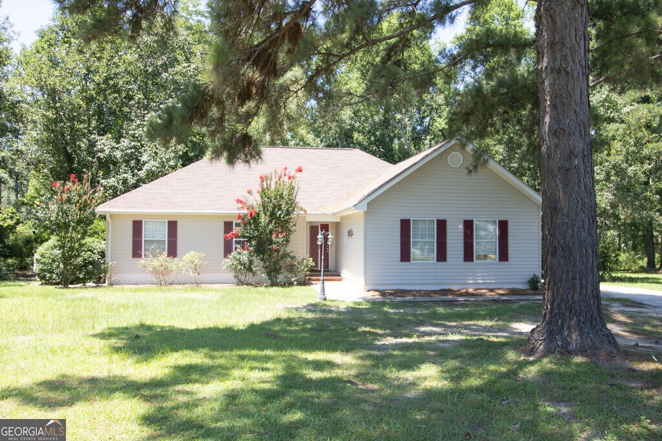
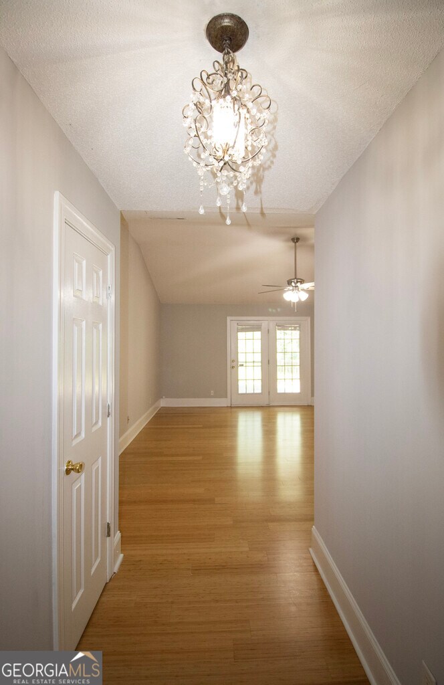
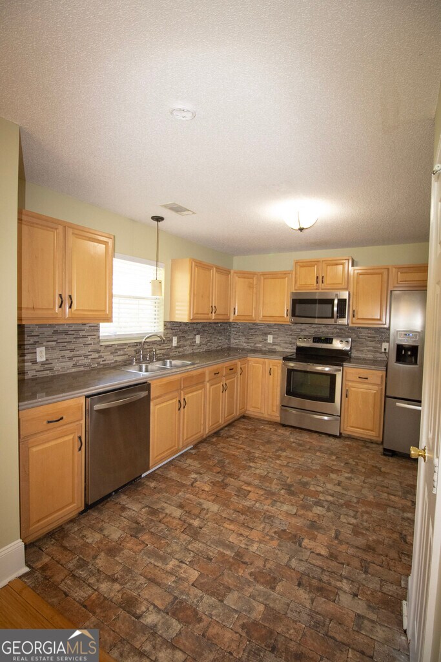
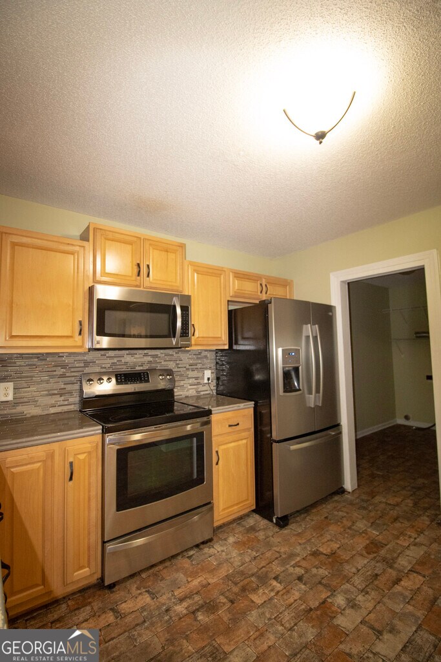
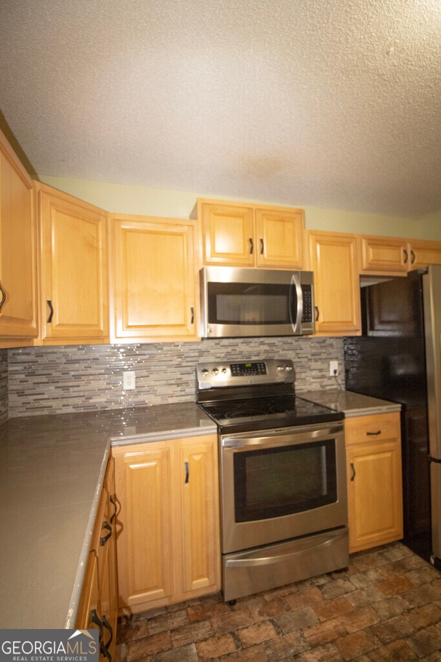
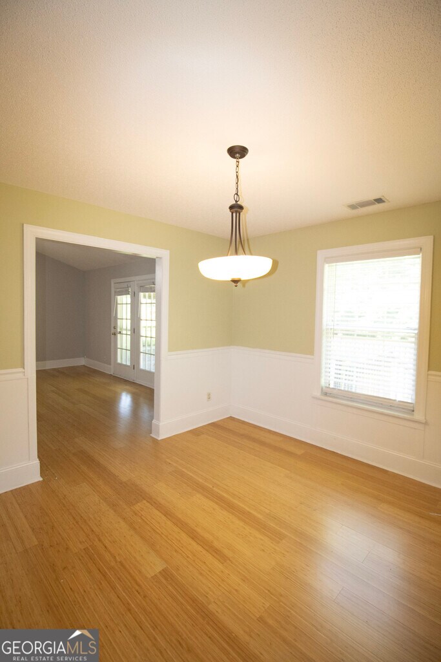
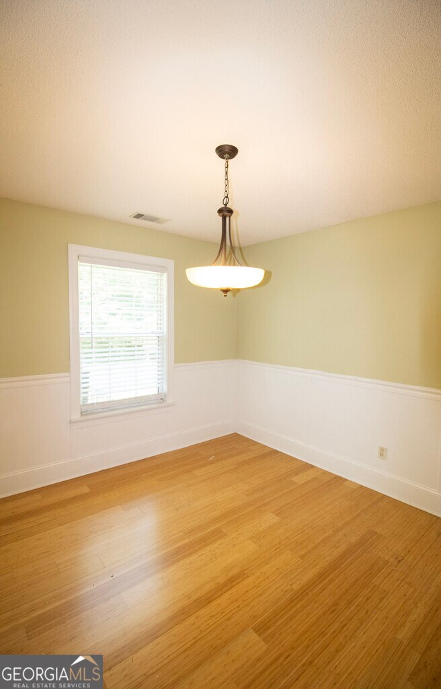
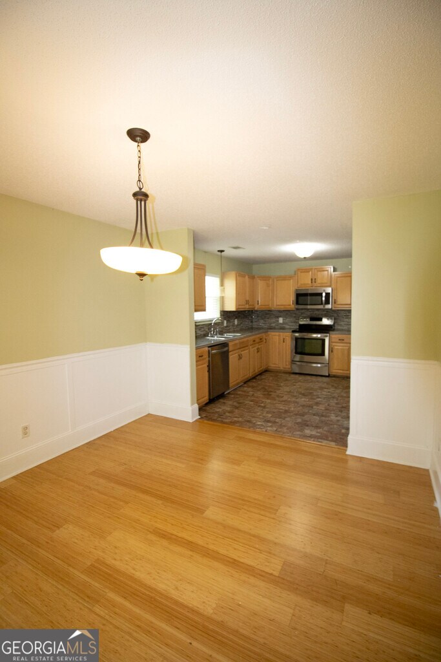
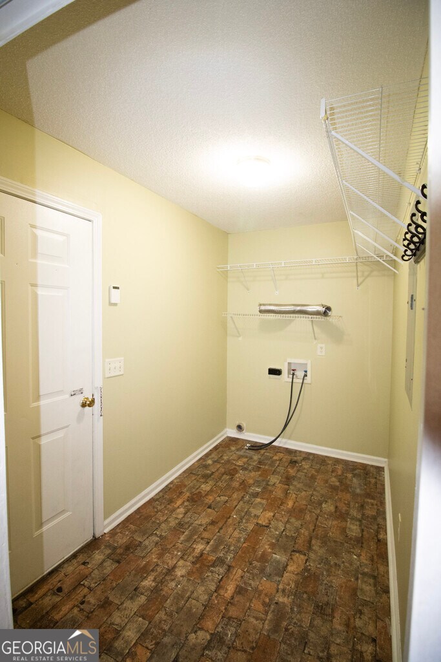
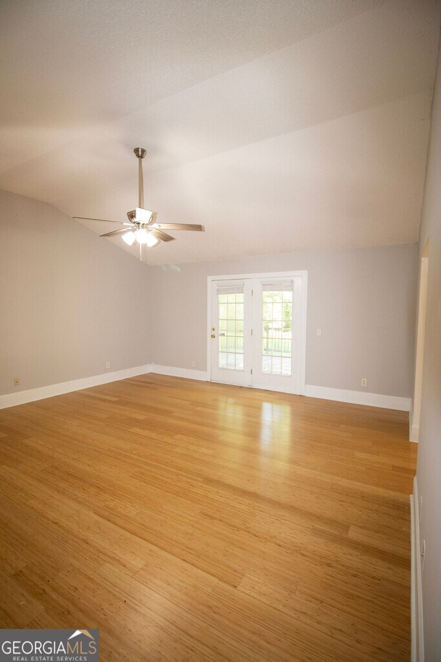
3-bedroom, 2-bath home nestled on a private 2.38-acre cul-de-sac lot in the desirable Old Indian Trail community. Offering 1,553 square feet of comfortable living space, this home combines peaceful country living with the convenience of being just minutes from shopping, dining, and all that Statesboro has to offer. Step inside to find a spacious living room featuring soaring vaulted ceilings that create an open and inviting atmosphere. The kitchen is equipped with solid surface countertops, stainless steel appliances, and ample cabinet space, making meal preparation a breeze. Enjoy meals in the formal dining room or use the versatile space as a breakfast area. The primary suite offers a large walk-in closet and an ensuite bath complete with a relaxing whirlpool tub/shower combination. Both bathrooms have been updated with attractive tile flooring and tiled shower surrounds. A convenient laundry room is located just off the two-car garage. Outside, you'll love the big backyard featuring a large deck that's perfect for grilling, entertaining, or simply enjoying the peaceful surroundings. Schedule your private showing today! 3-bedroom, 2-bath home nestled on a private 2.38-acre cul-de-sac lot in the desirable Old Indian Trail community. Offering 1,553 square feet of comfortable living space, this home combines peaceful country living with the convenience of being just minutes from shopping, dining, and all that Statesboro has to offer. Step inside to find a spacious living room featuring soaring vaulted ceilings that create an open and inviting atmosphere. The kitchen is equipped with solid surface countertops, stainless steel appliances, and ample cabinet space, making meal preparation a breeze. Enjoy meals in the formal dining room or use the versatile space as a breakfast area. The primary suite offers a large walk-in closet and an ensuite bath complete with a relaxing whirlpool tub/shower combination. Both bathrooms have been updated with attractive tile flooring and tiled shower surrounds. A convenient laundry room is located just off the two-car garage. Outside, you'll love the big backyard featuring a large deck that's perfect for grilling, entertaining, or simply enjoying the peaceful surroundings. Schedule your private showing today!
Model Rent and Fees
Model Price
- $1,850
Deposit
- $1,850 deposit
Fees & Policies
The fees listed below are community-provided and may exclude utilities or add-ons. All payments are made directly to the property and are non-refundable unless otherwise specified.
Required Fees
One-Time Basics
- Security Deposit - Refundable$1850
Property Fee Disclaimer: Based on community-supplied data and independent market research. Subject to change without notice. May exclude fees for mandatory or optional services and usage-based utilities.
Price shown is base rent. Excludes user-selected optional fees and variable or usage-based fees and required charges due at or prior to move-in or at move-out. View Fees and Policies for details. Price, availability, fees, and any applicable rent special are subject to change without notice.Contact Info
- Listed by:
- REMAX Eagle Creek Rentals
- Agency:
- Vendor Logo:
- Website:
- View Property Website
- Call Us:
- (912) 259-9315
- Disclaimer:
Model: 1103 Wigwam Ct$1,8503 Bedroom, 2 Bath, 1553 sq ftAvailable Now![]()
1103 Wigwam Ct - Image 1 ![]()
1103 Wigwam Ct - Image 2 ![]()
1103 Wigwam Ct - Image 3 ![]()
1103 Wigwam Ct - Image 4 ![]()
1103 Wigwam Ct - Image 5 ![]()
1103 Wigwam Ct - Image 6 ![]()
1103 Wigwam Ct - Image 7 ![]()
1103 Wigwam Ct - Image 8 ![]()
1103 Wigwam Ct - Image 9 ![]()
1103 Wigwam Ct - Image 10 1103 Wigwam Ct
$1,850
3 Beds, 2 Baths, 1553 sq ftAvailable Jul 10Model Gallery
Photos
Availability Details
Price Availability Date Unit Sq Ft $1,850 July 10, 2026 1103 Wigwam Ct 1553 sq ft Model Amenities and Features
Unique Amenities
- garage available
Kitchen
- Dishwasher
- Disposal
- Microwave
- Range
- Refrigerator
Living Space
- Family Room
Services
- Garden Style
About This Listing
3-bedroom, 2-bath home nestled on a private 2.38-acre cul-de-sac lot in the desirable Old Indian Trail community. Offering 1,553 square feet of comfortable living space, this home combines peaceful country living with the convenience of being just minutes from shopping, dining, and all that Statesboro has to offer. Step inside to find a spacious living room featuring soaring vaulted ceilings that create an open and inviting atmosphere. The kitchen is equipped with solid surface countertops, stainless steel appliances, and ample cabinet space, making meal preparation a breeze. Enjoy meals in the formal dining room or use the versatile space as a breakfast area. The primary suite offers a large walk-in closet and an ensuite bath complete with a relaxing whirlpool tub/shower combination. Both bathrooms have been updated with attractive tile flooring and tiled shower surrounds. A convenient laundry room is located just off the two-car garage. Outside, you'll love the big backyard featuring a large deck that's perfect for grilling, entertaining, or simply enjoying the peaceful surroundings. Schedule your private showing today! MLS ID 10800752
Model Rent and Fees
Model Price
- $1,850
Fees & Policies
Parking Info and Fees
- Attached Garage
Property Fee Disclaimer: Based on community-supplied data and independent market research. Subject to change without notice. May exclude fees for mandatory or optional services and usage-based utilities.
Price shown is base rent. Excludes user-selected optional fees and variable or usage-based fees and required charges due at or prior to move-in or at move-out. View Fees and Policies for details. Price, availability, fees, and any applicable rent special are subject to change without notice.Contact Info
- Listed by:
- Brian Arendes
- Agency:
- Vendor Logo:
- Website:
- View Property Website
- Call Us:
- (912) 617-1545
- Disclaimer:
Model: 1103 Wigwam Ct$1,8503 Bedroom, 2 Bath, 1553 sq ftAvailable July 10, 2026![]()
1103 Wigwam Ct - Image 1 ![]()
1103 Wigwam Ct - Image 2 ![]()
1103 Wigwam Ct - Image 3 ![]()
1103 Wigwam Ct - Image 4 ![]()
1103 Wigwam Ct - Image 5 ![]()
1103 Wigwam Ct - Image 6 ![]()
1103 Wigwam Ct - Image 7 ![]()
1103 Wigwam Ct - Image 8 ![]()
1103 Wigwam Ct - Image 9 ![]()
1103 Wigwam Ct - Image 10


Features and Amenities
On-Site Services
- Garden Style
Kitchen Amenities
- Microwave
- Range
- Refrigerator
- Disposal
- Dishwasher
Living Area Features
- Family Room
Unique Amenities
- Garage Available
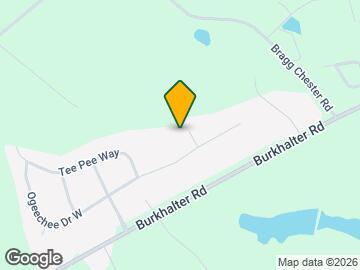
Map
- Shopping
- Colleges
- Schools
- Medical
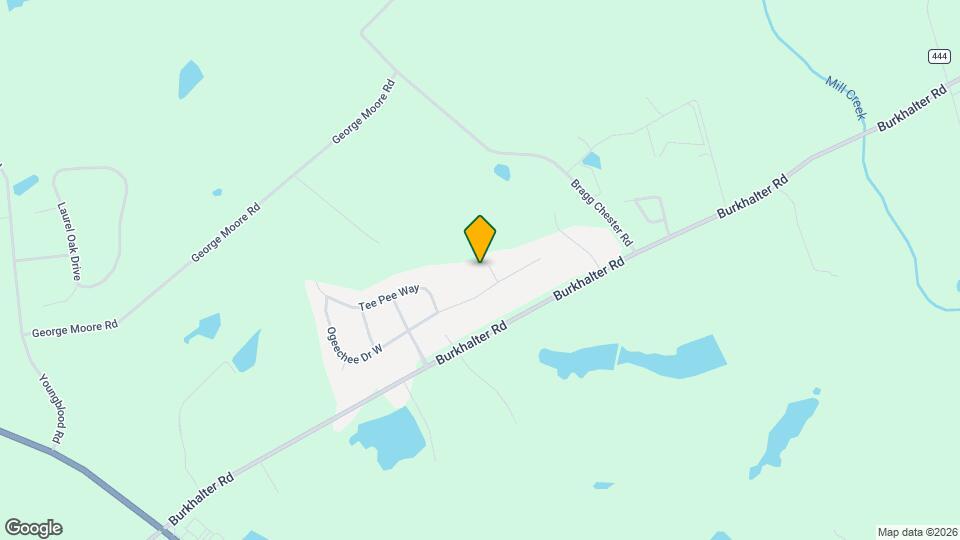
Map

Points of Interest
Time and distance from 1103 Wigwam Ct.
Big Box and Retail
Lowe's
Walgreens
Colleges and Universities
Hospitals
Shopping Centers
1103 Wigwam Ct has 5 shopping centers within 3.5 miles.
Nearby Neighborhoods
Nearby Apartments
Rental Price Ranges in the Area
| Bedroom | Average Rent | Cheapest Rent | Highest Rent |
|---|---|---|---|
| Statesboro Studio Apartments | $989 | $810 | $1,445 |
| Statesboro 1 Bedroom Apartments | $1,383 | $800 | $1,925 |
| Statesboro 2 Bedroom Apartments | $1,492 | $879 | $2,110 |
| Statesboro 3 Bedroom Apartments | $1,605 | $667 | $2,300 |
| Statesboro 4 Bedroom Apartments | $1,442 | $607 | $2,400 |
Browse Top Apartments in Statesboro
By Price
By Community Type
- Statesboro Apartments with Rent Specials
- Statesboro Top Rated Apartments
- Statesboro Corporate Apartments
- Statesboro Furnished Apartments
- Statesboro Gated Apartments
- New Statesboro Apartments
- Statesboro Senior Apartments
- Statesboro Short-term Apartments
- Statesboro Student Apartments
- Statesboro Apartments with Utilities Included