
Contact
1146 S Redwood Rd

Floorplan Pricing and Availability
New! Interactive Property Map
 ApartmentHomeLiving.com's new Interactive Property Map allows you to see where every available unit is located at this community.Try It Now >
2 Bedrooms
1146 S Redwood Rd
$1,850
2 Beds, 2.5 Baths, 1243 sq ftAvailable Aug 1Model Gallery
Photos
Availability Details
Price Availability Date Unit Sq Ft Deposit $1,850 August 1, 2026 1146 S Redwood Rd 1243 sq ft $1,850 Model Amenities and Features
Unique Amenities
- garage available
Features
- Security System
- Washer/Dryer
Kitchen
- Dishwasher
- Disposal
- Freezer
- Microwave
- Oven
- Refrigerator
Property Information
- Built in 2024
About This Listing
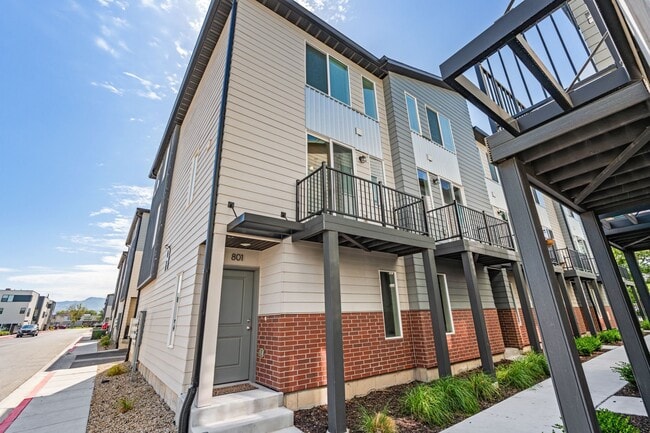
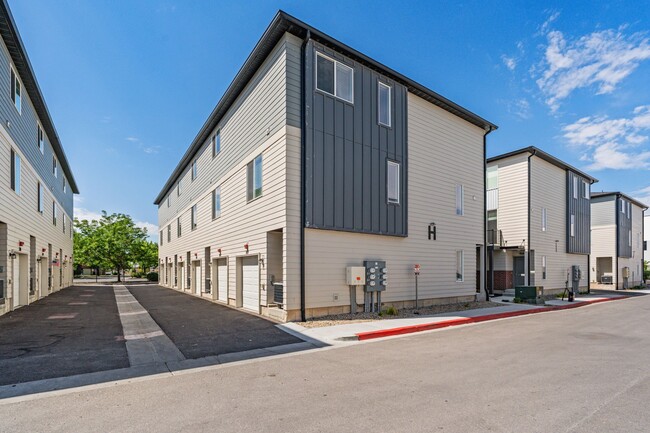
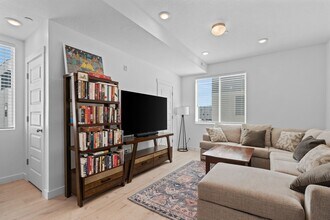
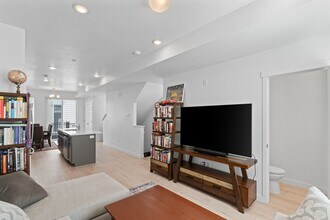
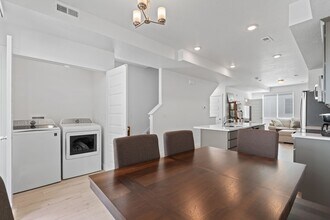
Property Id: 2737177 Welcome home to this beautiful 2-bedroom, 2.5-bath townhouse in the desirable Dawson Place community. Built in 2024, this modern home features an open-concept floor plan with abundant natural light annd stainless steel appliances. Both bedrooms offer their own private bathrooms, providing comfort and privacy for roommates or families. Additional features include an in-unit washer and dryer, an attached two-car tandem garage with extra storage, and a balcony. Conveniently located just minutes from downtown Salt Lake City, I-15, shopping, restaurants, parks, and public transit, this home offers the perfect balance of comfort and accessibility.
Model Rent and Fees
Model Price
- $1,850
Deposit
- $1,850 deposit
Fees & Policies
The fees listed below are community-provided and may exclude utilities or add-ons. All payments are made directly to the property and are non-refundable unless otherwise specified.
Required Fees
One-Time Basics
- Due at Move-In
- Security Deposit - RefundableiCharged Per Unit.$1850
Parking Info and Fees
- Garage Parking
Property Fee Disclaimer: Based on community-supplied data and independent market research. Subject to change without notice. May exclude fees for mandatory or optional services and usage-based utilities.
Price shown is base rent. Excludes user-selected optional fees and variable or usage-based fees and required charges due at or prior to move-in or at move-out. View Fees and Policies for details. Price, availability, fees, and any applicable rent special are subject to change without notice.Contact Info
- Listed by:
- Sujeong Hwang
- Agency:
- Vendor Logo:
- Website:
- View Property Website
- Call Us:
- (801) 368-0974
- Disclaimer:
Model: 1146 S Redwood Rd$1,8502 Bedroom, 2.5 Bath, 1243 sq ftAvailable August 1, 2026![]()
1146 S Redwood Rd - Image 1 ![]()
1146 S Redwood Rd - Image 2 ![]()
1146 S Redwood Rd - Image 3 ![]()
1146 S Redwood Rd - Image 4 ![]()
1146 S Redwood Rd - Image 5 ![]()
1146 S Redwood Rd - Image 6 ![]()
1146 S Redwood Rd - Image 7 ![]()
1146 S Redwood Rd - Image 8 ![]()
1146 S Redwood Rd - Image 9 ![]()
1146 S Redwood Rd - Image 10 1146 S Redwood Rd
$2,395
2 Beds, 2.5 Baths, 1250 sq ftAvailable Sep 29Model Gallery
Photos
Availability Details
Price Availability Date Unit Sq Ft Deposit $2,395 September 29, 2026 1146 S Redwood Rd 1250 sq ft $2,395 Model Amenities and Features
Unique Amenities
- garage available
Features
- Cable Ready
- Washer/Dryer
Kitchen
- Dishwasher
- Disposal
- Freezer
- Microwave
- Oven
- Refrigerator
Lease Terms
- 12
Property Information
- Built in 2024
About This Listing
Property Id: 2724549 Welcome to this beautifully maintained 2024 end-unit townhome in Dawson Place. This 2-bedroom, 2.5-bath home offers approximately 1,250 sq. ft. of modern living space with an open floor plan, contemporary finishes, abundant natural light, and an attached 2-car tandem garage with additional storage. As an end unit, you'll enjoy added privacy and extra windows. The kitchen opens seamlessly to the living and dining areas, creating a comfortable space for relaxing or entertaining. Upstairs, both bedrooms feature private full bathrooms, while the main floor includes a convenient half bath. This thoughtfully designed layout offers comfort, functionality, and low-maintenance living. Conveniently located just minutes from Downtown Salt Lake City, Salt Lake City International Airport, I-15, TRAX, shopping, restaurants, parks, and outdoor recreation. Whether commuting or exploring the city, this location offers exceptional convenience. Residents enjoy access to shared community amenities, including pickleball courts, outdoor grilling areas, covered dining spaces, and a pet-friendly park. Property Features: Built in 2024 End-unit townhome 2 Bed | 2.5 Bath | Approx. 1,250 sq. ft. Attached 2-car tandem garage Open-concept floor plan Contemporary finishes In-unit washer & dryer Central heating & A/C Utilities & Fees: Monthly rent includes HOA, high-speed internet, water, sewer, trash, and snow removal. Electricity is the only utility paid separately by the tenant. Lease Details: 12-month lease preferred (longer terms considered) Security deposit equal to one month's rent Dogs & cats welcome with approval (maximum 2 pets) $250 non-refundable pet fee + $40/month pet rent per pet Non-smoking/non-vaping property No subletting or short-term rentals Rental Criteria: 620+ credit score No open collections or bankruptcies Verifiable rental history Household income at least 3× monthly rent Background & credit screening required for all applicants 18+
Model Rent and Fees
Model Price
- $2,395
Deposit
- $2,395 deposit
Fees & Policies
The fees listed below are community-provided and may exclude utilities or add-ons. All payments are made directly to the property and are non-refundable unless otherwise specified.
Required Fees
One-Time Basics
- Due at Move-In
- Security Deposit - RefundableiCharged Per Unit.$2395
Pet Policy and Fees
Cats
AllowedDogs
AllowedParking Info and Fees
- Garage Parking
Property Fee Disclaimer: Based on community-supplied data and independent market research. Subject to change without notice. May exclude fees for mandatory or optional services and usage-based utilities.
Price shown is base rent. Excludes user-selected optional fees and variable or usage-based fees and required charges due at or prior to move-in or at move-out. View Fees and Policies for details. Price, availability, fees, and any applicable rent special are subject to change without notice.Contact Info
- Listed by:
- Anthony DeGristina
- Agency:
- Vendor Logo:
- Website:
- View Property Website
- Call Us:
- (706) 814-2798
- Disclaimer:
Model: 1146 S Redwood Rd$2,3952 Bedroom, 2.5 Bath, 1250 sq ftAvailable September 29, 2026![]()
1146 S Redwood Rd - Image 1 ![]()
1146 S Redwood Rd - Image 2 ![]()
1146 S Redwood Rd - Image 3 ![]()
1146 S Redwood Rd - Image 4 ![]()
1146 S Redwood Rd - Image 5 ![]()
1146 S Redwood Rd - Image 6 ![]()
1146 S Redwood Rd - Image 7 ![]()
1146 S Redwood Rd - Image 8 ![]()
1146 S Redwood Rd - Image 9 ![]()
1146 S Redwood Rd - Image 10


Lease Terms
- 12
Features and Amenities
Interior Features
- Cable Ready
- Washer/Dryer
Kitchen Amenities
- Dishwasher
- Microwave
- Oven
- Refrigerator
- Disposal
- Freezer
Unique Amenities
- Garage Available
Map
- Shopping
- Colleges
- Schools
- Grocery
- Medical
- Parks
- Transportation
Map

Points of Interest
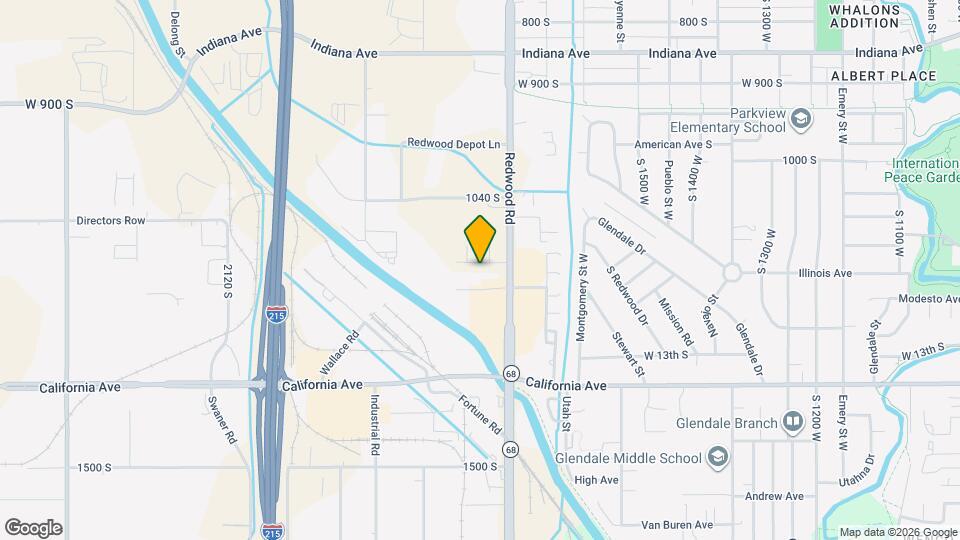
Time and distance from 1146 S Redwood Rd.
Big Box and Retail
Target
Costco
Lowe's
Colleges and Universities
Salt Lake Community College - Taylorsville Redwood Campus
Groceries
Whole Foods
Natural Grocers
Hospitals
Marian Center
Lds Hospital
Salt Lake Regional Medical Center
Military Bases
Salt Lake City Airport Air Guard Station
Douglas Army Reserve Center
Parks and Recreation
1146 S Redwood Rd has 5 parks within 7.6 miles, including Pioneer Park, Liberty Park, Sugar House Park, Red Butte Garden and Arboretum, and Great Salt Lake.
Shopping Centers
1146 S Redwood Rd has 5 shopping centers within 2.1 miles.
Transit Stations
Salt Lake Central Station-FrontRunner North
Salt Lake Central Station-TRAX University Line
Nearby Neighborhoods
Nearby Apartments
Rental Price Ranges in the Area
| Bedroom | Average Rent | Cheapest Rent | Highest Rent |
|---|---|---|---|
| Salt Lake City Studio Apartments | $1,361 | $600 | $2,695 |
| Salt Lake City 1 Bedroom Apartments | $1,642 | $750 | $9,417 |
| Salt Lake City 2 Bedroom Apartments | $2,100 | $800 | $10,000+ |
| Salt Lake City 3 Bedroom Apartments | $2,493 | $650 | $10,000+ |
| Salt Lake City 4 Bedroom Apartments | $3,498 | $795 | $9,010 |
Browse Top Apartments in Salt Lake City
By Price
- Cheap Salt Lake City Apartments
- Salt Lake City Apartments Under $600
- Salt Lake City Apartments Under $700
- Salt Lake City Apartments Under $800
- Salt Lake City Apartments Under $900
- Salt Lake City Apartments Under $1000
- Salt Lake City Apartments Under $1200
- Salt Lake City Apartments Under $1500
- Salt Lake City Apartments Under $2000
- Salt Lake City Luxury Apartments
By Community Type
- Salt Lake City Apartments for Rent by Owner
- Salt Lake City Apartments with Rent Specials
- Salt Lake City Top Rated Apartments
- Salt Lake City Corporate Apartments
- Salt Lake City Furnished Apartments
- Salt Lake City Gated Apartments
- Salt Lake City Loft Apartments
- Salt Lake City Low Income Apartments
- New Salt Lake City Apartments
- Salt Lake City Senior Apartments
- Salt Lake City Short-term Apartments
- Salt Lake City Student Apartments
- Salt Lake City Apartments with Utilities Included
By Amenities
- Salt Lake City Apartments with Hardwood Floors
- Salt Lake City Apartments with Laundry Rooms
- Salt Lake City Apartments with Parking
- Salt Lake City Pet Friendly Apartments
- Salt Lake City Apartments with Swimming Pool
- Salt Lake City Apartments with Washer/Dryer
- Salt Lake City Apartments with EV Charging