
Contact
11541 Chapman Ml Dr

Floorplan Pricing and Availability
New! Interactive Property Map
 ApartmentHomeLiving.com's new Interactive Property Map allows you to see where every available unit is located at this community.Try It Now >
4 Bedrooms
11541 Chapman Ml Dr
$3,600
4 Beds, 3.5 Baths, 3310 sq ftTotal Monthly PriceAvailable Sep 14Total Monthly Price
Base Rent$3,600Total Monthly Price$3,600Model Gallery
Photos
Availability Details
Prices shown for this property are the Total Monthly Price including Fees.Price Availability Date Unit Sq Ft $3,600 September 14, 2026 11541 Chapman Ml Dr 3310 sq ft Model Amenities and Features
Features
- Washer/Dryer
Services
- Garden Style
About This Listing
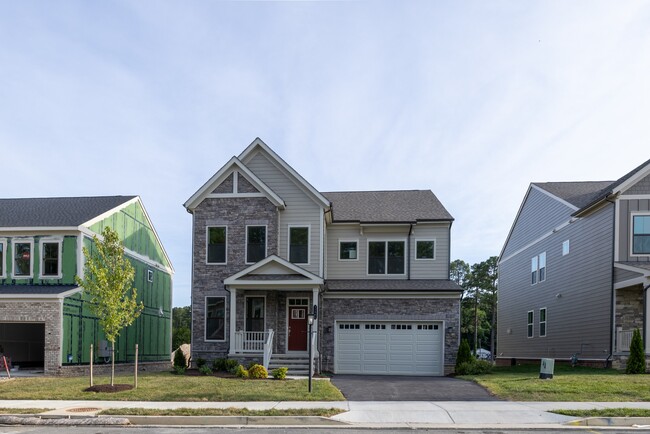
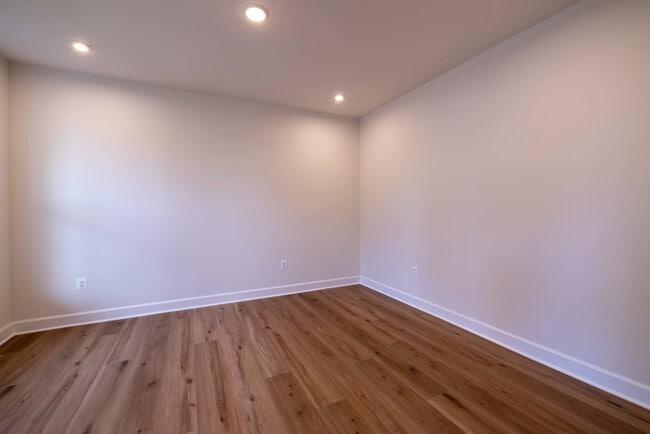
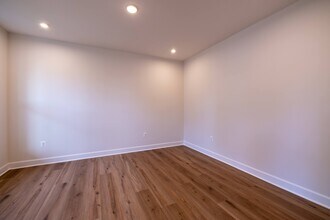
Move in Ready Northeast-Facing Arden Floor Plan in Sadler Square – Located in a Highly Sought-After School District. Welcome to this beautifully designed Arden floor plan in the desirable Sadler Square community, where modern style meets everyday functionality. A welcoming foyer leads to a private study with elegant French doors, which can also serve as a first-floor bedroom. Paired with a full bath on the main level, this flexible space is ideal for multi generational living, a home office, or a quiet retreat. The heart of the home features a spacious open-concept layout with a gourmet kitchen, walk-in pantry, formal dining area, and an inviting family room—perfect for both everyday living and entertaining. Step outside to the backyard, offering endless possibilities to create your dream outdoor living space with a future patio or deck for relaxing and hosting gatherings. The first floor features durable luxury vinyl plank (LVP) flooring, while the second floor offers comfortable carpeting throughout the bedrooms and loft. The staircase is beautifully finished with hardwood treads and carpet accents for a refined look. Thoughtful design continues with a family foyer connecting the garage to a convenient drop zone and coat closet, helping keep daily life organized. Upstairs, the luxurious primary suite provides a private retreat with a spa-inspired shower and a spacious walk-in closet. Three additional bedrooms, a versatile loft, and a full laundry room offer plenty of space for family, guests, and today's flexible lifestyle. Don't miss this exceptional opportunity to own a northeast-facing home in one of the area's most desirable communities, offering an ideal combination of comfort, style, and convenience.
Model Lease Information
Model Price
- $3,600Total Monthly PriceBase Rent: $3,600Required Monthly Fees: None
Fees & Policies
Pet Policy and Fees
Cats
AllowedDogs
AllowedProperty Fee Disclaimer: Based on community-supplied data and independent market research. Subject to change without notice. May exclude fees for mandatory or optional services and usage-based utilities.
Price shown is total price based on community-supplied monthly required fees. Excludes user-selected optional fees and variable or usage-based fees and required charges due at or prior to move-in or at move-out. View Fees and Policies for details. Price, availability, fees, and any applicable rent special are subject to change without notice.Contact Info
- Listed by:
- West End Property Management
- Agency:
- Vendor Logo:
- Website:
- View Property Website
- Call Us:
- (804) 319-0119
- Disclaimer:
Model: 11541 Chapman Ml Dr$3,6004 Bedroom, 3.5 Bath, 3310 sq ftAvailable September 14, 2026![]()
11541 Chapman Ml Dr - Image 1 ![]()
11541 Chapman Ml Dr - Image 2 ![]()
11541 Chapman Ml Dr - Image 3 ![]()
11541 Chapman Ml Dr - Image 4 ![]()
11541 Chapman Ml Dr - Image 5 ![]()
11541 Chapman Ml Dr - Image 6 ![]()
11541 Chapman Ml Dr - Image 7 ![]()
11541 Chapman Ml Dr - Image 8 ![]()
11541 Chapman Ml Dr - Image 9 ![]()
11541 Chapman Ml Dr - Image 10 5 Bedrooms
11541 Chapman Ml Dr
$3,900
5 Beds, 3 Baths, 3866 sq ftTotal Monthly PriceAvailable Now12 Month Lease TermTotal Monthly Price
Base Rent$3,900Total Monthly Price$3,900Model Gallery
Photos
Availability Details
Prices shown for this property are the Total Monthly Price including Fees.Price Availability Date Unit Sq Ft Deposit $3,900 Available Now 11541 Chapman Ml Dr 3866 sq ft $3,900 Model Amenities and Features
Lease Terms
- 12 Month Lease
Services
- Garden Style
About This Listing
New Construction home (Be the first to live here) for rent in the Short Pump, VA area. High rated Schools in the area.
Model Lease Information
Model Price
- $3,900Total Monthly Price12 Month Lease TermBase Rent: $3,900Required Monthly Fees: None
Deposit
- $3,900 deposit
Price shown is total price based on community-supplied monthly required fees. Excludes user-selected optional fees and variable or usage-based fees and required charges due at or prior to move-in or at move-out. View Fees and Policies for details. Price, availability, fees, and any applicable rent special are subject to change without notice.Contact Info
- Listed by:
- Agency:
- Vendor Logo:
- Website:
- View Property Website
- Disclaimer:
Model: 11541 Chapman Ml Dr$3,9005 Bedroom, 3 Bath, 3866 sq ftAvailable Now![]()
11541 Chapman Ml Dr - Image 1 ![]()
11541 Chapman Ml Dr - Image 2 ![]()
11541 Chapman Ml Dr - Image 3 ![]()
11541 Chapman Ml Dr - Image 4 ![]()
11541 Chapman Ml Dr - Image 5 ![]()
11541 Chapman Ml Dr - Image 6 ![]()
11541 Chapman Ml Dr - Image 7 ![]()
11541 Chapman Ml Dr - Image 8 ![]()
11541 Chapman Ml Dr - Image 9 ![]()
11541 Chapman Ml Dr - Image 10


Features and Amenities
On-Site Services
- Garden Style
Interior Features
- Washer/Dryer
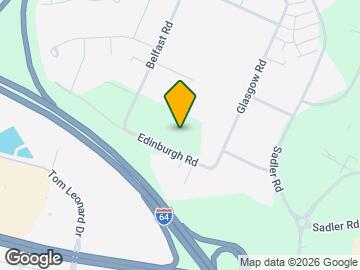
Map
- Shopping
- Colleges
- Grocery
- Medical
- Parks
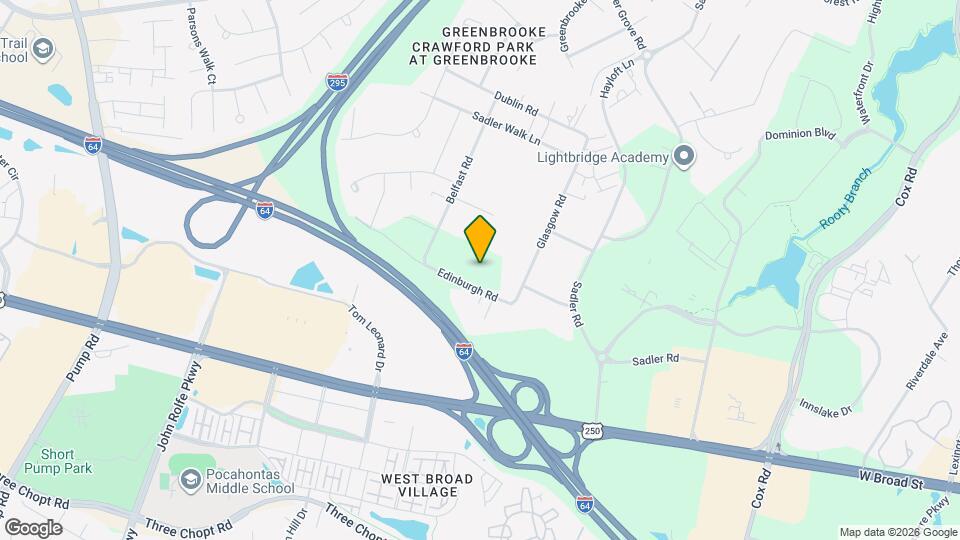
Map
Getting Around
40 / 100 Fairly walkable
40 / 100 Fairly bikeable
90 / 100 Exceptionally car friendly
 details
Getting to Know the Area
70 / 100 Restaurants
50 / 100 Cafes
60 / 100 Nightlife
70 / 100 Shopping
50 / 100 Parks
50 / 100 Noise Level
Nearby Schools
Holman Middle School
Glen Allen High School
About GreatSchools Data on ApartmentHomeLiving.com.
Points of Interest
Time and distance from 11541 Chapman Ml Dr.
Arts Museums and Landmarks
Big Box and Retail
Kohl's
Target
Walmart
Colleges and Universities
J. Sargeant Reynolds Community College - Parham Road Campus
Groceries
Whole Foods
Lidl
Wegmans
Hospitals
Parks and Recreation
11541 Chapman Ml Dr has 1 park within 11.1 miles, including Hollywood Cemetary.
Shopping Centers
11541 Chapman Ml Dr has 5 shopping centers within 0.7 miles.
Nearby Neighborhoods
Nearby Apartments
Rental Price Ranges in the Area
| Bedroom | Average Rent | Cheapest Rent | Highest Rent |
|---|---|---|---|
| Glen Allen Studio Apartments | $1,521 | $1,195 | $2,100 |
| Glen Allen 1 Bedroom Apartments | $1,645 | $726 | $4,898 |
| Glen Allen 2 Bedroom Apartments | $2,032 | $995 | $6,888 |
| Glen Allen 3 Bedroom Apartments | $2,303 | $1,395 | $3,859 |
| 2 Bedroom Homes | $1,925 | $1,200 | $2,895 |
| 3 Bedroom Homes | $2,367 | $1,500 | $3,100 |
| 4 Bedroom Homes | $2,984 | $1,200 | $5,000 |
| 5 Bedroom Homes | $3,606 | $1,895 | $5,850 |
| 6 Bedroom Homes | $4,495 | $3,490 | $5,500 |
Browse Top Apartments in Glen Allen
By Price
By Community Type
- Glen Allen Apartments with Rent Specials
- Glen Allen Top Rated Apartments
- Glen Allen Corporate Apartments
- Glen Allen Furnished Apartments
- Glen Allen Gated Apartments
- Glen Allen Loft Apartments
- Glen Allen Low Income Apartments
- New Glen Allen Apartments
- Glen Allen Senior Apartments
- Glen Allen Short-term Apartments
- Glen Allen Student Apartments
- Glen Allen Apartments with Utilities Included

Applying has never been easier!
The property you are applying to at 11541 Chapman Ml Dr uses the Apartments.com application portal.

