
Contact
1181 Sunset Dr

Floorplan Pricing and Availability
New! Interactive Property Map
 ApartmentHomeLiving.com's new Interactive Property Map allows you to see where every available unit is located at this community.Try It Now >
1 Bedroom
1181 Sunset Dr
$2,000
1 Bed, 1 Bath, 529 sq ftAvailable NowModel Gallery
Photos
Availability Details
Price Availability Date Unit Sq Ft Deposit $2,000 Available Now 1181 Sunset Dr 529 sq ft $1,000 Model Rent and Fees
Model Price
- $2,000
Deposit
- $1,000 deposit
Fees & Policies
The fees listed below are community-provided and may exclude utilities or add-ons. All payments are made directly to the property and are non-refundable unless otherwise specified.
Required Fees
One-Time Basics
- Due at Move-In
- Security Deposit - RefundableiCharged Per Unit.$1000
Property Fee Disclaimer: Based on community-supplied data and independent market research. Subject to change without notice. May exclude fees for mandatory or optional services and usage-based utilities.
Price shown is base rent. Excludes user-selected optional fees and variable or usage-based fees and required charges due at or prior to move-in or at move-out. View Fees and Policies for details. Price, availability, fees, and any applicable rent special are subject to change without notice.Model: 1181 Sunset Dr$2,0001 Bedroom, 1 Bath, 529 sq ftAvailable Now![]()
1181 Sunset Dr - Image 1 ![]()
1181 Sunset Dr - Image 2 ![]()
1181 Sunset Dr - Image 3 ![]()
1181 Sunset Dr - Image 4 ![]()
1181 Sunset Dr - Image 5 ![]()
1181 Sunset Dr - Image 6 ![]()
1181 Sunset Dr - Image 7 ![]()
1181 Sunset Dr - Image 8 ![]()
1181 Sunset Dr - Image 9 ![]()
1181 Sunset Dr - Image 10 1181 Sunset Dr
$2,000
1 Bed, 1 Bath, 529 sq ftAvailable NowModel Gallery
Photos
Availability Details
Price Availability Date Unit Sq Ft Deposit $2,000 Available Now 1181 Sunset Dr 529 sq ft $1,000 Model Amenities and Features
Kitchen
- Dishwasher
Model Rent and Fees
Model Price
- $2,000
Deposit
- $1,000 deposit
Fees & Policies
Property Fee Disclaimer: Based on community-supplied data and independent market research. Subject to change without notice. May exclude fees for mandatory or optional services and usage-based utilities.
Price shown is base rent. Excludes user-selected optional fees and variable or usage-based fees and required charges due at or prior to move-in or at move-out. View Fees and Policies for details. Price, availability, fees, and any applicable rent special are subject to change without notice.Model: 1181 Sunset Dr$2,0001 Bedroom, 1 Bath, 529 sq ftAvailable Now![]()
1181 Sunset Dr - Image 1 ![]()
1181 Sunset Dr - Image 2 ![]()
1181 Sunset Dr - Image 3 ![]()
1181 Sunset Dr - Image 4 ![]()
1181 Sunset Dr - Image 5 ![]()
1181 Sunset Dr - Image 6 ![]()
1181 Sunset Dr - Image 7 ![]()
1181 Sunset Dr - Image 8 ![]()
1181 Sunset Dr - Image 9 ![]()
1181 Sunset Dr - Image 10


Schedule a Tour
About 1181 Sunset Dr
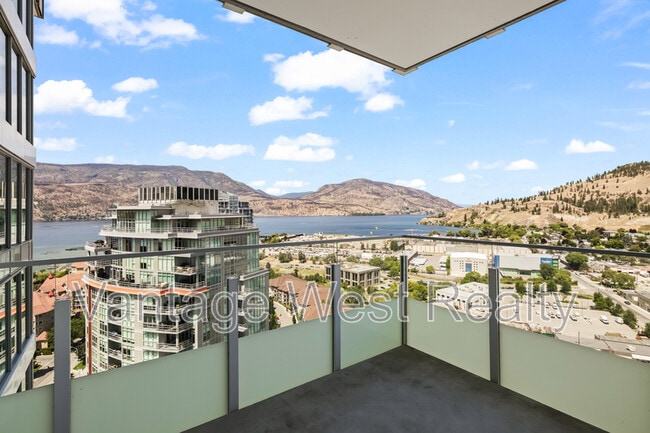
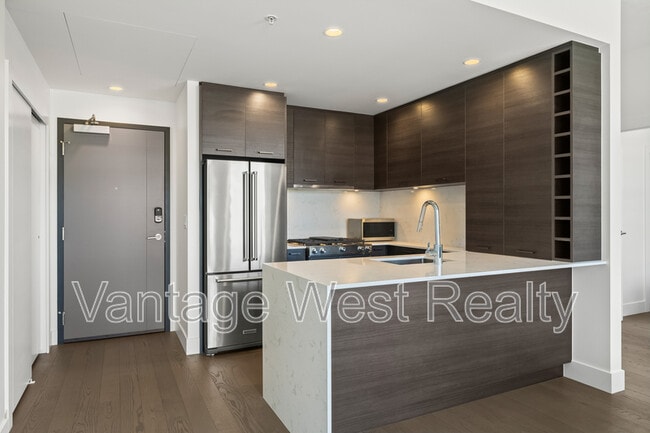
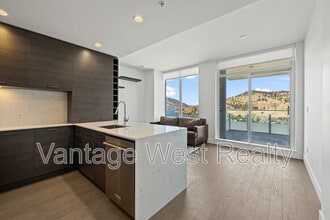
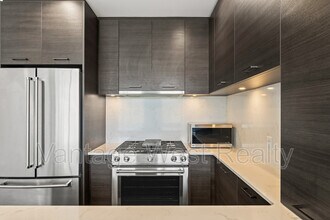
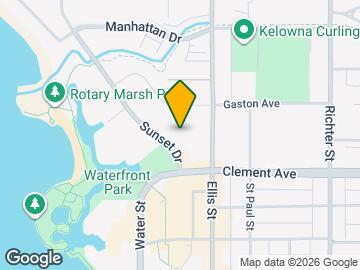
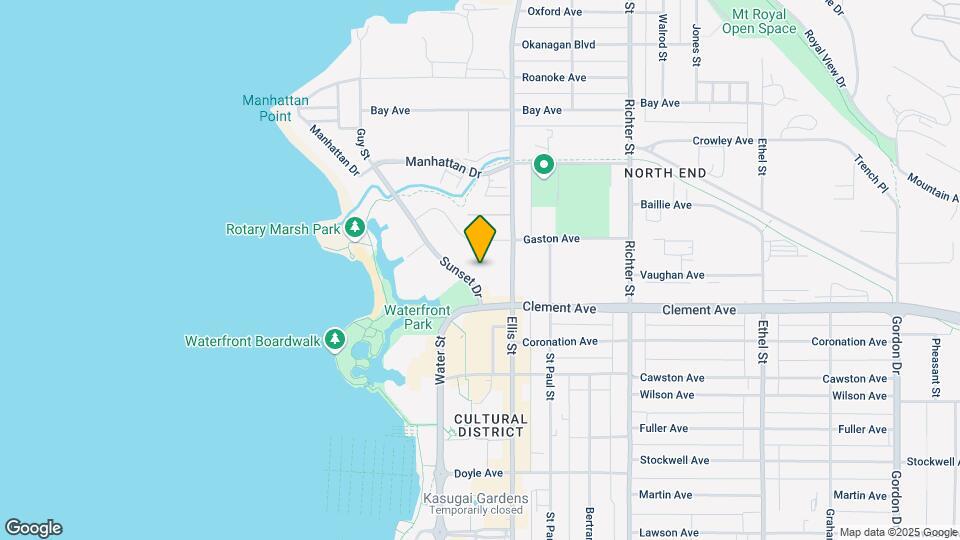
Location: 2207 - 1181 Sunset Drive (One Water Street, Downtown Kelowna) Available: Sept 1, 2026 Pets: Considered with owner approval Bedrooms: 1 Bathrooms: 1 Unit Type: High-Rise Condo (22nd Floor) Utilities: Fixed monthly utility fee Size: Approx. 529 sq ft interior + private balcony Year Built: 2021 Lease Term: 1 year preferred (long-term) Deck/Yard: Large private balcony with city, mountain, and lake views Heating/Cooling: Central forced air heating and cooling Parking: 1 underground parking stall included Storage: Dedicated storage locker included Mail: Secure mailboxes in lobby Furnished: Option for partially furnished or unfurnished Laundry: In-suite washer and dryer Tenant Insurance: Required Strata Move Fee: $200 with furniture; $75 without furniture (no move-out fee) Lawn/Snow: Not applicable - strata maintained Building Amenities: Two outdoor pools, hot tub, state-of-the-art fitness center, yoga/Pilates studio, indoor/outdoor lounges with fire pits, private dog park, pickleball court, and guest suite Book Your Showing Today! We use TENANT TURNER for scheduling viewings - an easy-to-use online platform where you can select your preferred date and time. Please do NOT call the office for questions about the property. All inquiries should be addressed during your showing. Description: Welcome to One Water Street, Kelowna's premier luxury high-rise. This 22nd-floor 1-bedroom, 1-bathroom condo combines modern design with resort-style living. Floor-to-ceiling windows showcase spectacular panoramic views of the city, mountains, and Okanagan Lake. The gourmet kitchen features stone countertops, stainless steel appliances, and an open-concept design perfect for entertaining. Step out onto your large northwest-facing balcony to take in the sunsets, city lights, and surrounding views. The unit offers the option to be rented partially furnished or unfurnished, providing flexibility to suit your needs. Additional conveniences include in-suite laundry, custom blinds, underground parking, and a dedicated storage locker. Residents enjoy access to an impressive collection of building amenities, including two outdoor pools, a hot tub, fitness center, yoga/Pilates studio, pickleball court, private dog park, indoor and outdoor lounges with fire pits, and a guest suite. Located at 1181 Sunset Drive in One Water Street, you'll be steps from the waterfront, restaurants, shopping, and Kelowna's vibrant downtown core. This property is advertised by Danielle O'Donnell, Licensed Property Manager at Vantage West Realty Inc. - Property Management Division, acting as agent for the owner.
Property Contact Info
- Listed by:
- Agency:
- Vendor Logo:
- Website:
- View Property Website
- Call Us:
- (236) 302-3276
- Disclaimer:
Features and Amenities
Kitchen Amenities
- Dishwasher
Map
- Colleges
- Schools
Map
Getting Around
50 / 100 Fairly walkable
30 / 100 Limited public transit
80 / 100 Very Bikeable
80 / 100 Very car friendly
 details
Getting to Know the Area
80 / 100 Restaurants
90 / 100 Cafes
80 / 100 Nightlife
80 / 100 Shopping
90 / 100 Parks
80 / 100 Noise Level
Points of Interest
Time and distance from 1181 Sunset Dr.
Colleges and Universities
The University of British Columbia Okanagan Campus - Main Campus
Nearby Apartments
Rental Price Ranges in the Area
| Bedroom | Average Rent | Cheapest Rent | Highest Rent |
|---|---|---|---|
| Kelowna Studio Apartments | $1,555 | $1,252 | $1,748 |
| Kelowna 1 Bedroom Apartments | $1,944 | $1,375 | $2,370 |
| Kelowna 2 Bedroom Apartments | $2,473 | $1,841 | $2,925 |
| Kelowna 3 Bedroom Apartments | $2,917 | $2,550 | $3,300 |