
Contact
1289 Hornby St
Floorplan Pricing and Availability
New! Interactive Property Map
 ApartmentHomeLiving.com's new Interactive Property Map allows you to see where every available unit is located at this community.Try It Now >
Studio
1289 Hornby St
$2,890
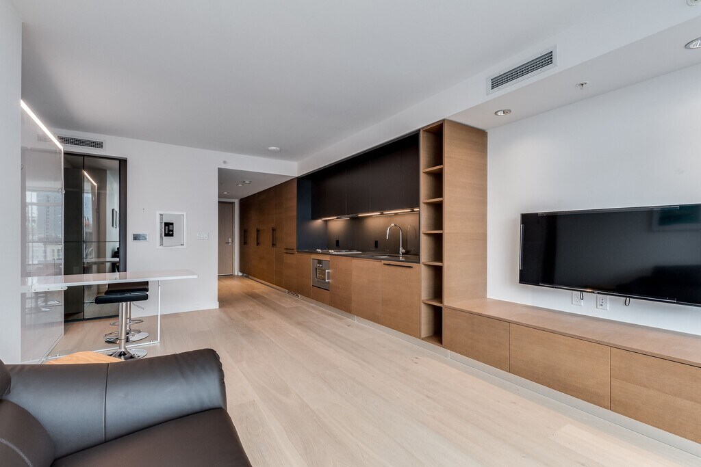
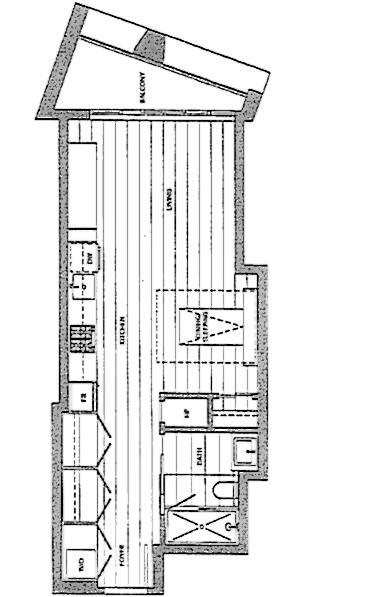
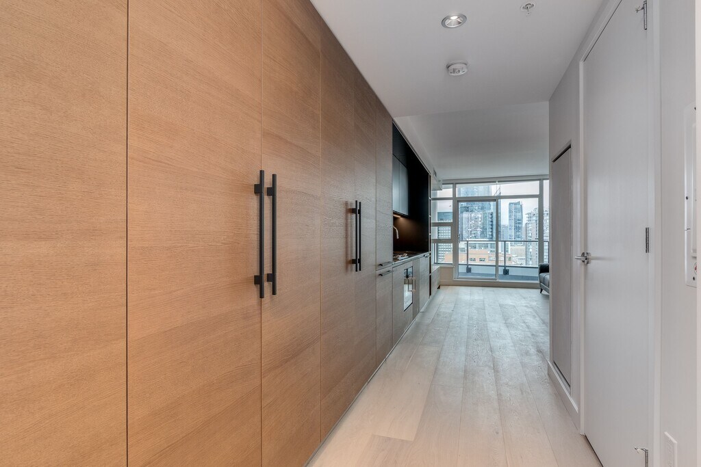
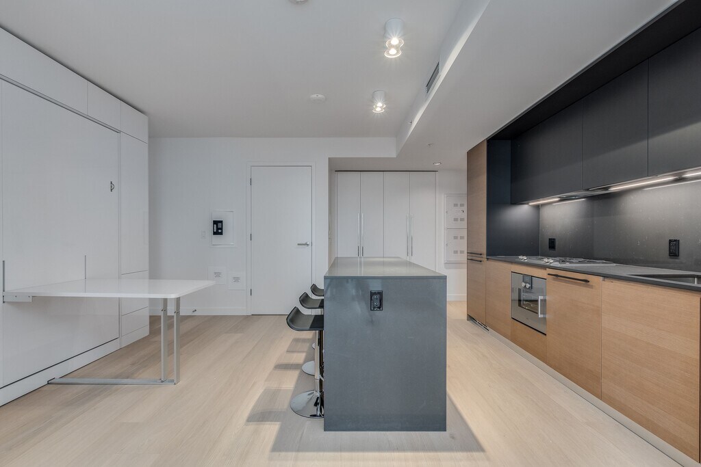
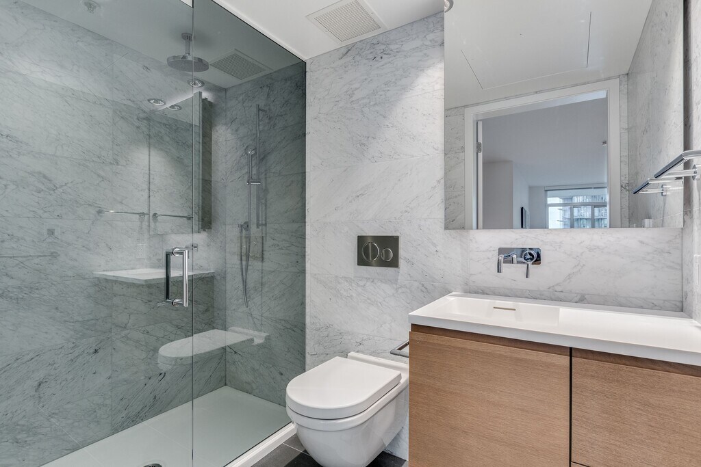
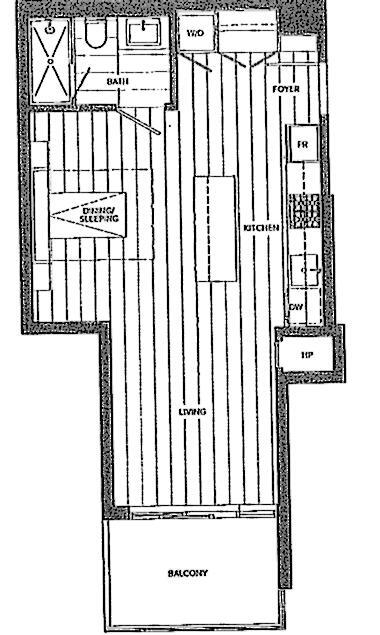
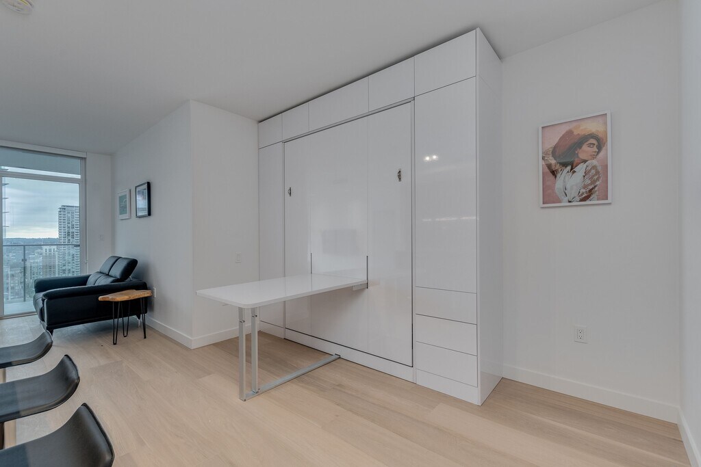
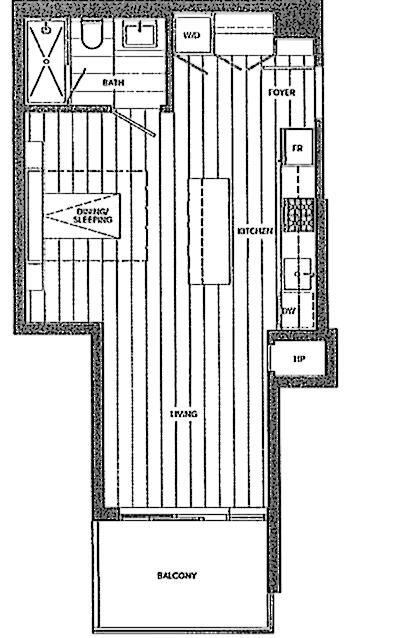
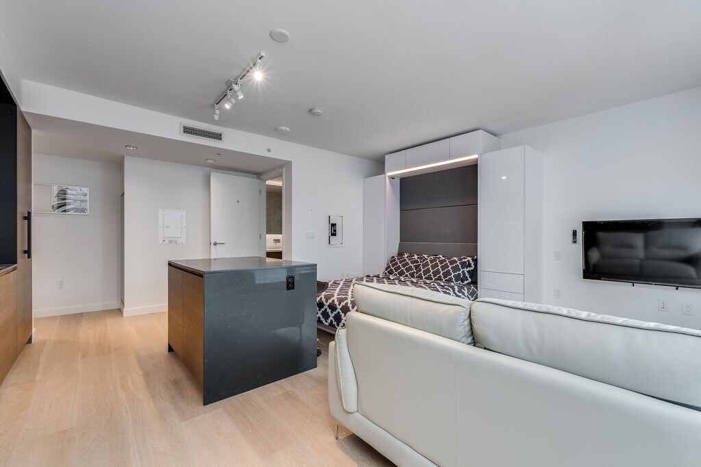
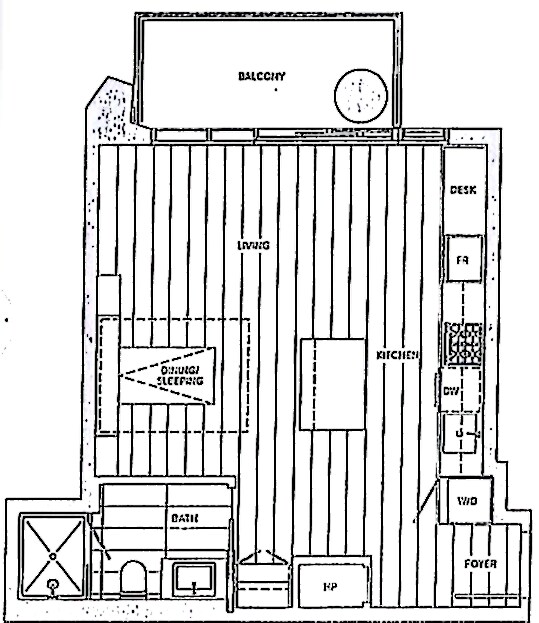
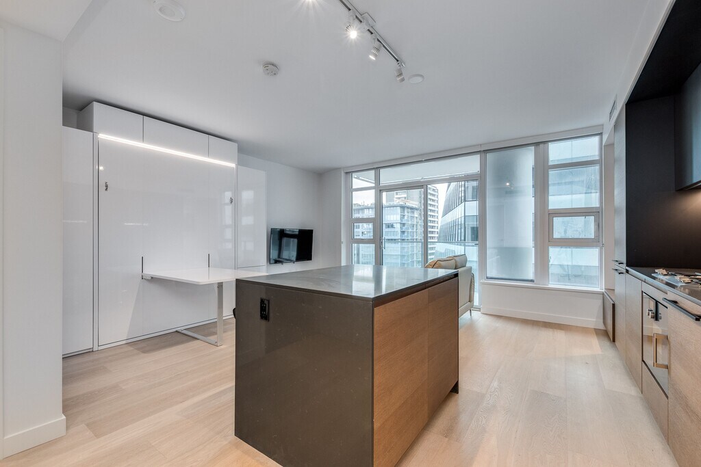
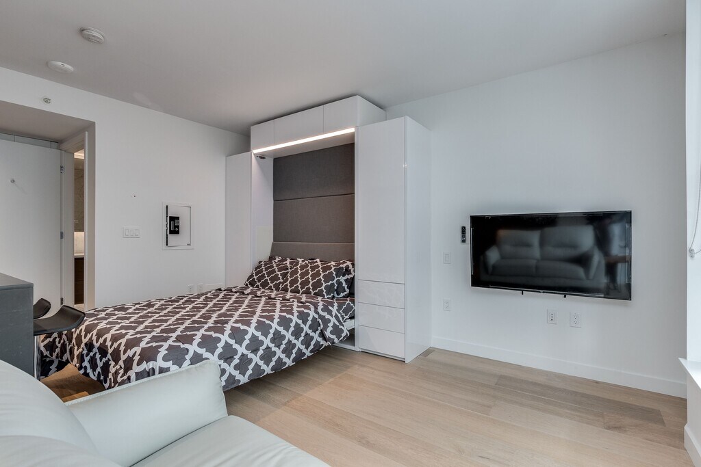
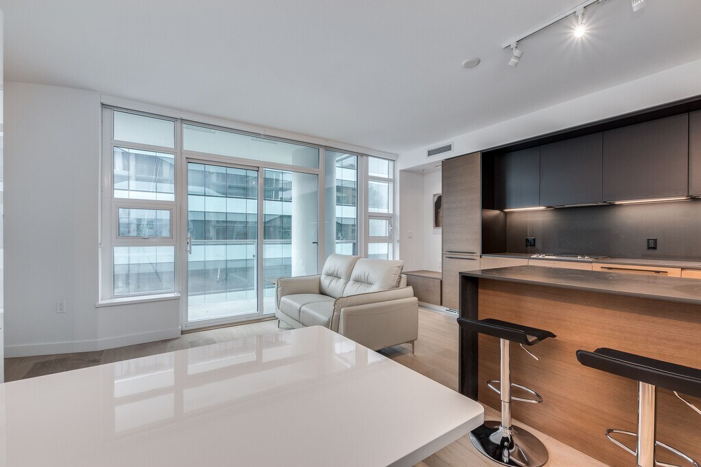
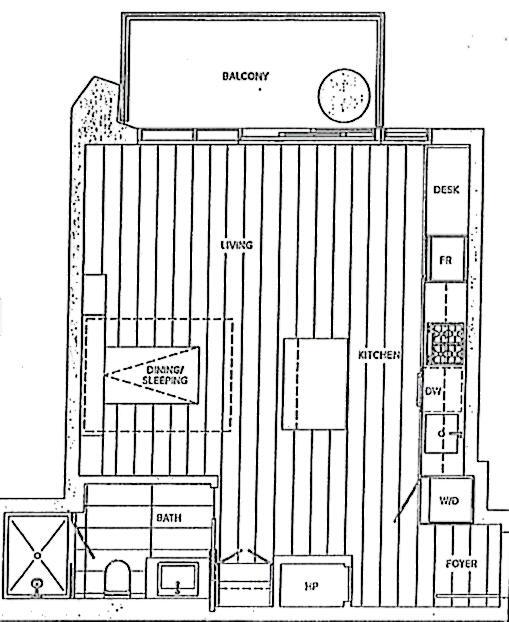
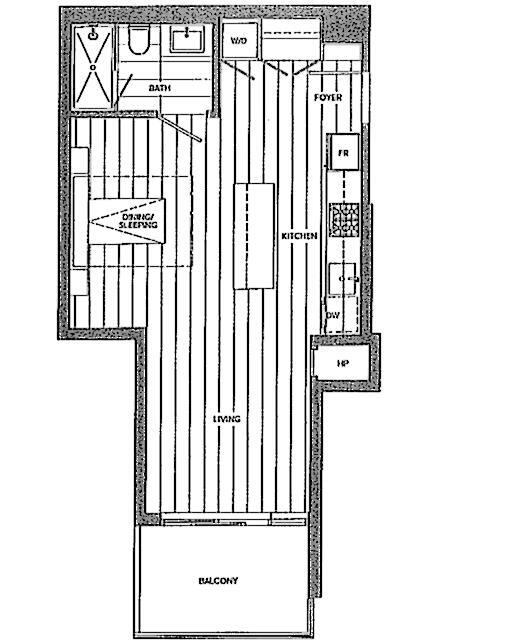
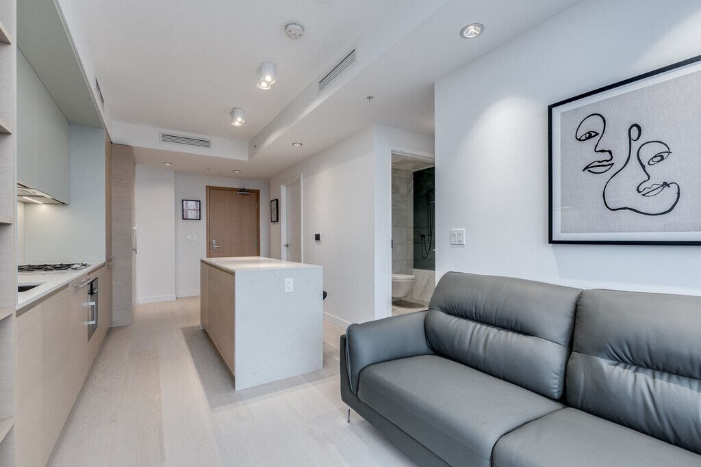
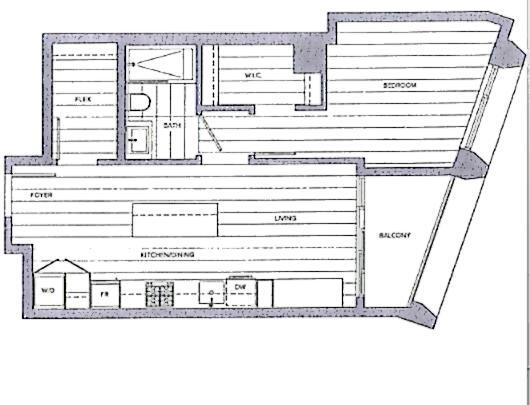
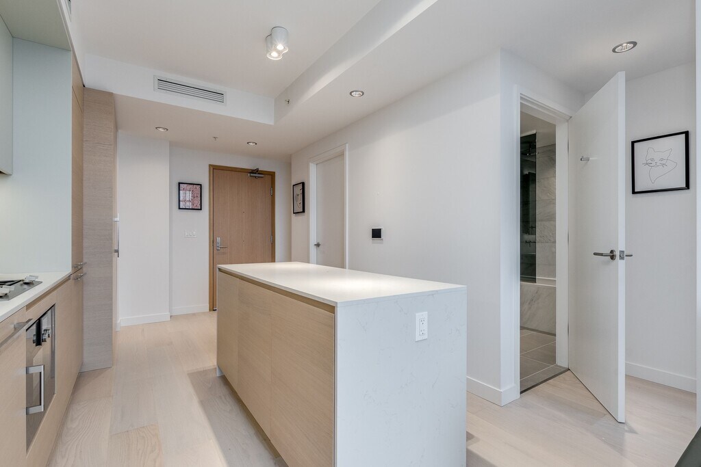
Studio, 1 Bath, 439 sq ftAvailable Sep 1Model Gallery
Photos
Availability Details
Price Availability Date Unit Sq Ft Deposit $2,890 September 1, 2026 1289 Hornby St 439 sq ft $1,445 Model Amenities and Features
Features
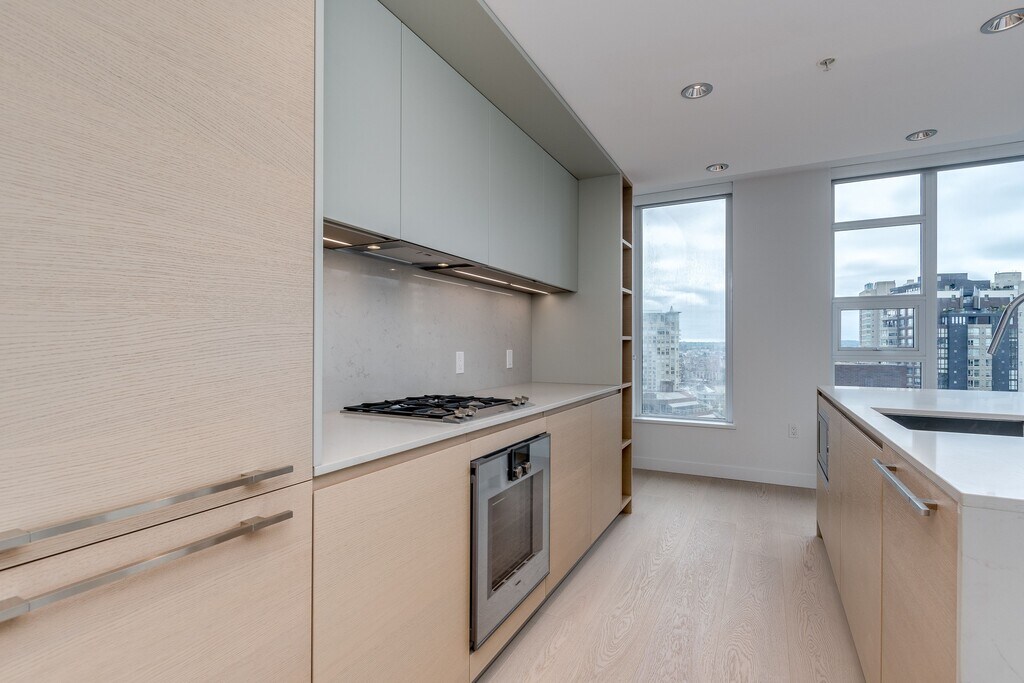
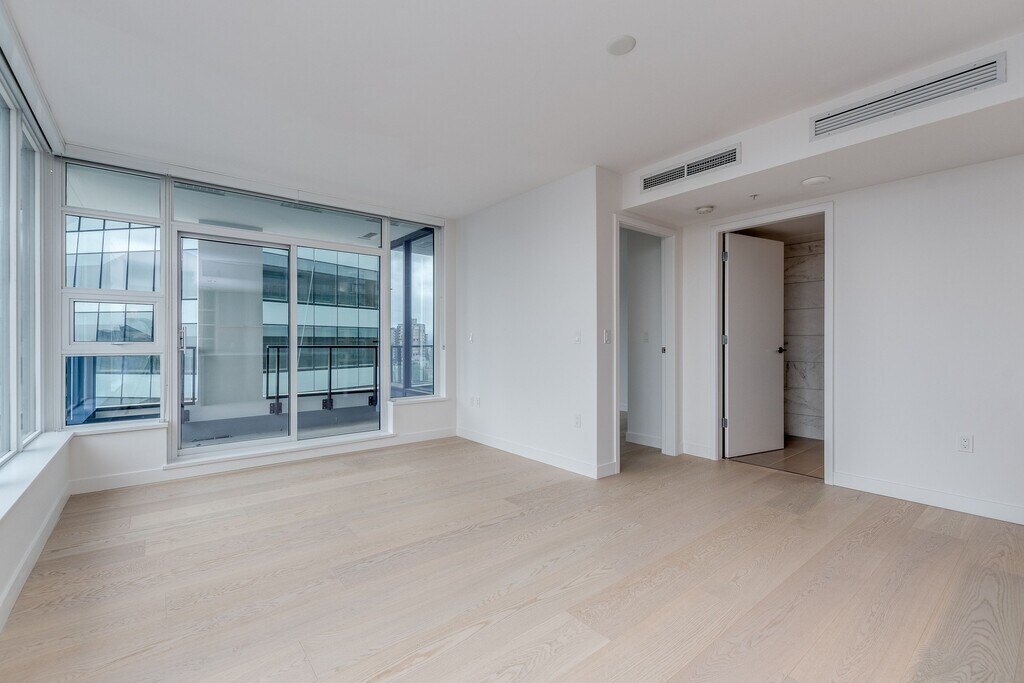
- Air Conditioning
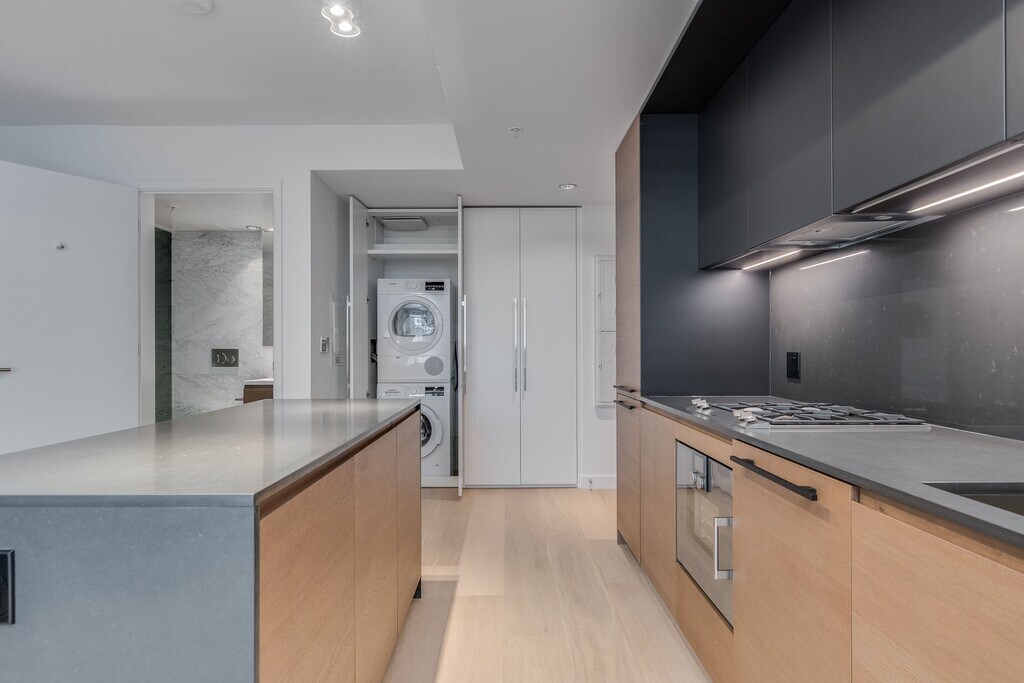
- Washer/Dryer
- Wheelchair Accessible (Rooms)
Lease Terms
- 12
Living Space
- Hardwood Floors
Services
- Furnished
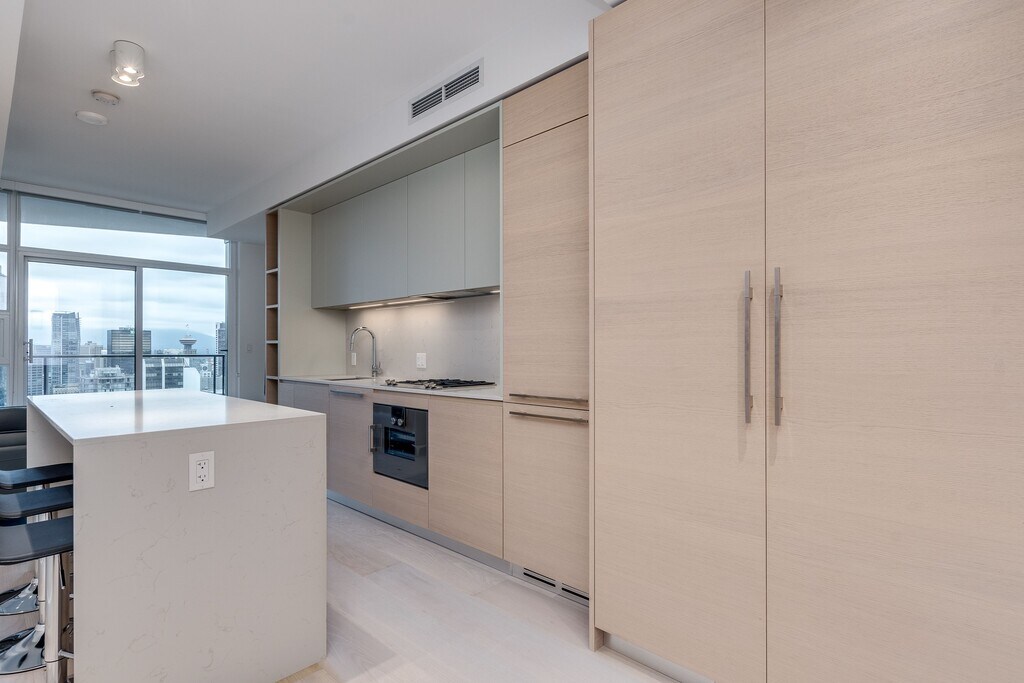
Kitchen

- Microwave
- Dishwasher
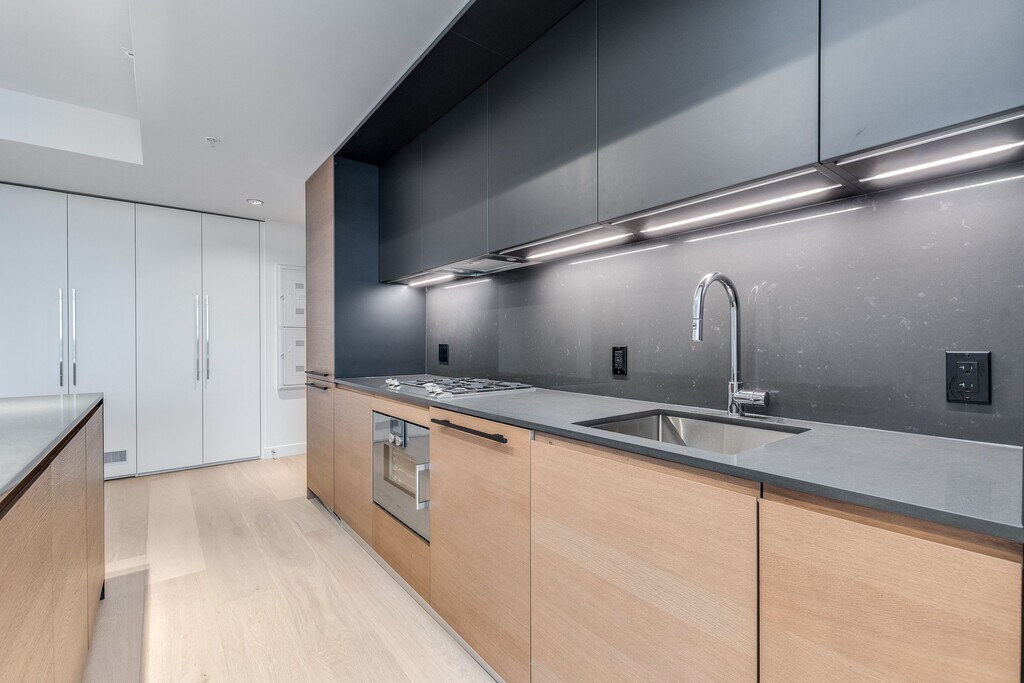
- Range
Fitness & Recreation
- Pool
About This Listing
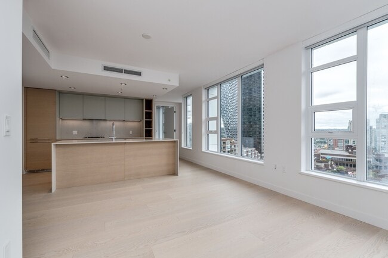
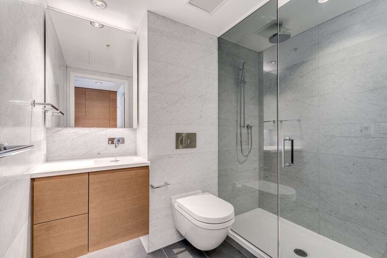
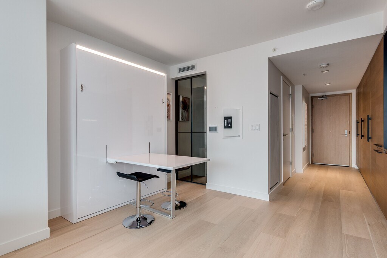
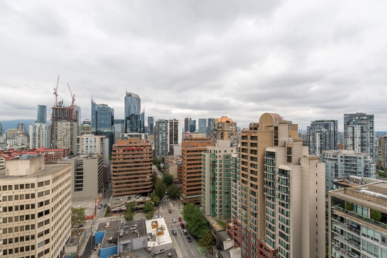
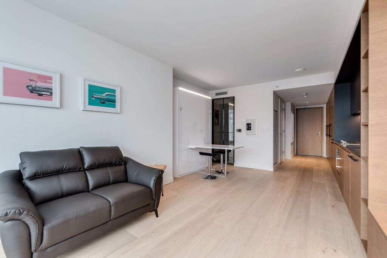
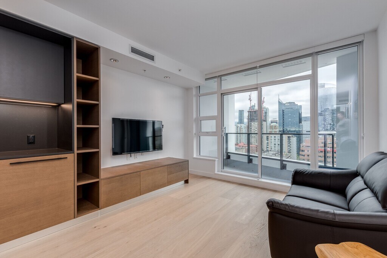
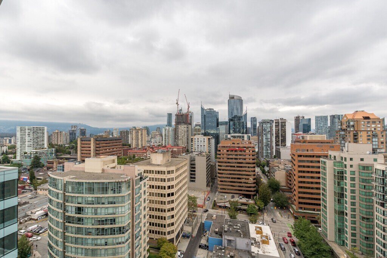
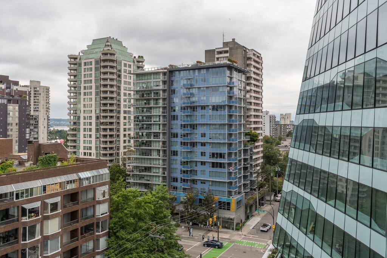
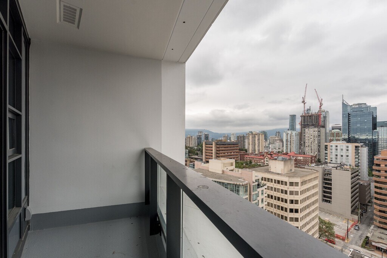
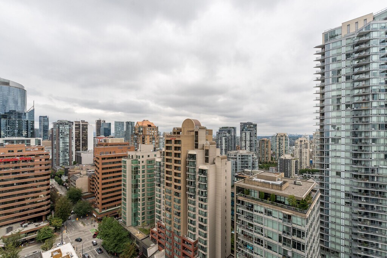
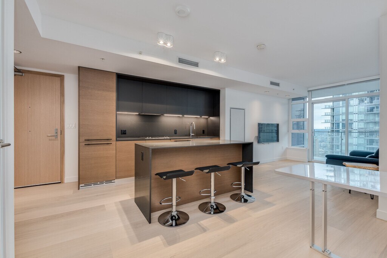
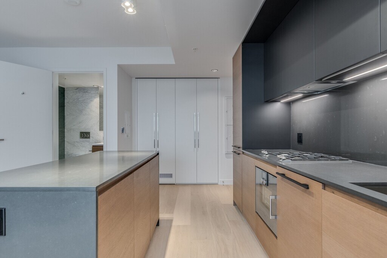
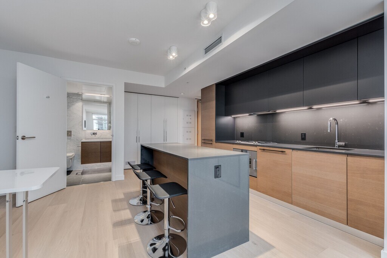
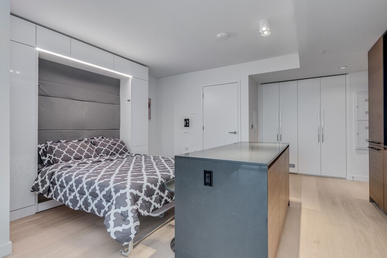
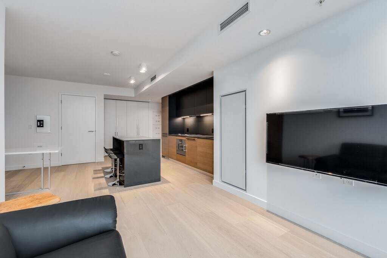
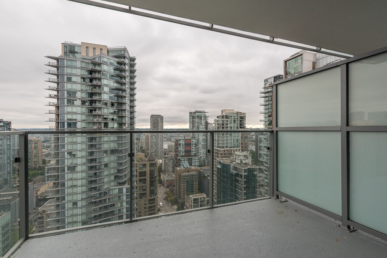
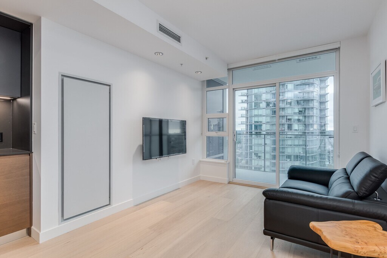
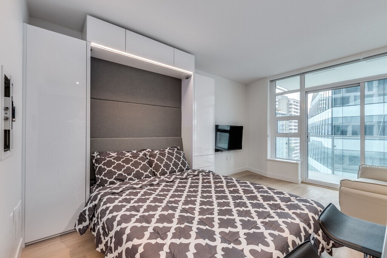
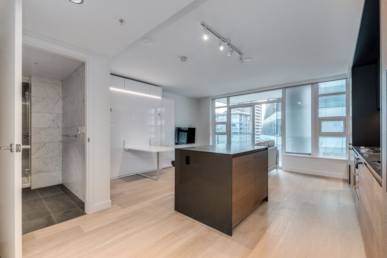
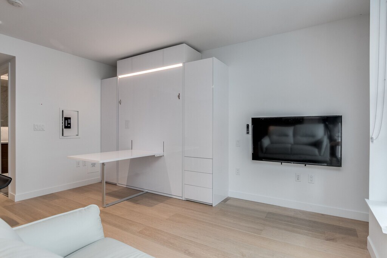
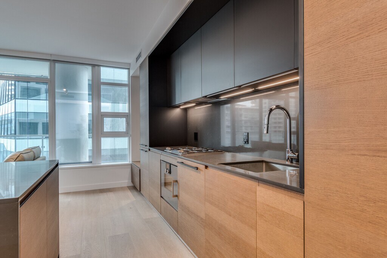
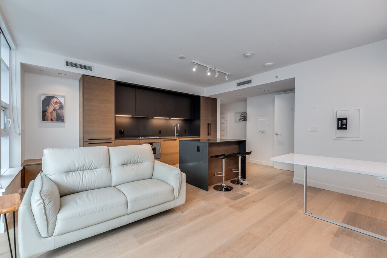
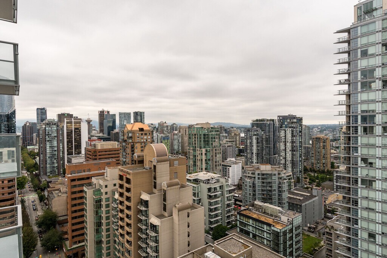
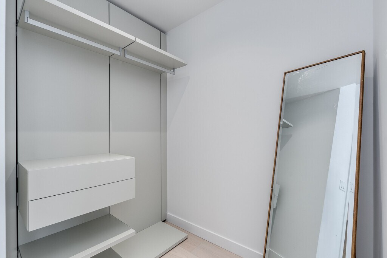
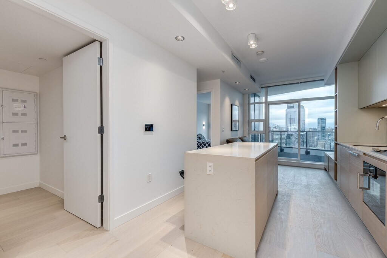
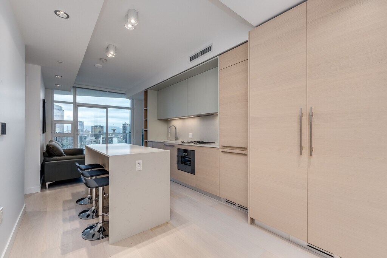
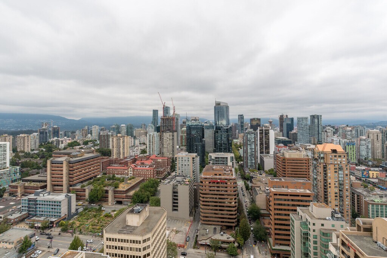
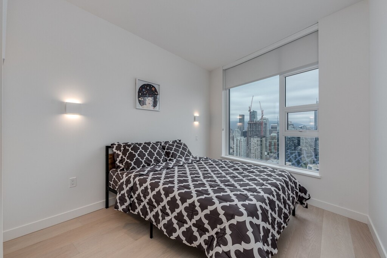
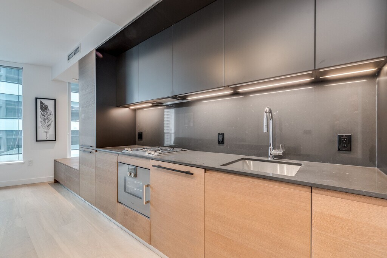
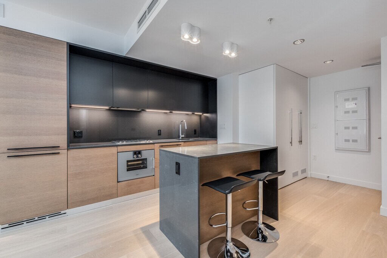
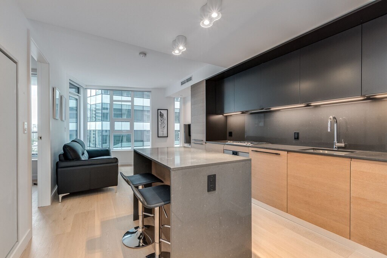


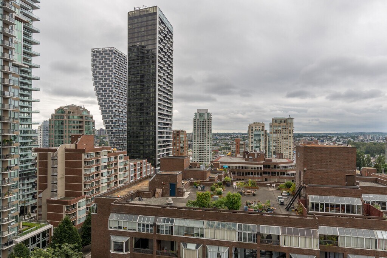
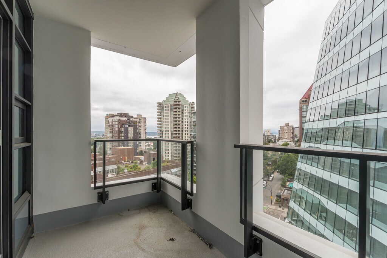


One Burrard Place is part of the development of the entire 1200 block of Hornby Street, and is designed by world renowned IBI Group Architects. Steps away from the stately Burrard Street Bridge, at 550' feet high, One Burrard Place will be the gateway to Downtown Vancouver as well as the third tallest building to grace Vancouver's skyline. The architectural design maximizes the array of sun, sea, and view contexts, unique to our location. Principal rooms in every residence will enjoy spectacular city, sea and mountain views, considered by the discerning as the most breathtaking in the world.
Model Rent and Fees
Model Price
- $2,890
Deposit
- $1,445 deposit
Fees & Policies
The fees listed below are community-provided and may exclude utilities or add-ons. All payments are made directly to the property and are non-refundable unless otherwise specified.
Required Fees
One-Time Basics
- Due at Move-In
- Security Deposit - RefundableiCharged Per Unit.$1445
Property Fee Disclaimer: Based on community-supplied data and independent market research. Subject to change without notice. May exclude fees for mandatory or optional services and usage-based utilities.
Price shown is base rent. Excludes user-selected optional fees and variable or usage-based fees and required charges due at or prior to move-in or at move-out. View Fees and Policies for details. Price, availability, fees, and any applicable rent special are subject to change without notice.Contact Info
- Listed by:
- Leasing Department
- Agency:
- Vendor Logo:
- Website:
- View Property Website
- Call Us:
- (778) 814-0931
- Disclaimer:
Model: 1289 Hornby St$2,890Studio, 1 Bath, 439 sq ftAvailable September 1, 2026![]()
1289 Hornby St - Image 1 ![]()
1289 Hornby St - Image 2 ![]()
1289 Hornby St - Image 3 ![]()
1289 Hornby St - Image 4 ![]()
1289 Hornby St - Image 5 ![]()
1289 Hornby St - Image 6 ![]()
1289 Hornby St - Image 7 ![]()
1289 Hornby St - Image 8 ![]()
1289 Hornby St - Image 9 ![]()
1289 Hornby St - Image 10 1289 Hornby St
$2,790
Studio, 1 Bath, 439 sq ftAvailable Oct 1Model Gallery
Photos
Availability Details
Price Availability Date Unit Sq Ft Deposit $2,790 October 1, 2026 1289 Hornby St 439 sq ft $1,395 Model Amenities and Features
Features
- Washer/Dryer
- Wheelchair Accessible (Rooms)
- Air Conditioning
Kitchen
- Refrigerator
- Dishwasher
- Microwave
- Range
Lease Terms
- 12
Fitness & Recreation
- Pool
Living Space
- Hardwood Floors
Services
- Furnished
About This Listing
One Burrard Place is part of the development of the entire 1200 block of Hornby Street, and is designed by world renowned IBI Group Architects. Steps away from the stately Burrard Street Bridge, at 550' feet high, One Burrard Place will be the gateway to Downtown Vancouver as well as the third tallest building to grace Vancouver's skyline. The architectural design maximizes the array of sun, sea, and view contexts, unique to our location. Principal rooms in every residence will enjoy spectacular city, sea and mountain views, considered by the discerning as the most breathtaking in the world.
Model Rent and Fees
Model Price
- $2,790
Deposit
- $1,395 deposit
Fees & Policies
The fees listed below are community-provided and may exclude utilities or add-ons. All payments are made directly to the property and are non-refundable unless otherwise specified.
Required Fees
One-Time Basics
- Due at Move-In
- Security Deposit - RefundableiCharged Per Unit.$1395
Property Fee Disclaimer: Based on community-supplied data and independent market research. Subject to change without notice. May exclude fees for mandatory or optional services and usage-based utilities.
Price shown is base rent. Excludes user-selected optional fees and variable or usage-based fees and required charges due at or prior to move-in or at move-out. View Fees and Policies for details. Price, availability, fees, and any applicable rent special are subject to change without notice.Contact Info
- Listed by:
- Leasing Department
- Agency:
- Vendor Logo:
- Website:
- View Property Website
- Call Us:
- (778) 814-0931
- Disclaimer:
Model: 1289 Hornby St$2,790Studio, 1 Bath, 439 sq ftAvailable October 1, 2026![]()
1289 Hornby St - Image 1 ![]()
1289 Hornby St - Image 2 ![]()
1289 Hornby St - Image 3 ![]()
1289 Hornby St - Image 4 ![]()
1289 Hornby St - Image 5 ![]()
1289 Hornby St - Image 6 ![]()
1289 Hornby St - Image 7 ![]()
1289 Hornby St - Image 8 ![]()
1289 Hornby St - Image 9 ![]()
1289 Hornby St - Image 10 1289 Hornby St
$2,850
Studio, 1 Bath, 439 sq ftAvailable Oct 1Model Gallery
Photos
Availability Details
Price Availability Date Unit Sq Ft Deposit $2,850 October 1, 2026 1289 Hornby St 439 sq ft $1,425 Model Amenities and Features
Living Space
- Hardwood Floors
Features
- Washer/Dryer
- Air Conditioning
- Wheelchair Accessible (Rooms)
Kitchen
- Microwave
- Dishwasher
- Range
- Refrigerator
Lease Terms
- 12
Services
- Furnished
Fitness & Recreation
- Pool
About This Listing
One Burrard Place is part of the development of the entire 1200 block of Hornby Street, and is designed by world renowned IBI Group Architects. Steps away from the stately Burrard Street Bridge, at 550' feet high, One Burrard Place will be the gateway to Downtown Vancouver as well as the third tallest building to grace Vancouver's skyline. The architectural design maximizes the array of sun, sea, and view contexts, unique to our location. Principal rooms in every residence will enjoy spectacular city, sea and mountain views, considered by the discerning as the most breathtaking in the world.
Model Rent and Fees
Model Price
- $2,850
Deposit
- $1,425 deposit
Fees & Policies
The fees listed below are community-provided and may exclude utilities or add-ons. All payments are made directly to the property and are non-refundable unless otherwise specified.
Required Fees
One-Time Basics
- Due at Move-In
- Security Deposit - RefundableiCharged Per Unit.$1425
Property Fee Disclaimer: Based on community-supplied data and independent market research. Subject to change without notice. May exclude fees for mandatory or optional services and usage-based utilities.
Price shown is base rent. Excludes user-selected optional fees and variable or usage-based fees and required charges due at or prior to move-in or at move-out. View Fees and Policies for details. Price, availability, fees, and any applicable rent special are subject to change without notice.Contact Info
- Listed by:
- Leasing Department
- Agency:
- Vendor Logo:
- Website:
- View Property Website
- Call Us:
- (778) 814-0931
- Disclaimer:
Model: 1289 Hornby St$2,850Studio, 1 Bath, 439 sq ftAvailable October 1, 2026![]()
1289 Hornby St - Image 1 ![]()
1289 Hornby St - Image 2 ![]()
1289 Hornby St - Image 3 ![]()
1289 Hornby St - Image 4 ![]()
1289 Hornby St - Image 5 ![]()
1289 Hornby St - Image 6 ![]()
1289 Hornby St - Image 7 ![]()
1289 Hornby St - Image 8 ![]()
1289 Hornby St - Image 9 ![]()
1289 Hornby St - Image 10 1289 Hornby St
$2,650
Studio, 1 Bath, 465 sq ftAvailable Oct 1Model Gallery
Photos
Availability Details
Price Availability Date Unit Sq Ft Deposit $2,650 October 1, 2026 1289 Hornby St 465 sq ft $1,325 Model Amenities and Features
Living Space
- Hardwood Floors
Features
- Air Conditioning
- Washer/Dryer
- Wheelchair Accessible (Rooms)
Kitchen
- Range
- Dishwasher
- Microwave
- Refrigerator
Lease Terms
- 12
Services
- Furnished
Fitness & Recreation
- Pool
About This Listing
One Burrard Place is part of the development of the entire 1200 block of Hornby Street, and is designed by world renowned IBI Group Architects. Steps away from the stately Burrard Street Bridge, at 550' feet high, One Burrard Place will be the gateway to Downtown Vancouver as well as the third tallest building to grace Vancouver's skyline. The architectural design maximizes the array of sun, sea, and view contexts, unique to our location. Principal rooms in every residence will enjoy spectacular city, sea and mountain views, considered by the discerning as the most breathtaking in the world.
Model Rent and Fees
Model Price
- $2,650
Deposit
- $1,325 deposit
Fees & Policies
The fees listed below are community-provided and may exclude utilities or add-ons. All payments are made directly to the property and are non-refundable unless otherwise specified.
Required Fees
One-Time Basics
- Due at Move-In
- Security Deposit - RefundableiCharged Per Unit.$1325
Property Fee Disclaimer: Based on community-supplied data and independent market research. Subject to change without notice. May exclude fees for mandatory or optional services and usage-based utilities.
Price shown is base rent. Excludes user-selected optional fees and variable or usage-based fees and required charges due at or prior to move-in or at move-out. View Fees and Policies for details. Price, availability, fees, and any applicable rent special are subject to change without notice.Contact Info
- Listed by:
- Leasing Department
- Agency:
- Vendor Logo:
- Website:
- View Property Website
- Call Us:
- (778) 814-0931
- Disclaimer:
Model: 1289 Hornby St$2,650Studio, 1 Bath, 465 sq ftAvailable October 1, 2026![]()
1289 Hornby St - Image 1 ![]()
1289 Hornby St - Image 2 ![]()
1289 Hornby St - Image 3 ![]()
1289 Hornby St - Image 4 ![]()
1289 Hornby St - Image 5 ![]()
1289 Hornby St - Image 6 ![]()
1289 Hornby St - Image 7 ![]()
1289 Hornby St - Image 8 ![]()
1289 Hornby St - Image 9 ![]()
1289 Hornby St - Image 10 1289 Hornby St
$2,890
Studio, 1 Bath, 465 sq ftAvailable Oct 1Model Gallery
Photos
Availability Details
Price Availability Date Unit Sq Ft Deposit $2,890 October 1, 2026 1289 Hornby St 465 sq ft $1,445 Model Amenities and Features
Features
- Air Conditioning
- Wheelchair Accessible (Rooms)
- Washer/Dryer
Fitness & Recreation
- Pool
Living Space
- Hardwood Floors
Kitchen
- Refrigerator
- Dishwasher
- Range
- Microwave
Services
- Furnished
Lease Terms
- 12
About This Listing
SEE VIDEO by copy/pasting this link to your browser: One Burrard Place is part of the development of the entire 1200 block of Hornby Street, and is designed by world renowned IBI Group Architects. Steps away from the stately Burrard Street Bridge, at 550' feet high, One Burrard Place will be the gateway to Downtown Vancouver as well as the third tallest building to grace Vancouver's skyline. The architectural design maximizes the array of sun, sea, and view contexts, unique to our location. Principal rooms in every residence will enjoy spectacular city, sea and mountain views, considered by the discerning as the most breathtaking in the world.
Model Rent and Fees
Model Price
- $2,890
Deposit
- $1,445 deposit
Fees & Policies
The fees listed below are community-provided and may exclude utilities or add-ons. All payments are made directly to the property and are non-refundable unless otherwise specified.
Required Fees
One-Time Basics
- Due at Move-In
- Security Deposit - RefundableiCharged Per Unit.$1445
Property Fee Disclaimer: Based on community-supplied data and independent market research. Subject to change without notice. May exclude fees for mandatory or optional services and usage-based utilities.
Price shown is base rent. Excludes user-selected optional fees and variable or usage-based fees and required charges due at or prior to move-in or at move-out. View Fees and Policies for details. Price, availability, fees, and any applicable rent special are subject to change without notice.Contact Info
- Listed by:
- Leasing Department
- Agency:
- Vendor Logo:
- Website:
- View Property Website
- Call Us:
- (778) 814-0931
- Disclaimer:
Model: 1289 Hornby St$2,890Studio, 1 Bath, 465 sq ftAvailable October 1, 2026![]()
1289 Hornby St - Image 1 ![]()
1289 Hornby St - Image 2 ![]()
1289 Hornby St - Image 3 ![]()
1289 Hornby St - Image 4 ![]()
1289 Hornby St - Image 5 ![]()
1289 Hornby St - Image 6 ![]()
1289 Hornby St - Image 7 ![]()
1289 Hornby St - Image 8 ![]()
1289 Hornby St - Image 9 ![]()
1289 Hornby St - Image 10 1289 Hornby St
$2,890
Studio, 1 Bath, 465 sq ftAvailable Oct 1Model Gallery
Photos
Availability Details
Price Availability Date Unit Sq Ft Deposit $2,890 October 1, 2026 1289 Hornby St 465 sq ft $1,445 Model Amenities and Features
Features
- Air Conditioning
- Wheelchair Accessible (Rooms)
- Washer/Dryer
Kitchen
- Refrigerator
- Microwave
- Dishwasher
- Range
Living Space
- Hardwood Floors
Fitness & Recreation
- Pool
Lease Terms
- 12
Services
- Furnished
About This Listing
SEE VIDEO by copy/pasting this link to your browser: One Burrard Place is part of the development of the entire 1200 block of Hornby Street, and is designed by world renowned IBI Group Architects. Steps away from the stately Burrard Street Bridge, at 550' feet high, One Burrard Place will be the gateway to Downtown Vancouver as well as the third tallest building to grace Vancouver's skyline. The architectural design maximizes the array of sun, sea, and view contexts, unique to our location. Principal rooms in every residence will enjoy spectacular city, sea and mountain views, considered by the discerning as the most breathtaking in the world.
Model Rent and Fees
Model Price
- $2,890
Deposit
- $1,445 deposit
Fees & Policies
The fees listed below are community-provided and may exclude utilities or add-ons. All payments are made directly to the property and are non-refundable unless otherwise specified.
Required Fees
One-Time Basics
- Due at Move-In
- Security Deposit - RefundableiCharged Per Unit.$1445
Property Fee Disclaimer: Based on community-supplied data and independent market research. Subject to change without notice. May exclude fees for mandatory or optional services and usage-based utilities.
Price shown is base rent. Excludes user-selected optional fees and variable or usage-based fees and required charges due at or prior to move-in or at move-out. View Fees and Policies for details. Price, availability, fees, and any applicable rent special are subject to change without notice.Contact Info
- Listed by:
- Leasing Department
- Agency:
- Vendor Logo:
- Website:
- View Property Website
- Call Us:
- (778) 814-0931
- Disclaimer:
Model: 1289 Hornby St$2,890Studio, 1 Bath, 465 sq ftAvailable October 1, 2026![]()
1289 Hornby St - Image 1 ![]()
1289 Hornby St - Image 2 ![]()
1289 Hornby St - Image 3 ![]()
1289 Hornby St - Image 4 ![]()
1289 Hornby St - Image 5 ![]()
1289 Hornby St - Image 6 ![]()
1289 Hornby St - Image 7 ![]()
1289 Hornby St - Image 8 ![]()
1289 Hornby St - Image 9 ![]()
1289 Hornby St - Image 10 1289 Hornby St
$2,790
Studio, 1 Bath, 459 sq ftAvailable Nov 1Model Gallery
Photos
Availability Details
Price Availability Date Unit Sq Ft Deposit $2,790 November 1, 2026 1289 Hornby St 459 sq ft $1,395 Model Amenities and Features
Features
- Wheelchair Accessible (Rooms)
- Washer/Dryer
- Air Conditioning
Kitchen
- Refrigerator
- Microwave
- Dishwasher
- Range
Fitness & Recreation
- Pool
Lease Terms
- 12
Living Space
- Hardwood Floors
Services
- Furnished
About This Listing
One Burrard Place is part of the development of the entire 1200 block of Hornby Street, and is designed by world renowned IBI Group Architects. Steps away from the stately Burrard Street Bridge, at 550' feet high, One Burrard Place will be the gateway to Downtown Vancouver as well as the third tallest building to grace Vancouver's skyline. The architectural design maximizes the array of sun, sea, and view contexts, unique to our location. Principal rooms in every residence will enjoy spectacular city, sea and mountain views, considered by the discerning as the most breathtaking in the world.
Model Rent and Fees
Model Price
- $2,790
Deposit
- $1,395 deposit
Fees & Policies
The fees listed below are community-provided and may exclude utilities or add-ons. All payments are made directly to the property and are non-refundable unless otherwise specified.
Required Fees
One-Time Basics
- Due at Move-In
- Security Deposit - RefundableiCharged Per Unit.$1395
Property Fee Disclaimer: Based on community-supplied data and independent market research. Subject to change without notice. May exclude fees for mandatory or optional services and usage-based utilities.
Price shown is base rent. Excludes user-selected optional fees and variable or usage-based fees and required charges due at or prior to move-in or at move-out. View Fees and Policies for details. Price, availability, fees, and any applicable rent special are subject to change without notice.Contact Info
- Listed by:
- Leasing Department
- Agency:
- Vendor Logo:
- Website:
- View Property Website
- Call Us:
- (778) 814-0931
- Disclaimer:
Model: 1289 Hornby St$2,790Studio, 1 Bath, 459 sq ftAvailable November 1, 2026![]()
1289 Hornby St - Image 1 ![]()
1289 Hornby St - Image 2 ![]()
1289 Hornby St - Image 3 ![]()
1289 Hornby St - Image 4 ![]()
1289 Hornby St - Image 5 ![]()
1289 Hornby St - Image 6 ![]()
1289 Hornby St - Image 7 ![]()
1289 Hornby St - Image 8 ![]()
1289 Hornby St - Image 9 ![]()
1289 Hornby St - Image 10 1289 Hornby St
$2,950
Studio, 1 Bath, 459 sq ftAvailable Dec 1Model Gallery
Photos
Availability Details
Price Availability Date Unit Sq Ft Deposit $2,950 December 1, 2026 1289 Hornby St 459 sq ft $1,475 Model Amenities and Features
Features
- Washer/Dryer
- Air Conditioning
- Wheelchair Accessible (Rooms)
Lease Terms
- 12
Kitchen
- Microwave
- Range
- Dishwasher
- Refrigerator
Fitness & Recreation
- Pool
Living Space
- Hardwood Floors
Services
- Furnished
About This Listing
SEE VIDEO by copy/pasting this link to your browser: One Burrard Place is part of the development of the entire 1200 block of Hornby Street, and is designed by world renowned IBI Group Architects. Steps away from the stately Burrard Street Bridge, at 550' feet high, One Burrard Place will be the gateway to Downtown Vancouver as well as the third tallest building to grace Vancouver's skyline. The architectural design maximizes the array of sun, sea, and view contexts, unique to our location. Principal rooms in every residence will enjoy spectacular city, sea and mountain views, considered by the discerning as the most breathtaking in the world.
Model Rent and Fees
Model Price
- $2,950
Deposit
- $1,475 deposit
Fees & Policies
The fees listed below are community-provided and may exclude utilities or add-ons. All payments are made directly to the property and are non-refundable unless otherwise specified.
Required Fees
One-Time Basics
- Due at Move-In
- Security Deposit - RefundableiCharged Per Unit.$1475
Property Fee Disclaimer: Based on community-supplied data and independent market research. Subject to change without notice. May exclude fees for mandatory or optional services and usage-based utilities.
Price shown is base rent. Excludes user-selected optional fees and variable or usage-based fees and required charges due at or prior to move-in or at move-out. View Fees and Policies for details. Price, availability, fees, and any applicable rent special are subject to change without notice.Contact Info
- Listed by:
- Leasing Department
- Agency:
- Vendor Logo:
- Website:
- View Property Website
- Call Us:
- (778) 814-0931
- Disclaimer:
Model: 1289 Hornby St$2,950Studio, 1 Bath, 459 sq ftAvailable December 1, 2026![]()
1289 Hornby St - Image 1 ![]()
1289 Hornby St - Image 2 ![]()
1289 Hornby St - Image 3 ![]()
1289 Hornby St - Image 4 ![]()
1289 Hornby St - Image 5 ![]()
1289 Hornby St - Image 6 ![]()
1289 Hornby St - Image 7 ![]()
1289 Hornby St - Image 8 ![]()
1289 Hornby St - Image 9 ![]()
1289 Hornby St - Image 10 1289 Hornby St
$2,890
Studio, 1 Bath, 465 sq ftAvailable Mar 1, 2027Model Gallery
Photos
Availability Details
Price Availability Date Unit Sq Ft Deposit $2,890 March 1, 2027 1289 Hornby St 465 sq ft $1,445 Model Amenities and Features
Features
- Wheelchair Accessible (Rooms)
Lease Terms
- 12
Fitness & Recreation
- Pool
About This Listing
One Burrard Place is part of the development of the entire 1200 block of Hornby Street, and is designed by world renowned IBI Group Architects. Steps away from the stately Burrard Street Bridge, at 550' feet high, One Burrard Place will be the gateway to Downtown Vancouver as well as the third tallest building to grace Vancouver's skyline. The architectural design maximizes the array of sun, sea, and view contexts, unique to our location. Principal rooms in every residence will enjoy spectacular city, sea and mountain views, considered by the discerning as the most breathtaking in the world.
Model Rent and Fees
Model Price
- $2,890
Deposit
- $1,445 deposit
Fees & Policies
The fees listed below are community-provided and may exclude utilities or add-ons. All payments are made directly to the property and are non-refundable unless otherwise specified.
Required Fees
One-Time Basics
- Due at Move-In
- Security Deposit - RefundableiCharged Per Unit.$1445
Property Fee Disclaimer: Based on community-supplied data and independent market research. Subject to change without notice. May exclude fees for mandatory or optional services and usage-based utilities.
Price shown is base rent. Excludes user-selected optional fees and variable or usage-based fees and required charges due at or prior to move-in or at move-out. View Fees and Policies for details. Price, availability, fees, and any applicable rent special are subject to change without notice.Contact Info
- Listed by:
- Leasing Department
- Agency:
- Vendor Logo:
- Website:
- View Property Website
- Call Us:
- (778) 814-0931
- Disclaimer:
Model: 1289 Hornby St$2,890Studio, 1 Bath, 465 sq ftAvailable March 1, 2027![]()
1289 Hornby St - Image 1 ![]()
1289 Hornby St - Image 2 ![]()
1289 Hornby St - Image 3 ![]()
1289 Hornby St - Image 4 ![]()
1289 Hornby St - Image 5 ![]()
1289 Hornby St - Image 6 ![]()
1289 Hornby St - Image 7 ![]()
1289 Hornby St - Image 8 ![]()
1289 Hornby St - Image 9 ![]()
1289 Hornby St - Image 10 1 Bedroom
1289 Hornby St
$3,500
1 Bed, 1 Bath, 558 sq ftAvailable Oct 1Largest 1 BedroomThis is the largest 1 Bedroom at this PropertyModel Gallery
Photos
Availability Details
Price Availability Date Unit Sq Ft Deposit $3,500 October 1, 2026 1289 Hornby St 558 sq ft $1,750 Model Amenities and Features
Features
- Wheelchair Accessible (Rooms)
- Washer/Dryer
- Air Conditioning
Kitchen
- Refrigerator
- Dishwasher
- Range
- Microwave
Fitness & Recreation
- Pool
Lease Terms
- 12
Living Space
- Hardwood Floors
Services
- Furnished
About This Listing
One Burrard Place is part of the development of the entire 1200 block of Hornby Street, and is designed by world renowned IBI Group Architects. Steps away from the stately Burrard Street Bridge, at 550' feet high, One Burrard Place will be the gateway to Downtown Vancouver as well as the third tallest building to grace Vancouver's skyline. The architectural design maximizes the array of sun, sea, and view contexts, unique to our location. Principal rooms in every residence will enjoy spectacular city, sea and mountain views, considered by the discerning as the most breathtaking in the world.
Model Rent and Fees
Model Price
- $3,500
Deposit
- $1,750 deposit
Fees & Policies
The fees listed below are community-provided and may exclude utilities or add-ons. All payments are made directly to the property and are non-refundable unless otherwise specified.
Required Fees
One-Time Basics
- Due at Move-In
- Security Deposit - RefundableiCharged Per Unit.$1750
Property Fee Disclaimer: Based on community-supplied data and independent market research. Subject to change without notice. May exclude fees for mandatory or optional services and usage-based utilities.
Price shown is base rent. Excludes user-selected optional fees and variable or usage-based fees and required charges due at or prior to move-in or at move-out. View Fees and Policies for details. Price, availability, fees, and any applicable rent special are subject to change without notice.Contact Info
- Listed by:
- Leasing Department
- Agency:
- Vendor Logo:
- Website:
- View Property Website
- Call Us:
- (778) 814-0931
- Disclaimer:
Model: 1289 Hornby St$3,5001 Bedroom, 1 Bath, 558 sq ftAvailable October 1, 2026![]()
1289 Hornby St - Image 1 ![]()
1289 Hornby St - Image 2 ![]()
1289 Hornby St - Image 3 ![]()
1289 Hornby St - Image 4 ![]()
1289 Hornby St - Image 5 ![]()
1289 Hornby St - Image 6 ![]()
1289 Hornby St - Image 7 ![]()
1289 Hornby St - Image 8 ![]()
1289 Hornby St - Image 9 ![]()
1289 Hornby St - Image 10 1289 Hornby St
$3,490
1 Bed, 1 Bath, 464 sq ftAvailable Jul 1, 2027Model Gallery
Photos
Availability Details
Price Availability Date Unit Sq Ft Deposit $3,490 July 1, 2027 1289 Hornby St 464 sq ft $1,745 Model Amenities and Features
Kitchen
- Refrigerator
- Disposal
- Dishwasher
- Microwave
- Range
Features
- Wheelchair Accessible (Rooms)
- Air Conditioning
- Washer/Dryer
Lease Terms
- 12
Fitness & Recreation
- Pool
Living Space
- Hardwood Floors
Services
- Furnished
About This Listing
One Burrard Place is part of the development of the entire 1200 block of Hornby Street, and is designed by world renowned IBI Group Architects. Steps away from the stately Burrard Street Bridge, at 550' feet high, One Burrard Place will be the gateway to Downtown Vancouver as well as the third tallest building to grace Vancouver's skyline. The architectural design maximizes the array of sun, sea, and view contexts, unique to our location. Principal rooms in every residence will enjoy spectacular city, sea and mountain views, considered by the discerning as the most breathtaking in the world.
Model Rent and Fees
Model Price
- $3,490
Deposit
- $1,745 deposit
Fees & Policies
The fees listed below are community-provided and may exclude utilities or add-ons. All payments are made directly to the property and are non-refundable unless otherwise specified.
Required Fees
One-Time Basics
- Due at Move-In
- Security Deposit - RefundableiCharged Per Unit.$1745
Property Fee Disclaimer: Based on community-supplied data and independent market research. Subject to change without notice. May exclude fees for mandatory or optional services and usage-based utilities.
Price shown is base rent. Excludes user-selected optional fees and variable or usage-based fees and required charges due at or prior to move-in or at move-out. View Fees and Policies for details. Price, availability, fees, and any applicable rent special are subject to change without notice.Contact Info
- Listed by:
- Leasing Department
- Agency:
- Vendor Logo:
- Website:
- View Property Website
- Call Us:
- (778) 814-0931
- Disclaimer:
Model: 1289 Hornby St$3,4901 Bedroom, 1 Bath, 464 sq ftAvailable July 1, 2027![]()
1289 Hornby St - Image 1 ![]()
1289 Hornby St - Image 2 ![]()
1289 Hornby St - Image 3 ![]()
1289 Hornby St - Image 4 ![]()
1289 Hornby St - Image 5 ![]()
1289 Hornby St - Image 6 ![]()
1289 Hornby St - Image 7 ![]()
1289 Hornby St - Image 8 ![]()
1289 Hornby St - Image 9 ![]()
1289 Hornby St - Image 10 1289 Hornby St
$3,490
1 Bed, 1 Bath, 552 sq ftAvailable Sep 1, 2027Model Gallery
Photos
Availability Details
Price Availability Date Unit Sq Ft Deposit $3,490 September 1, 2027 1289 Hornby St 552 sq ft $1,745 Model Amenities and Features
Lease Terms
- 12
Features
- Wheelchair Accessible (Rooms)
Fitness & Recreation
- Pool
About This Listing
SEE VIDEO by copy/pasting this link to your browser: One Burrard Place is part of the development of the entire 1200 block of Hornby Street, and is designed by world renowned IBI Group Architects. Steps away from the stately Burrard Street Bridge, at 550' feet high, One Burrard Place will be the gateway to Downtown Vancouver as well as the third tallest building to grace Vancouver's skyline. The architectural design maximizes the array of sun, sea, and view contexts, unique to our location. Principal rooms in every residence will enjoy spectacular city, sea and mountain views, considered by the discerning as the most breathtaking in the world. Lease Term: Promotional pricing for three months only. Price will be higher afterwards. Please inquire for details. Minimum lease term three months.
Model Rent and Fees
Model Price
- $3,490
Deposit
- $1,745 deposit
Fees & Policies
The fees listed below are community-provided and may exclude utilities or add-ons. All payments are made directly to the property and are non-refundable unless otherwise specified.
Required Fees
One-Time Basics
- Due at Move-In
- Security Deposit - RefundableiCharged Per Unit.$1745
Property Fee Disclaimer: Based on community-supplied data and independent market research. Subject to change without notice. May exclude fees for mandatory or optional services and usage-based utilities.
Price shown is base rent. Excludes user-selected optional fees and variable or usage-based fees and required charges due at or prior to move-in or at move-out. View Fees and Policies for details. Price, availability, fees, and any applicable rent special are subject to change without notice.Contact Info
- Listed by:
- Leasing Department
- Agency:
- Vendor Logo:
- Website:
- View Property Website
- Call Us:
- (778) 814-0931
- Disclaimer:
Model: 1289 Hornby St$3,4901 Bedroom, 1 Bath, 552 sq ftAvailable September 1, 2027![]()
1289 Hornby St - Image 1 ![]()
1289 Hornby St - Image 2 ![]()
1289 Hornby St - Image 3 ![]()
1289 Hornby St - Image 4 ![]()
1289 Hornby St - Image 5 ![]()
1289 Hornby St - Image 6 ![]()
1289 Hornby St - Image 7 ![]()
1289 Hornby St - Image 8 ![]()
1289 Hornby St - Image 9 ![]()
1289 Hornby St - Image 10 2 Bedrooms
1289 Hornby St
$4,450
2 Beds, 2 Baths, 916 sq ftAvailable Sep 1, 2027Model Gallery
Photos
Availability Details
Price Availability Date Unit Sq Ft Deposit $4,450 September 1, 2027 1289 Hornby St 916 sq ft $2,225 Model Amenities and Features
Features
- Wheelchair Accessible (Rooms)
- Air Conditioning
- Washer/Dryer
Kitchen
- Disposal
- Range
- Microwave
- Dishwasher
- Refrigerator
Fitness & Recreation
- Pool
Lease Terms
- 12
Living Space
- Hardwood Floors
Services
- Furnished
About This Listing
Unfurnished One Burrard Place is part of the development of the entire 1200 block of Hornby Street, and is designed by world renowned IBI Group Architects. Steps away from the stately Burrard Street Bridge, at 550' feet high, One Burrard Place will be the gateway to Downtown Vancouver as well as the third tallest building to grace Vancouver's skyline. The architectural design maximizes the array of sun, sea, and view contexts, unique to our location. Principal rooms in every residence will enjoy spectacular city, sea and mountain views, considered by the discerning as the most breathtaking in the world.
Model Rent and Fees
Model Price
- $4,450
Deposit
- $2,225 deposit
Fees & Policies
The fees listed below are community-provided and may exclude utilities or add-ons. All payments are made directly to the property and are non-refundable unless otherwise specified.
Required Fees
One-Time Basics
- Due at Move-In
- Security Deposit - RefundableiCharged Per Unit.$2225
Property Fee Disclaimer: Based on community-supplied data and independent market research. Subject to change without notice. May exclude fees for mandatory or optional services and usage-based utilities.
Price shown is base rent. Excludes user-selected optional fees and variable or usage-based fees and required charges due at or prior to move-in or at move-out. View Fees and Policies for details. Price, availability, fees, and any applicable rent special are subject to change without notice.Contact Info
- Listed by:
- Leasing Department
- Agency:
- Vendor Logo:
- Website:
- View Property Website
- Call Us:
- (778) 814-0931
- Disclaimer:
Model: 1289 Hornby St$4,4502 Bedroom, 2 Bath, 916 sq ftAvailable September 1, 2027![]()
1289 Hornby St - Image 1 ![]()
1289 Hornby St - Image 2 ![]()
1289 Hornby St - Image 3 ![]()
1289 Hornby St - Image 4 ![]()
1289 Hornby St - Image 5 ![]()
1289 Hornby St - Image 6 ![]()
1289 Hornby St - Image 7 ![]()
1289 Hornby St - Image 8 ![]()
1289 Hornby St - Image 9 ![]()
1289 Hornby St - Image 10
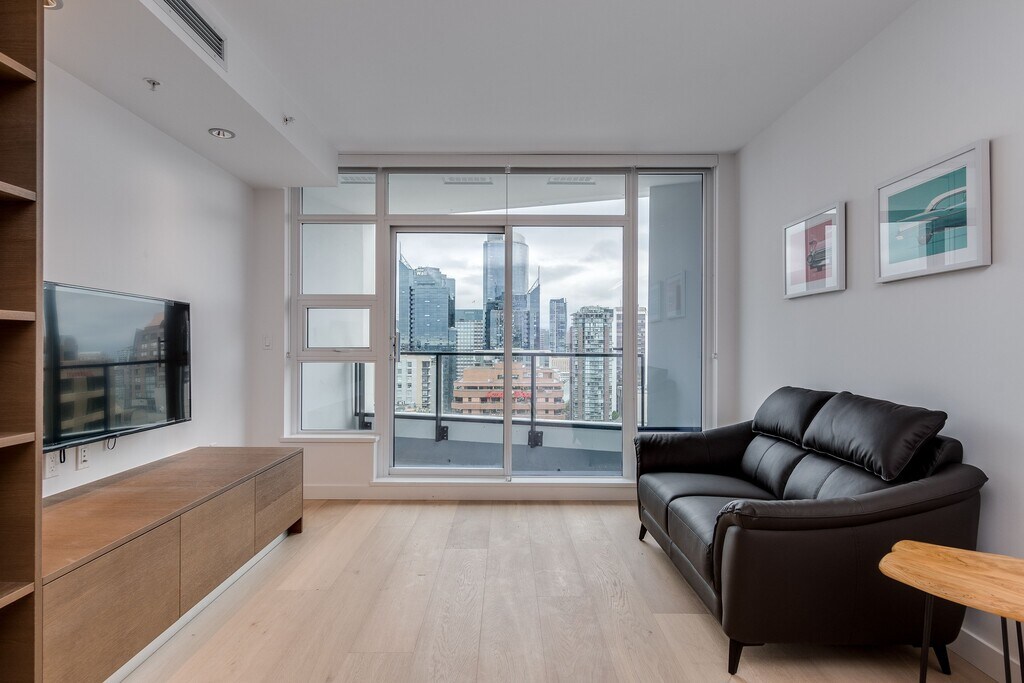
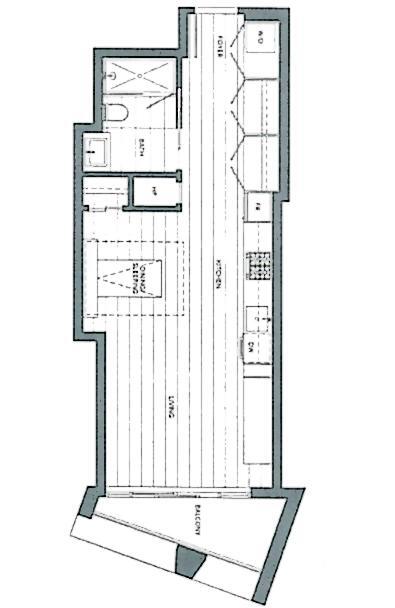


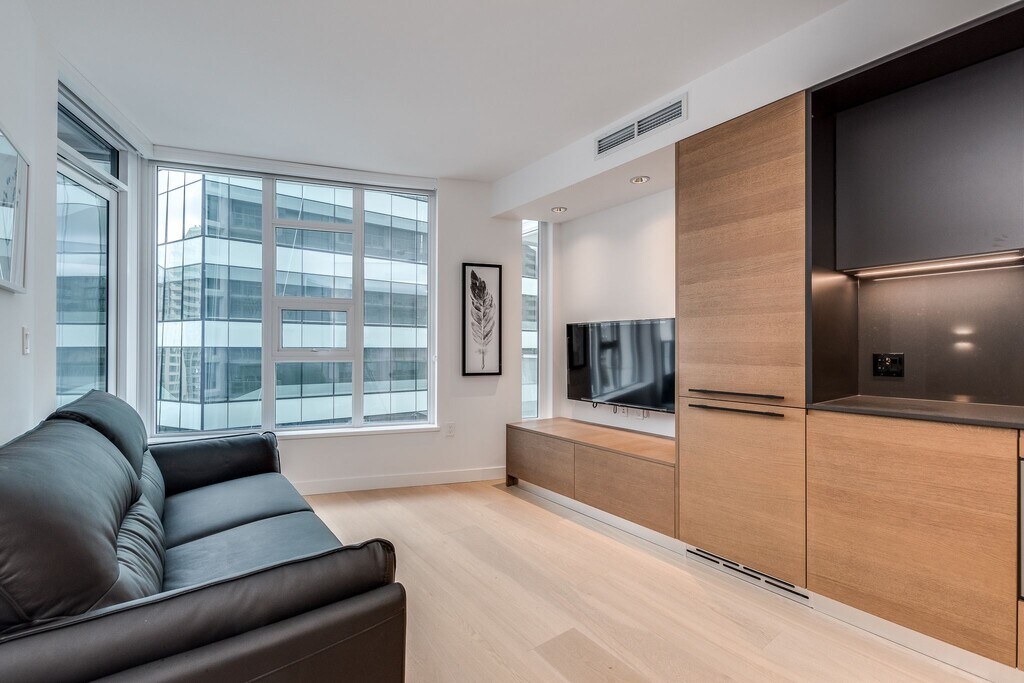
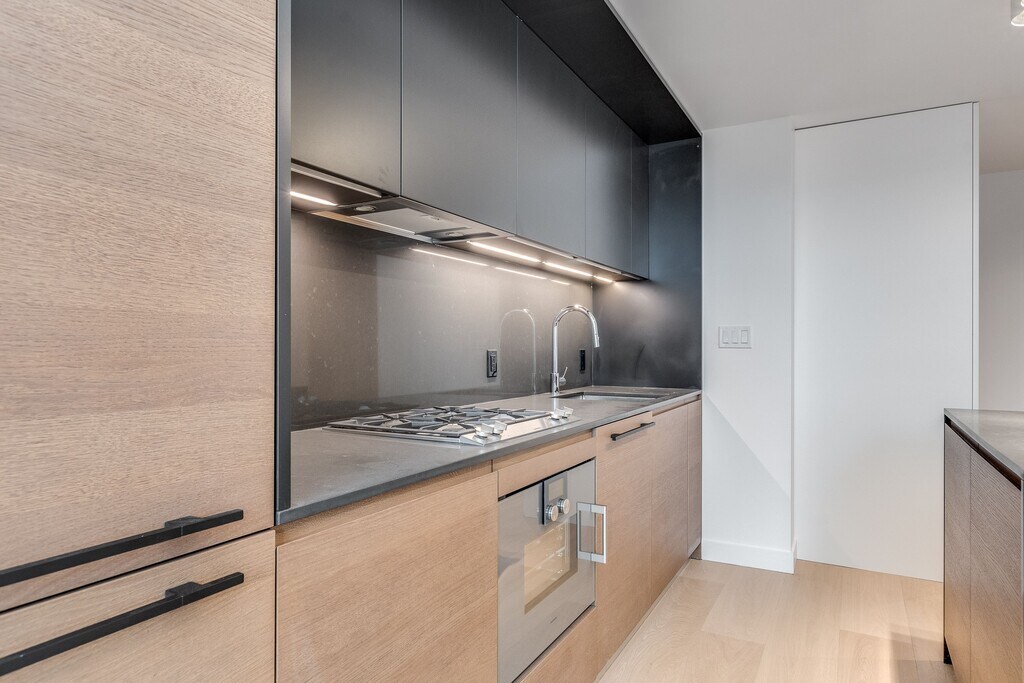
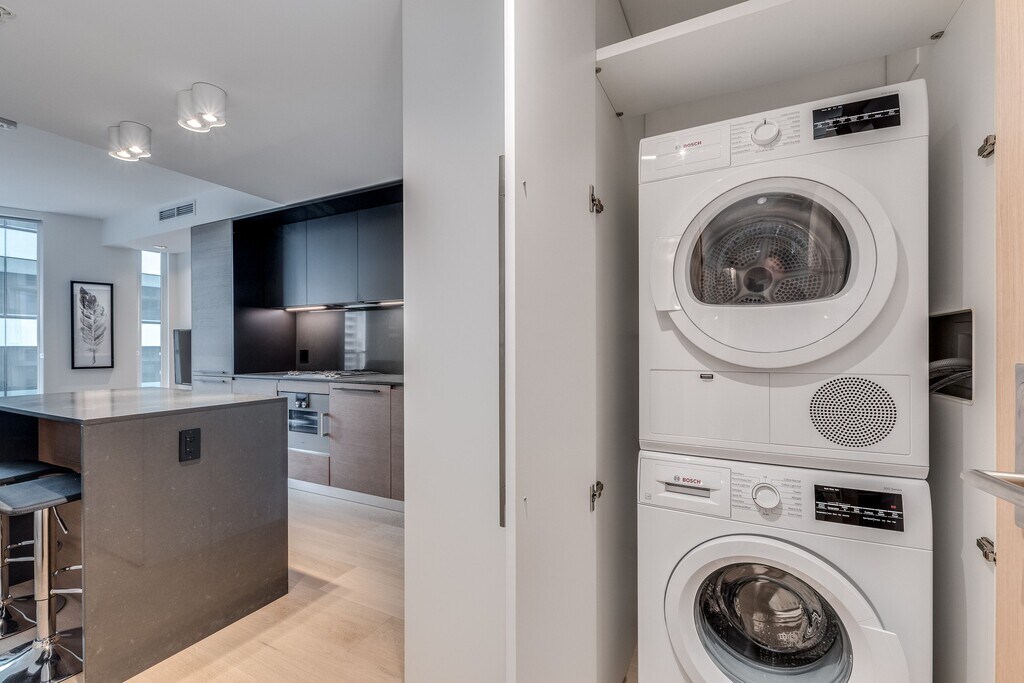
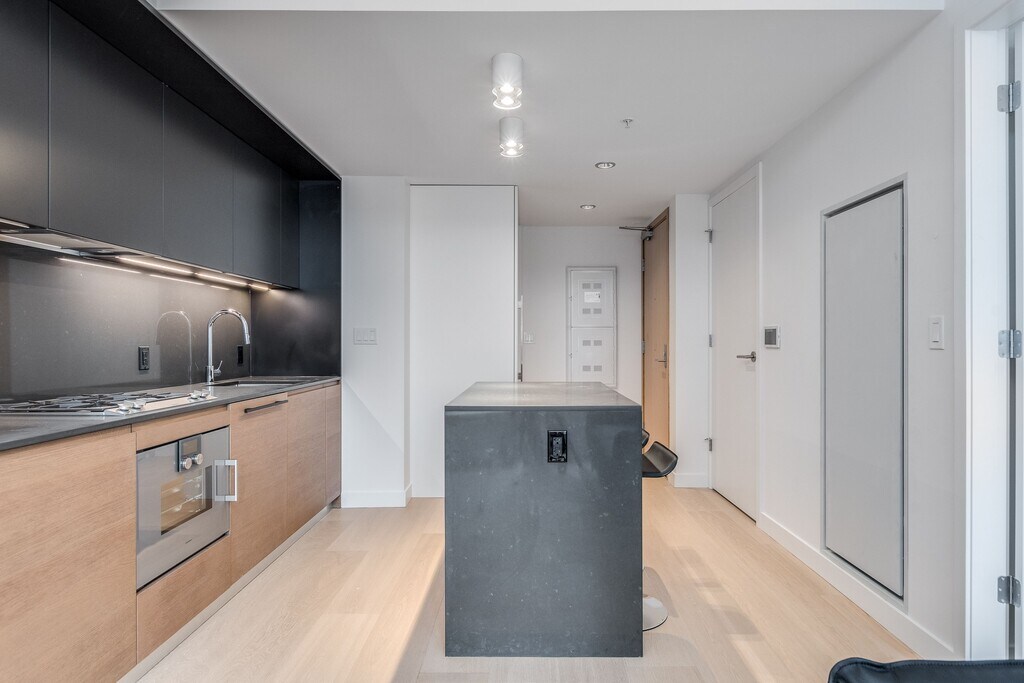
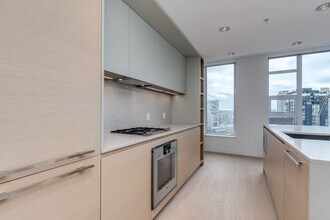
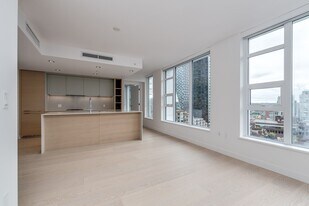
Schedule a Tour
Lease Terms
- 12
Features and Amenities
Recreation and Fitness
- Pool
Interior Features
- Washer/Dryer
- Air Conditioning
- Wheelchair Accessible (Rooms)
Kitchen Amenities
- Microwave
- Dishwasher
- Range
- Refrigerator
- Disposal
Living Area Features
- Hardwood Floors
Map
- Shopping
- Colleges
- Schools
- Grocery
Map
Getting Around
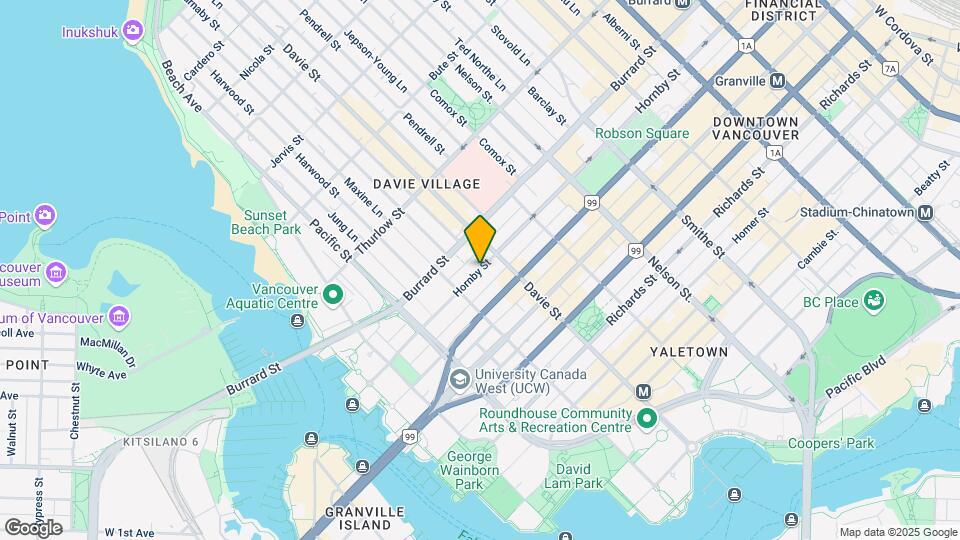
100 / 100 Exceptionally walkable
100 / 100 Exceptional public transit
90 / 100 Exceptionally bikeable
20 / 100 Somewhat car friendly
 details
Getting to Know the Area
100 / 100 Restaurants
100 / 100 Cafes
100 / 100 Nightlife
100 / 100 Shopping
90 / 100 Parks
60 / 100 Noise Level
Points of Interest
Time and distance from 1289 Hornby St.
Big Box and Retail
Safeway
Staples
Colleges and Universities
Groceries
Safeway
Nearby Neighborhoods
Nearby Apartments
Rental Price Ranges in the Area
| Bedroom | Average Rent | Cheapest Rent | Highest Rent |
|---|---|---|---|
| Vancouver Studio Apartments | $2,277 | $1,375 | $7,101 |
| Vancouver 1 Bedroom Apartments | $2,710 | $1,500 | $10,000+ |
| Vancouver 2 Bedroom Apartments | $3,939 | $1,700 | $10,000+ |
| Vancouver 3 Bedroom Apartments | $7,145 | $2,250 | $10,000+ |
| Vancouver 4 Bedroom Apartments | $17,577 | $4,330 | $10,000+ |
Browse Top Apartments in Vancouver
By Price
By Community Type
- Vancouver Apartments for Rent by Owner
- Vancouver Apartments with Rent Specials
- Vancouver Top Rated Apartments
- Vancouver Corporate Apartments
- Vancouver Furnished Apartments
- Vancouver Gated Apartments
- Vancouver Loft Apartments
- New Vancouver Apartments
- Vancouver Senior Apartments
- Vancouver Short-term Apartments
- Vancouver Student Apartments
- Vancouver Apartments with Utilities Included