
Contact
1400 S Barton St

Floorplan Pricing and Availability
New! Interactive Property Map
 ApartmentHomeLiving.com's new Interactive Property Map allows you to see where every available unit is located at this community.Try It Now >
1 Bedroom
#432 - 1400 S Barton St
$2,200
1 Bed, 1 Bath, 800 sq ftTotal Monthly PriceAvailable Sep 7Total Monthly Price
Base Rent$2,200Total Monthly Price$2,200Model Gallery
Photos
Availability Details
Prices shown for this property are the Total Monthly Price including Fees.Price Availability Date Unit Sq Ft Deposit $2,200 September 7, 2026 #432 - 1400 S Barton St 800 sq ft $2,200 About This Listing
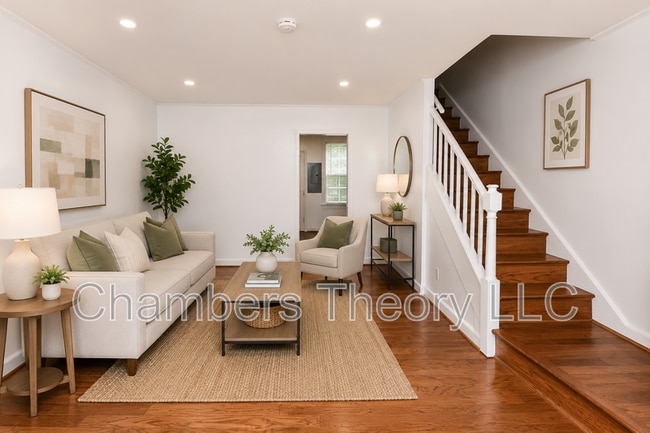
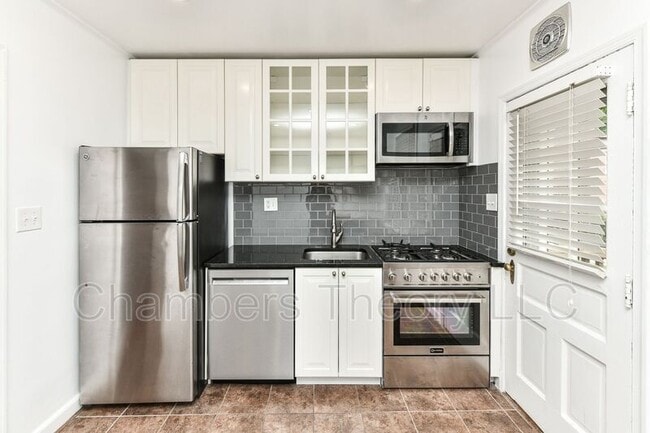
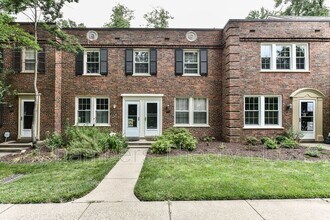
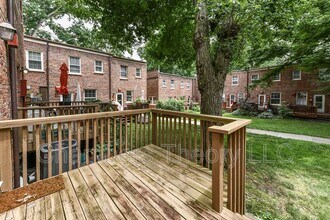
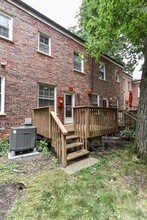
Renovated and charming 1-bedroom, 1-bath, two-level home in sought-after Arlington Village. This townhouse-style residence offers the perfect blend of historic character, modern updates, and access to abundant community amenities. The main level features hardwood floors, recessed lighting, neutral paint, and a bright, open living and dining area. The updated kitchen includes granite countertops, a subway-tile backsplash, ample white cabinetry, stainless steel appliances, and a Verona gas range. A front-loading washer and dryer are conveniently located nearby. The kitchen opens to a spacious rear deck overlooking a wooded area—perfect for relaxing or grilling. Upstairs, the generously sized bedroom offers multiple closets, including a walk-in closet, and peaceful green views. The remodeled bathroom features a glass-tile shower and updated lighting. Arlington Village offers beautifully maintained grounds, a community pool conveniently located across the street, tennis, pickleball and basketball courts, a community center, and a Sunday farmers market. The property is close to Columbia Pike, Penrose Square, Arlington Cinema & Drafthouse, Lost Dog Café, Bangkok 54, Bob & Edith’s Diner, and Idido’s Coffee & Social House, with convenient access to Washington, D.C., the Pentagon, National Landing/Amazon HQ2, and the Clarendon-Ballston corridor. One unassigned parking space is included. Water and trash are included in the rent. Tenant is responsible for electricity, gas, and internet. *This home is professionally managed by Chambers Theory Property Management. *Please contact Kate C for details on viewing & applying for this home. * or call *APPLY ONLINE: *$67 per applicant, payable to Chambers Theory for processing *Applicants must provide verifiable gross income that demonstrates the ability to afford the rent *Income verification documents may include two recent pay stubs, W-2s, offer letters, transfer letters, or other forms of income documentation *A full financial review will be conducted, including credit history, payment patterns, outstanding debts, and overall financial responsibility *Creditworthiness will be assessed holistically, individual credit scores alone will not be the sole determining factor *A history of on-time rent payments and positive rental references is preferred *Any history of evictions, rental-related debt, or lease violations may impact application approval * AGENTS PLEASE ALLOW 2 BUSINESS DAYS for landlord review. * LEASING OFFICE IS CLOSED ON WKNDS WE WILL BE IN TOUCH AS SOON AS WE BEGIN PROCESSING APPLICATION when normal business hours resume *All Chambers Theory residents are enrolled in the Resident Benefits Package (RBP) and PestShare program which includes HVAC air filter delivery (for applicable properties), Renters Insurance from A-rated carrier, credit building, $1M identity protection, utility concierge service, best-in-class resident rewards program, pest control services and much more*Please see flyer attached in document section of listing *RBP: $42.95/month *Pest Share: $22/month (optional) *Pet Rent: $25/month per pet (if applicable) *Pet Screening: $30/pet (if applicable) *For questions or to submit supporting documents, email Leasing@ or text the listing agent* Amenities: 2 Pet Limit
Model Lease Information
Model Price
- $2,200Total Monthly PriceBase Rent: $2,200Required Monthly Fees: None
Deposit
- $2,200 deposit
Fees & Policies
Pet Policy and Fees
Cats
AllowedProperty Fee Disclaimer: Based on community-supplied data and independent market research. Subject to change without notice. May exclude fees for mandatory or optional services and usage-based utilities.
Price shown is total price based on community-supplied monthly required fees. Excludes user-selected optional fees and variable or usage-based fees and required charges due at or prior to move-in or at move-out. View Fees and Policies for details. Price, availability, fees, and any applicable rent special are subject to change without notice.Contact Info
- Listed by:
- Agency:
- Vendor Logo:
- Website:
- View Property Website
- Call Us:
- (571) 520-3521
- Disclaimer:
Model: #432 - 1400 S Barton St$2,2001 Bedroom, 1 Bath, 800 sq ftAvailable September 7, 2026![]()
#432 - 1400 S Barton St - Image 1 ![]()
#432 - 1400 S Barton St - Image 2 ![]()
#432 - 1400 S Barton St - Image 3 ![]()
#432 - 1400 S Barton St - Image 4 ![]()
#432 - 1400 S Barton St - Image 5 ![]()
#432 - 1400 S Barton St - Image 6 ![]()
#432 - 1400 S Barton St - Image 7 ![]()
#432 - 1400 S Barton St - Image 8 ![]()
#432 - 1400 S Barton St - Image 9 ![]()
#432 - 1400 S Barton St - Image 10 432 - 1400 S Barton St
$2,200
1 Bed, 1 Bath, 800 sq ftTotal Monthly PriceAvailable Sep 7Total Monthly Price
Base Rent$2,200Total Monthly Price$2,200Availability Details
Prices shown for this property are the Total Monthly Price including Fees.Price Availability Date Unit Sq Ft Deposit $2,200 September 7, 2026 432 - 1400 S Barton St 800 sq ft $2,200 Model Lease Information
Model Price
- $2,200Total Monthly PriceBase Rent: $2,200Required Monthly Fees: None
Deposit
- $2,200 deposit
Price shown is total price based on community-supplied monthly required fees. Excludes user-selected optional fees and variable or usage-based fees and required charges due at or prior to move-in or at move-out. View Fees and Policies for details. Price, availability, fees, and any applicable rent special are subject to change without notice.Contact Info
- Listed by:
- Agency:
- Vendor Logo:
- Website:
- View Property Website
- Disclaimer:
- $2,200Total Monthly Price


Map
- Shopping
- Colleges
- Schools
- Grocery
- Medical
- Parks
- Transportation
Map
Getting Around
70 / 100 Moderately walkable
60 / 100 Good public transit
70 / 100 Moderately bikeable
80 / 100 Very car friendly
 details
Getting to Know the Area
80 / 100 Restaurants
80 / 100 Cafes
80 / 100 Nightlife
80 / 100 Shopping
90 / 100 Noise Level
Points of Interest
Time and distance from 1400 S Barton St.
Arts Museums and Landmarks
Big Box and Retail
Macy's
Petco
Safeway
Colleges and Universities
Northern Virginia Community College - Alexandria Campus
Groceries
Giant Food
Whole Foods
Harris Teeter
Hospitals
Inova Alexandria Hospital
Capital Hospice
George Washington University Hospital
Military Bases
Henderson Hall Corps Hdqrtrs
Navy Annex
Fort Myer
Parks and Recreation
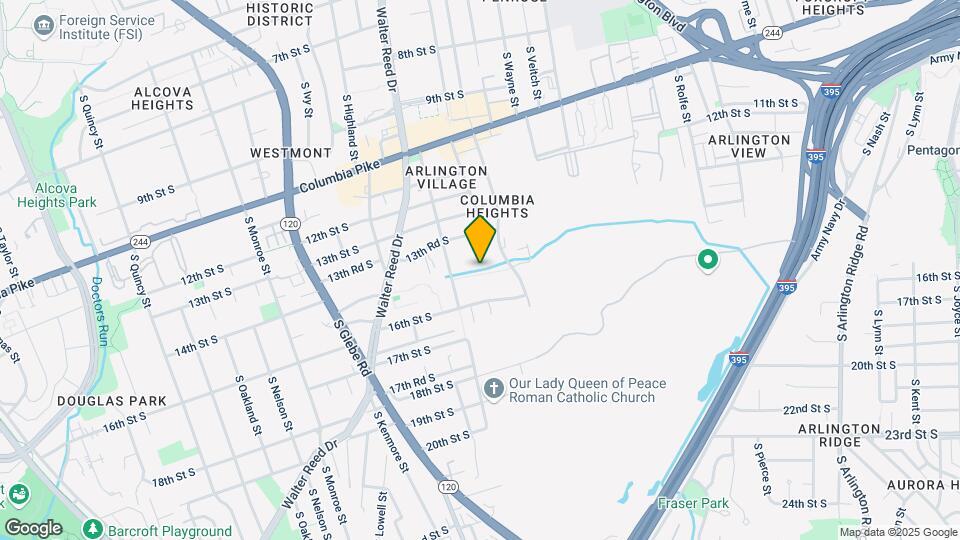
1400 S Barton St has 5 parks within 7.6 miles, including National Mall, East Potomac Golf Course, East Potomac Park, Chesapeake and Ohio Canal, and U.S. National Arboretum.
Restaurants and Dining
Shopping Centers
1400 S Barton St has 5 shopping centers within 1.1 miles.
Transit Stations
Nearby Neighborhoods
Nearby Apartments
Rental Price Ranges in the Area
| Bedroom | Average Rent | Cheapest Rent | Highest Rent |
|---|---|---|---|
| Arlington Studio Apartments | $2,029 | $1,020 | $4,500 |
| Arlington 1 Bedroom Apartments | $2,559 | $835 | $10,000+ |
| Arlington 2 Bedroom Apartments | $3,431 | $977 | $10,000+ |
| Arlington 3 Bedroom Apartments | $4,094 | $1,060 | $10,000+ |
| Arlington 4 Bedroom Apartments | $3,174 | $1,050 | $10,000+ |
Browse Top Apartments in Arlington
By Price
By Community Type
- Arlington Apartments for Rent by Owner
- Arlington Apartments with Rent Specials
- Arlington Top Rated Apartments
- Arlington Corporate Apartments
- Arlington Furnished Apartments
- Arlington Gated Apartments
- Arlington Loft Apartments
- Arlington Low Income Apartments
- Arlington Military Apartments
- New Arlington Apartments
- Arlington Senior Apartments
- Arlington Short-term Apartments
- Arlington Student Apartments
- Arlington Apartments with Utilities Included