
Contact
14904 Claude Ln

Floorplan Pricing and Availability
New! Interactive Property Map
 ApartmentHomeLiving.com's new Interactive Property Map allows you to see where every available unit is located at this community.Try It Now >
3 Bedrooms
14904 Claude Ln
$3,800
3 Beds, 3 Baths, 2978 sq ftAvailable Sep 6Model Gallery
Photos
Availability Details
Price Availability Date Unit Sq Ft $3,800 September 6, 2026 14904 Claude Ln 2978 sq ft Model Amenities and Features
Features
- Fireplace
Kitchen
- Dishwasher
Living Space
- Basement
Services
- Garden Style
About This Listing
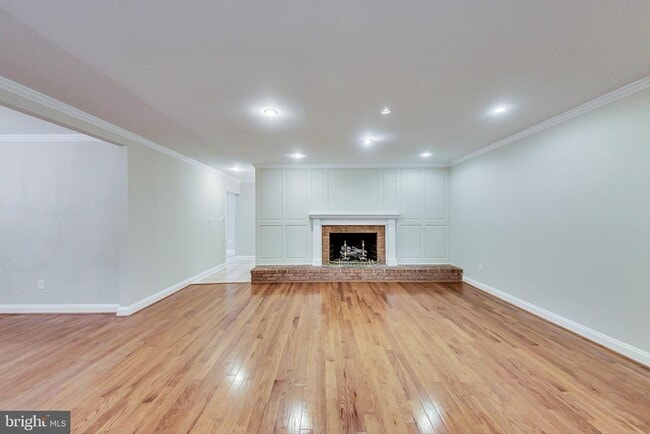
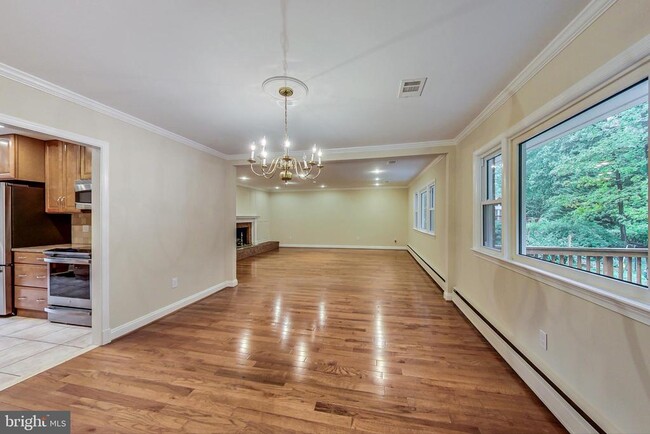
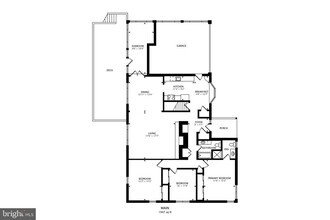
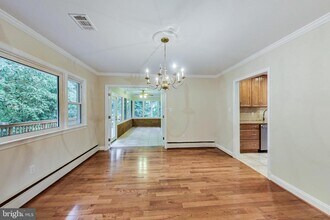
Nestled on a quiet cul-de-sac in the desirable Maydale area of Silver Spring, 14904 Claude Ln offers a peaceful retreat with generous space and scenic, leafy views. This updated 4-bedroom, 3-bathroom single-family home features nearly 3,000 square feet of comfortable living space across two fully finished levels, all set on an expansive 0.78-acre lot that backs directly to lush trees and parkland for exceptional backyard privacy. The main level welcomes you with beautiful hardwood floors and an open living and dining area filled with abundant natural light. The sunny table-space kitchen comes well-equipped with upgraded countertops, induction cooking, a built-in microwave, dishwasher, and stainless steel refrigerator. Off the main dining area, step into a glass-enclosed sunroom that opens to an expansive rear deck, creating a seamless space for relaxing or entertaining while overlooking the private, park-like grounds. Downstairs, the expansive walkout basement includes a massive recreation room, a full bath, an extra storage or utility room, and direct outdoor access. The home is designed for comfort with modern dual heat pumps that feature separate thermostats for each level, alongside standard central air conditioning. Complete with an oversized two-car attached garage and a wide driveway with ample parking, this property blends everyday convenience with nature, located just steps from Maydale Nature Center and moments from major commuter routes like the ICC, US-29, and I-95.
Model Rent and Fees
Model Price
- $3,800
Price shown is base rent. Excludes user-selected optional fees and variable or usage-based fees and required charges due at or prior to move-in or at move-out. View Fees and Policies for details. Price, availability, fees, and any applicable rent special are subject to change without notice.Contact Info
- Listed by:
- Kyle Austin Emanuel
- Agency:
- Vendor Logo:
- Website:
- View Property Website
- Call Us:
- (443) 280-3028
- Disclaimer:
Model: 14904 Claude Ln$3,8003 Bedroom, 3 Bath, 2978 sq ftAvailable September 6, 2026![]()
14904 Claude Ln - Image 1 ![]()
14904 Claude Ln - Image 2 ![]()
14904 Claude Ln - Image 3 ![]()
14904 Claude Ln - Image 4 ![]()
14904 Claude Ln - Image 5 ![]()
14904 Claude Ln - Image 6 ![]()
14904 Claude Ln - Image 7 ![]()
14904 Claude Ln - Image 8 ![]()
14904 Claude Ln - Image 9 ![]()
14904 Claude Ln - Image 10 14904 Claude Ln
$3,800
3 Beds, 3 Baths, 3556 sq ftAvailable Oct 15Model Gallery
Photos
Availability Details
Price Availability Date Unit Sq Ft Deposit $3,800 October 15, 2026 14904 Claude Ln 3556 sq ft $3,900 Model Amenities and Features
Services
- Garden Style
About This Listing
Nestled on a quiet cul-de-sac in the desirable Maydale area of Silver Spring, 14904 Claude Ln offers a peaceful retreat with generous space and scenic, leafy views. This updated 4-bedroom, 3-bathroom single-family home features nearly 3,000 square feet of comfortable living space across two fully finished levels, all set on an expansive 0.78-acre lot that backs directly to lush trees and parkland for exceptional backyard privacy. The main level welcomes you with beautiful hardwood floors and an open living and dining area filled with abundant natural light. The sunny table-space kitchen comes well-equipped with upgraded countertops, induction cooking, a built-in microwave, dishwasher, and stainless steel refrigerator. Off the main dining area, step into a glass-enclosed sunroom that opens to an expansive rear deck, creating a seamless space for relaxing or entertaining while overlooking the private, park-like grounds. Downstairs, the expansive walkout basement includes a massive recreation room, a full bath, an extra storage or utility room, and direct outdoor access. The home is designed for comfort with modern dual heat pumps that feature separate thermostats for each level, alongside standard central air conditioning. Complete with an oversized two-car attached garage and a wide driveway with ample parking, this property blends everyday convenience with nature, located just steps from Maydale Nature Center and moments from major commuter routes like the ICC, US-29, and I-95. If the pictures and description have piqued your interest, email (no phone calls please) Kyle Emanuel at to see this wonderful home! Lease Terms: Available 10/15/26 12 month minimum lease, longer preferred Pets considered case by case No smoking To Apply: Please visit click on the 'Search Rentals' tab at the top of the page, click on the 'apply now' button next to this listing. Each adult applicant must fill out their own application and pay $50.00 application fee. Please be sure to upload a copy of your drivers license and last two pay stubs.
Model Rent and Fees
Model Price
- $3,800
Deposit
- $3,900 deposit
Price shown is base rent. Excludes user-selected optional fees and variable or usage-based fees and required charges due at or prior to move-in or at move-out. View Fees and Policies for details. Price, availability, fees, and any applicable rent special are subject to change without notice.Contact Info
- Listed by:
- Streamline Property Management, LLC
- Agency:
- Vendor Logo:
- Website:
- View Property Website
- Call Us:
- (240) 817-2919
- Disclaimer:
Model: 14904 Claude Ln$3,8003 Bedroom, 3 Bath, 3556 sq ftAvailable October 15, 2026![]()
14904 Claude Ln - Image 1 ![]()
14904 Claude Ln - Image 2 ![]()
14904 Claude Ln - Image 3 ![]()
14904 Claude Ln - Image 4 ![]()
14904 Claude Ln - Image 5 ![]()
14904 Claude Ln - Image 6 ![]()
14904 Claude Ln - Image 7 ![]()
14904 Claude Ln - Image 8 ![]()
14904 Claude Ln - Image 9 ![]()
14904 Claude Ln - Image 10


Features and Amenities
On-Site Services
- Garden Style
Interior Features
- Fireplace
Kitchen Amenities
- Dishwasher
Living Area Features
- Basement
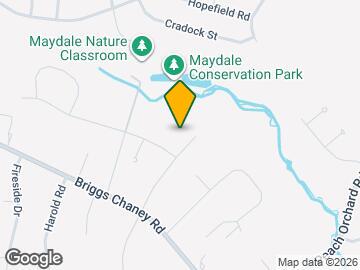
Map
- Shopping
- Colleges
- Schools
- Grocery
- Medical
- Transportation
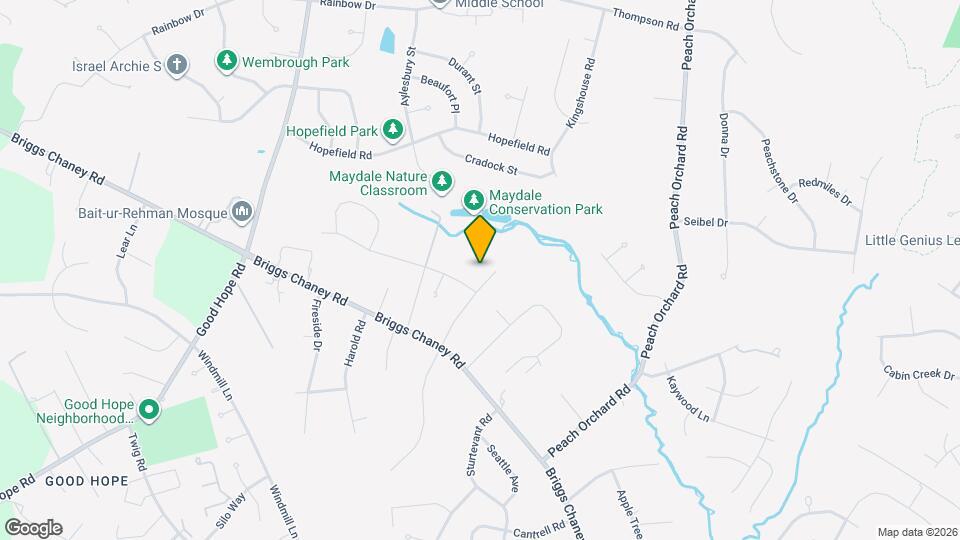
Map
Getting Around
30 / 100 Somewhat walkable
30 / 100 Limited public transit
50 / 100 Fairly bikeable
90 / 100 Exceptionally car friendly
 details
Getting to Know the Area
40 / 100 Restaurants
20 / 100 Cafes
20 / 100 Nightlife
20 / 100 Shopping
100 / 100 Parks
100 / 100 Noise Level
Points of Interest
Time and distance from 14904 Claude Ln.
Big Box and Retail
Walgreens
Target
Costco
Colleges and Universities
Montgomery College - Takoma Park - Silver Spring Campus
Groceries
Harris Teeter
Safeway
Lidl
Hospitals
Military Bases
US Naval Surface Weapons Center District 5
US Naval Surface Weapons Center District 1
US Army Research Lab
Shopping Centers
14904 Claude Ln has 5 shopping centers within 2.0 miles.
Nearby Neighborhoods
Nearby Apartments
Rental Price Ranges in the Area
| Bedroom | Average Rent | Cheapest Rent | Highest Rent |
|---|---|---|---|
| Silver Spring Studio Apartments | $1,669 | $991 | $7,741 |
| Silver Spring 1 Bedroom Apartments | $1,910 | $850 | $6,908 |
| Silver Spring 2 Bedroom Apartments | $2,192 | $876 | $9,398 |
| Silver Spring 3 Bedroom Apartments | $2,610 | $712 | $6,222 |
| Silver Spring 4 Bedroom Apartments | $3,285 | $1,650 | $4,500 |
Browse Top Apartments in Silver Spring
By Price
By Community Type
- Silver Spring Apartments for Rent by Owner
- Silver Spring Apartments with Rent Specials
- Silver Spring Top Rated Apartments
- Silver Spring Corporate Apartments
- Silver Spring Furnished Apartments
- Silver Spring Gated Apartments
- Silver Spring Loft Apartments
- Silver Spring Low Income Apartments
- New Silver Spring Apartments
- Silver Spring Senior Apartments
- Silver Spring Short-term Apartments
- Silver Spring Student Apartments
- Silver Spring Apartments with Utilities Included