
Contact
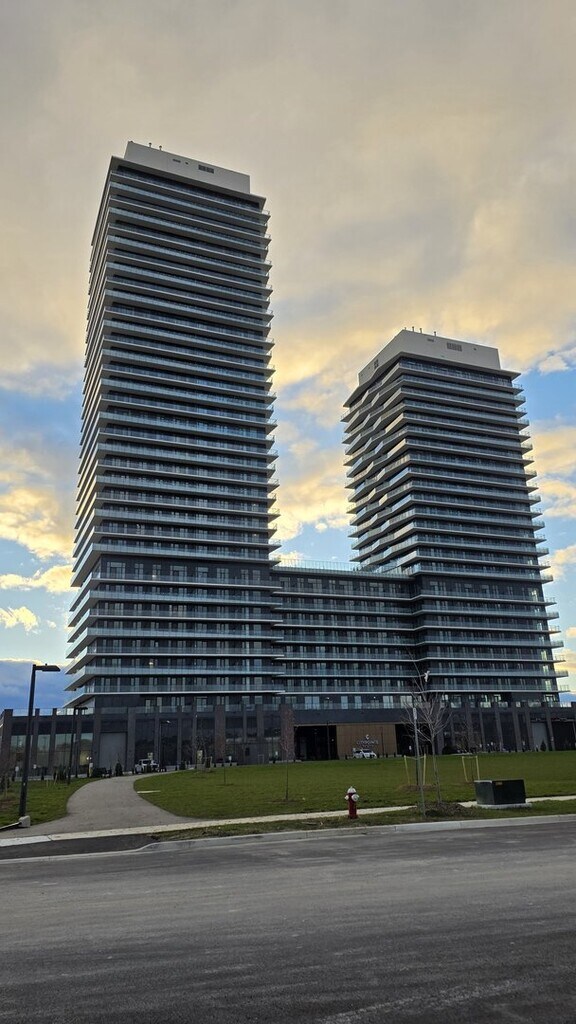
15 Skyridge Dr

Floorplan Pricing and Availability
New! Interactive Property Map
 ApartmentHomeLiving.com's new Interactive Property Map allows you to see where every available unit is located at this community.Try It Now >
1 Bedroom
1201-15 Skyridge Dr, Bram - 15 Skyridge Dr
$2,150
1 Bed, 2 Baths, 670 sq ftTotal Monthly PriceAvailable NowTotal Monthly Price
Base Rent$2,150Total Monthly Price$2,150Model Gallery
Photos
Availability Details
Prices shown for this property are the Total Monthly Price including Fees.Price Availability Date Unit Sq Ft $2,150 Available Now 1201-15 Skyridge Dr, Bram - 15 Skyridge Dr 670 sq ft Model Amenities and Features
Unique Amenities
- garage available
Features
- Air Conditioning
- Balcony
- Smoke Free
- Washer/Dryer
Fitness & Recreation
- Fitness Center
Interior
- Elevator
Kitchen
- Dishwasher
- Instant Hot Water
- Kitchen
- Microwave
- Quartz Countertops
- Stainless Steel Appliances
Lease Terms
- 12 Month Lease
Living Space
- Den
Services
- Concierge
- Laundry Facilities
About This Listing
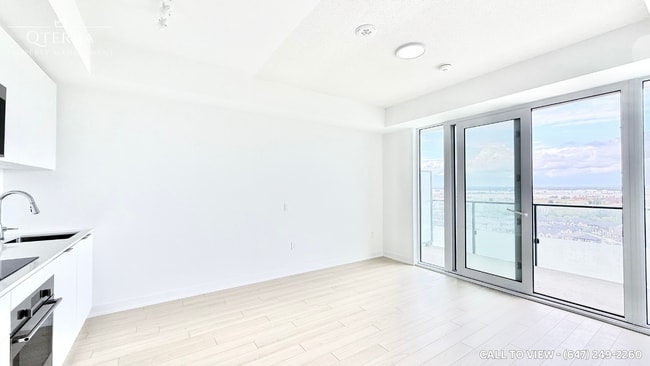
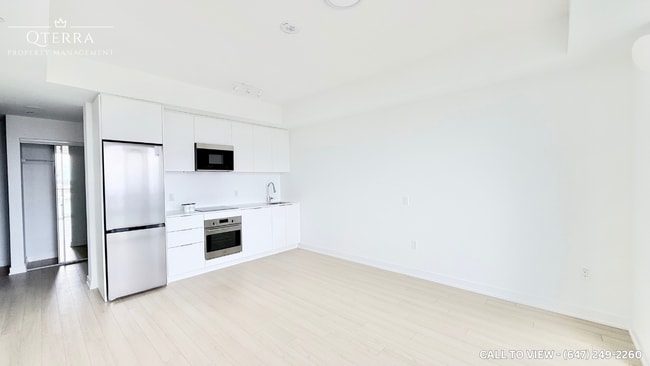
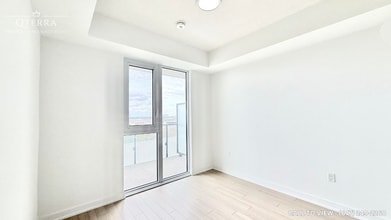
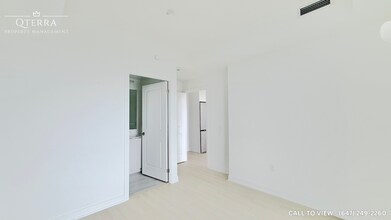
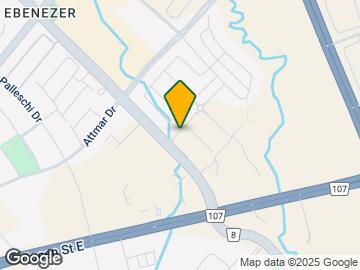
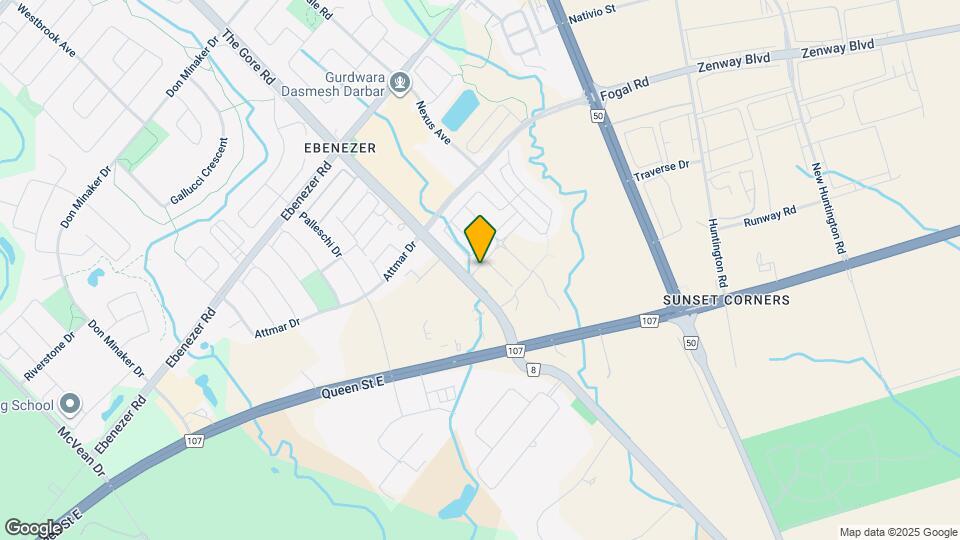
BRAND NEW 1+DEN CONDO WITH BEAUTIFUL UPGRADES Welcome to this brand new 1-bedroom + den, 2-bathroom condo offering 760 SQFT of thoughtfully designed living space. Located in a modern building with premium amenities, this unit combines comfort, style, and convenience, perfect for professionals, couples, or small families. KEY PROPERTY DETAILS: - Type: Condo - Bedrooms: 1+Den - Bathrooms: 2 - Size: 760 SQFT - Parking: 1 spot included - Locker: 1 included - Availability: December 1, 2025 - Utilities: Gas and Hot Water Tank Included UNIT AMENITIES: - Condition: Brand new and move-in ready. - Kitchen: Upgraded kitchen featuring Fulgor stainless steel appliances, quartz countertops, and a stylish backsplash. - Dishwasher: Convenient and efficient for everyday use. - Microwave: Modern microwave included. - Flooring: Sleek and durable laminate flooring throughout. - Ceilings: Elegant 8-foot ceilings for a comfortable and modern feel. - Laundry: Convenient ensuite laundry for added privacy. - Climate Control: Personal thermostat for customized comfort. - Closets: Regular-sized closets, organized and practical for daily storage. - Layout: Open concept design for seamless flow between living, dining, and kitchen areas. - Bathrooms: The primary bedroom features an en-suite bathroom, offering privacy and modern finishes. - Furnishings: Offered unfurnished, ready for your personal touch. - Balcony: Private balcony offering scenic city and conservation views. - Garage Access: Includes private garage with walk-out access. - Natural Light: Large windows flood the condo with natural light, creating a bright and inviting atmosphere. BUILDING AMENITIES: - Elevator: Smooth access to all floors. - Gym: Fully equipped fitness center for residents. - Concierge: Professional front desk service for added convenience and security. - Visitor Parking: Ample space for guests. NEIGHBORHOOD: Skyridge Drive is located in Brampton's Bram East neighborhood, right near the Vaughan border, offering a blend of modern living and natural beauty. This area features newly built condominiums and townhomes, with easy access to parks like Claireville Conservation Area and major transit routes including Highway 427. Residents enjoy good public transportation, scenic views, and proximity to schools, shopping, and dining options. Schedule your private showing today and discover your next home in the city.
Model Rent and Fees
Model Price
- $2,150
Fees & Policies
The fees listed below are community-provided and may exclude utilities or add-ons. All payments are made directly to the property and are non-refundable unless otherwise specified.
Other Fees and Policies
Pet Policy and Fees
No Pets Allowed
Parking Info and Fees
- Garage Parking
Property Fee Disclaimer: Based on community-supplied data and independent market research. Subject to change without notice. May exclude fees for mandatory or optional services and usage-based utilities.
Price shown is total price based on community-supplied monthly required fees. Excludes user-selected optional fees and variable or usage-based fees and required charges due at or prior to move-in or at move-out. View Fees and Policies for details. Price, availability, fees, and any applicable rent special are subject to change without notice.Contact Info
- Listed by:
- Agency:
- Vendor Logo:
- Website:
- View Property Website
- Call Us:
- (647) 249-2260
- Disclaimer:
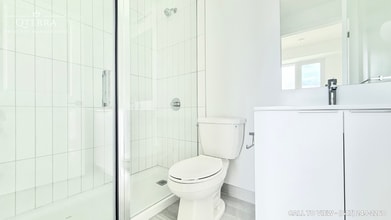
Model: 1201-15 Skyridge Dr, Bram - 15 Skyridge Dr$2,1501 Bedroom, 2 Bath, 670 sq ftAvailable Now![]()
1201-15 Skyridge Dr, Bram - 15 Skyridge Dr - Image 1 ![]()
1201-15 Skyridge Dr, Bram - 15 Skyridge Dr - Image 2 ![]()
1201-15 Skyridge Dr, Bram - 15 Skyridge Dr - Image 3 ![]()
1201-15 Skyridge Dr, Bram - 15 Skyridge Dr - Image 4 ![]()
1201-15 Skyridge Dr, Bram - 15 Skyridge Dr - Image 5 ![]()
1201-15 Skyridge Dr, Bram - 15 Skyridge Dr - Image 6 ![]()
1201-15 Skyridge Dr, Bram - 15 Skyridge Dr - Image 7 ![]()
1201-15 Skyridge Dr, Bram - 15 Skyridge Dr - Image 8 ![]()
1201-15 Skyridge Dr, Bram - 15 Skyridge Dr - Image 9 ![]()
1201-15 Skyridge Dr, Bram - 15 Skyridge Dr - Image 10 2 Bedrooms
15 - 15 Skyridge Dr
$2,350
2 Beds, 1 Bath, 500 sq ftTotal Monthly PriceAvailable Sep 30Total Monthly Price
Base Rent$2,350Total Monthly Price$2,350Model Gallery
Photos
Availability Details
Prices shown for this property are the Total Monthly Price including Fees.Price Availability Date Unit Sq Ft Deposit $2,350 September 30, 2026 15 - 15 Skyridge Dr 500 sq ft $2,350 Model Amenities and Features
Features
- Balcony
Fitness & Recreation
- Walking/Biking Trails
Lease Terms
- 12 Month Lease
Living Space
- Den
- Office
Property Information
- 1 Units
Services
- Guest Apartment
About This Listing
Brand new-Never lived Condo at the gore / Queen in Unit offers bright, modern 1 Bed or 2-bedroom, 2-bath suite offering 777 sq. ft. of thoughtfully designed living space and 95 sq.ft. Balcony with unobstructed view in one of Brampton's most connected communities. The open- concept layout is filled with natural light, creating an inviting atmosphere ideal for relaxing, entertaining, or working from home. A versatile den provides the perfect space for a home office, study area, or guest room. Enjoy unmatched convenience with Costco, grocery stores, restaurants, cafés, and places of worship Gurdwara & Mandir all in walking distance. Surrounded by parks, trails, and lush green spaces, this location effortlessly blends urban living with natural tranquility. Commuters will love the easy access to Hwy 427, public transit, and major roads, offering quick connections to Etobicoke, Vaughan, Bolton, and across the GTA.
Model Rent and Fees
Model Price
- $2,350
Deposit
- $2,350 deposit
Price shown is total price based on community-supplied monthly required fees. Excludes user-selected optional fees and variable or usage-based fees and required charges due at or prior to move-in or at move-out. View Fees and Policies for details. Price, availability, fees, and any applicable rent special are subject to change without notice.Contact Info
- Listed by:
- Agency:
- Vendor Logo:
- Website:
- View Property Website
- Disclaimer:
Model: 15 - 15 Skyridge Dr$2,3502 Bedroom, 1 Bath, 500 sq ftAvailable September 30, 2026![]()
15 - 15 Skyridge Dr - Image


Lease Terms
- 12 Month Lease
Features and Amenities
On-Site Services
- Concierge
- Laundry Facilities
Community Features
- Elevator
Recreation and Fitness
- Fitness Center
Interior Features
- Balcony
- Washer/Dryer
- Air Conditioning
- Smoke Free
Kitchen Amenities
- Quartz Countertops
- Stainless Steel Appliances
- Instant Hot Water
- Kitchen
- Dishwasher
- Microwave
Living Area Features
- Den
Unique Amenities
- Garage Available
Pet Policy
- No Pets Allowed
Map
- Shopping
- Colleges
- Schools
Map
Getting Around
50 / 100 Fairly walkable
80 / 100 Strong public transit
50 / 100 Fairly bikeable
100 / 100 Exceptionally car friendly
 details
Getting to Know the Area
60 / 100 Restaurants
50 / 100 Cafes
20 / 100 Nightlife
60 / 100 Shopping
90 / 100 Parks
30 / 100 Noise Level
Points of Interest
Time and distance from 15 Skyridge Dr.
Big Box and Retail
Staples
Costco
Walmart
Colleges and Universities
Nearby Neighborhoods
Nearby Apartments
Rental Price Ranges in the Area
| Bedroom | Average Rent | Cheapest Rent | Highest Rent |
|---|---|---|---|
| Brampton Studio Apartments | $1,597 | $1,440 | $1,725 |
| Brampton 1 Bedroom Apartments | $2,020 | $1,495 | $2,545 |
| Brampton 2 Bedroom Apartments | $2,366 | $1,545 | $3,260 |
| Brampton 3 Bedroom Apartments | $3,945 | $2,160 | $7,357 |
| Brampton 4 Bedroom Apartments | $6,539 | $3,195 | $8,871 |
| 2 Bedroom Homes | $2,000 | $1,000 | $3,500 |
| 3 Bedroom Homes | $2,837 | $900 | $4,200 |
| 4 Bedroom Homes | $3,461 | $2,000 | $10,000+ |
| 5 Bedroom Homes | $3,705 | $980 | $7,000 |
| 6 Bedroom Homes | $4,532 | $1,000 | $6,100 |
Browse Top Apartments in Brampton
By Price
By Community Type
- Brampton Apartments for Rent by Owner
- Brampton Apartments with Rent Specials
- Brampton Top Rated Apartments
- Brampton Corporate Apartments
- Brampton Furnished Apartments
- Brampton Gated Apartments
- New Brampton Apartments
- Brampton Senior Apartments
- Brampton Short-term Apartments
- Brampton Student Apartments
- Brampton Apartments with Utilities Included