
Contact
1513-1536 36 St SE

Floorplan Pricing and Availability
New! Interactive Property Map
 ApartmentHomeLiving.com's new Interactive Property Map allows you to see where every available unit is located at this community.Try It Now >
3 Bedrooms
1513-1536 36 St SE
$1,200
3 Beds, 1 BathAvailable NowModel Gallery
Photos
Availability Details
Price Availability Date Unit $1,200 Available Now 1513-1536 36 St SE Model Amenities and Features
Features
- Washer/Dryer
Kitchen
- Refrigerator
Services
- Garden Style
About This Listing
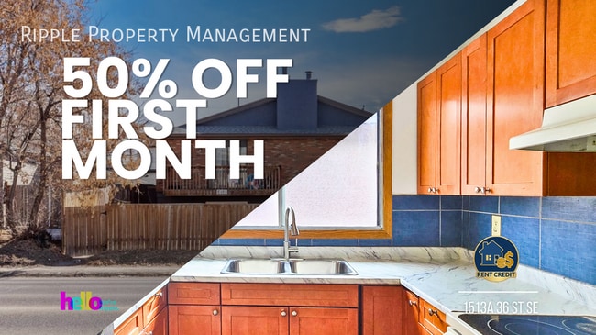
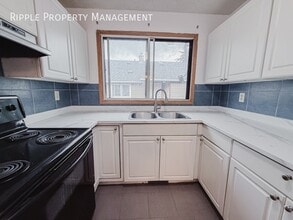
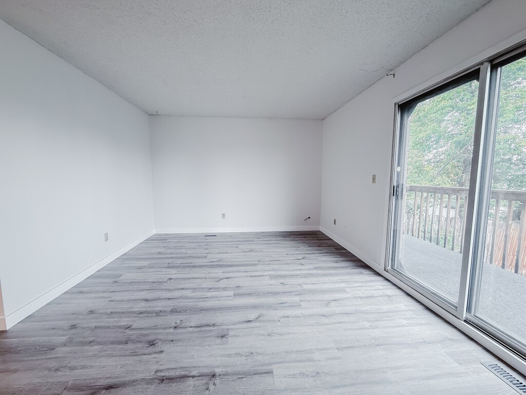
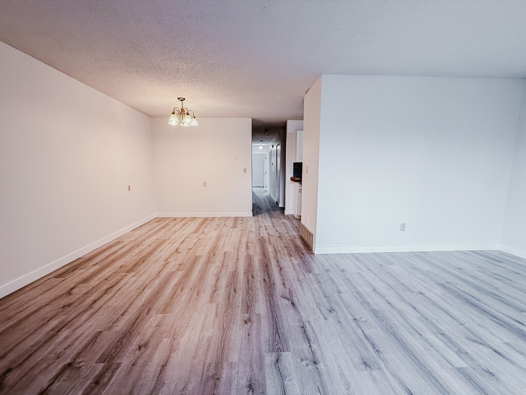
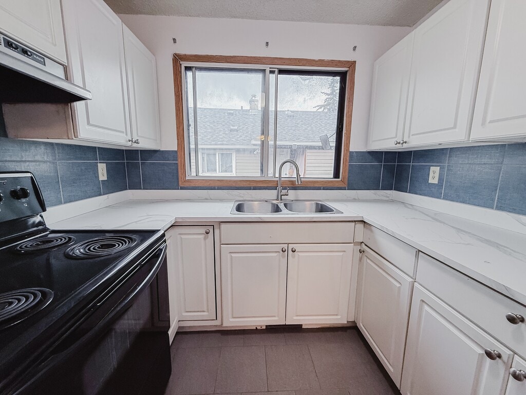
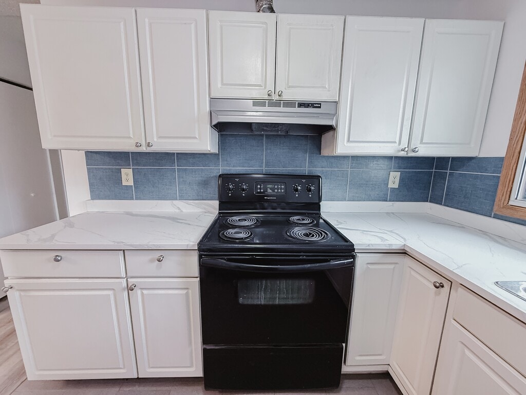
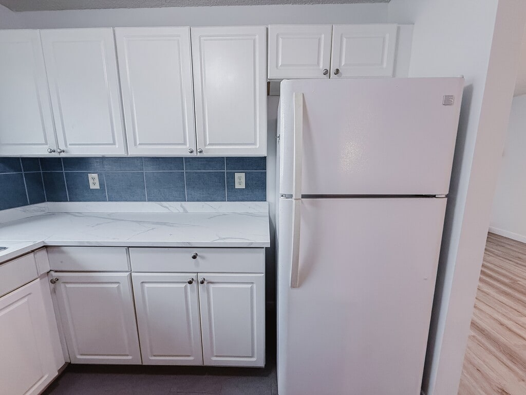
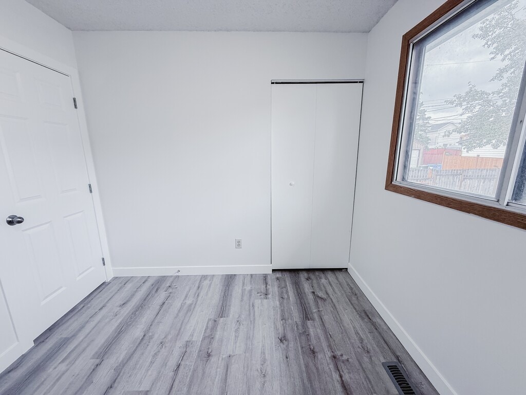
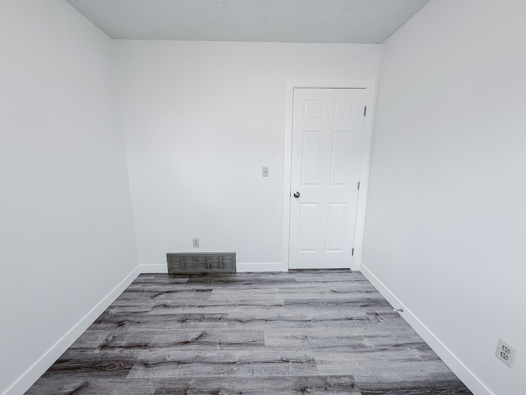
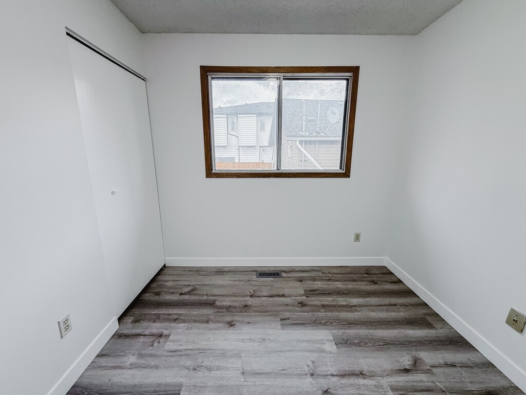
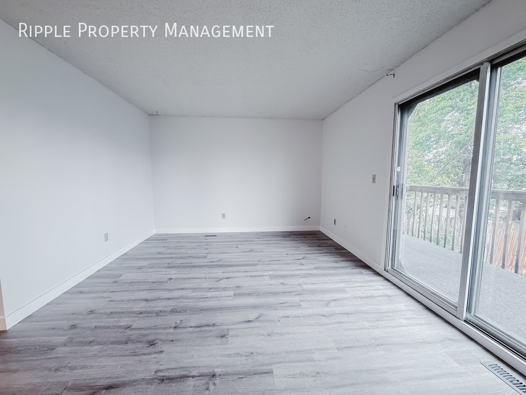
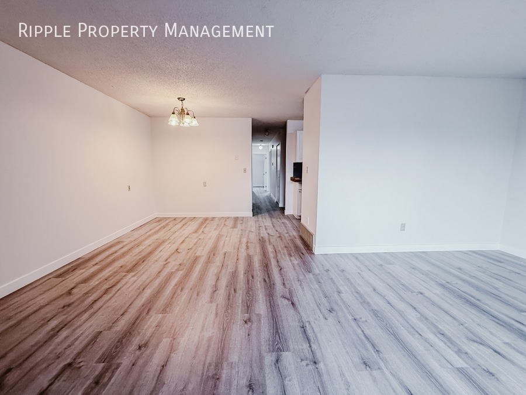
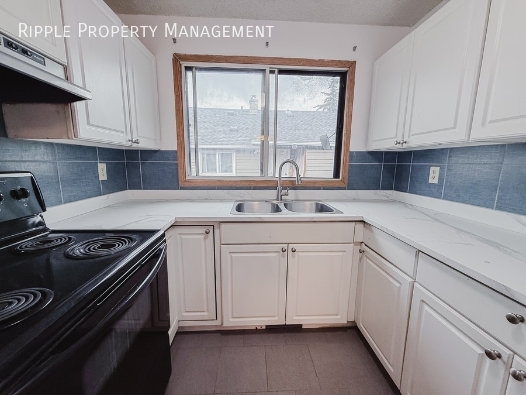
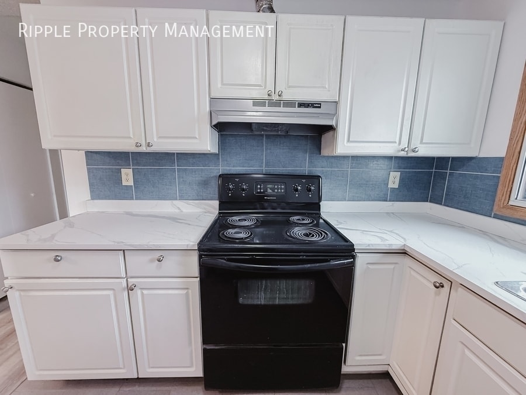
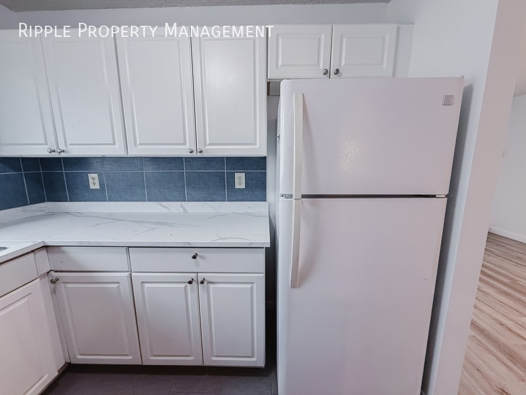
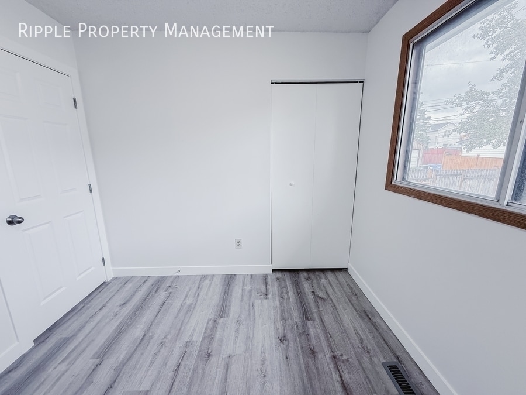
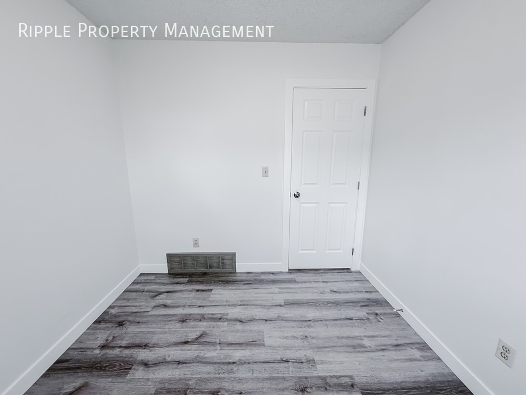
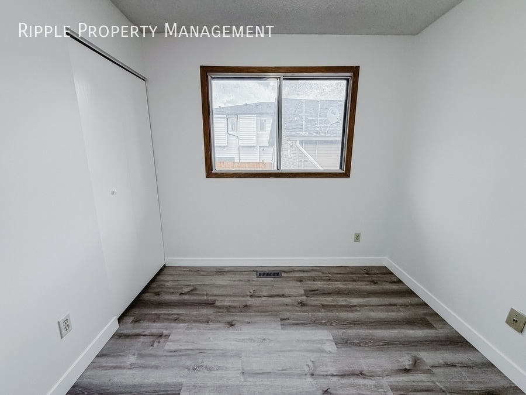
BRIGHT 3 BEDS, 1 BATHS TOWNHOUSE | FAMILY LIVING IN RADISSON HEIGHTS Move into this beautifully updated lower-level home designed for comfort and convenience. With an open-concept layout and large windows this residence offers a bright and airy atmosphere perfect for a growing family or professionals needing a dedicated home office. BOOK A SHOWING: Fill out the Contact Landlord form. We are just a message away. Interior Highlights: - Modern & Functional Kitchen: Featuring a kitchen with ample cabinet storage and only fridge and stove/oven as appliances - Seamless Indoor Living: Large living room opens directly with your dining room - 3 large bedrooms with closet and windows allowing natural light and ample storage Essential Details: - Furnished or Unfurnished: Unfurnished - Pets: No Pets Allowed - Utilities: Not Included - Smoking: Non-Smoking - Parking: Street Parking - Storage Included: No - Laundry: In-Suite Laundry - Management Type: Full Management - Lease Term: Long Term Shared Utilities: - The Split: Utilities are split between two units: 60% Main (Upper) / 40% Secondary (Lower). - Deposit: For the first three months, a fixed $225 monthly deposit is collected. This builds a buffer to cover your final bills at the end of the tenancy. From month four onward, you pay for actual usage. Location and Community: - Commuter's Dream: Instant access to Deerfoot Trail and Memorial Drive for easy travel anywhere in the city. - Rapid Transit: Steps from the MAX Purple BRT line for a fast, direct commute Downtown. - Shopping & Dining Hub: Minutes from Marlborough Mall and walking distance to International Avenue for Calgary's best diverse restaurants. - Active Lifestyle: Close to local green spaces and the Bow River pathway system. Ready to call this home? Reach out to learn more. Prices, availability and promotions subject to change without notice.
Model Rent and Fees
Model Price
- $1,200
Price shown is base rent. Excludes user-selected optional fees and variable or usage-based fees and required charges due at or prior to move-in or at move-out. View Fees and Policies for details. Price, availability, fees, and any applicable rent special are subject to change without notice.Contact Info
- Listed by:
- Ripple Property Management
- Agency:
- Vendor Logo:
- Website:
- View Property Website
- Call Us:
- (587) 818-6798
- Disclaimer:
Model: 1513-1536 36 St SE$1,2003 Bedroom, 1 BathAvailable Now![]()
1513-1536 36 St SE - Image 1 ![]()
1513-1536 36 St SE - Image 2 ![]()
1513-1536 36 St SE - Image 3 ![]()
1513-1536 36 St SE - Image 4 ![]()
1513-1536 36 St SE - Image 5 ![]()
1513-1536 36 St SE - Image 6 ![]()
1513-1536 36 St SE - Image 7 ![]()
1513-1536 36 St SE - Image 8 ![]()
1513-1536 36 St SE - Image 9 ![]()
1513-1536 36 St SE - Image 10 1513-1536 36 St SE
$1,200
3 Beds, 1 BathAvailable NowModel Gallery
Photos
Availability Details
Price Availability Date Unit Deposit $1,200 Available Now 1513-1536 36 St SE $1,200 Model Amenities and Features
Features
- Washer/Dryer
Kitchen
- Range
- Refrigerator
Living Space
- Hardwood Floors
Services
- Furnished Units Available
- Garden Style
About This Listing
BRIGHT 3 BEDS, 1 BATHS TOWNHOUSE | FAMILY LIVING IN RADISSON HEIGHTS Move into this beautifully updated lower-level home designed for comfort and convenience. With an open-concept layout and large windows this residence offers a bright and airy atmosphere perfect for a growing family or professionals needing a dedicated home office. BOOK A SHOWING: Fill out the Contact Landlord form. We are just a message away. Interior Highlights: - Modern & Functional Kitchen: Featuring a kitchen with ample cabinet storage and only fridge and stove/oven as appliances - Seamless Indoor Living: Large living room opens directly with your dining room - 3 large bedrooms with closet and windows allowing natural light and ample storage Essential Details: - Furnished or Unfurnished: Unfurnished - Pets: No Pets Allowed - Utilities: Not Included - Smoking: Non-Smoking - Parking: Street Parking - Storage Included: No - Laundry: In-Suite Laundry - Management Type: Full Management - Lease Term: Long Term Shared Utilities: - The Split: Utilities are split between two units: 60% Main (Upper) / 40% Secondary (Lower). - Deposit: For the first three months, a fixed $225 monthly deposit is collected. This builds a buffer to cover your final bills at the end of the tenancy. From month four onward, you pay for actual usage. Location and Community: - Commuter's Dream: Instant access to Deerfoot Trail and Memorial Drive for easy travel anywhere in the city. - Rapid Transit: Steps from the MAX Purple BRT line for a fast, direct commute Downtown. - Shopping & Dining Hub: Minutes from Marlborough Mall and walking distance to International Avenue for Calgary's best diverse restaurants. - Active Lifestyle: Close to local green spaces and the Bow River pathway system. Ready to call this home? Reach out to learn more. Prices, availability and promotions subject to change without notice.
Model Rent and Fees
Model Price
- $1,200
Deposit
- $1,200 deposit
Fees & Policies
The fees listed below are community-provided and may exclude utilities or add-ons. All payments are made directly to the property and are non-refundable unless otherwise specified.
Required Fees
One-Time Basics
- Due at Move-In
- Security Deposit - RefundableiCharged Per Unit.$1200
Property Fee Disclaimer: Based on community-supplied data and independent market research. Subject to change without notice. May exclude fees for mandatory or optional services and usage-based utilities.
Price shown is base rent. Excludes user-selected optional fees and variable or usage-based fees and required charges due at or prior to move-in or at move-out. View Fees and Policies for details. Price, availability, fees, and any applicable rent special are subject to change without notice.Contact Info
- Listed by:
- Showmojo
- Agency:
- Vendor Logo:
- Website:
- View Property Website
- Call Us:
- (587) 818-6798
- Disclaimer:
Model: 1513-1536 36 St SE$1,2003 Bedroom, 1 BathAvailable Now![]()
1513-1536 36 St SE - Image 1 ![]()
1513-1536 36 St SE - Image 2 ![]()
1513-1536 36 St SE - Image 3 ![]()
1513-1536 36 St SE - Image 4 ![]()
1513-1536 36 St SE - Image 5 ![]()
1513-1536 36 St SE - Image 6 ![]()
1513-1536 36 St SE - Image 7 ![]()
1513-1536 36 St SE - Image 8 ![]()
1513-1536 36 St SE - Image 9 ![]()
1513-1536 36 St SE - Image 10 1513-1536 36 St SE
$1,320
3 Beds, 1.5 BathsAvailable NowModel Gallery
Photos
Availability Details
Price Availability Date Unit Deposit $1,320 Available Now 1513-1536 36 St SE $1,320 Model Amenities and Features
Features
- Fireplace
- Washer/Dryer
Kitchen
- Range
- Refrigerator
Living Space
- Hardwood Floors
Outdoor Space
- Yard
Services
- Furnished Units Available
- Garden Style
About This Listing
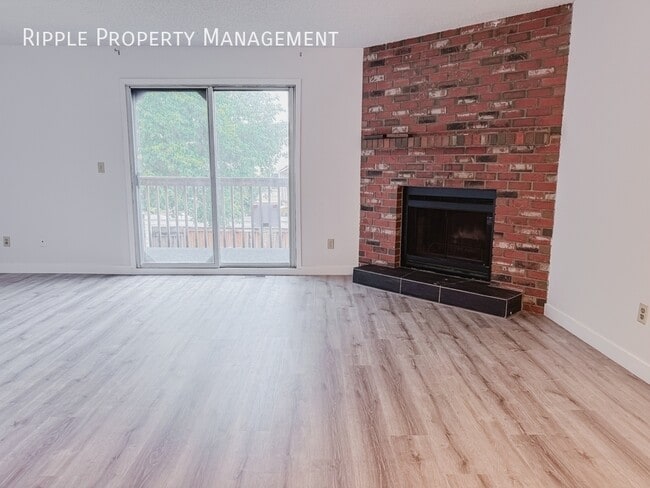
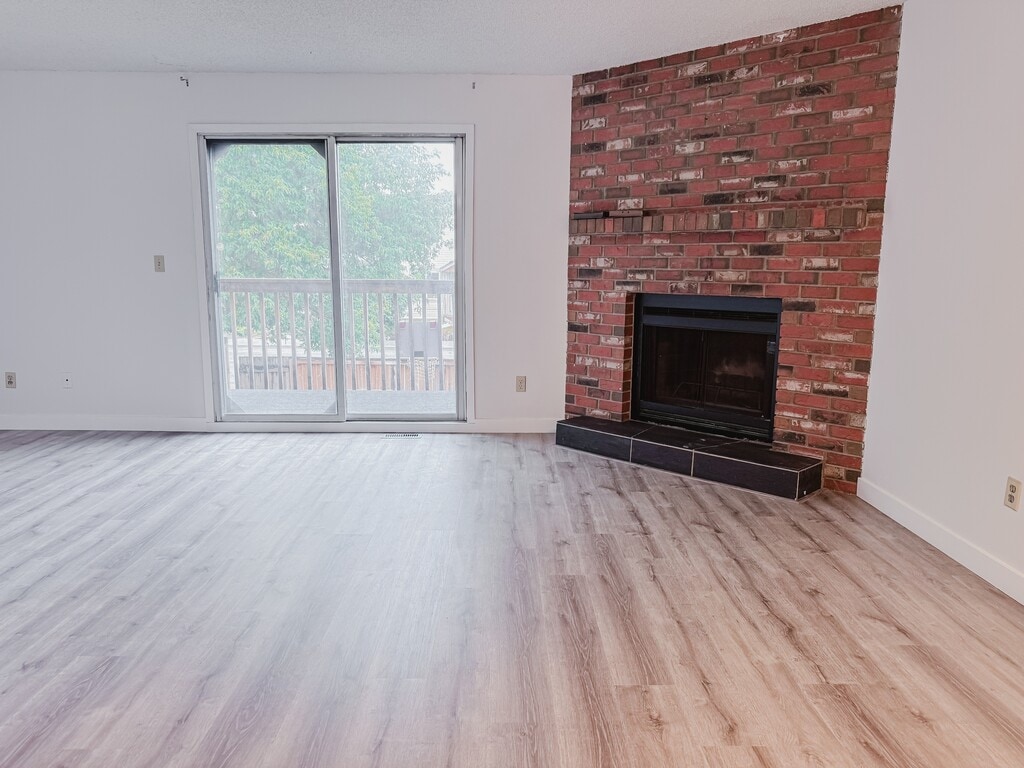
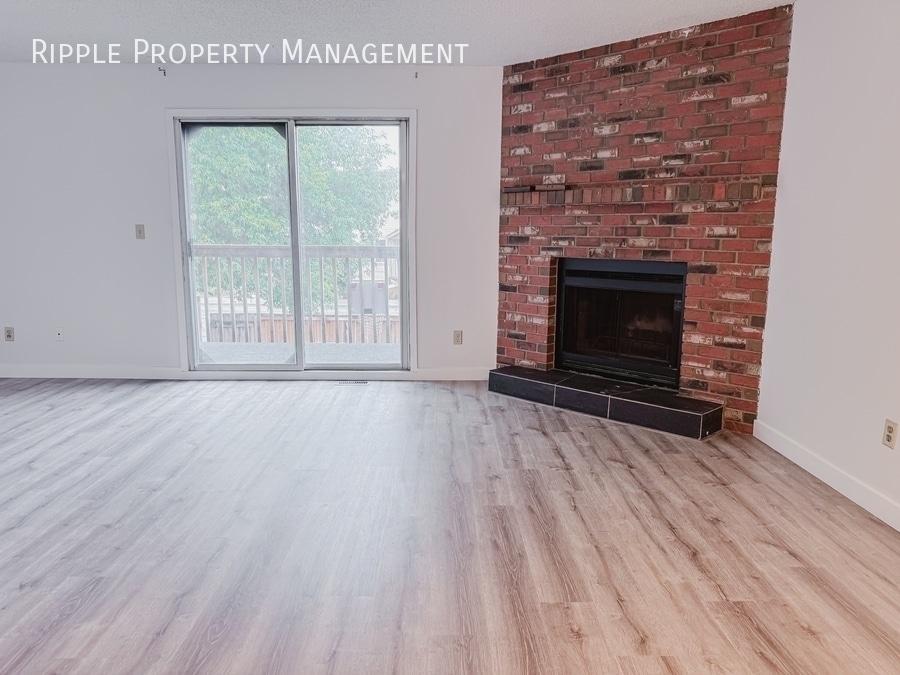
BRIGHT 3 BEDS, 1.5 BATHS TOWNHOUSE | FAMILY LIVING IN RADISSON HEIGHTS Move into this beautifully updated upper-level home designed for comfort and convenience. With an open-concept layout, large windows, and a private balcony, this residence offers a bright and airy atmosphere perfect for a growing family or professionals needing a dedicated home office. BOOK A SHOWING: Fill out the Contact Landlord form. We are just a message away. Interior Highlights: - Modern & Functional Kitchen: Featuring a kitchen with ample cabinet storage and only fridge and stove/oven as appliances - Seamless Indoor-Outdoor Living: The dining area opens directly onto your private balcony—perfect for summer BBQs or enjoying your morning coffee in the sun. - Sun-Drenched Living Space: The open-concept design with a fireplace which is perfect for creating a warm and inviting environment for the whole family. Essential Details: - Furnished or Unfurnished: Unfurnished - Pets: No Pets Allowed - Utilities: Not Included - Smoking: Non-Smoking - Parking: Street Parking - Storage Included: No - Laundry: In-Suite Laundry - Management Type: Full Management - Lease Term: Long Term Shared Utilities: - The Split: Utilities are split between two units: 60% Main (Upper) / 40% Secondary (Lower). - Deposit: For the first three months, a fixed $350 monthly deposit is collected. This builds a buffer to cover your final bills at the end of the tenancy. From month four onward, you pay for actual usage. Location and Community: - Commuter's Dream: Instant access to Deerfoot Trail and Memorial Drive for easy travel anywhere in the city. - Rapid Transit: Steps from the MAX Purple BRT line for a fast, direct commute Downtown. - Shopping & Dining Hub: Minutes from Marlborough Mall and walking distance to International Avenue for Calgary's best diverse restaurants. - Active Lifestyle: Close to local green spaces and the Bow River pathway system. Ready to call this home? Reach out to learn more. Prices, availability and promotions subject to change without notice.
Model Rent and Fees
Model Price
- $1,320
Deposit
- $1,320 deposit
Fees & Policies
The fees listed below are community-provided and may exclude utilities or add-ons. All payments are made directly to the property and are non-refundable unless otherwise specified.
Required Fees
One-Time Basics
- Due at Move-In
- Security Deposit - RefundableiCharged Per Unit.$1320
Property Fee Disclaimer: Based on community-supplied data and independent market research. Subject to change without notice. May exclude fees for mandatory or optional services and usage-based utilities.
Price shown is base rent. Excludes user-selected optional fees and variable or usage-based fees and required charges due at or prior to move-in or at move-out. View Fees and Policies for details. Price, availability, fees, and any applicable rent special are subject to change without notice.Contact Info
- Listed by:
- Showmojo
- Agency:
- Vendor Logo:
- Website:
- View Property Website
- Call Us:
- (587) 818-6798
- Disclaimer:
Model: 1513-1536 36 St SE$1,3203 Bedroom, 1.5 BathAvailable Now![]()
1513-1536 36 St SE - Image 1 ![]()
1513-1536 36 St SE - Image 2 ![]()
1513-1536 36 St SE - Image 3 ![]()
1513-1536 36 St SE - Image 4 ![]()
1513-1536 36 St SE - Image 5 ![]()
1513-1536 36 St SE - Image 6 ![]()
1513-1536 36 St SE - Image 7 ![]()
1513-1536 36 St SE - Image 8 ![]()
1513-1536 36 St SE - Image 9 ![]()
1513-1536 36 St SE - Image 10 1513-1536 36 St SE
$1,320
3 Beds, 1.5 BathsAvailable NowModel Gallery
Photos
Availability Details
Price Availability Date Unit $1,320 Available Now 1513-1536 36 St SE Model Amenities and Features
Features
- Balcony/Patio
- Fireplace
- Washer/Dryer
Kitchen
- Refrigerator
Services
- Garden Style
About This Listing
BRIGHT 3 BEDS, 1.5 BATHS TOWNHOUSE | FAMILY LIVING IN RADISSON HEIGHTS Move into this beautifully updated upper-level home designed for comfort and convenience. With an open-concept layout, large windows, and a private balcony, this residence offers a bright and airy atmosphere perfect for a growing family or professionals needing a dedicated home office. BOOK A SHOWING: Fill out the Contact Landlord form. We are just a message away. Interior Highlights: - Modern & Functional Kitchen: Featuring a kitchen with ample cabinet storage and only fridge and stove/oven as appliances - Seamless Indoor-Outdoor Living: The dining area opens directly onto your private balcony—perfect for summer BBQs or enjoying your morning coffee in the sun. - Sun-Drenched Living Space: The open-concept design with a fireplace which is perfect for creating a warm and inviting environment for the whole family. Essential Details: - Furnished or Unfurnished: Unfurnished - Pets: No Pets Allowed - Utilities: Not Included - Smoking: Non-Smoking - Parking: Street Parking - Storage Included: No - Laundry: In-Suite Laundry - Management Type: Full Management - Lease Term: Long Term Shared Utilities: - The Split: Utilities are split between two units: 60% Main (Upper) / 40% Secondary (Lower). - Deposit: For the first three months, a fixed $350 monthly deposit is collected. This builds a buffer to cover your final bills at the end of the tenancy. From month four onward, you pay for actual usage. Location and Community: - Commuter's Dream: Instant access to Deerfoot Trail and Memorial Drive for easy travel anywhere in the city. - Rapid Transit: Steps from the MAX Purple BRT line for a fast, direct commute Downtown. - Shopping & Dining Hub: Minutes from Marlborough Mall and walking distance to International Avenue for Calgary's best diverse restaurants. - Active Lifestyle: Close to local green spaces and the Bow River pathway system. Ready to call this home? Reach out to learn more. Prices, availability and promotions subject to change without notice.
Model Rent and Fees
Model Price
- $1,320
Price shown is base rent. Excludes user-selected optional fees and variable or usage-based fees and required charges due at or prior to move-in or at move-out. View Fees and Policies for details. Price, availability, fees, and any applicable rent special are subject to change without notice.Contact Info
- Listed by:
- Ripple Property Management
- Agency:
- Vendor Logo:
- Website:
- View Property Website
- Call Us:
- (587) 818-6798
- Disclaimer:
Model: 1513-1536 36 St SE$1,3203 Bedroom, 1.5 BathAvailable Now![]()
1513-1536 36 St SE - Image 1 ![]()
1513-1536 36 St SE - Image 2 ![]()
1513-1536 36 St SE - Image 3 ![]()
1513-1536 36 St SE - Image 4 ![]()
1513-1536 36 St SE - Image 5 ![]()
1513-1536 36 St SE - Image 6 ![]()
1513-1536 36 St SE - Image 7 ![]()
1513-1536 36 St SE - Image 8 ![]()
1513-1536 36 St SE - Image 9 ![]()
1513-1536 36 St SE - Image 10



Features and Amenities
On-Site Services
- Garden Style
Interior Features
- Balcony/Patio
- Fireplace
- Washer/Dryer
Kitchen Amenities
- Refrigerator
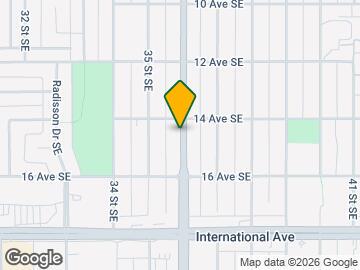
Map
- Shopping
- Colleges
- Schools
- Grocery
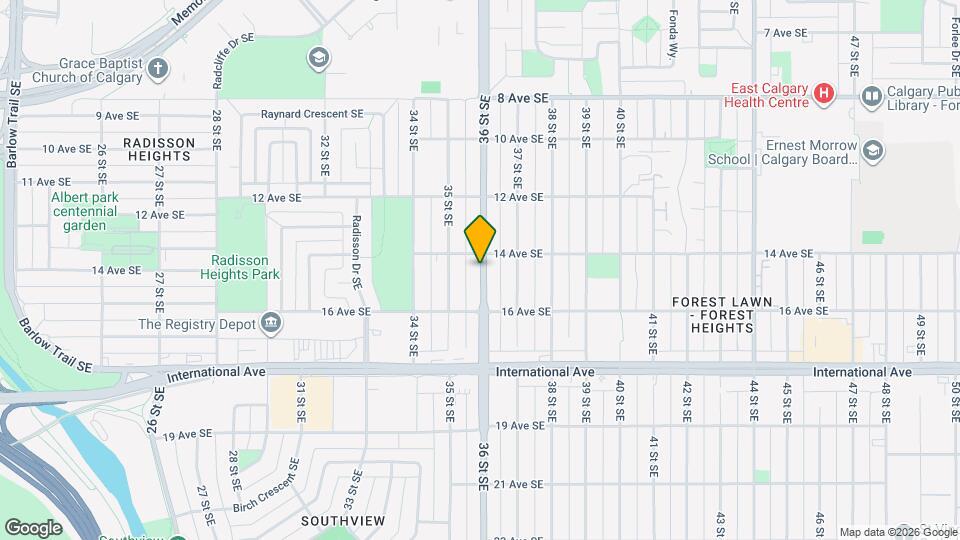
Map
Getting Around
60 / 100 Moderately walkable
70 / 100 Good public transit
60 / 100 Moderately bikeable
70 / 100 Moderately car friendly
 details
Getting to Know the Area
80 / 100 Restaurants
50 / 100 Cafes
70 / 100 Nightlife
80 / 100 Shopping
100 / 100 Parks
90 / 100 Noise Level
Points of Interest
Time and distance from 1513-1536 36 St SE.
Big Box and Retail
Costco
Walmart
Safeway
Colleges and Universities
Mount Royal University - Lincoln Park Campus
Groceries
Safeway
Nearby Neighborhoods
Nearby Apartments
Rental Price Ranges in the Area
| Bedroom | Average Rent | Cheapest Rent | Highest Rent |
|---|---|---|---|
| Calgary Studio Apartments | $1,468 | $1,175 | $1,850 |
| Calgary 1 Bedroom Apartments | $1,786 | $1,000 | $5,605 |
| Calgary 2 Bedroom Apartments | $2,091 | $1,199 | $6,020 |
| Calgary 3 Bedroom Apartments | $2,508 | $1,217 | $6,338 |
| Calgary 4 Bedroom Apartments | $4,815 | $2,400 | $7,489 |
Browse Top Apartments in Calgary
By Price
By Community Type
- Calgary Apartments with Rent Specials
- Calgary Top Rated Apartments
- Calgary Corporate Apartments
- Calgary Furnished Apartments
- Calgary Gated Apartments
- Calgary Loft Apartments
- New Calgary Apartments
- Calgary Senior Apartments
- Calgary Short-term Apartments
- Calgary Student Apartments
- Calgary Apartments with Utilities Included