
Contact
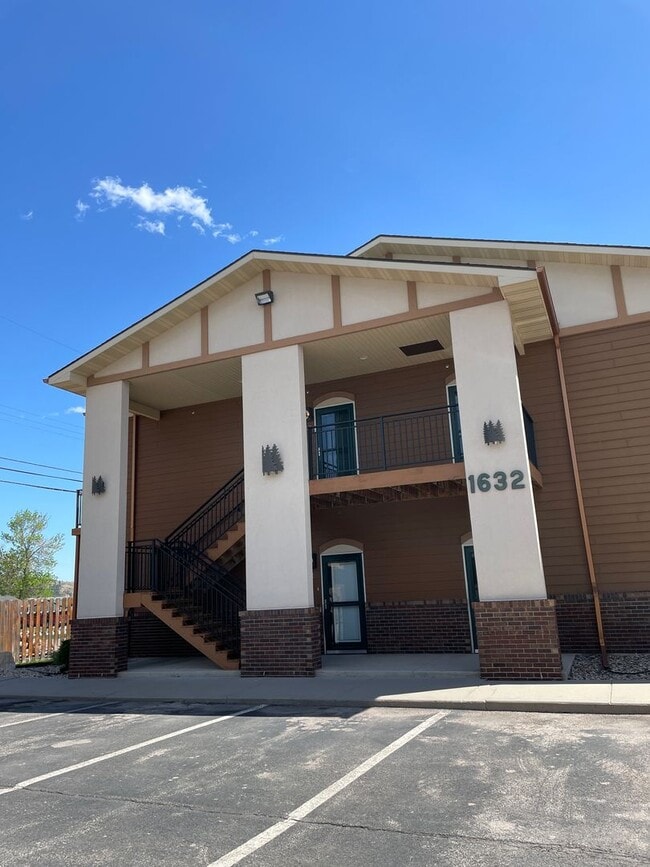
1632 Evergreen Dr

Floorplan Pricing and Availability
New! Interactive Property Map
 ApartmentHomeLiving.com's new Interactive Property Map allows you to see where every available unit is located at this community.Try It Now >
2 Bedrooms
1632 Evergreen Dr
$1,555
2 Beds, 2 Baths, 940 sq ftAvailable Jun 1Model Gallery
Photos
Availability Details
Price Availability Date Unit Sq Ft Deposit $1,555 June 1, 2026 1632 Evergreen Dr 940 sq ft $1,555 Model Amenities and Features
Features
- Air Conditioning
Kitchen
- Microwave
- Range
- Refrigerator
Outdoor Space
- Deck
- Patio
Services
- Garden Style
About This Listing
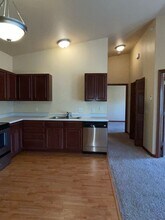
This well-cared-for condo near Canyon Lake offers 2 bedrooms, 2 bathrooms, and cozy in-floor heat. Located on the upper level with easy outdoor access. Washer and dryer are included in the unit, along with off-street parking. Perfect for anyone seeking a low-maintenance home — lawn care and snow removal are fully handled for you. $1,555 rent + electric and cable/internet Security deposit $1,555 (No Security Deposit for qualified renters! Ask our office for details!) * Tenant responsible for electricity and cable/internet. * Standard lease terms are 12-months; or please contact our office to see if there are optional lease terms available * Storage units are available. * No Pets, No Smoking. Please call CC Property Management for any questions or to schedule a showing or visit ** Renters Insurance & Resident Benefits Package (RBP) All CC Property Management residents are required to maintain renters insurance. Residents will automatically be enrolled in our liability insurance plan ($11.95/month) unless proof of third-party renters insurance is provided. This requirement applies to all CCPM residents and is not optional. ~ Resident Benefits Package (RBP) A comprehensive Resident Benefits Package is also required for all residents. This package delivers valuable services designed to enhance your rental experience, including: - Credit-building opportunities - Identity theft protection - Move-in concierge service for utility setup - A robust resident rewards program - (For applicable properties) HVAC air filter delivery ~ Monthly RBP cost: - $25/month - $30/month for properties requiring HVAC air filter delivery $$Total Monthly Add-Ons Depending on the property, your combined monthly total will be: - $36.95/month (RBP $25 + Liability Insurance $11.95) - $41.95/month (RBP $30 + Liability Insurance $11.95) More details are provided upon application. See the attached flyer for a full list of benefits!! Equal Housing Opportunity #CCPM #CCPropertyManagement #RapidCityRentals
Model Rent and Fees
Model Price
- $1,555
Deposit
- $1,555 deposit
Fees & Policies
The fees listed below are community-provided and may exclude utilities or add-ons. All payments are made directly to the property and are non-refundable unless otherwise specified.
Required Fees
Utilities
- Renters Insurance FeeiCharged per unit.$37
Property Fee Disclaimer: Based on community-supplied data and independent market research. Subject to change without notice. May exclude fees for mandatory or optional services and usage-based utilities.
Price shown is base rent. Excludes user-selected optional fees and variable or usage-based fees and required charges due at or prior to move-in or at move-out. View Fees and Policies for details. Price, availability, fees, and any applicable rent special are subject to change without notice.Contact Info
- Listed by:
- CC Property Mgmt, LLC
- Agency:
- Vendor Logo:
- Website:
- View Property Website
- Call Us:
- (605) 721-9095
- Disclaimer:
Model: 1632 Evergreen Dr$1,5552 Bedroom, 2 Bath, 940 sq ftAvailable June 1, 2026![]()
1632 Evergreen Dr - Image 1 ![]()
1632 Evergreen Dr - Image 2 ![]()
1632 Evergreen Dr - Image 3 ![]()
1632 Evergreen Dr - Image 4 ![]()
1632 Evergreen Dr - Image 5 ![]()
1632 Evergreen Dr - Image 6 ![]()
1632 Evergreen Dr - Image 7 ![]()
1632 Evergreen Dr - Image 8 ![]()
1632 Evergreen Dr - Image 9 ![]()
1632 Evergreen Dr - Image 10 16 - 1632 Evergreen Dr
$1,225
2 Beds, 2 Baths, 940 sq ftTotal Monthly PriceAvailable Jun 1Total Monthly Price
Base Rent$1,225Total Monthly Price$1,225Model Gallery
Photos
Availability Details
Prices shown for this property are the Total Monthly Price including Fees.Price Availability Date Unit Sq Ft Deposit $1,225 June 1, 2026 16 - 1632 Evergreen Dr 940 sq ft $1,225 Model Amenities and Features
Features
- Balcony
- Smoke Free
Interior
- Multi Use Room
Lease Terms
- 12 Month Lease
Living Space
- High Ceilings
Outdoor Space
- Deck
Property Information
- Built in 2000
About This Listing
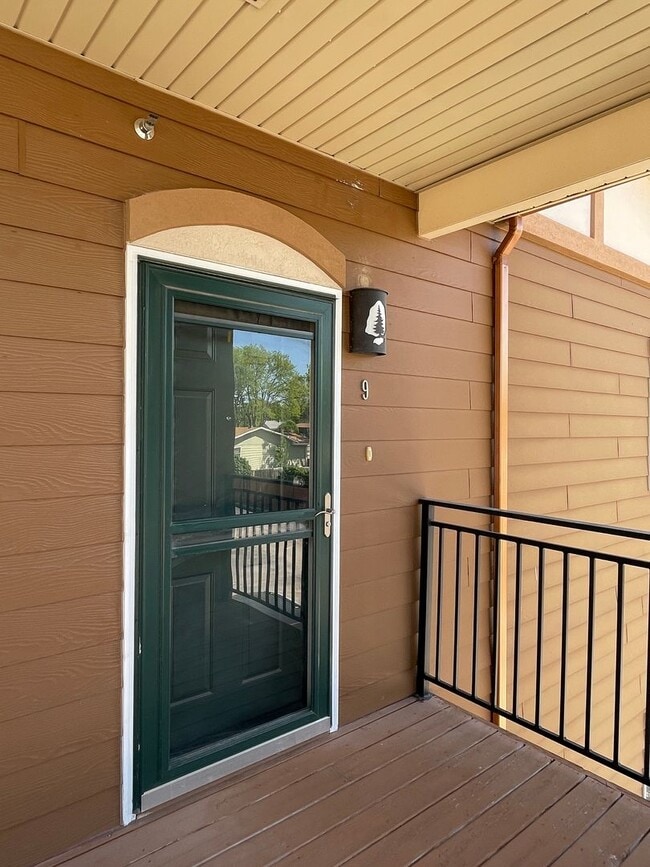
END UNIT! 2 Bed 2 Bath, Second Floor, High Ceilings, Balcony Deck, In-floor heat, Washer/Dryer in-unit, No Pets, Smoke-free, Tenant pays electric Owner pays Water, Sewer, Garbage, & HOA, Close walking distance to Canyon Lake Park. very high-quality, 9 Foot plus cathedral ceilings. Very quiet, 2 1/2 inches of gyp Crete between upper and lower floors. Second bedroom doubles as a multipurpose room with two French doors into the living room. No Pets, Smoke-free, In-floor heat, Tenant pays electric owner pays Water, Sewer, Garbage, & HOA, Close walking distance to Canyon Lake Park.
Model Rent and Fees
Model Price
- $1,225
Deposit
- $1,225 deposit
Price shown is total price based on community-supplied monthly required fees. Excludes user-selected optional fees and variable or usage-based fees and required charges due at or prior to move-in or at move-out. View Fees and Policies for details. Price, availability, fees, and any applicable rent special are subject to change without notice.Contact Info
- Listed by:
- Agency:
- Vendor Logo:
- Website:
- View Property Website
- Disclaimer:
Model: 16 - 1632 Evergreen Dr$1,2252 Bedroom, 2 Bath, 940 sq ftAvailable June 1, 2026![]()
16 - 1632 Evergreen Dr - Image


Features and Amenities
On-Site Services
- Garden Style
Interior Features
- Air Conditioning
Kitchen Amenities
- Refrigerator
- Range
- Microwave
Outdoor Features
- Patio
- Deck
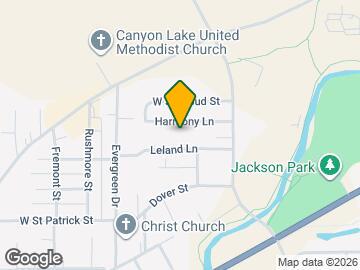
Map
- Shopping
- Colleges
- Grocery
- Medical
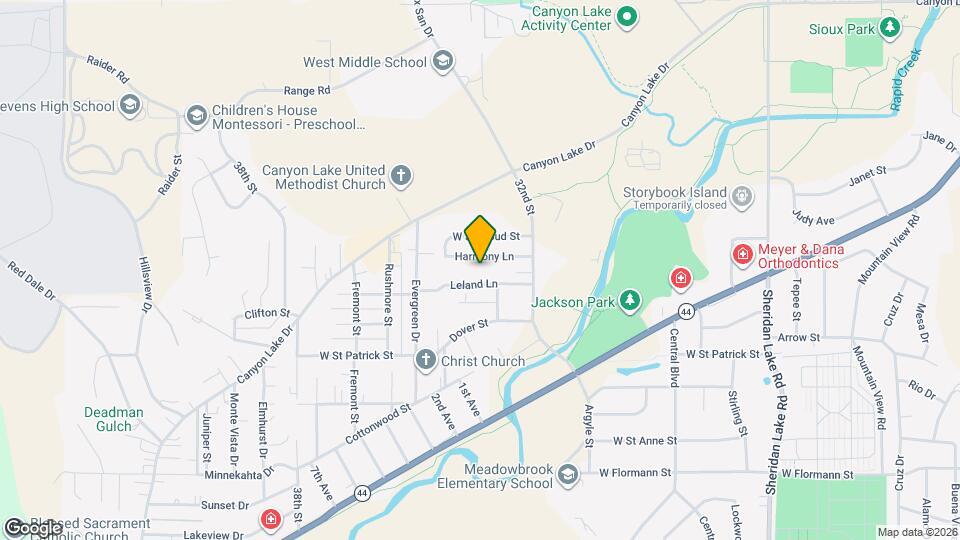
Map

Nearby Schools
Stevens High School - 42
West Middle School - 37
Meadowbrook Elementary - 10
About GreatSchools Data on ApartmentHomeLiving.com.
Points of Interest
Time and distance from 1632 Evergreen Dr.
Big Box and Retail
Safeway
Walgreens
Albertsons
Colleges and Universities
Groceries
Safeway
Albertsons
Hospitals
Same Day Surgery Center
Regional Health Rapid City Hospital
Black Hills Surgical Hospital
Military Bases
Ellsworth Air Force Base Central Pennington
Shopping Centers
1632 Evergreen Dr has 5 shopping centers within 2.5 miles.
Nearby Neighborhoods
Nearby Apartments
Rental Price Ranges in the Area
| Bedroom | Average Rent | Cheapest Rent | Highest Rent |
|---|---|---|---|
| Rapid City Studio Apartments | $1,041 | $475 | $1,520 |
| Rapid City 1 Bedroom Apartments | $1,318 | $547 | $5,135 |
| Rapid City 2 Bedroom Apartments | $1,462 | $726 | $3,338 |
| Rapid City 3 Bedroom Apartments | $1,682 | $1,080 | $3,010 |
| Rapid City 4 Bedroom Apartments | $1,764 | $1,764 | $1,764 |
Browse Top Apartments in Rapid City
By Price
By Community Type
- Rapid City Apartments for Rent by Owner
- Rapid City Apartments with Rent Specials
- Rapid City Top Rated Apartments
- Rapid City Corporate Apartments
- Rapid City Furnished Apartments
- Rapid City Gated Apartments
- Rapid City Loft Apartments
- Rapid City Low Income Apartments
- Rapid City Military Apartments
- New Rapid City Apartments
- Rapid City Senior Apartments
- Rapid City Short-term Apartments
- Rapid City Student Apartments
- Rapid City Apartments with Utilities Included