
Contact
17136 Texas Pistache Dr

Floorplan Pricing and Availability
New! Interactive Property Map
 ApartmentHomeLiving.com's new Interactive Property Map allows you to see where every available unit is located at this community.Try It Now >
6 Bedrooms
17136 Texas Pistache Dr
$5,500
6 Beds, 4.5 Baths, 3732 sq ftAvailable NowModel Gallery
Photos
Availability Details
Price Availability Date Unit Sq Ft $5,500 Available Now 17136 Texas Pistache Dr 3732 sq ft Model Amenities and Features
Features
- Air Conditioning
- Washer/Dryer
Fitness & Recreation
- Fitness Center
- Pool
Kitchen
- Dishwasher
- Disposal
- Microwave
- Refrigerator
Services
- Garden Style
- Renters Insurance Program
About This Listing
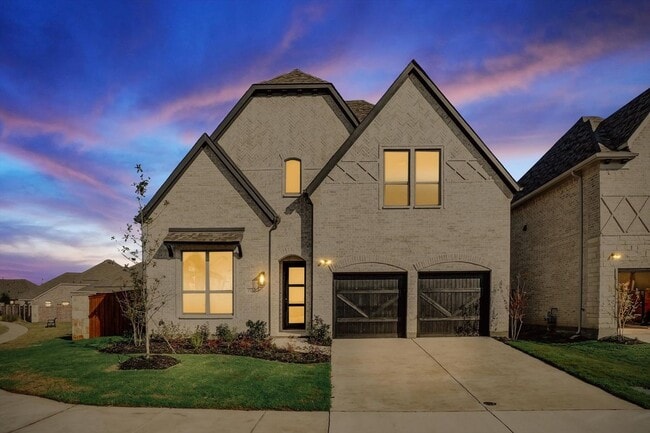
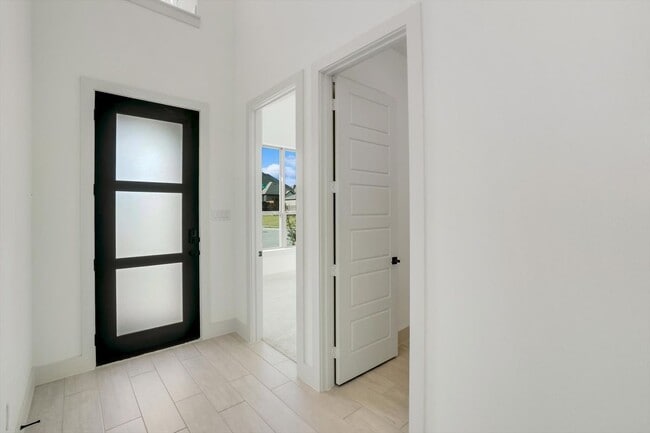
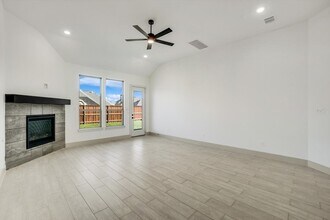
Welcome to your dream home! This brand-new construction, nestled in the highly sought-after University Place subdivision, offers an unparalleled living experience. Designed by Megatel Homes, the Barcelona model features an exceptional open layout, perfect for both family gatherings and everyday comfort. As you step through the elegant foyer, you're greeted by luxurious modern tile flooring throughout the first floor and a spacious office and powder room, ideal for work or entertaining. The two-car garage offers direct access to the dining room, making unloading a breeze. The heart of the home is the expansive kitchen, complete with an impressive island, attached sink, ample cabinetry, Energy Star appliances, and beautiful decorative light fixtures. The kitchen seamlessly flows into the cozy living room, which boasts a stylish electric fireplace, creating the perfect ambiance for relaxation. The King & Queen primary suite is nothing short of extraordinary, featuring a spa-like bathroom with double showers, double vanities, and an enormous walk-in closet. Take the stairs up to discover even more amazing spaces there's so much to explore! Located in the top-rated RISD school district, this home combines luxury, convenience, and community. The Community has a pool, gym, and playgrounds. Dont miss out on this must-see gem!
Model Rent and Fees
Model Price
- $5,500
Fees & Policies
Pet Policy and Fees
Cats
AllowedDogs
AllowedParking Info and Fees
- Other
Property Fee Disclaimer: Based on community-supplied data and independent market research. Subject to change without notice. May exclude fees for mandatory or optional services and usage-based utilities.
Price shown is base rent. Excludes user-selected optional fees and variable or usage-based fees and required charges due at or prior to move-in or at move-out. View Fees and Policies for details. Price, availability, fees, and any applicable rent special are subject to change without notice.Contact Info
- Listed by:
- RentSpree
- Agency:
- Vendor Logo:
- Website:
- View Property Website
- Call Us:
- (214) 493-1278
- Disclaimer:
Model: 17136 Texas Pistache Dr$5,5006 Bedroom, 4.5 Bath, 3732 sq ftAvailable Now![]()
17136 Texas Pistache Dr - Image 1 ![]()
17136 Texas Pistache Dr - Image 2 ![]()
17136 Texas Pistache Dr - Image 3 ![]()
17136 Texas Pistache Dr - Image 4 ![]()
17136 Texas Pistache Dr - Image 5 ![]()
17136 Texas Pistache Dr - Image 6 ![]()
17136 Texas Pistache Dr - Image 7 ![]()
17136 Texas Pistache Dr - Image 8 ![]()
17136 Texas Pistache Dr - Image 9 ![]()
17136 Texas Pistache Dr - Image 10 17136 Texas Pistache Dr
$5,500
6 Beds, 4.5 Baths, 3732 sq ftAvailable NowModel Gallery
Photos
Availability Details
Price Availability Date Unit Sq Ft Deposit $5,500 Available Now 17136 Texas Pistache Dr 3732 sq ft $5,850 Model Amenities and Features
Unique Amenities
- garage available
Features
- Air Conditioning
- Ceiling Fans
- Double Vanities
- Fireplace
- Heat Type - Electric
- Heating
Kitchen
- Dishwasher
- Disposal
- Eat-in Kitchen
- Island Kitchen
- Microwave
- Pantry
- Range
- Refrigerator
Living Space
- Carpet
- Tile Floors
- Vaulted Ceiling
- Walk-In Closets
Outdoor Space
- Fenced Lot
- Yard
Services
- Garden Style
About This Listing
Welcome to your dream home! This brand-new construction, nestled in the highly sought-after University Place subdivision, offers an unparalleled living experience. Designed by Megatel Homes, the Barcelona model features an exceptional open layout, perfect for both family gatherings and everyday comfort. As you step through the elegant foyer, you're greeted by luxurious modern tile flooring throughout the first floor and a spacious office and powder room, ideal for work or entertaining. The two-car garage offers direct access to the dining room, making unloading a breeze. The heart of the home is the expansive kitchen, complete with an impressive island, attached sink, ample cabinetry, Energy Star appliances, and beautiful decorative light fixtures. The kitchen seamlessly flows into the cozy living room, which boasts a stylish electric fireplace, creating the perfect ambiance for relaxation. The King & Queen primary suite is nothing short of extraordinary, featuring a spa-like bathroom with double showers, double vanities, and an enormous walk-in closet. Take the stairs up to discover even more amazing spaces there's so much to explore! Located in the top-rated RISD school district, this home combines luxury, convenience, and community. The Community has a pool, gym, and playgrounds. Dont miss out on this must-see gem!
Model Rent and Fees
Model Price
- $5,500
Deposit
- $5,850 deposit
Fees & Policies
The fees listed below are community-provided and may exclude utilities or add-ons. All payments are made directly to the property and are non-refundable unless otherwise specified.
Required Fees
One-Time Basics
- Due at Application
- Application Fee Per ApplicantiCharged Per Applicant.$40
- Due at Move-In
- Security Deposit - RefundableiCharged Per Unit.$5850
Parking Info and Fees
- Garage Parking
Property Fee Disclaimer: Based on community-supplied data and independent market research. Subject to change without notice. May exclude fees for mandatory or optional services and usage-based utilities.
Price shown is base rent. Excludes user-selected optional fees and variable or usage-based fees and required charges due at or prior to move-in or at move-out. View Fees and Policies for details. Price, availability, fees, and any applicable rent special are subject to change without notice.Contact Info
- Listed by:
- Rachel Lankri
- Agency:
- Vendor Logo:
- Website:
- View Property Website
- Call Us:
- (469) 585-2670
- Disclaimer:
Model: 17136 Texas Pistache Dr$5,5006 Bedroom, 4.5 Bath, 3732 sq ftAvailable Now![]()
17136 Texas Pistache Dr - Image 1 ![]()
17136 Texas Pistache Dr - Image 2 ![]()
17136 Texas Pistache Dr - Image 3 ![]()
17136 Texas Pistache Dr - Image 4 ![]()
17136 Texas Pistache Dr - Image 5 ![]()
17136 Texas Pistache Dr - Image 6 ![]()
17136 Texas Pistache Dr - Image 7 ![]()
17136 Texas Pistache Dr - Image 8 ![]()
17136 Texas Pistache Dr - Image 9 ![]()
17136 Texas Pistache Dr - Image 10


Features and Amenities
On-Site Services
- Renters Insurance Program
- Garden Style
Recreation and Fitness
- Fitness Center
- Pool
Interior Features
- Washer/Dryer
- Air Conditioning
Kitchen Amenities
- Dishwasher
- Microwave
- Refrigerator
- Disposal
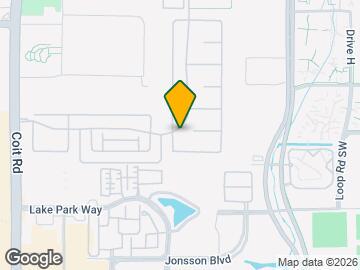
Map
- Shopping
- Colleges
- Grocery
- Medical
- Parks
- Transportation
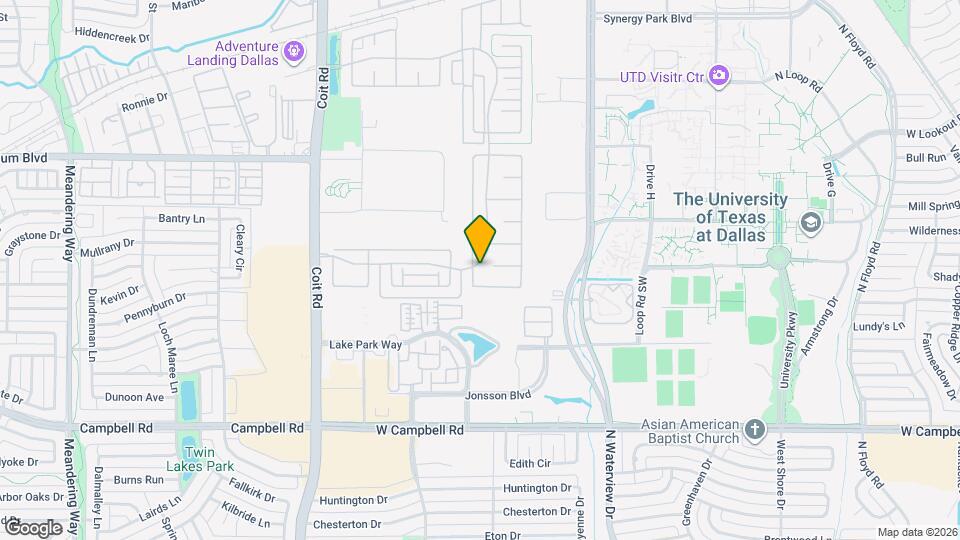
Map
Getting Around
60 / 100 Moderately walkable
50 / 100 Some public transit
40 / 100 Fairly bikeable
100 / 100 Exceptionally car friendly
 details
Getting to Know the Area
70 / 100 Restaurants
50 / 100 Cafes
50 / 100 Nightlife
60 / 100 Shopping
60 / 100 Parks
40 / 100 Noise Level
Nearby Schools
Pearce High School
Canyon Creek Elementary School
Richardson North Junior High School
About GreatSchools Data on ApartmentHomeLiving.com.
Points of Interest
Time and distance from 17136 Texas Pistache Dr.
Arts Museums and Landmarks
Big Box and Retail
Target
Walmart
Walgreens
Colleges and Universities
Collin County Community College - Courtyard Center Campus
Groceries
Tom Thumb
Central Market
H-E-B
Hospitals
Medical City Plano
Baylor Scott & White Medical Center Plano
Baylor Scott & White The Heart Hospital - Plano
Parks and Recreation
17136 Texas Pistache Dr has 1 park within 13.4 miles, including Texas Stadium.
Restaurants and Dining
Shopping Centers
17136 Texas Pistache Dr has 5 shopping centers within 0.6 miles.
Transit Stations
Nearby Neighborhoods
Nearby Apartments
Rental Price Ranges in the Area
| Bedroom | Average Rent | Cheapest Rent | Highest Rent |
|---|---|---|---|
| Dallas Studio Apartments | $1,398 | $556 | $9,657 |
| Dallas 1 Bedroom Apartments | $1,523 | $575 | $10,000+ |
| Dallas 2 Bedroom Apartments | $2,017 | $669 | $10,000+ |
| Dallas 3 Bedroom Apartments | $2,629 | $765 | $10,000+ |
| Dallas 4 Bedroom Apartments | $4,848 | $899 | $10,000+ |
| Dallas 5 Bedroom Apartments | $11,288 | $2,395 | $10,000+ |
Browse Top Apartments in Dallas
By Price
By Community Type
- Dallas Apartments for Rent by Owner
- Dallas Apartments with Rent Specials
- Dallas Top Rated Apartments
- Dallas Corporate Apartments
- Dallas Furnished Apartments
- Dallas Gated Apartments
- Dallas Loft Apartments
- Dallas Low Income Apartments
- Dallas Military Apartments
- New Dallas Apartments
- Dallas Senior Apartments
- Dallas Short-term Apartments
- Dallas Student Apartments
- Dallas Apartments with Utilities Included