
Contact
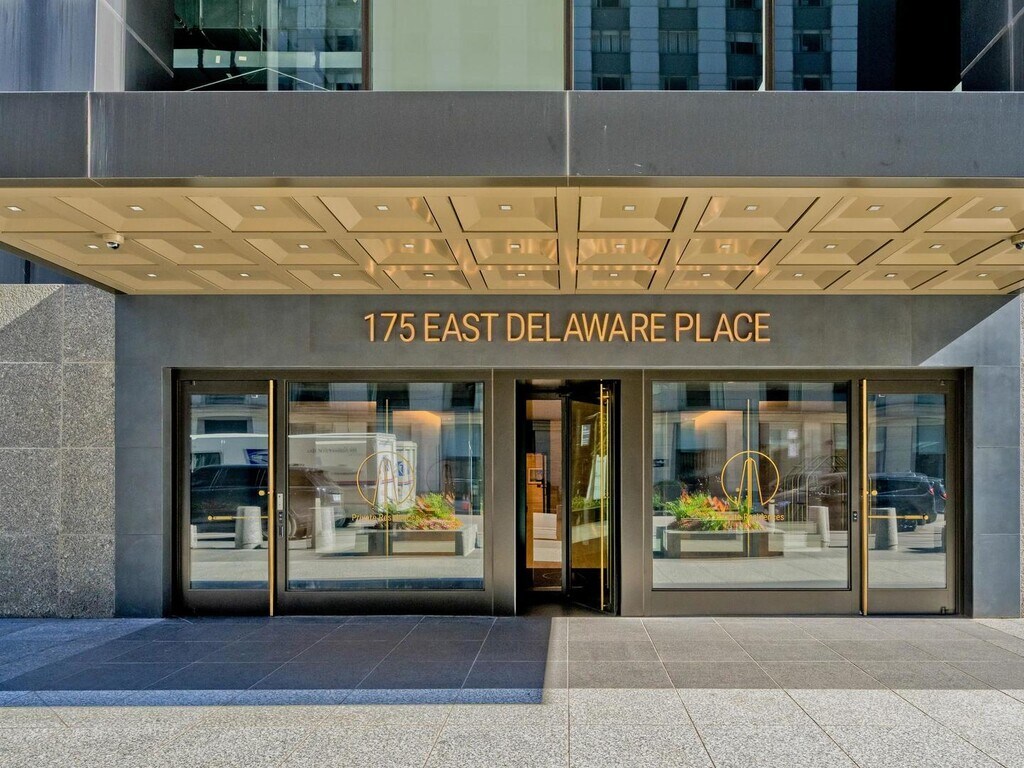
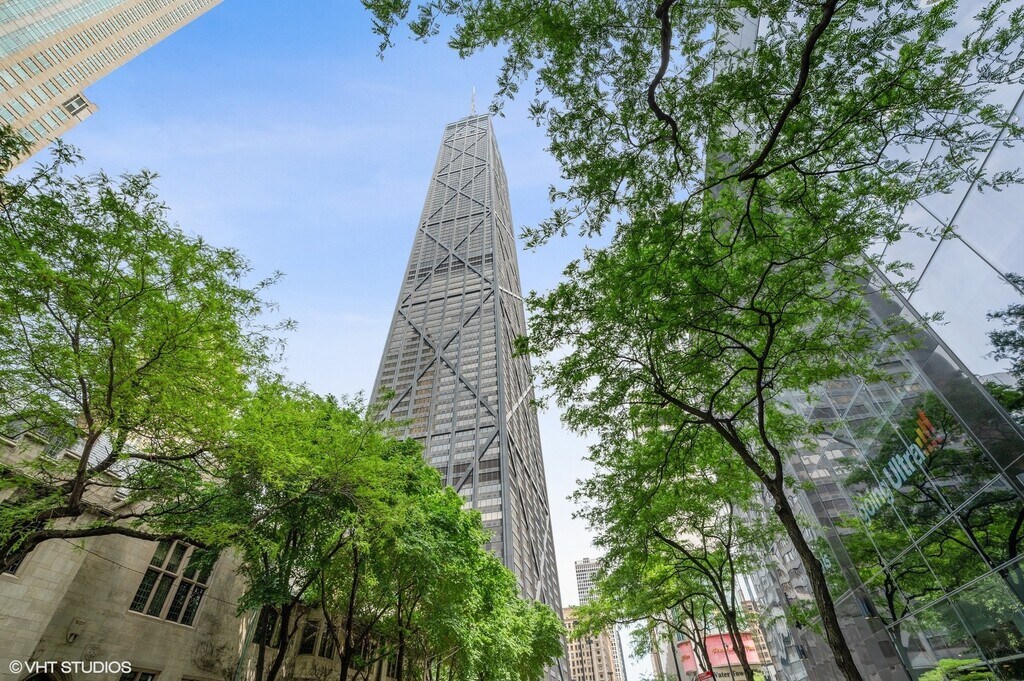
175 E Delaware Pl
Floorplan Pricing and Availability
New! Interactive Property Map
 ApartmentHomeLiving.com's new Interactive Property Map allows you to see where every available unit is located at this community.Try It Now >
Studio
5019 - 175 E Delaware Pl
$2,350
Studio, 1 Bath, 524 sq ftAvailable NowModel Gallery
Photos
Availability Details
Price Availability Date Unit Sq Ft $2,350 Available Now 5019 - 175 E Delaware Pl 524 sq ft Model Amenities and Features
Unique Amenities
- garage available
Features
- Heat Type - Electric
About This Listing
STUDIO FACING SOUTH WITH NO DIAGONALS AND FLAWLESS REAL OAK FLOORING THROUGHOUT,SEMI OPEN KITCHEN WITH STAINLESS STEEL APPLIANCES. CHERRY CABINETS AND GRANITE COUNTERTOPS. LIGHTFILTERING AND ROOM-DARKENING SHADES. LARGE WALK-IN CLOSET/DRESSING ROOM,AS WELL AS A HUGE FOYER CLOSET. WASHERS AND DRYERS ON THE SAME FLOOR,JUST STEPS AWAY FROM THE APARTMENT. PERFECT FOR STUDENTS,AN IN-TOWN GET-AWAY OR FOR YOUR HOME! EASY TO SHOW 24/7 AND WILL BE AVAILABLE TO MOVE IN ON SEPTEMBER 16. THE HOA JUST NEEDS THE PAPERWORK SUBMITTD BY TUESDAY,SEPTEMBER 2ND. MLS# MRD12718894 Based on information submitted to the MLS GRID as of [see last changed date above]. All data is obtained from various sources and may not have been verified by broker or MLS GRID. Supplied Open House Information is subject to change without notice. All information should be independently reviewed and verified for accuracy. Properties may or may not be listed by the office/agent presenting the information. Some IDX listings have been excluded from this website. Prices displayed on all Sold listings are the Last Known Listing Price and may not be the actual selling price.
Model Rent and Fees
Model Price
- $2,350
Fees & Policies
Pet Policy and Fees
Cats
AllowedParking Info and Fees
- Garage Parking
Property Fee Disclaimer: Based on community-supplied data and independent market research. Subject to change without notice. May exclude fees for mandatory or optional services and usage-based utilities.
Price shown is base rent. Excludes user-selected optional fees and variable or usage-based fees and required charges due at or prior to move-in or at move-out. View Fees and Policies for details. Price, availability, fees, and any applicable rent special are subject to change without notice.Contact Info
- Listed by:
- Pat Cohen
- Agency:
- Vendor Logo:
- Website:
- View Property Website
- Call Us:
- (312) 415-8000
- Disclaimer:
Model: 5019 - 175 E Delaware Pl$2,350Studio, 1 Bath, 524 sq ftAvailable Now![]()
5019 - 175 E Delaware Pl - Image 1 Bedroom
9007 - 175 E Delaware Pl
$6,000
1 Bed, 3 Baths, 1949 sq ftAvailable NowLargest 1 BedroomThis is the largest 1 Bedroom at this PropertyModel Gallery
Photos
Availability Details
Price Availability Date Unit Sq Ft $6,000 Available Now 9007 - 175 E Delaware Pl 1949 sq ft Model Amenities and Features
Unique Amenities
- garage available
Features
- Heat Type - Electric
Kitchen
- Dishwasher
- Disposal
- Microwave
- Oven
- Range
- Refrigerator
Lease Terms
- 12
Services
- Furnished
About This Listing
Available now and offering luxury living at its finest in Chicago's iconic John Hancock building. A breathtaking experience awaits each time you enter this remarkable 90th floor southeast corner residence,reconfigured from a three bedroom into an impressive one bedroom primary suite and private retreat featuring an oversized shower and generous closet space. The home also offers a family room,expansive living and dining areas,and world class views of Lake Michigan,Navy Pier,and the city from every window. The kitchen features granite floors and countertops,an abundance of soft brown cabinetry,and stainless steel Bosch and Sub-Zero appliances. Residents enjoy access to exceptional building amenities,including the highest indoor swimming pool in the United States,a fitness center,party rooms,an on-site Potash Market,a dry cleaners,and much more. Unbeatable location in the heart of the Magnificent Mile,just steps from the lake,premier shopping,dining,and entertainment. Experience the very best of city living. MLS# MRD12687739 Based on information submitted to the MLS GRID as of [see last changed date above]. All data is obtained from various sources and may not have been verified by broker or MLS GRID. Supplied Open House Information is subject to change without notice. All information should be independently reviewed and verified for accuracy. Properties may or may not be listed by the office/agent presenting the information. Some IDX listings have been excluded from this website. Prices displayed on all Sold listings are the Last Known Listing Price and may not be the actual selling price.
Model Rent and Fees
Model Price
- $6,000
Fees & Policies
Pet Policy and Fees
Cats
AllowedParking Info and Fees
- Garage Parking
Property Fee Disclaimer: Based on community-supplied data and independent market research. Subject to change without notice. May exclude fees for mandatory or optional services and usage-based utilities.
Price shown is base rent. Excludes user-selected optional fees and variable or usage-based fees and required charges due at or prior to move-in or at move-out. View Fees and Policies for details. Price, availability, fees, and any applicable rent special are subject to change without notice.Contact Info
- Listed by:
- Emir Vulic
- Agency:
- Vendor Logo:
- Website:
- View Property Website
- Call Us:
- (312) 944-8900
- Disclaimer:
Model: 9007 - 175 E Delaware Pl$6,0001 Bedroom, 3 Bath, 1949 sq ftAvailable Now![]()
9007 - 175 E Delaware Pl - Image 1 ![]()
9007 - 175 E Delaware Pl - Image 2 ![]()
9007 - 175 E Delaware Pl - Image 3 ![]()
9007 - 175 E Delaware Pl - Image 4 ![]()
9007 - 175 E Delaware Pl - Image 5 ![]()
9007 - 175 E Delaware Pl - Image 6 ![]()
9007 - 175 E Delaware Pl - Image 7 ![]()
9007 - 175 E Delaware Pl - Image 8 ![]()
9007 - 175 E Delaware Pl - Image 9 ![]()
9007 - 175 E Delaware Pl - Image 10 6115 - 175 E Delaware Pl
$3,000
1 Bed, 1 Bath, 888 sq ftAvailable Sep 23Model Gallery
Photos
Availability Details
Price Availability Date Unit Sq Ft $3,000 September 23, 2026 6115 - 175 E Delaware Pl 888 sq ft Model Amenities and Features
Unique Amenities
- garage available
Features
- Heat Type - Electric
Kitchen
- Dishwasher
- Microwave
- Refrigerator
Services
- Furnished
About This Listing
ONE-BEDROON WITH A SKY TERRACE AND TWO OPERABLE WINDOWS WITH NO DIAGONALS FACING SOUTH,THAT'S BEEN BEAUTIFULLY FURNISHED AND UPDATED WITH NATURAL REAL HARDWOOD FLOORING THROUGHOUT. EXCELLENT CLOSET SPACE WITH A LOVELY OPEN KITCHEN WITH GRANITE AND STAINLESS STEEL APPLIANCES. THIS UNIT WILL BE AVAILABLE 9/23/2026 MLS# MRD12706355 Based on information submitted to the MLS GRID as of [see last changed date above]. All data is obtained from various sources and may not have been verified by broker or MLS GRID. Supplied Open House Information is subject to change without notice. All information should be independently reviewed and verified for accuracy. Properties may or may not be listed by the office/agent presenting the information. Some IDX listings have been excluded from this website. Prices displayed on all Sold listings are the Last Known Listing Price and may not be the actual selling price.
Model Rent and Fees
Model Price
- $3,000
Fees & Policies
Pet Policy and Fees
Cats
AllowedParking Info and Fees
- Garage Parking
Property Fee Disclaimer: Based on community-supplied data and independent market research. Subject to change without notice. May exclude fees for mandatory or optional services and usage-based utilities.
Price shown is base rent. Excludes user-selected optional fees and variable or usage-based fees and required charges due at or prior to move-in or at move-out. View Fees and Policies for details. Price, availability, fees, and any applicable rent special are subject to change without notice.Contact Info
- Listed by:
- Pat Cohen
- Agency:
- Vendor Logo:
- Website:
- View Property Website
- Call Us:
- (312) 415-8000
- Disclaimer:
Model: 6115 - 175 E Delaware Pl$3,0001 Bedroom, 1 Bath, 888 sq ftAvailable September 23, 2026![]()
6115 - 175 E Delaware Pl - Image 5609 - 175 E Delaware Pl
$3,400
1 Bed, 2 Baths, 1337 sq ftAvailable Oct 1Model Gallery
Photos
Availability Details
Price Availability Date Unit Sq Ft $3,400 October 1, 2026 5609 - 175 E Delaware Pl 1337 sq ft Model Amenities and Features
Unique Amenities
- garage available
Features
- Heat Type - Electric
Kitchen
- Dishwasher
- Disposal
- Microwave
- Range
- Refrigerator
Lease Terms
- 12
Services
- Furnished
About This Listing
FULLY FURNISHED **NORTHEAST CORNER** CONDO AVAILABLE TO RENT - MAGNIFICENT LAKE VIEWS FROM EVERY WINDOW INCLUDING LAKESHORE DRIVE AND NAVY PIER (AMAZING VIEWS OF AIR & WATER SHOW AND FIREWORKS!) BRIGHT,OPEN UNIT CONVERTED FROM 2BD/2BA INTO A SPACIOUS 1BD/2BA PERFECT FOR ENTERTAINING -Updated Floors and Lighting. Generous Living/Family Room. MASTER SUITE WITH OVER-SIZED WALK-IN BATH AND WALK-IN CALIFORNIA CLOSET; UPDATED KITCHEN WITH NEW QUARTZ COUNTERTOPS (2020),UNDER MOUNT SS SINK,GROHE & KOHLER FIXTURES; STAINLESS STEEL APPLIANCES,DECOR RANGE W/RECIRCULATING HOOD; SPACIOUS PANTRY; LAUNDRY ROOM DOWN THE HALL ON SAME FLOOR,24/7 MAINTENANCE AND DOORMAN. POOL,EXERCISE ROOM,POTASH GROCERY,RECEIVING ROOM. UNBEATABLE LOCATION-STEPS TO MICHIGAN AVE,SHOPPING & RESTAURANTS. NO PETS MLS# MRD12677991 Based on information submitted to the MLS GRID as of [see last changed date above]. All data is obtained from various sources and may not have been verified by broker or MLS GRID. Supplied Open House Information is subject to change without notice. All information should be independently reviewed and verified for accuracy. Properties may or may not be listed by the office/agent presenting the information. Some IDX listings have been excluded from this website. Prices displayed on all Sold listings are the Last Known Listing Price and may not be the actual selling price.
Model Rent and Fees
Model Price
- $3,400
Fees & Policies
Parking Info and Fees
- Garage Parking
Property Fee Disclaimer: Based on community-supplied data and independent market research. Subject to change without notice. May exclude fees for mandatory or optional services and usage-based utilities.
Price shown is base rent. Excludes user-selected optional fees and variable or usage-based fees and required charges due at or prior to move-in or at move-out. View Fees and Policies for details. Price, availability, fees, and any applicable rent special are subject to change without notice.Contact Info
- Listed by:
- Mary Ellen Apostolopoulos
- Agency:
- Vendor Logo:
- Website:
- View Property Website
- Call Us:
- (312) 485-3330
- Disclaimer:
Model: 5609 - 175 E Delaware Pl$3,4001 Bedroom, 2 Bath, 1337 sq ftAvailable October 1, 2026![]()
5609 - 175 E Delaware Pl - Image 1 ![]()
5609 - 175 E Delaware Pl - Image 2 ![]()
5609 - 175 E Delaware Pl - Image 3 ![]()
5609 - 175 E Delaware Pl - Image 4 ![]()
5609 - 175 E Delaware Pl - Image 5 ![]()
5609 - 175 E Delaware Pl - Image 6 ![]()
5609 - 175 E Delaware Pl - Image 7 ![]()
5609 - 175 E Delaware Pl - Image 8 ![]()
5609 - 175 E Delaware Pl - Image 9 ![]()
5609 - 175 E Delaware Pl - Image 10 2 Bedrooms
175 E Delaware Pl
$4,000
2 Beds, 2 Baths, 1560 sq ftAvailable Sep 1Model Gallery
Photos
Availability Details
Price Availability Date Unit Sq Ft $4,000 September 1, 2026 175 E Delaware Pl 1560 sq ft Model Amenities and Features
Unique Amenities
- garage available
Features
- Heat Type - Electric
Kitchen
- Dishwasher
- Microwave
- Refrigerator
Services
- Garden Style
About This Listing
Two Bedrooms with sky terrace,two operable windows and no diagonals facing north. Spectacular views of Lake Michigan and the city. This is a one of a kid floor,as being on the 45th floor,there are no apartment below,which means no one will ever complain about the noise! the bonus is that the buyer can bring a designer and create their palace in the sky! Full amenity building with a huge indoor swimming pool,fitness center,Potash grocery store,receiving room,cleaners,Etc. Easy to Show 24/7. MLS# MRD12709936 Based on information submitted to the MLS GRID as of [see last changed date above]. All data is obtained from various sources and may not have been verified by broker or MLS GRID. Supplied Open House Information is subject to change without notice. All information should be independently reviewed and verified for accuracy. Properties may or may not be listed by the office/agent presenting the information. Some IDX listings have been excluded from this website. Prices displayed on all Sold listings are the Last Known Listing Price and may not be the actual selling price.
Model Rent and Fees
Model Price
- $4,000
Fees & Policies
Pet Policy and Fees
Cats
AllowedParking Info and Fees
- Garage Parking
Property Fee Disclaimer: Based on community-supplied data and independent market research. Subject to change without notice. May exclude fees for mandatory or optional services and usage-based utilities.
Price shown is base rent. Excludes user-selected optional fees and variable or usage-based fees and required charges due at or prior to move-in or at move-out. View Fees and Policies for details. Price, availability, fees, and any applicable rent special are subject to change without notice.Contact Info
- Listed by:
- Pat Cohen
- Agency:
- Vendor Logo:
- Website:
- View Property Website
- Call Us:
- (312) 415-8000
- Disclaimer:
Model: 175 E Delaware Pl$4,0002 Bedroom, 2 Bath, 1560 sq ftAvailable September 1, 2026![]()
175 E Delaware Pl - Image 5 Bedrooms
9210 - 175 E Delaware Pl
$50,000
5 Beds, 7 Baths, 7700 sq ftAvailable NowModel Gallery
Photos
Availability Details
Price Availability Date Unit Sq Ft $50,000 Available Now 9210 - 175 E Delaware Pl 7700 sq ft Model Amenities and Features
Unique Amenities
- garage available
Features
- Heat Type - Electric
- Washer/Dryer
Kitchen
- Dishwasher
- Microwave
- Oven
- Refrigerator
About This Listing
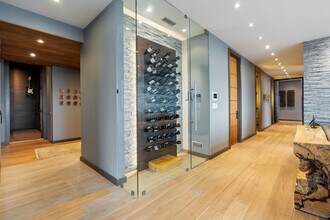
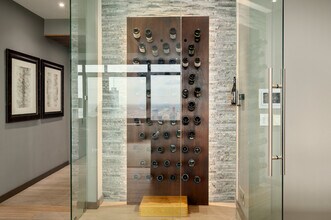
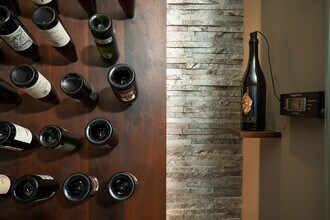
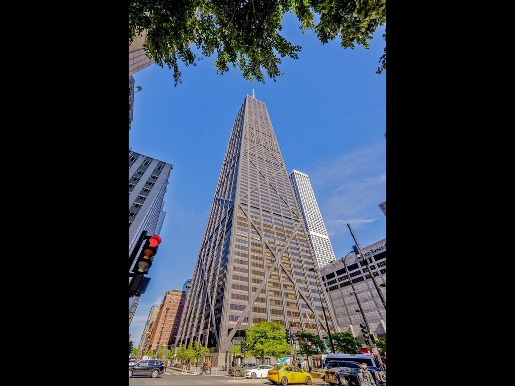
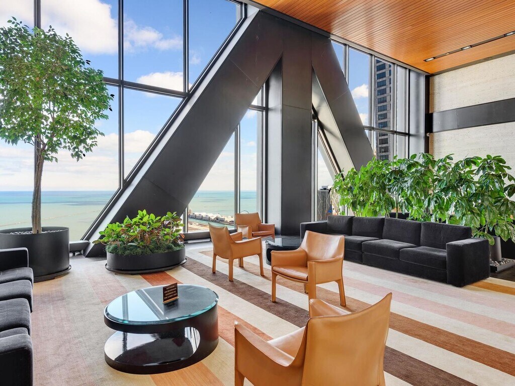
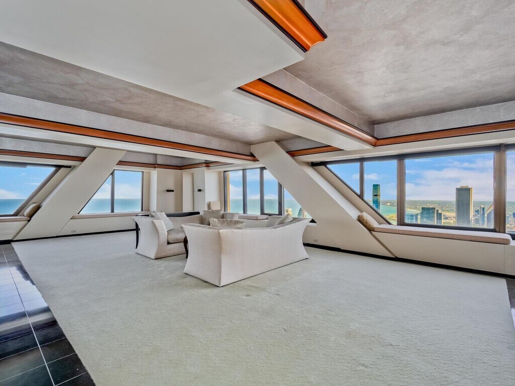
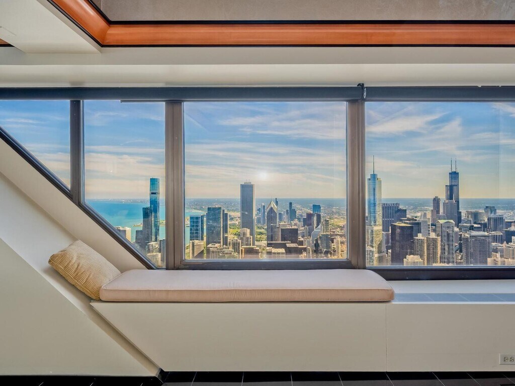
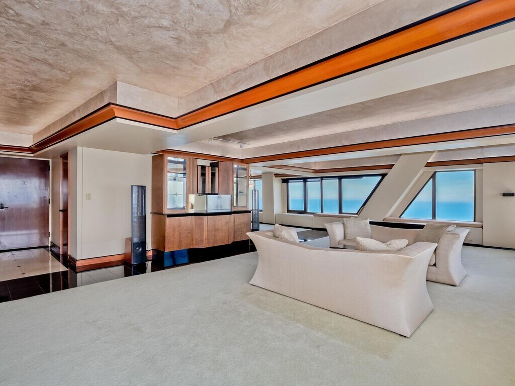
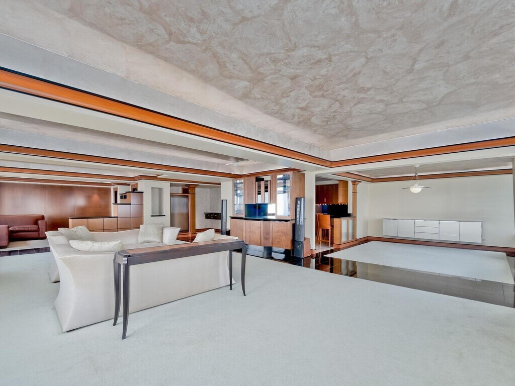
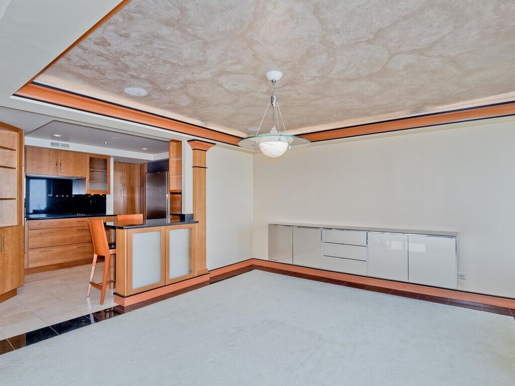
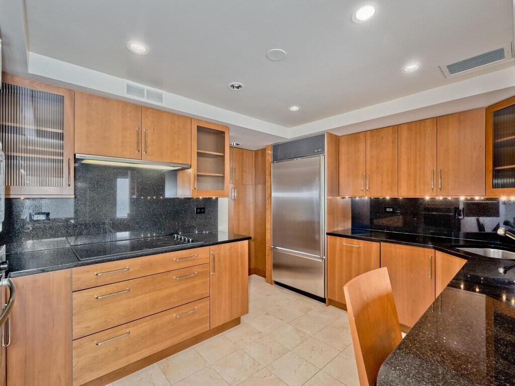
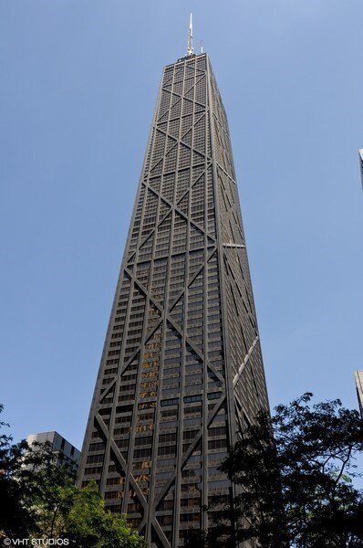
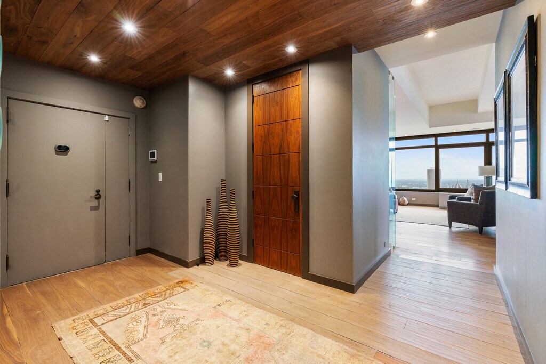
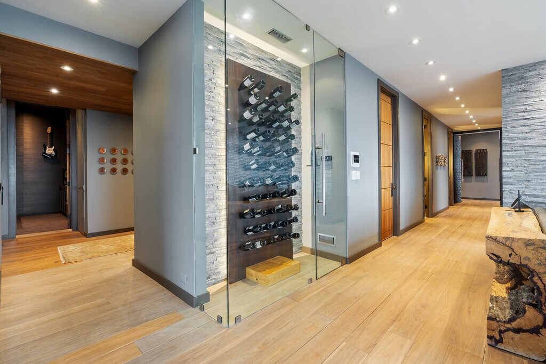
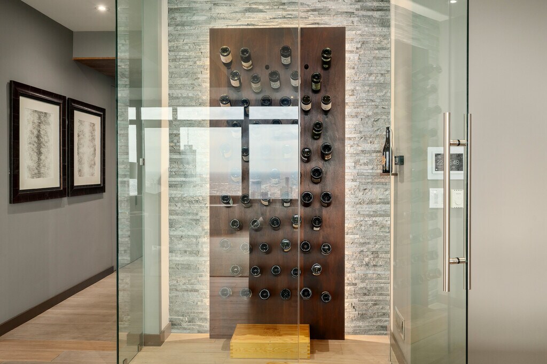
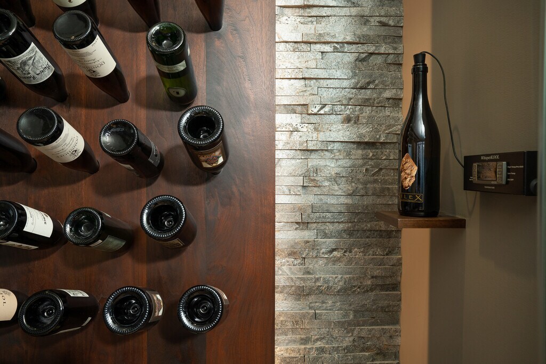
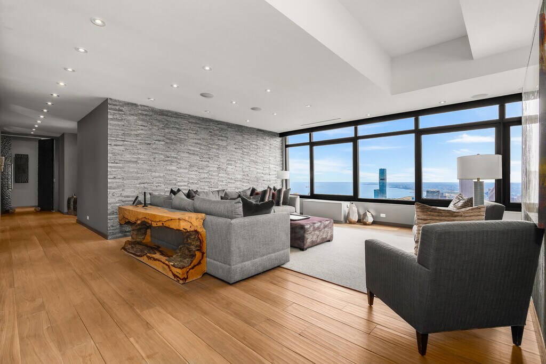
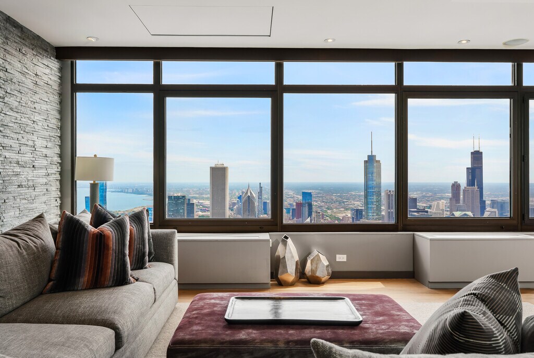
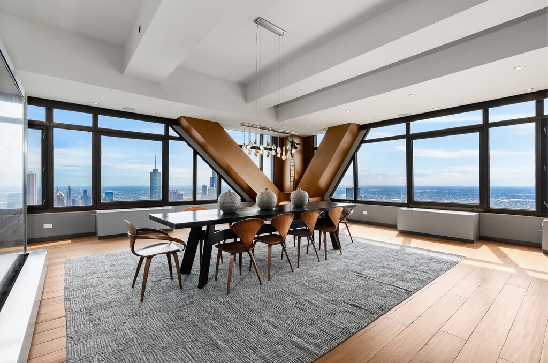
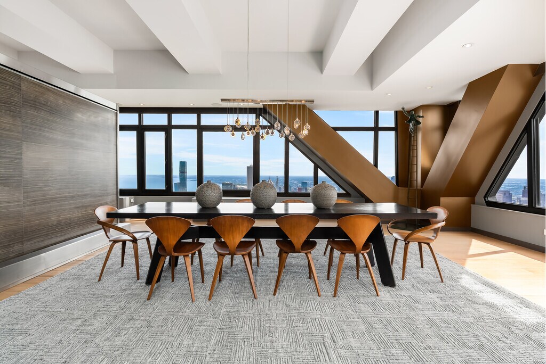
Introducing one of Chicago's most extraordinary trophy penthouse residences,a remarkable 92nd-floor home in the legendary John Hancock Center commanding uninterrupted 360-degree views of Lake Michigan,the skyline,and beyond. There is simply no other home in Chicago like this. Rising 1,010 feet above Michigan Avenue within one of the world's most architecturally significant buildings,originally designed by Skidmore,Owings & Merrill and forever woven into the identity of the city itself,this extraordinary penthouse delivers a living experience that very few homes in the world can replicate. Spanning approximately 7,700 square feet,this is not simply a high-rise condominium. It is a true landmark in the sky. Wrapped in dramatic walls of glass and framed by the Hancock's iconic architectural structure,the residence masterfully blends striking contemporary design with warm,refined interiors. Expansive living and entertaining spaces unfold with extraordinary scale and sophistication,creating an atmosphere that feels globally inspired,architecturally significant,and unmistakably luxurious. The formal living spaces transition effortlessly into a dramatic dining room anchored by a bespoke waterfall wall,an unforgettable statement piece designed to elevate entertaining at every level. Nearby,the expansive family room and sophisticated custom bar create a setting equally suited for intimate evenings or large-scale gatherings,while a discreetly positioned private office offers a quiet retreat above the city. Curated for elevated living,the residence also features a private theater with nine-person leather seating,a dedicated fitness studio,multiple lounge spaces,and thoughtful amenities seamlessly integrated throughout the home's remarkable floor plan. At the center of the home,the chef's kitchen is both sculptural and exceptionally functional,appointed with custom cabinetry,premium appliances including Sub-Zero,Wolf,and Miele,oversized stone surfaces,breakfast bar seating,and breathtaking panoramic views that transform everyday living into an extraordinary experience. Nearby,a beautifully integrated 61-bottle wine vault adds yet another layer of sophistication. The primary suite serves as a private sanctuary in the sky,a world unto itself. Designed with the comfort and refinement of a five-star hotel,the suite features its own sitting lounge and morning kitchen complete with Miele,Wolf,and Sub-Zero appliances,expansive custom-designed closets,and a luxurious spa-inspired bath overlooking the skyline. Heated floors,steam shower with body sprays and rainfall feature,towel warming drawer,designer vanity mirrors,and a dramatic waterfall-edge soaking tub framed by endless city views create an experience unlike anything else in the market. Additional bedroom suites offer exceptional comfort and privacy for family and guests alike,each thoughtfully appointed with elevated finishes and spa-quality baths. Rich natural stone,architectural lighting,custom millwork,elevated contemporary finishes,and world-class amenities define every inch of this extraordinary residence. Located steps from Chicago's Magnificent Mile,Oak Street Beach,premier dining,luxury shopping,and the lakefront,residents enjoy access to full-service amenities including 24-hour door staff,indoor pool,fitness center,dry cleaner services,receiving room,on-site management,and more. This is more than a penthouse. It is one of Chicago's true trophy residences,a once-in-a-generation opportunity to own an extraordinary architectural statement above one of the world's great cities. No pets. MLS# MRD12673856 Based on information submitted to the MLS GRID as of [see last changed date above]. All data is obtained from various sources and may not have been verified by broker or MLS GRID. Supplied Open House Information is subject to change without notice. All information should be independently reviewed and verified for accuracy. Properties may or may not be listed by the office/agent presenting the information. Some IDX listings have been excluded from this website. Prices displayed on all Sold listings are the Last Known Listing Price and may not be the actual selling price.
Model Rent and Fees
Model Price
- $50,000
Fees & Policies
Parking Info and Fees
- Garage Parking
Property Fee Disclaimer: Based on community-supplied data and independent market research. Subject to change without notice. May exclude fees for mandatory or optional services and usage-based utilities.
Price shown is base rent. Excludes user-selected optional fees and variable or usage-based fees and required charges due at or prior to move-in or at move-out. View Fees and Policies for details. Price, availability, fees, and any applicable rent special are subject to change without notice.Contact Info
- Listed by:
- Carrie McCormick
- Agency:
- Vendor Logo:
- Website:
- View Property Website
- Call Us:
- (312) 961-4612
- Disclaimer:
Model: 9210 - 175 E Delaware Pl$50,0005 Bedroom, 7 Bath, 7700 sq ftAvailable Now![]()
9210 - 175 E Delaware Pl - Image 1 ![]()
9210 - 175 E Delaware Pl - Image 2 ![]()
9210 - 175 E Delaware Pl - Image 3 ![]()
9210 - 175 E Delaware Pl - Image 4 ![]()
9210 - 175 E Delaware Pl - Image 5 ![]()
9210 - 175 E Delaware Pl - Image 6 ![]()
9210 - 175 E Delaware Pl - Image 7 ![]()
9210 - 175 E Delaware Pl - Image 8 ![]()
9210 - 175 E Delaware Pl - Image 9 ![]()
9210 - 175 E Delaware Pl - Image 10


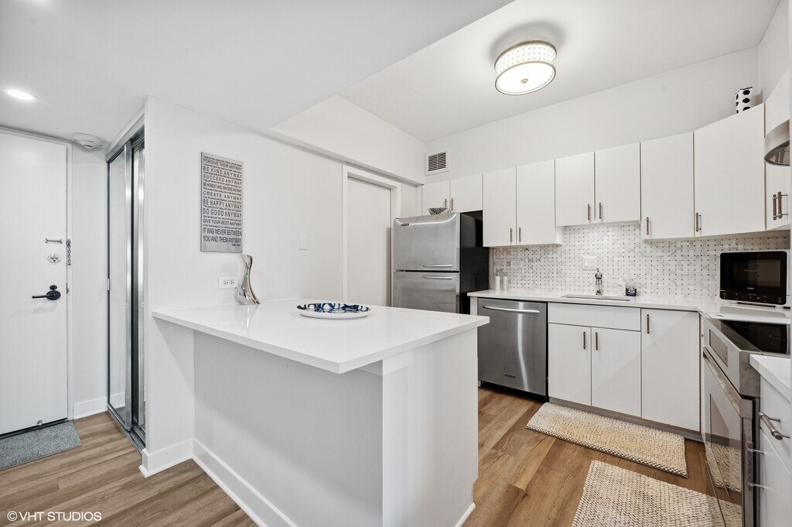
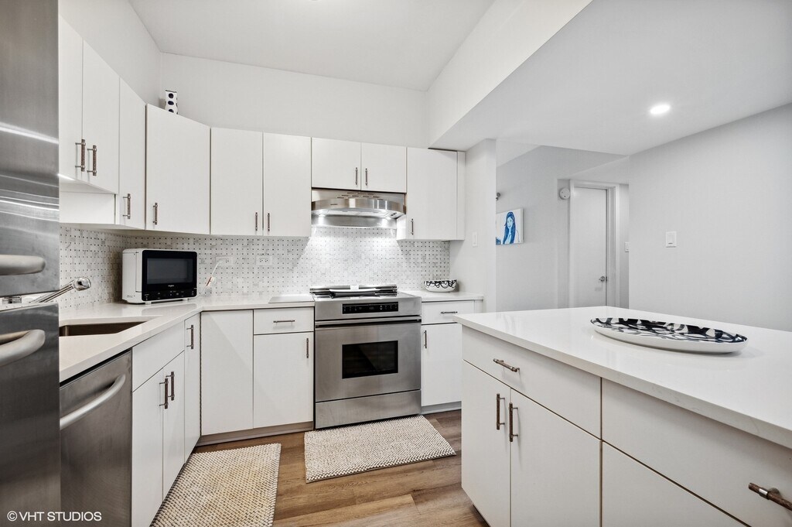
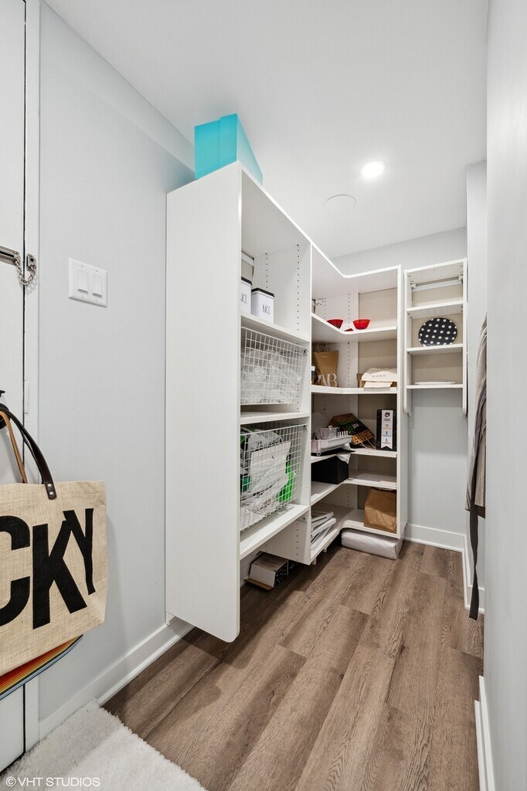
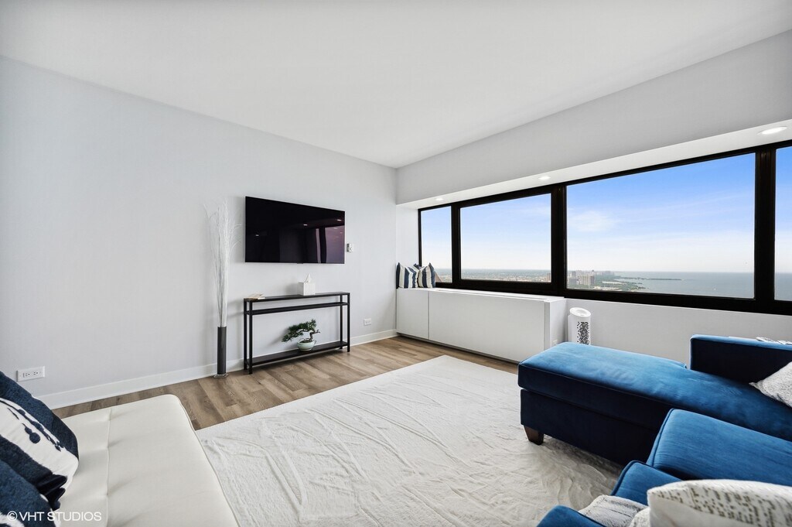
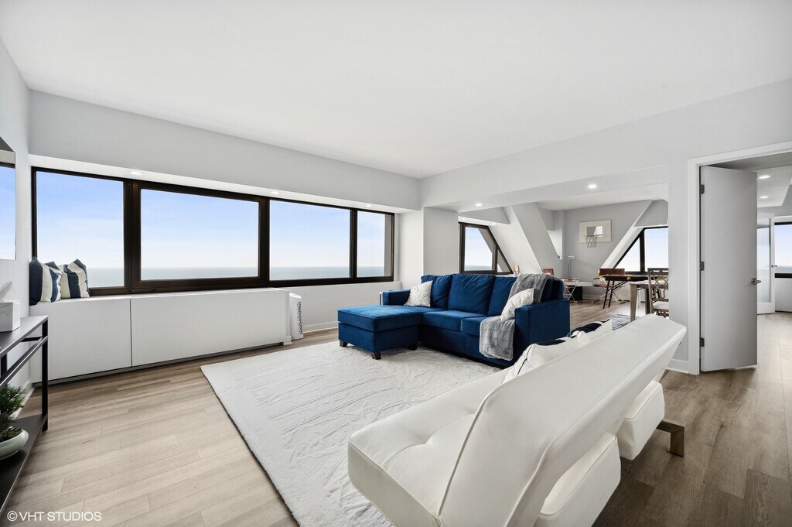
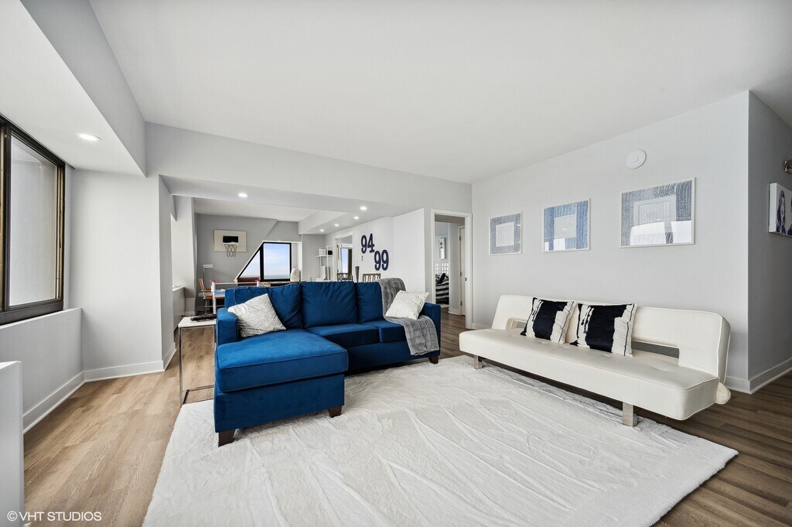
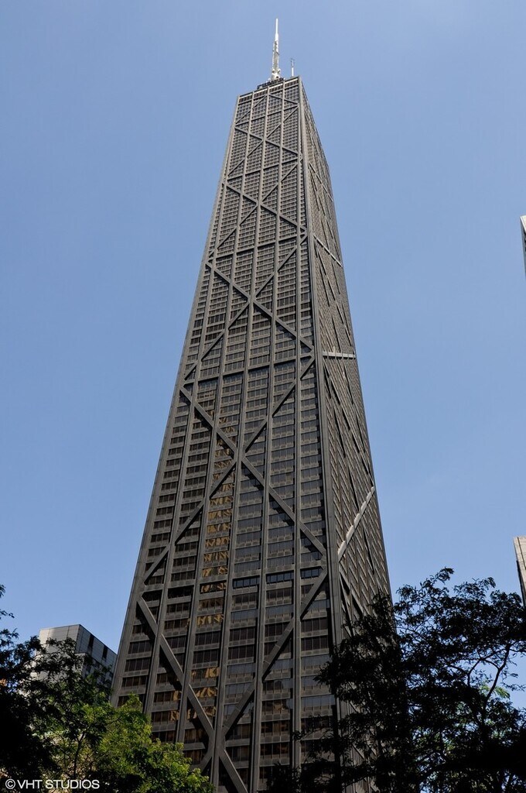
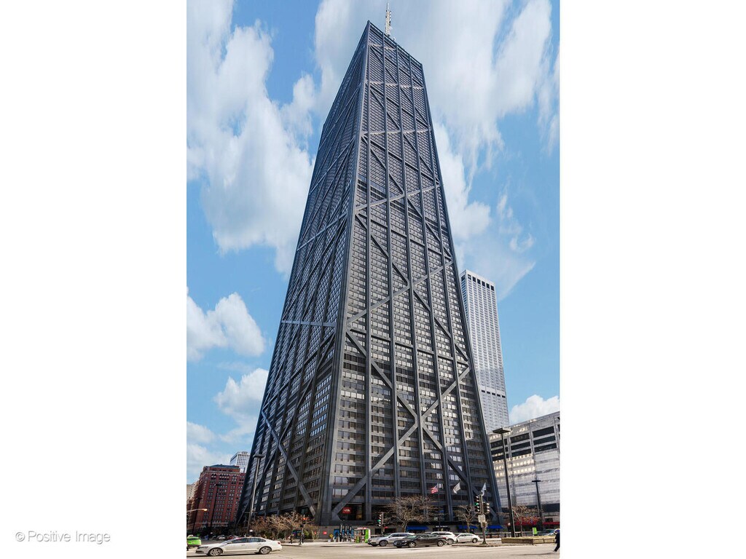
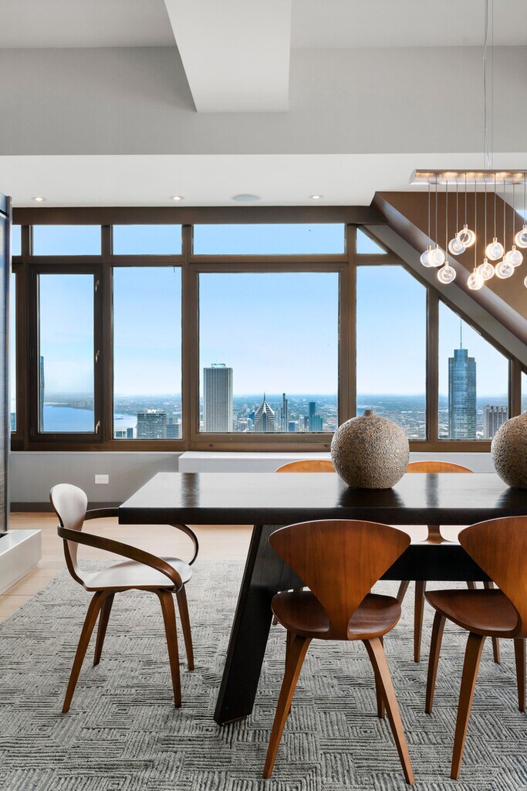
Features and Amenities
Interior Features
- Heat Type Electric
- Washer/Dryer
Kitchen Amenities
- Dishwasher
- Refrigerator
- Oven
- Microwave
Unique Amenities
- Garage Available
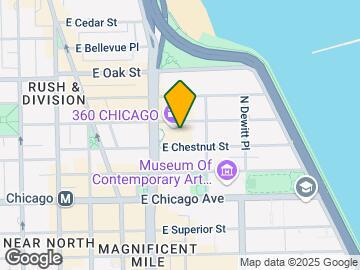
Map
- Shopping
- Colleges
- Schools
- Grocery
- Medical
- Parks
- Transportation
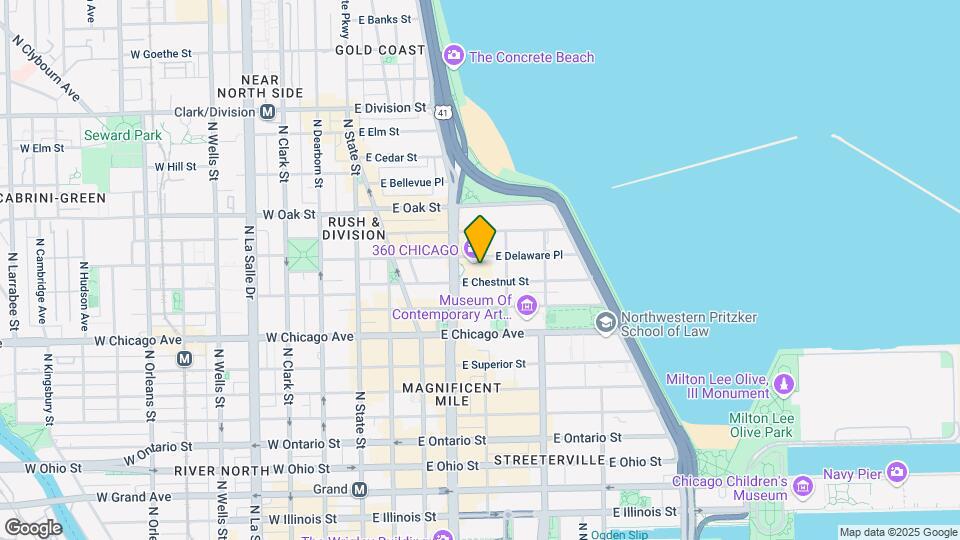
Map
Getting Around
100 / 100 Exceptionally walkable
100 / 100 Exceptional public transit
80 / 100 Very Bikeable
30 / 100 Somewhat car friendly
 details
Getting to Know the Area
100 / 100 Restaurants
100 / 100 Cafes
100 / 100 Nightlife
100 / 100 Shopping
100 / 100 Parks
0 / 100 Noise Level
Points of Interest
Time and distance from 175 E Delaware Pl.
Arts Museums and Landmarks
Big Box and Retail
Walgreens
Macy's
Target
Colleges and Universities
Groceries
H Mart
Trader Joe's
Jewel-Osco
Hospitals
Ann & Robert H. Lurie Childrens Hospital Of Chicago
Hotspots
Parks and Recreation
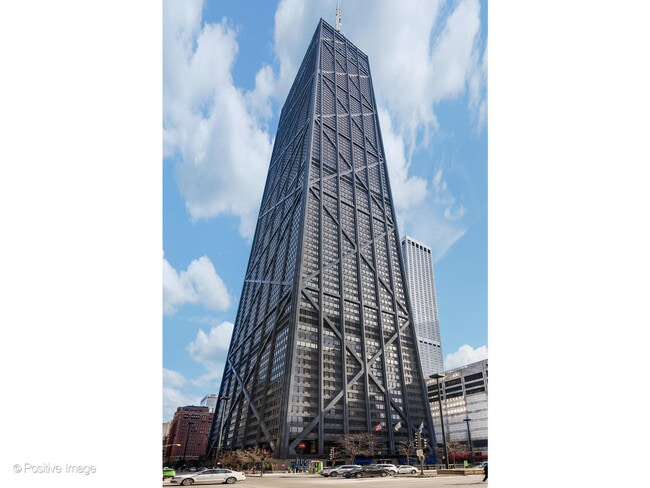
175 E Delaware Pl has 5 parks within 2.4 miles, including Oak Street Beach, Wendella Boats, Funhouse Maze, Millennium Park, and Shedd Aquarium.
Restaurants and Dining
Shopping Centers
175 E Delaware Pl has 5 shopping centers within 0.8 miles.
Transit Stations
Chicago Avenue Station (Brown, Purple Lines)-Brown Line
Nearby Neighborhoods
Nearby Apartments
Rental Price Ranges in the Area
| Bedroom | Average Rent | Cheapest Rent | Highest Rent |
|---|---|---|---|
| Chicago Studio Apartments | $2,026 | $595 | $9,999 |
| Chicago 1 Bedroom Apartments | $2,456 | $640 | $9,030 |
| Chicago 2 Bedroom Apartments | $3,055 | $762 | $10,000+ |
| Chicago 3 Bedroom Apartments | $3,684 | $883 | $10,000+ |
| Chicago 4 Bedroom Apartments | $3,991 | $750 | $10,000+ |
| Chicago 5 Bedroom Apartments | $5,506 | $750 | $10,000+ |
| Chicago 6 Bedroom Apartments | $17,125 | $7,000 | $10,000+ |
Browse Top Apartments in Chicago
By Price
By Community Type
- Chicago Apartments for Rent by Owner
- Chicago Apartments with Rent Specials
- Chicago Top Rated Apartments
- Chicago Corporate Apartments
- Chicago Furnished Apartments
- Chicago Gated Apartments
- Chicago Loft Apartments
- Chicago Low Income Apartments
- Chicago Military Apartments
- New Chicago Apartments
- Chicago Senior Apartments
- Chicago Short-term Apartments
- Chicago Student Apartments
- Chicago Apartments with Utilities Included