
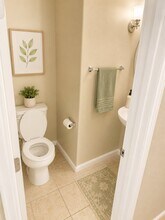
Contact
17926 E 104th Way

Floorplan Pricing and Availability
New! Interactive Property Map
 ApartmentHomeLiving.com's new Interactive Property Map allows you to see where every available unit is located at this community.Try It Now >
3 Bedrooms
17926 E 104th Way
$2,400
3 Beds, 2.5 Baths, 1373 sq ftTotal Monthly PriceAvailable NowTotal Monthly Price
Base Rent$2,400Total Monthly Price$2,400Model Gallery
Photos
Availability Details
Prices shown for this property are the Total Monthly Price including Fees.Price Availability Date Unit Sq Ft Deposit $2,400 Available Now 17926 E 104th Way 1373 sq ft $2,400 Model Amenities and Features
Unique Amenities
- garage available
Features
- Cable Ready
- Washer/Dryer
Fitness & Recreation
- Fitness Center
- Pool
Kitchen
- Dishwasher
- Disposal
- Freezer
- Microwave
- Oven
- Refrigerator
Living Space
- Hardwood Floors
- Tile Floors
Outdoor Space
- Fenced Lot
Property Information
- Built in 2006
About This Listing
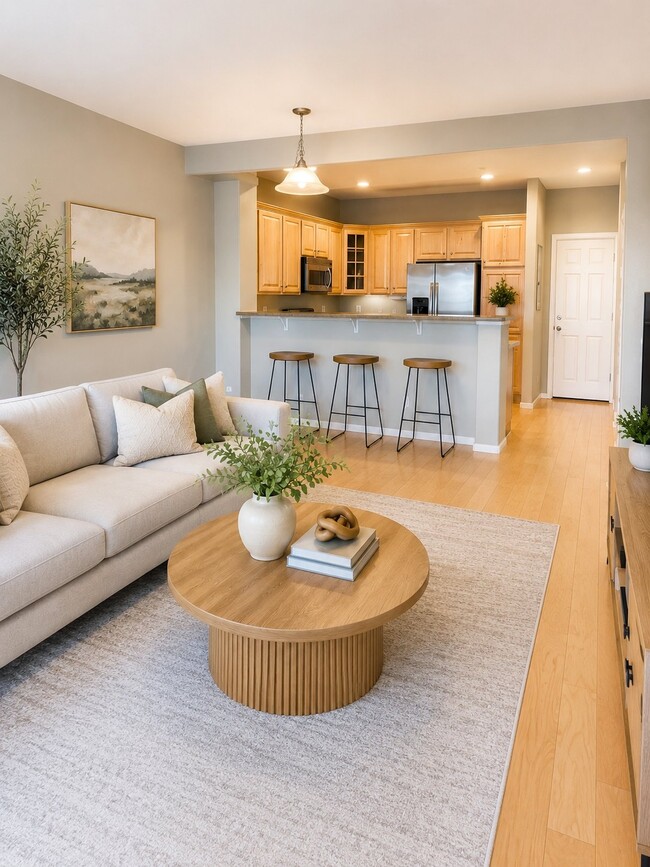
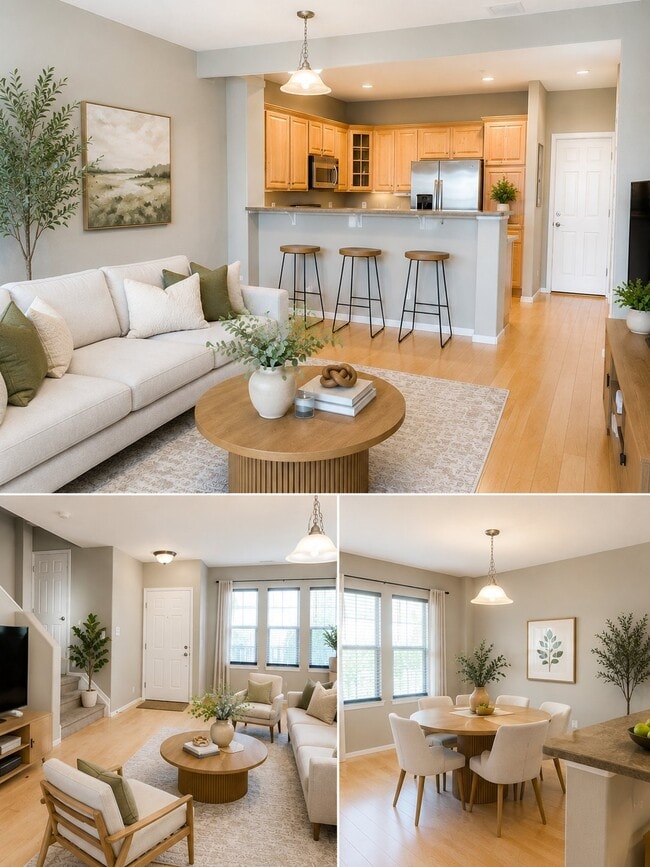
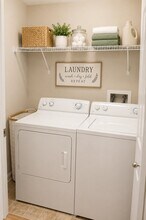
Property Id: 197738 Live in Reunion - Enjoy the Space & Privacy of a Home! Available now! This beautifully maintained 3-bedroom, 2.5-bath townhome offers the comfort and privacy you won’t find in nearby apartments. Enjoy an attached 2-car garage, private patio, upstairs loft (perfect for a home office or second living area), central A/C, and full-size washer and dryer. The open-concept layout features hardwood floors, abundant natural light, and a spacious primary suite with a walk-in closet and private bath. Located in the highly desirable Reunion community, you’ll have access to the Reunion Recreation Center, pools, parks, trails, playgrounds, and neighborhood events. Conveniently located near DIA, E-470, Buckley Space Force Base, and downtown Denver. Water, trash, and recreation center access included. Tenant pays gas and electric. Applicants are subject to credit, background, employment, and income verification.
Model Lease Information
Model Price
- $2,400Total Monthly PriceBase Rent: $2,400Required Monthly Fees: None
Deposit
- $2,400 deposit
Fees & Policies
The fees listed below are community-provided and may exclude utilities or add-ons. All payments are made directly to the property and are non-refundable unless otherwise specified.
Required Fees
One-Time Basics
- Due at Move-In
- Security Deposit - RefundableiCharged Per Unit.$2400
Parking Info and Fees
- Garage Parking
Property Fee Disclaimer: Based on community-supplied data and independent market research. Subject to change without notice. May exclude fees for mandatory or optional services and usage-based utilities.
Price shown is total price based on community-supplied monthly required fees. Excludes user-selected optional fees and variable or usage-based fees and required charges due at or prior to move-in or at move-out. View Fees and Policies for details. Price, availability, fees, and any applicable rent special are subject to change without notice.Contact Info
- Listed by:
- Seamus Nally
- Agency:
- Vendor Logo:
- Website:
- View Property Website
- Call Us:
- (303) 704-7713
- Disclaimer:
Model: 17926 E 104th Way$2,4003 Bedroom, 2.5 Bath, 1373 sq ftAvailable Now![]()
17926 E 104th Way - Image 1 ![]()
17926 E 104th Way - Image 2 ![]()
17926 E 104th Way - Image 3 ![]()
17926 E 104th Way - Image 4 ![]()
17926 E 104th Way - Image 5 ![]()
17926 E 104th Way - Image 6 ![]()
17926 E 104th Way - Image 7 ![]()
17926 E 104th Way - Image 8 ![]()
17926 E 104th Way - Image 9 ![]()
17926 E 104th Way - Image 10 D - 17926 E 104th Way
$2,400
3 Beds, 2.5 Baths, 1373 sq ftTotal Monthly PriceAvailable Now12 Month Lease TermTotal Monthly Price
Base Rent$2,400Total Monthly Price$2,400Model Gallery
Photos
Availability Details
Prices shown for this property are the Total Monthly Price including Fees.Price Availability Date Unit Sq Ft Deposit $2,400 Available Now D - 17926 E 104th Way 1373 sq ft $2,400 Model Amenities and Features
Unique Amenities
- garage available
Features
- Air Conditioning
- Smoke Free
- Washer/Dryer
Fitness & Recreation
- Fitness Center
- Pool
- Walking/Biking Trails
Kitchen
- Dishwasher
- Kitchen
Lease Terms
- 12 Month Lease
Living Space
- Hardwood Floors
- Loft Layout
- Office
- Walk-In Closets
Outdoor Space
- Gated
- Patio
About This Listing
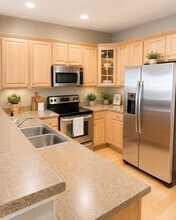
Available Now! Skip the apartment lifestyle and enjoy the space, privacy, and comfort of a full townhome. This beautifully maintained 3-bedroom, 2.5-bath home offers features you simply won’t find in nearby apartment communities—including an attached 2-car garage, private outdoor space, and no upstairs or downstairs neighbors. The open-concept main level is filled with natural light and features hardwood flooring, creating a warm and functional space for everyday living and entertaining. The kitchen comes fully equipped with all appliances and flows seamlessly into the dining and living areas. Upstairs, you’ll find a versatile loft—perfect for a home office, second living space, or playroom. The spacious primary suite includes a walk-in closet and private en-suite bathroom. Highlights: -Attached 2-car garage -Private fenced front patio -Loft (ideal for remote work or extra living space) -Washer & dryer included -Central A/C -No shared walls above/below Located within walking distance to parks, trails, and Reunion Coffee House, with quick access to Denver International Airport and downtown Denver. Perfect for professionals, families, or anyone looking for more space and privacy than apartment living. Homes like this don’t come available often—schedule your showing today. Requirements * 12-month lease * Income verification required * Credit & background check * No pets (Tenant pays for gas/electric. Water, trash & rec center access included.)
Model Lease Information
Model Price
- $2,400Total Monthly Price12 Month Lease TermBase Rent: $2,400Required Monthly Fees: None
Deposit
- $2,400 deposit
Fees & Policies
The fees listed below are community-provided and may exclude utilities or add-ons. All payments are made directly to the property and are non-refundable unless otherwise specified.
Other Fees and Policies
Pet Policy and Fees
No Pets Allowed
Parking Info and Fees
- Garage Parking
Property Fee Disclaimer: Based on community-supplied data and independent market research. Subject to change without notice. May exclude fees for mandatory or optional services and usage-based utilities.
Price shown is total price based on community-supplied monthly required fees. Excludes user-selected optional fees and variable or usage-based fees and required charges due at or prior to move-in or at move-out. View Fees and Policies for details. Price, availability, fees, and any applicable rent special are subject to change without notice.Contact Info
- Listed by:
- Agency:
- Vendor Logo:
- Website:
- View Property Website
- Disclaimer:
Model: D - 17926 E 104th Way$2,4003 Bedroom, 2.5 Bath, 1373 sq ftAvailable Now![]()
D - 17926 E 104th Way - Image 1 ![]()
D - 17926 E 104th Way - Image 2 ![]()
D - 17926 E 104th Way - Image 3 ![]()
D - 17926 E 104th Way - Image 4 ![]()
D - 17926 E 104th Way - Image 5 ![]()
D - 17926 E 104th Way - Image 6 ![]()
D - 17926 E 104th Way - Image 7 ![]()
D - 17926 E 104th Way - Image 8 ![]()
D - 17926 E 104th Way - Image 9 ![]()
D - 17926 E 104th Way - Image 10


Features and Amenities
Outdoor Features
- Fenced Lot
Recreation and Fitness
- Fitness Center
- Pool
Interior Features
- Cable Ready
- Washer/Dryer
Kitchen Amenities
- Dishwasher
- Microwave
- Oven
- Refrigerator
- Disposal
- Freezer
Living Area Features
- Tile Floors
- Hardwood Floors
Unique Amenities
- Garage Available

Map
- Shopping
- Colleges
- Grocery
- Medical

Map

About Portable Tenant Screening Reports:
Applicant has the right to provide the property manager or owner with a Portable Tenant Screening Report (PTSR) that is not more than 30 days old, as defined in § 38-12-902(2.5), Colorado Revised Statutes; and 2) if Applicant provides the property manager or owner with a PTSR, the property manager or owner is prohibited from: a) charging Applicant a rental application fee; or b) charging Applicant a fee for the property manager or owner to access or use the PTSR.
Nearby Schools
Otho E Stuart Middle School
About GreatSchools Data on ApartmentHomeLiving.com.
Points of Interest
Time and distance from 17926 E 104th Way.
Big Box and Retail
Target
Jcpenney
Lowe's
Colleges and Universities
Front Range Community College - Brighton Campus
Groceries
Sprouts Farmers Market
King Soopers
Natural Grocers
Hospitals
Shopping Centers
17926 E 104th Way has 5 shopping centers within 4.6 miles.
Nearby Neighborhoods
Nearby Apartments
Rental Price Ranges in the Area
| Bedroom | Average Rent | Cheapest Rent | Highest Rent |
|---|---|---|---|
| Commerce City Studio Apartments | $1,868 | $756 | $3,107 |
| Commerce City 1 Bedroom Apartments | $1,928 | $810 | $5,627 |
| Commerce City 2 Bedroom Apartments | $2,444 | $972 | $9,106 |
| Commerce City 3 Bedroom Apartments | $2,650 | $966 | $8,106 |
| Commerce City 4 Bedroom Apartments | $2,857 | $2,499 | $3,500 |
| 2 Bedroom Homes | $2,278 | $1,450 | $3,395 |
| 3 Bedroom Homes | $2,839 | $2,095 | $5,250 |
| 4 Bedroom Homes | $3,306 | $1,950 | $4,500 |
| 5 Bedroom Homes | $3,409 | $3,180 | $3,650 |
| 6 Bedroom Homes | $4,862 | $3,450 | $6,700 |
Browse Top Apartments in Commerce City
By Price
By Community Type
- Commerce City Apartments for Rent by Owner
- Commerce City Apartments with Rent Specials
- Commerce City Top Rated Apartments
- Commerce City Corporate Apartments
- Commerce City Furnished Apartments
- Commerce City Gated Apartments
- Commerce City Loft Apartments
- Commerce City Low Income Apartments
- New Commerce City Apartments
- Commerce City Senior Apartments
- Commerce City Short-term Apartments
- Commerce City Student Apartments
- Commerce City Apartments with Utilities Included