


Contact
1812 Hickory St

Floorplan Pricing and Availability
New! Interactive Property Map
 ApartmentHomeLiving.com's new Interactive Property Map allows you to see where every available unit is located at this community.Try It Now >
1 Bedroom
SI ID1383539P - 1812 Hickory St
$3,645
1 Bed, 1 Bath, 6458 sq ftTotal Monthly PriceAvailable Sep 20Total Monthly Price
Base Rent$3,645Total Monthly Price$3,645Model Gallery
Photos
Availability Details
Prices shown for this property are the Total Monthly Price including Fees.Price Availability Date Unit Sq Ft $3,645 September 20, 2026 SI ID1383539P - 1812 Hickory St 6458 sq ft Model Amenities and Features
Features
- Air Conditioning
- Fireplace
- Heating
- Wi-Fi
Fitness & Recreation
- Fitness Center
- Gameroom
- Spa
Interior
- Corporate Suites
- Elevator
Kitchen
- Dishwasher
- Freezer
- Kitchen
- Microwave
- Oven
- Refrigerator
Lease Terms
- 1
Outdoor Space
- Grill
Services
- Furnished
About This Listing
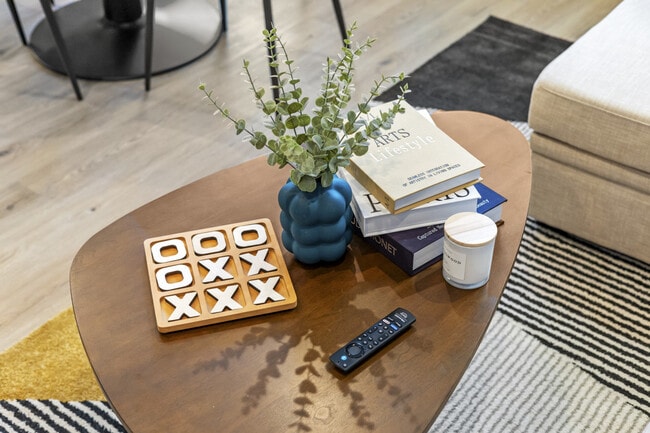
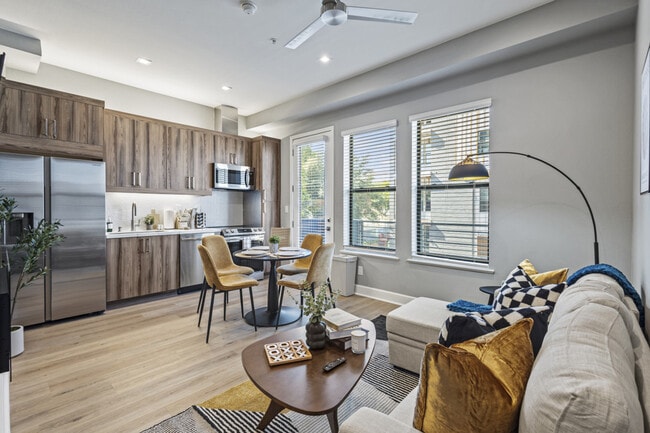
The advertised rate of $3,645/month is the lowest available price, based on a 1 month(s) stay with a move-in date of September 27, 2026. Rates vary depending on the duration of stay, season, and other parameters. For exact pricing and additional pricing components, please visit our website and enter your desired move-in and move-out dates. The rate is applicable when billed upfront; it can be higher if billed in multiple payments. Feel at home in this stylish Dallas retreat, offering a blend of modern comforts and curated extras. This apartment is designed for solo travelers, couples, or business travelers seeking a central home base. Step into a thoughtfully designed space featuring soundproof walls and strong A/C. Enjoy smart TVs in both the living room and bedroom with Netflix and Prime Video, a fully equipped kitchen with spices, board games, chess, a pool table for cozy nights in, and a curated book selection. Premium single-use toiletries are provided. Benefit from secure garage parking onsite and parcel lockers available, perfect for long stays. Complimentary snacks and drinks are provided upon arrival. This apartment is perfectly positioned in a central, connected, and walkable neighborhood. Enjoy a 7-minute walk to the Dallas Farmers Market, a 2-minute walk to a 27-acre City Park, and a 10-12 minute walk to the Deep Ellum District. Major attractions like the Dallas Arts District, Klyde Warren Park, Reunion Tower, and the Dallas World Aquarium are a short drive away. The property is also conveniently located near top hospitals and medical centers. Quiet hours are from 10 PM to 7 AM. There is a strict no-smoking policy indoors, with a $1000 fine for smoking inside. No parties or social gatherings are allowed, and any group found to be deceitful will incur a $1000 surcharge. Check-in is available via smart lock access. Early check-in and late check-out requests are subject to availability and may incur a fee. Guests are responsible for their own supplies once the initial provided are consumed. Guests may be required to provide a government-issued ID and complete a verification process. A refundable $150 security deposit is required. Pets are welcome with additional cleaning fees based on stay length. Mail and package deliveries require prior approval. The layout is perfect for business travelers looking for a central home base with all the amenities for work and relaxation. Child and infant amenities are available upon request at least 72 hours before arrival. [SI]
Model Rent and Fees
Model Price
- $3,645
Fees & Policies
Parking Info and Fees
- Covered
Property Fee Disclaimer: Based on community-supplied data and independent market research. Subject to change without notice. May exclude fees for mandatory or optional services and usage-based utilities.
Price shown is total price based on community-supplied monthly required fees. Excludes user-selected optional fees and variable or usage-based fees and required charges due at or prior to move-in or at move-out. View Fees and Policies for details. Price, availability, fees, and any applicable rent special are subject to change without notice.Contact Info
- Listed by:
- Despoina Pantziaridou
- Agency:
- Vendor Logo:
- Website:
- View Property Website
- Call Us:
- (972) 289-8633
- Disclaimer:
Model: SI ID1383539P - 1812 Hickory St$3,6451 Bedroom, 1 Bath, 6458 sq ftAvailable September 20, 2026![]()
SI ID1383539P - 1812 Hickory St - Image 1 ![]()
SI ID1383539P - 1812 Hickory St - Image 2 ![]()
SI ID1383539P - 1812 Hickory St - Image 3 ![]()
SI ID1383539P - 1812 Hickory St - Image 4 ![]()
SI ID1383539P - 1812 Hickory St - Image 5 ![]()
SI ID1383539P - 1812 Hickory St - Image 6 ![]()
SI ID1383539P - 1812 Hickory St - Image 7 ![]()
SI ID1383539P - 1812 Hickory St - Image 8 ![]()
SI ID1383539P - 1812 Hickory St - Image 9 ![]()
SI ID1383539P - 1812 Hickory St - Image 10 SI ID1383538P - 1812 Hickory St
$5,176
1 Bed, 1 Bath, 6458 sq ftTotal Monthly PriceAvailable Oct 2Total Monthly Price
Base Rent$5,176Total Monthly Price$5,176Model Gallery
Photos
Availability Details
Prices shown for this property are the Total Monthly Price including Fees.Price Availability Date Unit Sq Ft $5,176 October 2, 2026 SI ID1383538P - 1812 Hickory St 6458 sq ft Model Amenities and Features
Features
- Air Conditioning
- Fireplace
- Heating
- Wi-Fi
Fitness & Recreation
- Fitness Center
- Gameroom
- Spa
Interior
- Corporate Suites
- Elevator
Kitchen
- Dishwasher
- Freezer
- Kitchen
- Microwave
- Oven
- Refrigerator
Lease Terms
- 1
Outdoor Space
- Grill
- Roof Terrace
Services
- Furnished
About This Listing
The advertised rate of $5,176/month is the lowest available price, based on a 30 day(s) stay with a move-in date of October 13, 2026. Rates vary depending on the duration of stay, season, and other parameters. For exact pricing and additional pricing components, please visit our website and enter your desired move-in and move-out dates. The rate is applicable when billed upfront; it can be higher if billed in multiple payments. Feel at home in this charming and well-located residence, offering breathtaking city views. This inviting property is designed for comfort and convenience. The gourmet kitchen is fully stocked with cookware, dishes, utensils, knives, prep tools, a coffee machine, rice cooker, microwave, toaster, and pantry storage space, making it ideal for long stays. The living room features a comfortable sofa bed, a Smart TV with streaming capabilities, a coffee table, side table, and a bookshelf stocked with a thoughtful selection of books. Soft throw blankets and cozy lighting create a warm, homey feel. This is a pet-friendly unit with no breed restrictions, and a per-pet cleaning fee applies based on stay length: $75 total for short stays (1-5 nights), $200 total for medium stays (6-28 nights), and $300 total for long stays (29+ nights). Child and infant amenities are available upon request at least 72 hours before arrival. Early check-in and late check-out are available for a $25/hour fee, subject to cleaner availability. Welcome to Cityscape Star, nestled in the heart of East Dallas, a vibrant neighborhood blending classic Texas charm with modern convenience. Tree-lined streets, historic homes, and a friendly community await. Explore local eateries, coffee shops, and unique boutiques, or enjoy the nearby White Rock Lake Park with its beautiful trails and stunning lake views. The neighborhood offers easy access to downtown Dallas and popular hotspots. Quiet hours are observed from 10 PM to 7 AM. There is a strict no-smoking policy indoors, with a $1000 fine for smoking inside. No parties or social gatherings are allowed; any group found to be deceitful will incur a $1000 surcharge. Check-in is at 3 PM and check-out is at 10 AM. A $50.00/hour penalty is applied for late check-outs. An undeclared guest surcharge of $100 per night will be applied for each unapproved guest. Guests are responsible for their own supplies once the initial provided items are consumed. A refundable $150 security deposit is required to cover intentional damage to linens or lost keys/fobs. Guests may be required to provide a copy of their government-issued photo ID and undergo a verification process, which may include a background check. The dedicated workstation includes an extra monitor and 1 Gbps fiber Wi-Fi, perfect for remote charting, Zoom calls, or streaming. [SI]
Model Rent and Fees
Model Price
- $5,176
Fees & Policies
Parking Info and Fees
- Covered
Property Fee Disclaimer: Based on community-supplied data and independent market research. Subject to change without notice. May exclude fees for mandatory or optional services and usage-based utilities.
Price shown is total price based on community-supplied monthly required fees. Excludes user-selected optional fees and variable or usage-based fees and required charges due at or prior to move-in or at move-out. View Fees and Policies for details. Price, availability, fees, and any applicable rent special are subject to change without notice.Contact Info
- Listed by:
- Despoina Pantziaridou
- Agency:
- Vendor Logo:
- Website:
- View Property Website
- Call Us:
- (972) 289-8633
- Disclaimer:
Model: SI ID1383538P - 1812 Hickory St$5,1761 Bedroom, 1 Bath, 6458 sq ftAvailable October 2, 2026![]()
SI ID1383538P - 1812 Hickory St - Image 1 ![]()
SI ID1383538P - 1812 Hickory St - Image 2 ![]()
SI ID1383538P - 1812 Hickory St - Image 3 ![]()
SI ID1383538P - 1812 Hickory St - Image 4 ![]()
SI ID1383538P - 1812 Hickory St - Image 5 ![]()
SI ID1383538P - 1812 Hickory St - Image 6 ![]()
SI ID1383538P - 1812 Hickory St - Image 7 ![]()
SI ID1383538P - 1812 Hickory St - Image 8 ![]()
SI ID1383538P - 1812 Hickory St - Image 9 ![]()
SI ID1383538P - 1812 Hickory St - Image 10


Schedule a Tour
Lease Terms
- 1
- Short Term Lease Options
Features and Amenities
Community Features
- Corporate Suites
- Elevator
Outdoor Features
- Grill
Recreation and Fitness
- Fitness Center
- Spa
- Gameroom
Interior Features
- Heating
- Fireplace
- Air Conditioning
- Wi Fi
Kitchen Amenities
- Oven
- Dishwasher
- Microwave
- Refrigerator
- Freezer
- Kitchen
Map
- Shopping
- Colleges
- Schools
- Grocery
- Medical
- Parks
- Transportation
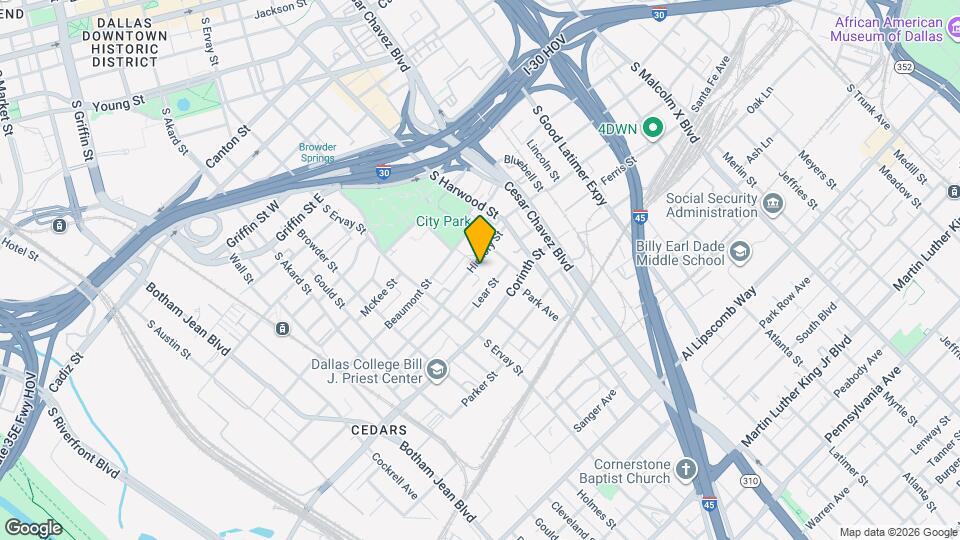
Map
Getting Around
70 / 100 Moderately walkable
50 / 100 Some public transit
60 / 100 Moderately bikeable
80 / 100 Very car friendly
 details
Getting to Know the Area
80 / 100 Restaurants
70 / 100 Cafes
90 / 100 Nightlife
80 / 100 Shopping
90 / 100 Parks
80 / 100 Noise Level
Points of Interest
Time and distance from 1812 Hickory St.
Arts Museums and Landmarks
Big Box and Retail
Walgreens
Aldi
Target
Colleges and Universities
Groceries
Save A Lot
Fiesta Mart
Aldi
Hospitals
Baylor Scott & White Heart & Vascular Hospital - Dallas
Parks and Recreation
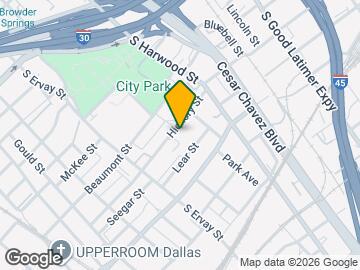
1812 Hickory St has 1 park within 8.7 miles, including Texas Stadium.
Restaurants and Dining
Texas De Brazil
Landry's Seafood House
Newport's Seafood Restaurant
Shopping Centers
1812 Hickory St has 5 shopping centers within 1.3 miles.
Transit Stations
Nearby Neighborhoods
Nearby Apartments
Rental Price Ranges in the Area
| Bedroom | Average Rent | Cheapest Rent | Highest Rent |
|---|---|---|---|
| Dallas Studio Apartments | $1,386 | $584 | $10,000+ |
| Dallas 1 Bedroom Apartments | $1,507 | $569 | $10,000+ |
| Dallas 2 Bedroom Apartments | $2,013 | $669 | $10,000+ |
| Dallas 3 Bedroom Apartments | $2,596 | $750 | $10,000+ |
| Dallas 4 Bedroom Apartments | $4,824 | $899 | $10,000+ |
| Dallas 5 Bedroom Apartments | $11,573 | $3,195 | $10,000+ |
Browse Top Apartments in Dallas
By Price
By Community Type
- Dallas Apartments for Rent by Owner
- Dallas Apartments with Rent Specials
- Dallas Top Rated Apartments
- Dallas Corporate Apartments
- Dallas Furnished Apartments
- Dallas Gated Apartments
- Dallas Loft Apartments
- Dallas Low Income Apartments
- Dallas Military Apartments
- New Dallas Apartments
- Dallas Senior Apartments
- Dallas Short-term Apartments
- Dallas Student Apartments
- Dallas Apartments with Utilities Included