
Contact
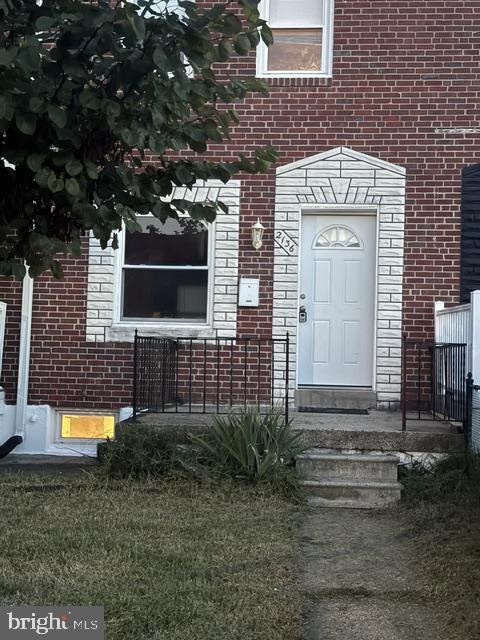
2136 Redthorn Rd

Floorplan Pricing and Availability
New! Interactive Property Map
 ApartmentHomeLiving.com's new Interactive Property Map allows you to see where every available unit is located at this community.Try It Now >
3 Bedrooms
2136 Redthorn Rd
$1,700
3 Beds, 2 BathsAvailable Sep 19Availability Details
Price Availability Date Unit $1,700 September 19, 2026 2136 Redthorn Rd Model Amenities and Features
Living Space
- Basement
About This Listing
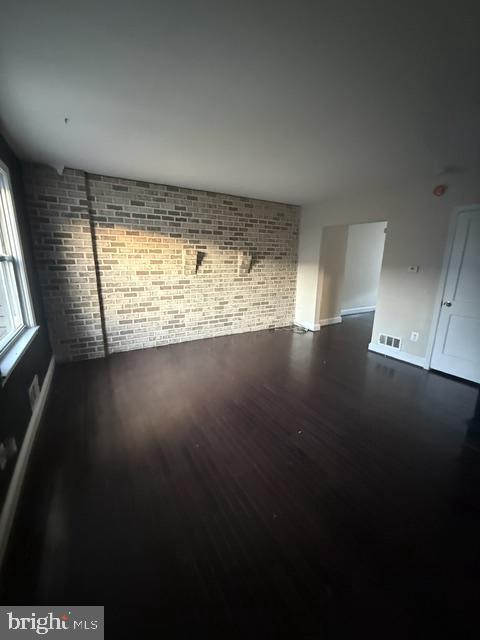
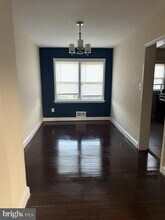
Beautifully maintained townhome in the desirable Hawthorne subdivision featuring numerous updates throughout! The updated kitchen offers attractive cabinetry, granite countertops, ceramic tile flooring, and modern appliances. The bright and airy dining room overlooks the rear deck, providing a wonderful space for everyday meals and entertaining. The upper level features three bedrooms with LVP flooring, ample closet space, and ceiling fans for added comfort, along with a full hall bath with a tub/shower combination. The spacious lower level offers a comfortable family room with wall-to-wall LVP flooring, a second full bath with ceramic tile, a utility room, and a convenient laundry closet. This well-cared-for home is truly a must-see! UPDATED PHOTOS COMING SOON
Model Rent and Fees
Model Price
- $1,700
Price shown is base rent. Excludes user-selected optional fees and variable or usage-based fees and required charges due at or prior to move-in or at move-out. View Fees and Policies for details. Price, availability, fees, and any applicable rent special are subject to change without notice.Contact Info
- Listed by:
- Karen L Murray
- Agency:
- Vendor Logo:
- Website:
- View Property Website
- Call Us:
- (240) 682-2305
- Disclaimer:
2136 Redthorn Rd
$1,700
3 Beds, 2 Baths, 1536 sq ftAvailable Oct 1Availability Details
Price Availability Date Unit Sq Ft Deposit $1,700 October 1, 2026 2136 Redthorn Rd 1536 sq ft $1,700 Model Amenities and Features
Kitchen
- Refrigerator
Lease Terms
- 12
Services
- Garden Style
About This Listing
Beautiful well maintained townhome in the Hawthorne Subdivision with many updates. The kitchen has beautiful cabinetry, granite countertops, ceramic tile flooring, and updated appliances. The bright and airy dining room overlooks the rear deck. The upper level offers 3 bedrooms with LVP flooring , closet space, ceiling fans for additional comfort and full hall bath. The lower level of this spacious Townhome offers a family room area with wall to wall Vinyl Plank flooring, a full bath with ceramic tile, utility room, and a laundry closet. This home is a must-see. Requirement: Credit Score 600(+) Income Requirement:$70,000.00 APPLICATIONS: under vacancies VOUCHERS OK NEW PHOTOS COMING SOON!
Model Rent and Fees
Model Price
- $1,700
Deposit
- $1,700 deposit
Price shown is base rent. Excludes user-selected optional fees and variable or usage-based fees and required charges due at or prior to move-in or at move-out. View Fees and Policies for details. Price, availability, fees, and any applicable rent special are subject to change without notice.Contact Info
- Listed by:
- Compass Property Management, LLC
- Agency:
- Vendor Logo:
- Website:
- View Property Website
- Call Us:
- (301) 710-5274
- Disclaimer:
Features and Amenities
Living Area Features
- Basement
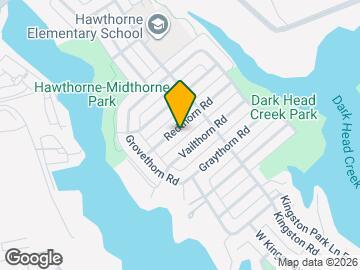
Map
- Shopping
- Colleges
- Schools
- Grocery
- Medical
- Parks
- Transportation
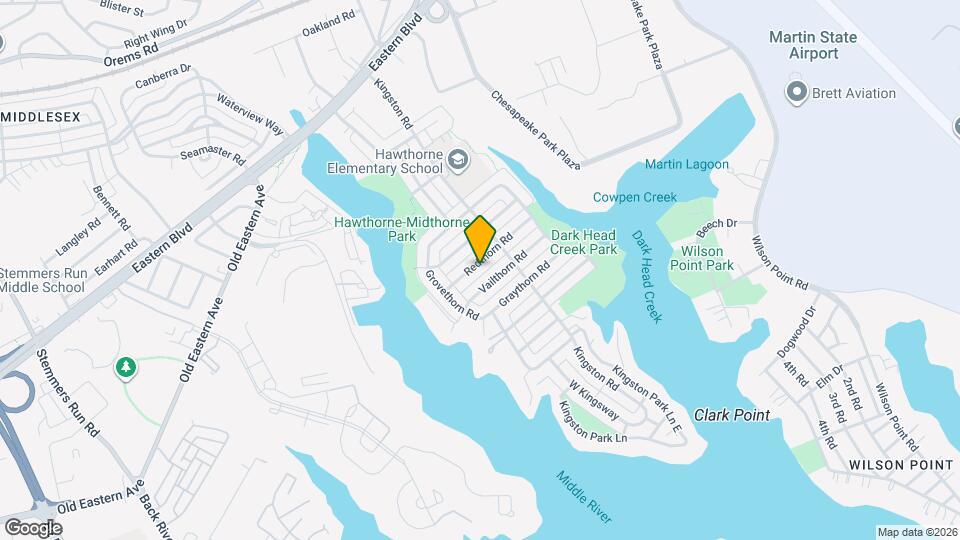
Map
Getting Around
40 / 100 Fairly walkable
10 / 100 Minimal public transit
40 / 100 Fairly bikeable
80 / 100 Very car friendly
 details
Getting to Know the Area
50 / 100 Restaurants
20 / 100 Cafes
30 / 100 Nightlife
40 / 100 Shopping
60 / 100 Parks
40 / 100 Noise Level
Points of Interest
Time and distance from 2136 Redthorn Rd.
Arts Museums and Landmarks
Big Box and Retail
Aldi
Kohl's
Walgreens
Colleges and Universities
The Community College of Baltimore County - CCBC Essex
The Community College of Baltimore County - CCBC Dundalk
Groceries
Aldi
Food Lion
Lidl
Hospitals
Parks and Recreation
2136 Redthorn Rd has 1 park within 9.5 miles, including Federal Hill Park.
Restaurants and Dining
Morning Edition Cafe
Charleston
Chiapparelli's Restaurant
Shopping Centers
2136 Redthorn Rd has 5 shopping centers within 0.8 miles.
Transit Stations
Martin State Airport-Penn Line
Penn Station-Penn Line
Nearby Neighborhoods
Nearby Apartments
Rental Price Ranges in the Area
| Bedroom | Average Rent | Cheapest Rent | Highest Rent |
|---|---|---|---|
| Middle River Studio Apartments | $1,016 | $803 | $1,600 |
| Middle River 1 Bedroom Apartments | $1,417 | $950 | $2,356 |
| Middle River 2 Bedroom Apartments | $1,611 | $1,080 | $2,956 |
| Middle River 3 Bedroom Apartments | $2,072 | $1,630 | $2,800 |
| Middle River 4 Bedroom Apartments | $2,805 | $2,805 | $2,805 |
| 2 Bedroom Homes | $2,090 | $1,750 | $2,600 |
| 3 Bedroom Homes | $2,303 | $1,745 | $3,700 |
| 4 Bedroom Homes | $3,155 | $2,600 | $4,150 |
| 5 Bedroom Homes | $4,500 | $4,500 | $4,500 |
Browse Top Apartments in Middle River
By Price
By Community Type
- Middle River Apartments for Rent by Owner
- Middle River Apartments with Rent Specials
- Middle River Top Rated Apartments
- Middle River Corporate Apartments
- Middle River Furnished Apartments
- Middle River Gated Apartments
- Middle River Loft Apartments
- Middle River Low Income Apartments
- New Middle River Apartments
- Middle River Senior Apartments
- Middle River Short-term Apartments
- Middle River Student Apartments
- Middle River Apartments with Utilities Included