
Contact
217 Birkshire Dr

Floorplan Pricing and Availability
New! Interactive Property Map
 ApartmentHomeLiving.com's new Interactive Property Map allows you to see where every available unit is located at this community.Try It Now >
4 Bedrooms
217 Birkshire Dr
$2,500
4 Beds, 2.5 Baths, 2674 sq ftAvailable NowModel Gallery
Photos
Availability Details
Price Availability Date Unit Sq Ft Deposit $2,500 Available Now 217 Birkshire Dr 2674 sq ft $2,500 Model Amenities and Features
Unique Amenities
- garage available
Kitchen
- Dishwasher
- Disposal
- Microwave
- Oven
Living Space
- Tile Floors
- Vinyl Flooring
Outdoor Space
- Fenced Lot
- Lawn
Services
- Garden Style
About This Listing
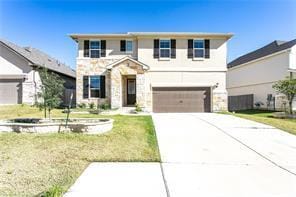
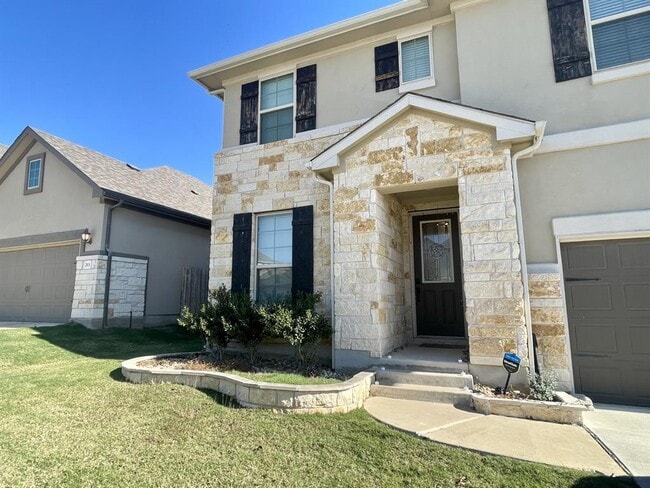
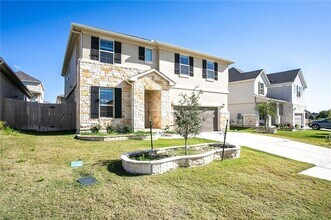
Property Id: 1732827 "Northwest-facing, this stunning two-story home is conveniently located near I-35, Round Rock Outlet Mall, and numerous shopping centers. The versatile study/den at the front of the home is ideal for a home office or an additional bedroom, perfect for those who work from home. The open floor plan is designed for modern living, featuring a family room with soaring double-height ceilings, creating a bright and airy atmosphere. The kitchen offers ample cabinet space, stainless steel appliances, and a convenient eat-in counter, while the dining area overlooks the backyard. The spacious master bedroom is thoughtfully situated on the main level, offering comfort and privacy. The upper level boasts a versatile media/game room and three generously sized bedrooms, providing ample space for relaxation, entertainment, and family living. Washer/Dryer & Refrigerator available. Water softener is installed. Don’t miss the opportunity —schedule a viewing today!"
Model Rent and Fees
Model Price
- $2,500
Deposit
- $2,500 deposit
Fees & Policies
The fees listed below are community-provided and may exclude utilities or add-ons. All payments are made directly to the property and are non-refundable unless otherwise specified.
Required Fees
One-Time Basics
- Due at Move-In
- Security Deposit - RefundableiCharged Per Unit.$2500
Pet Policy and Fees
Cats
AllowedDogs
AllowedParking Info and Fees
- Garage Parking
Property Fee Disclaimer: Based on community-supplied data and independent market research. Subject to change without notice. May exclude fees for mandatory or optional services and usage-based utilities.
Price shown is base rent. Excludes user-selected optional fees and variable or usage-based fees and required charges due at or prior to move-in or at move-out. View Fees and Policies for details. Price, availability, fees, and any applicable rent special are subject to change without notice.Contact Info
- Listed by:
- Seamus Nally
- Agency:
- Vendor Logo:
- Website:
- View Property Website
- Call Us:
- (512) 736-0973
- Disclaimer:
Model: 217 Birkshire Dr$2,5004 Bedroom, 2.5 Bath, 2674 sq ftAvailable Now![]()
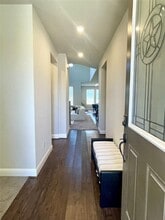
217 Birkshire Dr - Image 1 ![]()
217 Birkshire Dr - Image 2 ![]()
217 Birkshire Dr - Image 3 ![]()
217 Birkshire Dr - Image 4 ![]()
217 Birkshire Dr - Image 5 ![]()
217 Birkshire Dr - Image 6 ![]()
217 Birkshire Dr - Image 7 ![]()
217 Birkshire Dr - Image 8 ![]()
217 Birkshire Dr - Image 9 ![]()
217 Birkshire Dr - Image 10 217 Birkshire Dr
$2,500
4 Beds, 3 Baths, 2674 sq ftAvailable NowModel Gallery
Photos
Availability Details
Price Availability Date Unit Sq Ft $2,500 Available Now 217 Birkshire Dr 2674 sq ft Model Amenities and Features
Kitchen
- Dishwasher
- Disposal
Living Space
- Carpet
- Tile Floors
- Vinyl Flooring
Services
- Garden Style
About This Listing
Northwest-facing, this beautiful two-story home offers both comfort and convenience, ideally located near I-35, Round Rock Premium Outlets, and numerous shopping and dining options. The versatile study/den at the front of the home can serve as a home office or an additional bedroom, making it perfect for today’s flexible lifestyle. The open floor plan features a spacious family room with soaring double-height ceilings, creating a bright and inviting atmosphere. The kitchen is well-appointed with stainless steel appliances, ample cabinet space, and a convenient eat-in counter, while the dining area overlooks the backyard. The primary bedroom is thoughtfully located on the main level, providing privacy and comfort. Upstairs, you will find a versatile media/game room along with three generously sized bedrooms, offering plenty of space for family living and entertaining. Washer, dryer, and refrigerator are included. Water softener installed. Application fee is non-refundable. Rental criteria: min credit score 650 and rent to income ratio is 3 times. All applicants over 18 must complete an application and provide a photo ID, two recent pay stubs, and two months of bank statements. MLS ID 5855032
Model Rent and Fees
Model Price
- $2,500
Fees & Policies
Pet Policy and Fees
Cats
AllowedDogs
AllowedProperty Fee Disclaimer: Based on community-supplied data and independent market research. Subject to change without notice. May exclude fees for mandatory or optional services and usage-based utilities.
Price shown is base rent. Excludes user-selected optional fees and variable or usage-based fees and required charges due at or prior to move-in or at move-out. View Fees and Policies for details. Price, availability, fees, and any applicable rent special are subject to change without notice.Contact Info
- Listed by:
- Prita Gujare
- Agency:
- Vendor Logo:
- Website:
- View Property Website
- Call Us:
- (512) 736-0973
- Disclaimer:
Model: 217 Birkshire Dr$2,5004 Bedroom, 3 Bath, 2674 sq ftAvailable Now![]()
217 Birkshire Dr - Image 1 ![]()
217 Birkshire Dr - Image 2 ![]()
217 Birkshire Dr - Image 3 ![]()
217 Birkshire Dr - Image 4 ![]()
217 Birkshire Dr - Image 5 ![]()
217 Birkshire Dr - Image 6 ![]()
217 Birkshire Dr - Image 7 ![]()
217 Birkshire Dr - Image 8 ![]()
217 Birkshire Dr - Image 9 ![]()
217 Birkshire Dr - Image 10


Features and Amenities
On-Site Services
- Garden Style
Kitchen Amenities
- Disposal
- Dishwasher
Living Area Features
- Tile Floors
- Vinyl Flooring
- Carpet
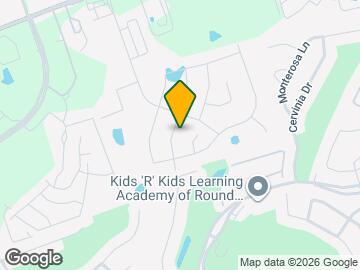
Map
- Shopping
- Colleges
- Grocery
- Medical
- Transportation
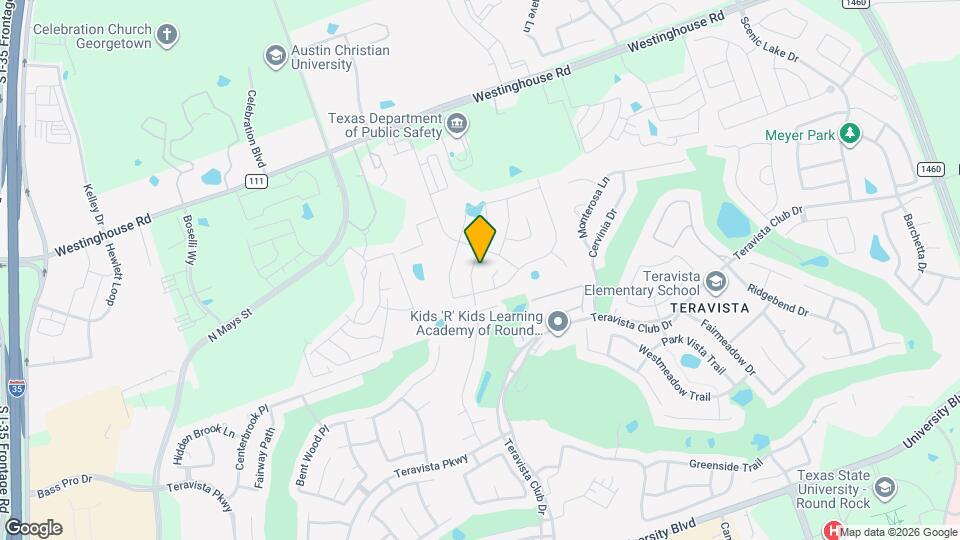
Map

Nearby Schools
East View High School
Carver Elementary School
About GreatSchools Data on ApartmentHomeLiving.com.
Points of Interest
Time and distance from 217 Birkshire Dr.
Big Box and Retail
Jcpenney
Kohl's
Aldi
Colleges and Universities
Groceries
Aldi
H-E-B
Albertsons
Hospitals
Seton Medical Center Williamson
Baylor Scott & White Medical Center - Round Rock
Rock Springs
Shopping Centers
217 Birkshire Dr has 5 shopping centers within 2.3 miles.
Transit Stations
Nearby Neighborhoods
Nearby Apartments
Rental Price Ranges in the Area
| Bedroom | Average Rent | Cheapest Rent | Highest Rent |
|---|---|---|---|
| Georgetown Studio Apartments | $1,140 | $954 | $1,752 |
| Georgetown 1 Bedroom Apartments | $1,369 | $850 | $2,897 |
| Georgetown 2 Bedroom Apartments | $1,755 | $999 | $4,857 |
| Georgetown 3 Bedroom Apartments | $2,134 | $931 | $5,620 |
| Georgetown 4 Bedroom Apartments | $2,915 | $2,175 | $6,454 |
Browse Top Apartments in Georgetown
By Price
By Community Type
- Georgetown Apartments for Rent by Owner
- Georgetown Apartments with Rent Specials
- Georgetown Top Rated Apartments
- Georgetown Corporate Apartments
- Georgetown Furnished Apartments
- Georgetown Gated Apartments
- Georgetown Loft Apartments
- Georgetown Low Income Apartments
- New Georgetown Apartments
- Georgetown Senior Apartments
- Georgetown Short-term Apartments
- Georgetown Student Apartments
- Georgetown Apartments with Utilities Included