
Contact
2219 Bowness Rd NW
Floorplan Pricing and Availability
New! Interactive Property Map
 ApartmentHomeLiving.com's new Interactive Property Map allows you to see where every available unit is located at this community.Try It Now >
Studio
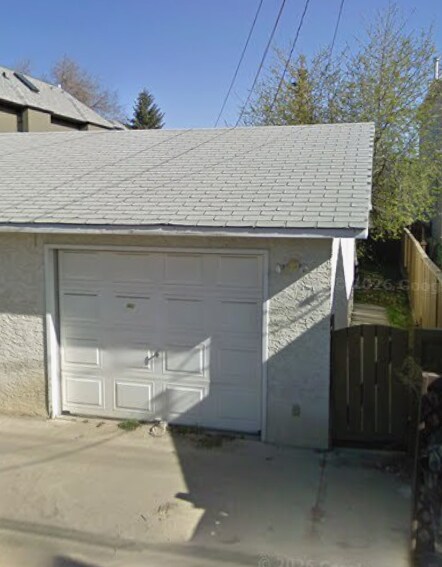
Small Garage - 2219 Bowness Rd NW
$450
Studio, 1 Bath, 260 sq ftAvailable Jul 1Model Gallery
Photos
Availability Details
Price Availability Date Unit Sq Ft Deposit $450 July 1, 2026 Small Garage - 2219 Bowness Rd NW 260 sq ft $4,450 About This Listing
Community of West Hilhurst
Model Rent and Fees
Model Price
- $450
Deposit
- $4,450 deposit
Fees & Policies
The fees listed below are community-provided and may exclude utilities or add-ons. All payments are made directly to the property and are non-refundable unless otherwise specified.
Required Fees
One-Time Basics
- Due at Move-In
- Security Deposit - RefundableiCharged Per Unit.$4450
Property Fee Disclaimer: Based on community-supplied data and independent market research. Subject to change without notice. May exclude fees for mandatory or optional services and usage-based utilities.
Price shown is base rent. Excludes user-selected optional fees and variable or usage-based fees and required charges due at or prior to move-in or at move-out. View Fees and Policies for details. Price, availability, fees, and any applicable rent special are subject to change without notice.Contact Info
- Listed by:
- Admin CMR
- Agency:
- Vendor Logo:
- Website:
- View Property Website
- Call Us:
- (403) 999-5593
- Disclaimer:
Model: Small Garage - 2219 Bowness Rd NW$450Studio, 1 Bath, 260 sq ftAvailable July 1, 2026![]()
Small Garage - 2219 Bowness Rd NW - Image 1 ![]()
Small Garage - 2219 Bowness Rd NW - Image 2 ![]()
Small Garage - 2219 Bowness Rd NW - Image 3 3 Bedrooms
Main Floor Suite - 2219 Bowness Rd NW
$2,075
3 Beds, 1 Bath, 900 sq ftAvailable NowModel Gallery
Photos
Availability Details
Price Availability Date Unit Sq Ft Deposit $2,075 Available Now Main Floor Suite - 2219 Bowness Rd NW 900 sq ft $2,075 Model Amenities and Features
Features
- Balcony
- Balcony/Patio
- Heat Type - Gas
- Washer/Dryer Hookup
Kitchen
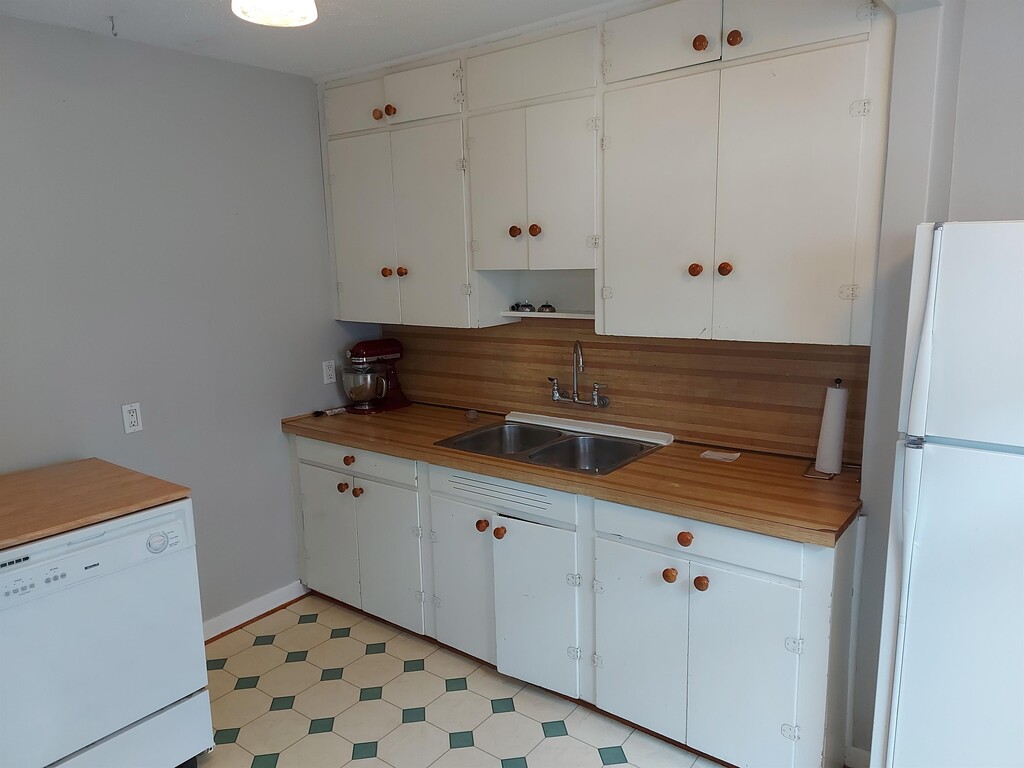
- Range
- Refrigerator
Living Space
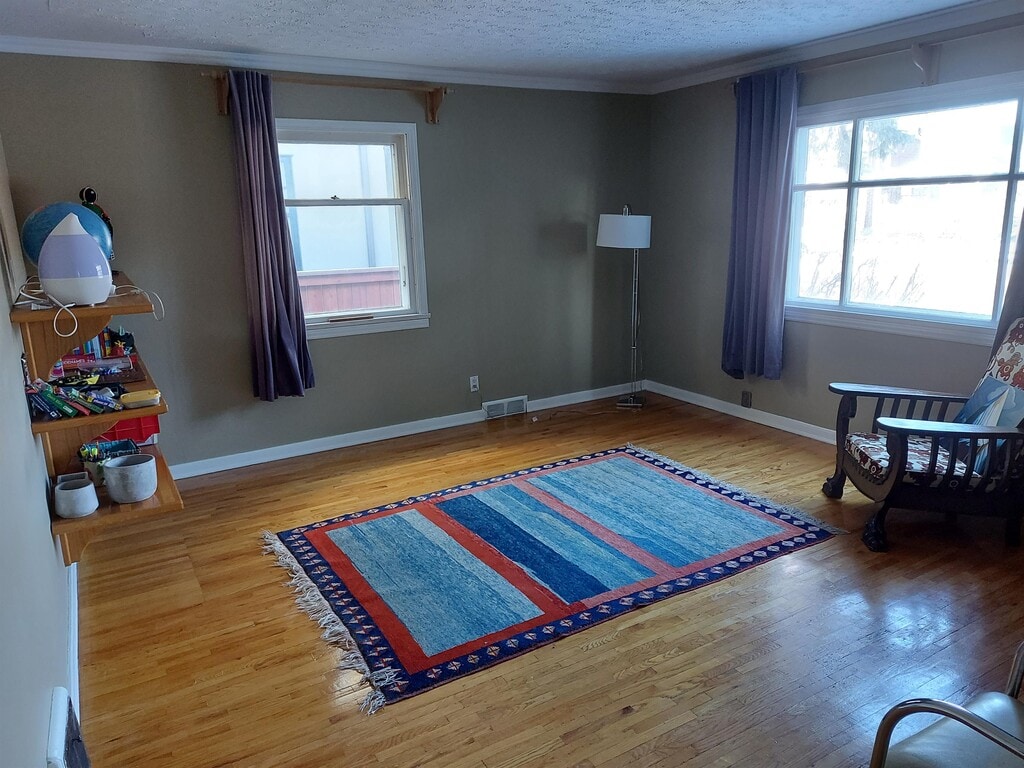
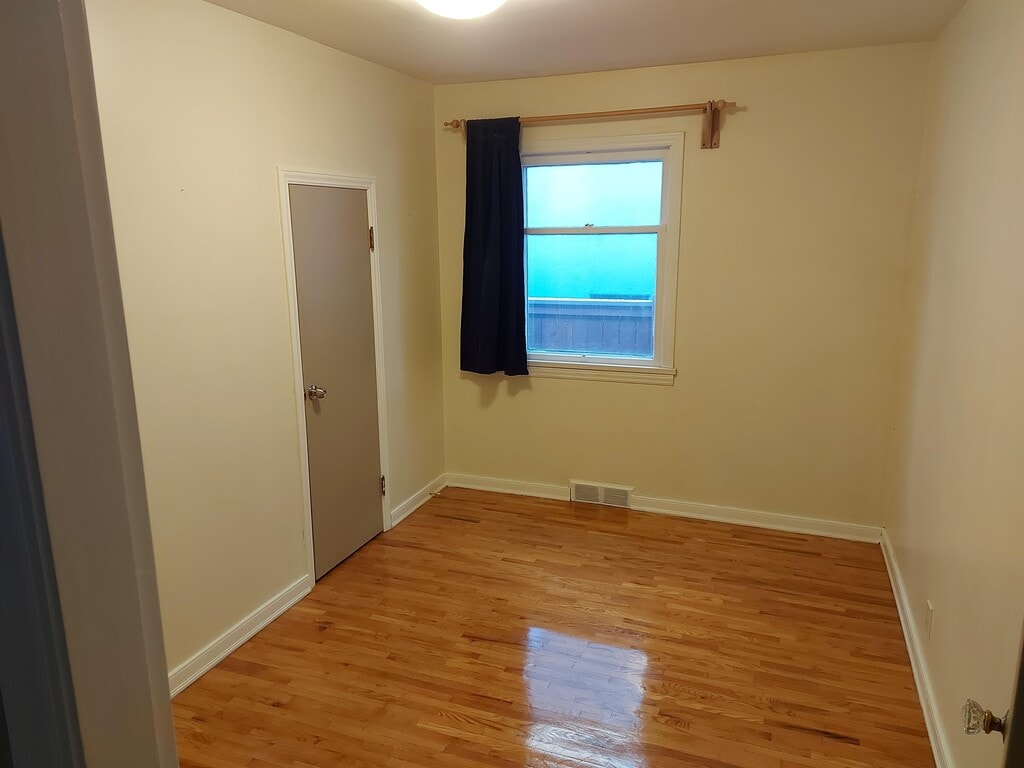
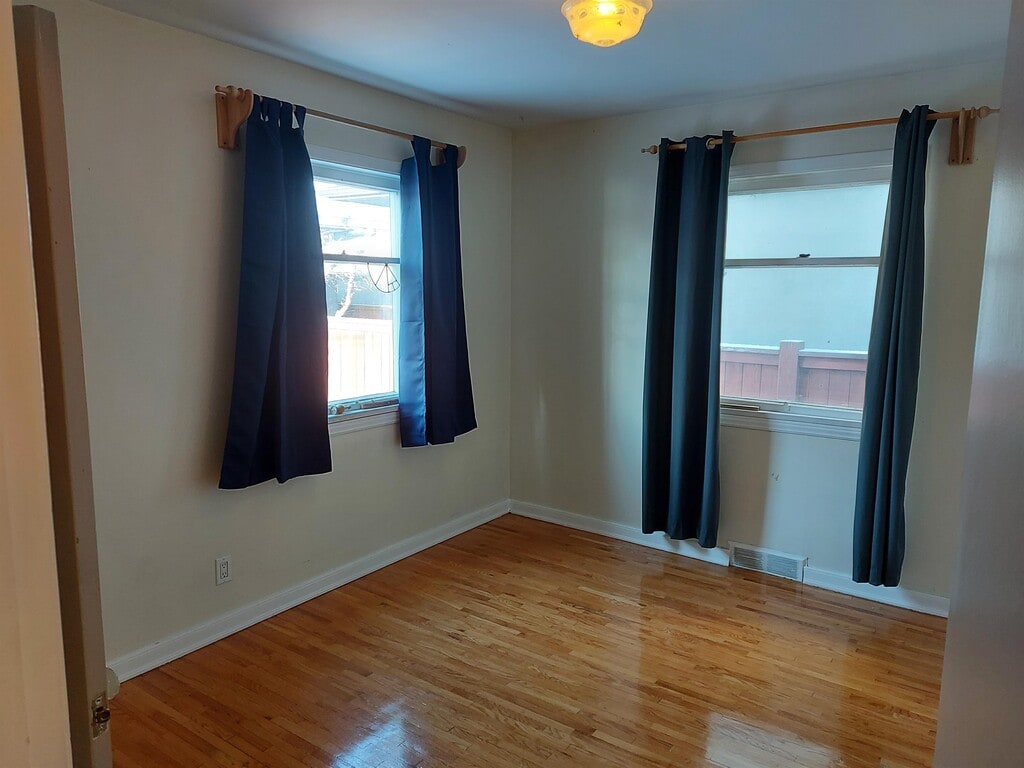
- Hardwood Floors
Outdoor Space
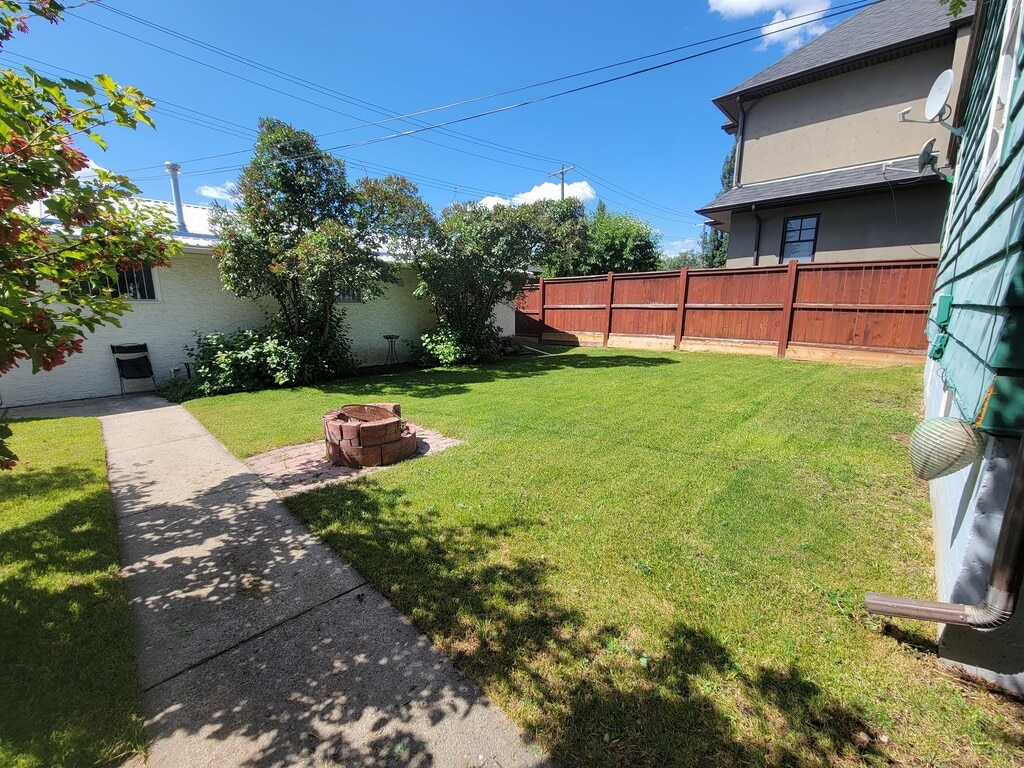
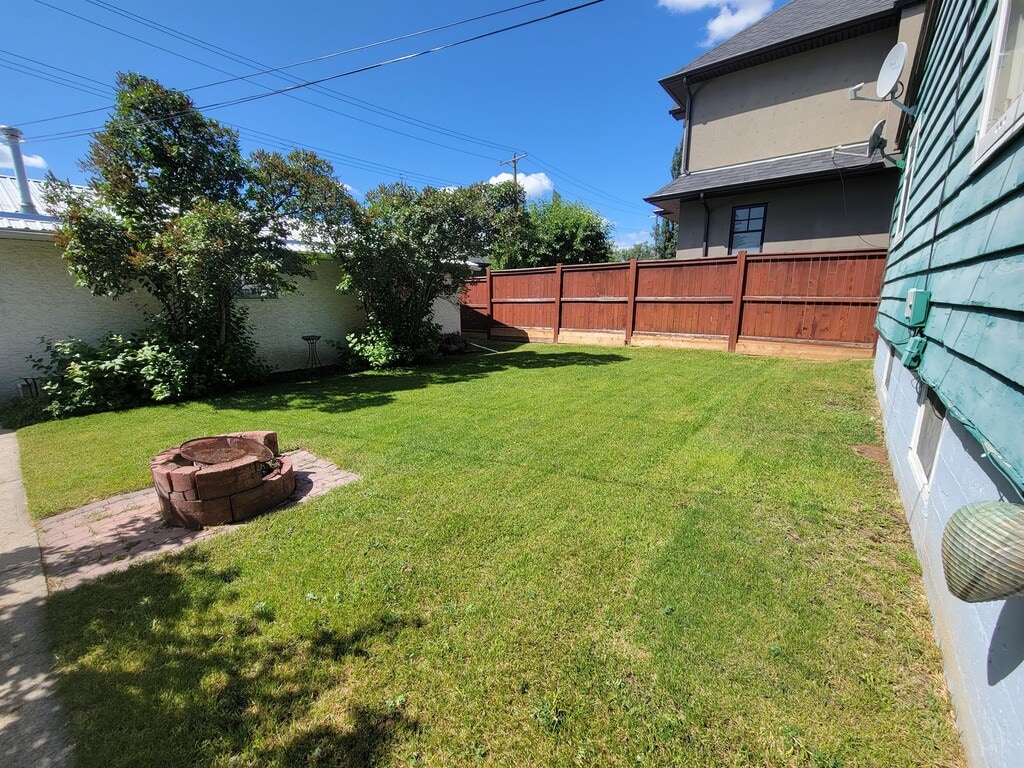
- Yard
About This Listing
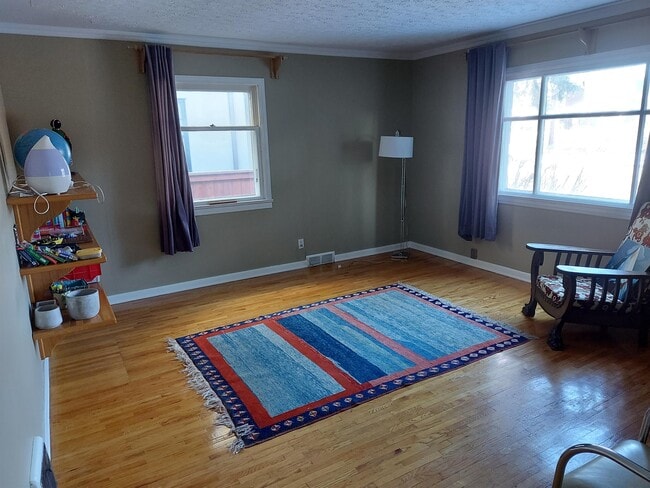
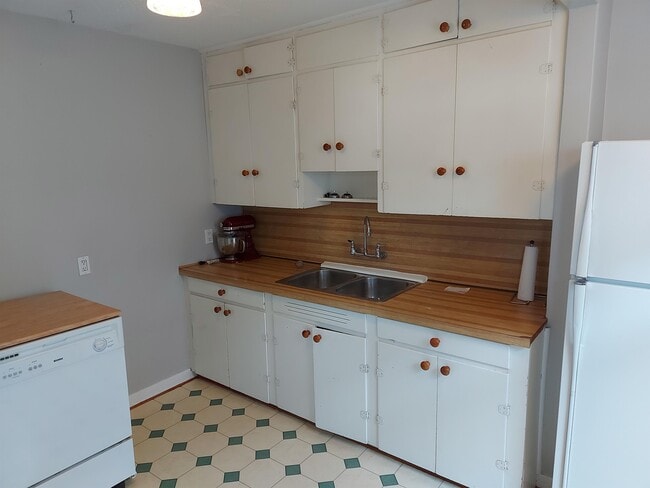
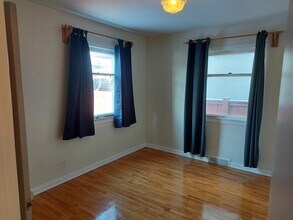
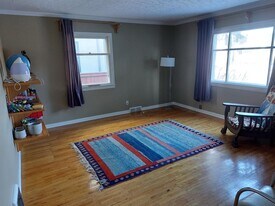
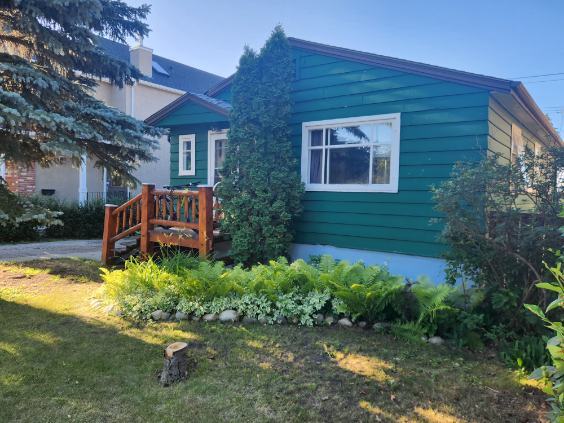
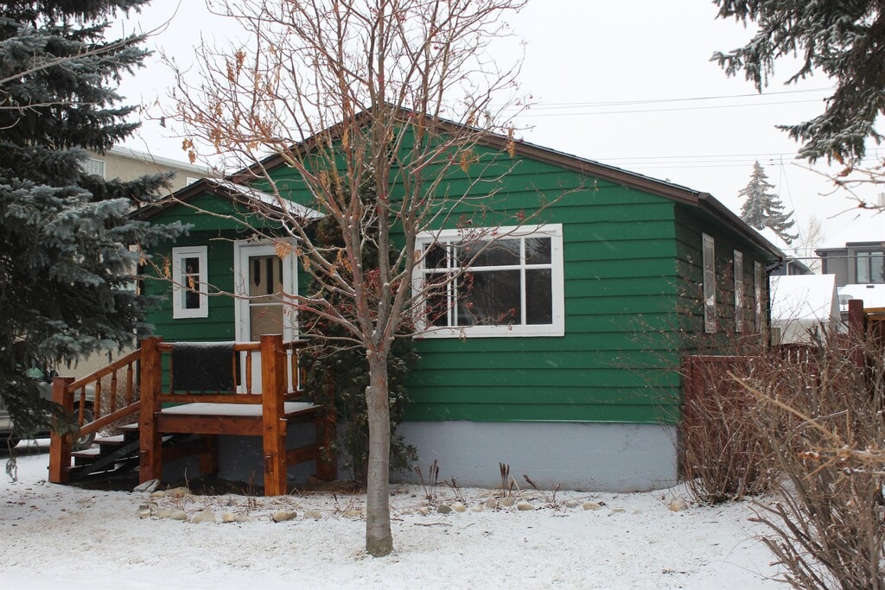
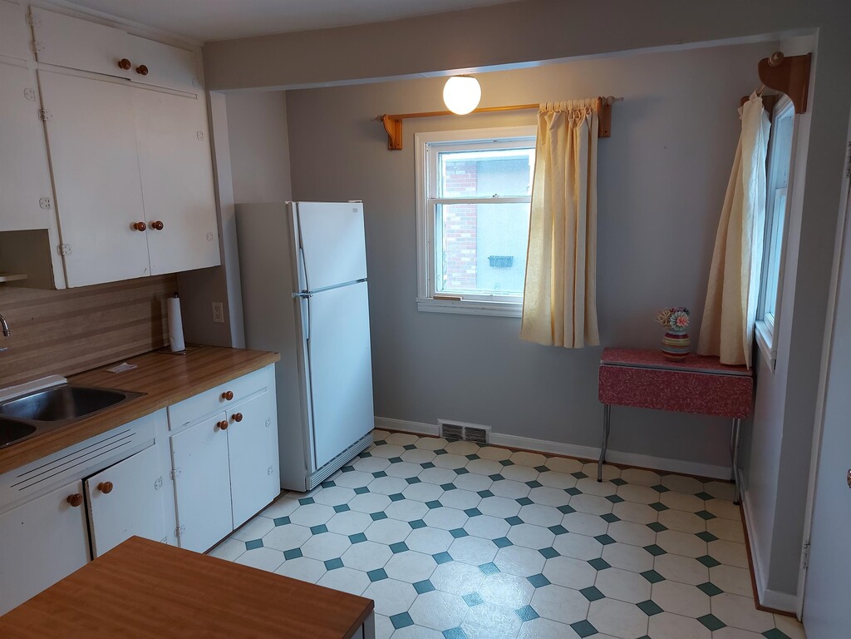
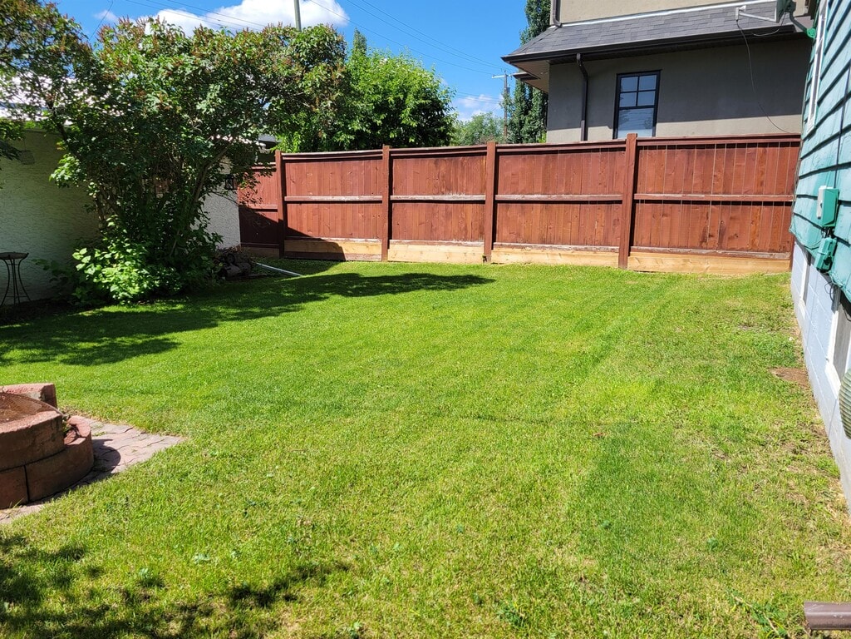
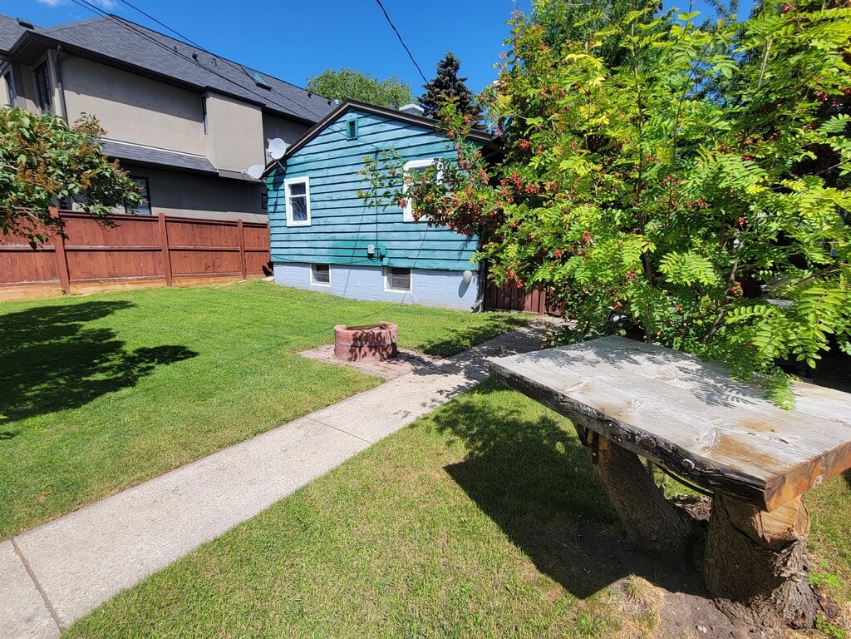
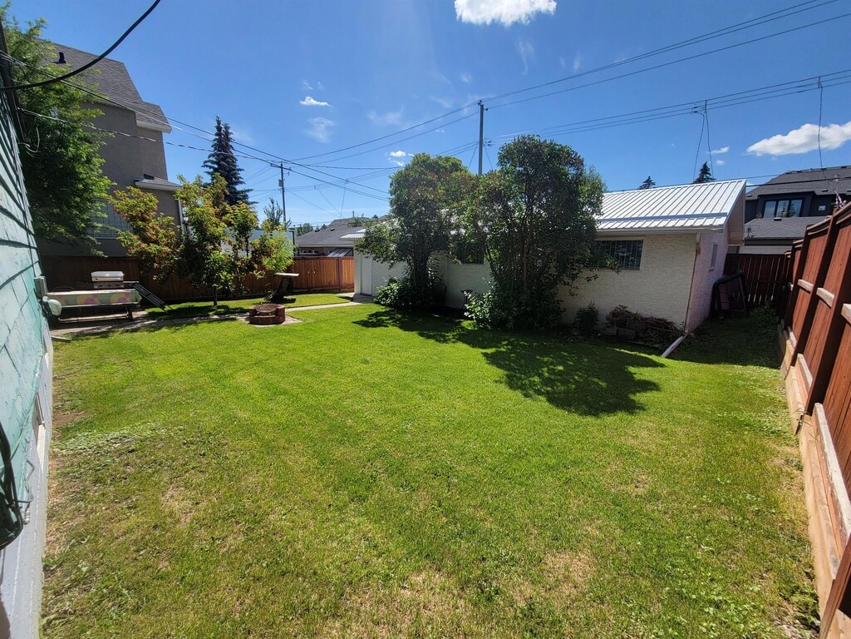
THE PROPERTY: Don't miss out a fantastic opportunity to lease this hidden gem. Massive, fenced, south-facing backyard not easily found so central (shared). Well-maintained heritage charm. Large kitchen that can fit a dining table, spacious living room and great layout. Many large windows with lots of natural light. Storage room in basement dedicated to main floor tenant (4' x 6'). Laundry room equipped with a quality front load washer and dryer (shared). LOCATION: Commuter's paradise. 5 minute drive to downtown and all amenities. Be a part of the vibrant community of West Hillhurst, walking distance to Kensington. Two blocks away from a pedestrian overpass to Bow River for some nice walks. Close to the foothills hospital, University of Calgary and SAIT. Bike commuter? Easy access to the Bow river pathway, a major bike path artery that connects to downtown (skips all the traffic!). Ample street parking, no parking pass required. UTILITIES: Fantastic rate with utilities! Gas, water, electricity AND high speed internet are a $325 flat fee per month (restrictions do apply) - based off of two occupants. ABOUT US: We are a family owned and run rental and property management company with over 30 years experience. We pride ourselves on providing quality rental homes with timely maintenance and competitive pricing. Visit our website for more information on us, where you can review our lease agreement and other useful documents at www.hilltoprealty.ca Want to apply right away? Use our online Application form and get started today! Community of West Hilhurst
Model Rent and Fees
Model Price
- $2,075
Deposit
- $2,075 deposit
Fees & Policies
The fees listed below are community-provided and may exclude utilities or add-ons. All payments are made directly to the property and are non-refundable unless otherwise specified.
Required Fees
One-Time Basics
- Due at Move-In
- Security Deposit - RefundableiCharged Per Unit.$2075
Property Fee Disclaimer: Based on community-supplied data and independent market research. Subject to change without notice. May exclude fees for mandatory or optional services and usage-based utilities.
Price shown is base rent. Excludes user-selected optional fees and variable or usage-based fees and required charges due at or prior to move-in or at move-out. View Fees and Policies for details. Price, availability, fees, and any applicable rent special are subject to change without notice.Contact Info
- Listed by:
- Admin CMR
- Agency:
- Vendor Logo:
- Website:
- View Property Website
- Call Us:
- (403) 999-5593
- Disclaimer:
Model: Main Floor Suite - 2219 Bowness Rd NW$2,0753 Bedroom, 1 Bath, 900 sq ftAvailable Now![]()
Main Floor Suite - 2219 Bowness Rd NW - Image 1 ![]()
Main Floor Suite - 2219 Bowness Rd NW - Image 2 ![]()
Main Floor Suite - 2219 Bowness Rd NW - Image 3 ![]()
Main Floor Suite - 2219 Bowness Rd NW - Image 4 ![]()
Main Floor Suite - 2219 Bowness Rd NW - Image 5 ![]()
Main Floor Suite - 2219 Bowness Rd NW - Image 6 ![]()
Main Floor Suite - 2219 Bowness Rd NW - Image 7 ![]()
Main Floor Suite - 2219 Bowness Rd NW - Image 8 ![]()
Main Floor Suite - 2219 Bowness Rd NW - Image 9 ![]()
Main Floor Suite - 2219 Bowness Rd NW - Image 10
Features and Amenities
Interior Features
- Balcony/Patio
- Balcony
- Heat Type Gas
- Washer/Dryer Hookup
Kitchen Amenities
- Range
- Refrigerator
Living Area Features
- Hardwood Floors
Outdoor Features
- Yard
Map
- Shopping
- Colleges
- Schools
- Grocery
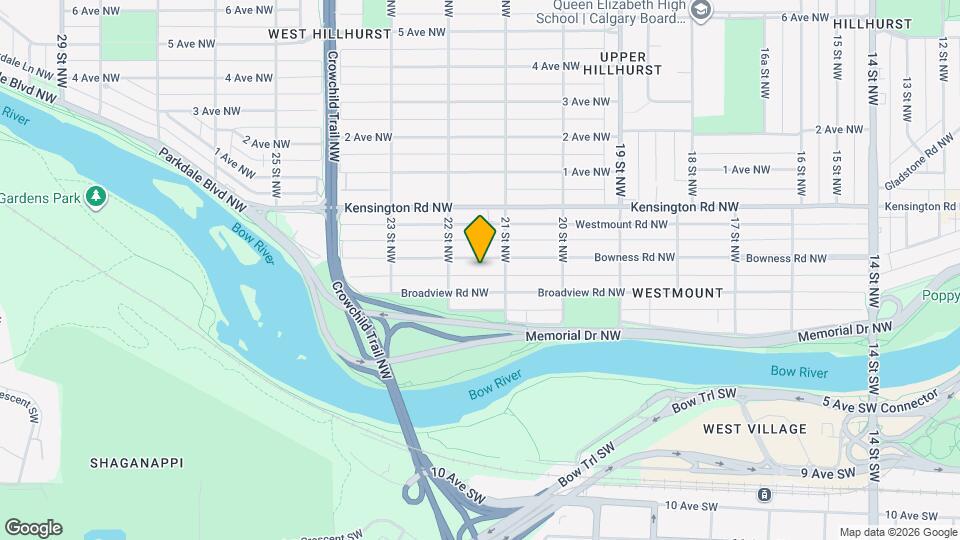
Map

Points of Interest
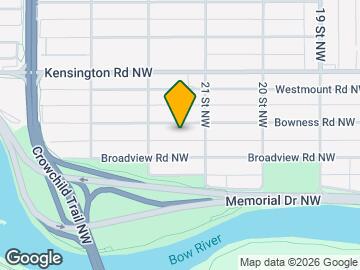
Time and distance from 2219 Bowness Rd NW.
Big Box and Retail
Safeway
Lowe's
Costco
Colleges and Universities
Mount Royal University - Lincoln Park Campus
Groceries
Safeway
Nearby Neighborhoods
Nearby Apartments
Rental Price Ranges in the Area
| Bedroom | Average Rent | Cheapest Rent | Highest Rent |
|---|---|---|---|
| Calgary Studio Apartments | $1,427 | $450 | $2,000 |
| Calgary 1 Bedroom Apartments | $1,791 | $1,100 | $8,200 |
| Calgary 2 Bedroom Apartments | $2,121 | $1,000 | $7,615 |
| Calgary 3 Bedroom Apartments | $2,503 | $1,150 | $6,848 |
| Calgary 4 Bedroom Apartments | $4,522 | $3,157 | $6,644 |
Browse Top Apartments in Calgary
By Price
By Community Type
- Calgary Apartments with Rent Specials
- Calgary Top Rated Apartments
- Calgary Corporate Apartments
- Calgary Furnished Apartments
- Calgary Gated Apartments
- Calgary Loft Apartments
- New Calgary Apartments
- Calgary Senior Apartments
- Calgary Short-term Apartments
- Calgary Student Apartments
- Calgary Apartments with Utilities Included