
Contact
222 S Racine Ave

Floorplan Pricing and Availability
New! Interactive Property Map
 ApartmentHomeLiving.com's new Interactive Property Map allows you to see where every available unit is located at this community.Try It Now >
2 Bedrooms
403 - 222 S Racine Ave
$5,200
2 Beds, 2.5 Baths, 1800 sq ftTotal Monthly PriceAvailable NowTotal Monthly Price
Base Rent$5,200Total Monthly Price$5,200Model Gallery
Photos
Availability Details
Prices shown for this property are the Total Monthly Price including Fees.Price Availability Date Unit Sq Ft Deposit $5,200 Available Now 403 - 222 S Racine Ave 1800 sq ft $5,200 Model Amenities and Features
Features
- Fireplace
Kitchen
- Kitchen
- Pantry
Lease Terms
- 12 Month Lease
Living Space
- Walk-In Closets
Outdoor Space
- Deck
About This Listing
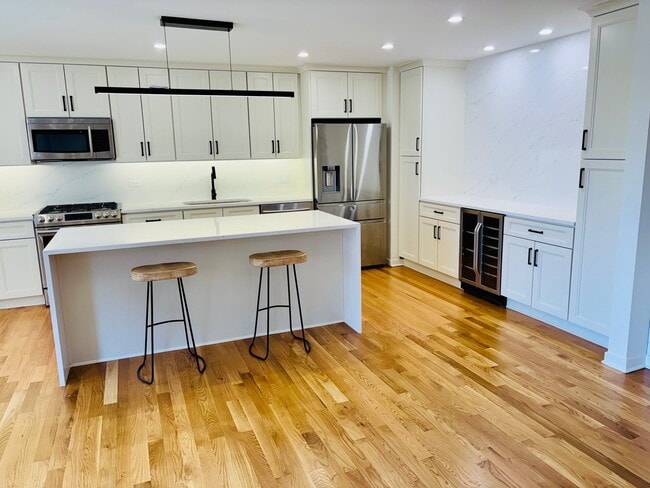
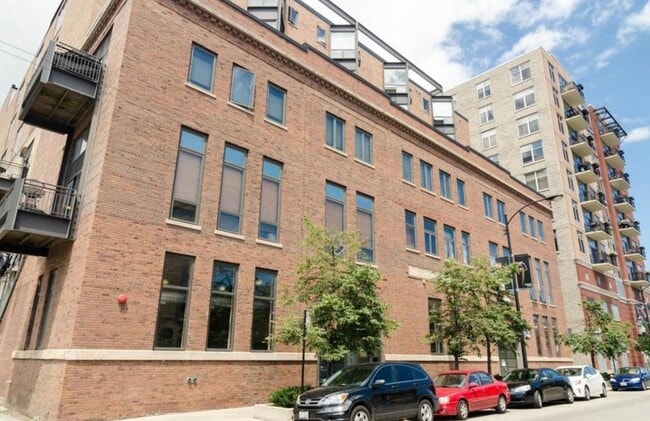
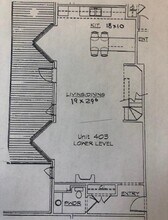
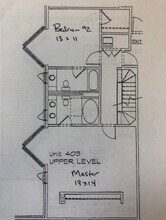
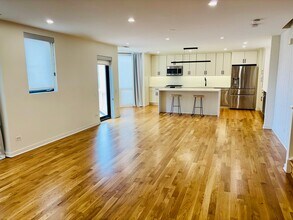
New fully remodeled beautiful duplex condo with huge outdoor deck in prime west loop location. Large 1800 sq. ft. duplex in west loop with 495 sq. ft. outdoor deck close to parks, top rated public schools and transportation/highways. Two large bedrooms including spacious master suite with walk in designer closet and new remodeled bath. The second bedroom also has a full remodeled bathroom and walk in closet. Perfect for entertaining, the lower level includes a newly remodeled upgraded kitchen with new stainless appliances including a built in wine/beverage center, custom new all wood cabinetry with all quartz tops and waterfall backsplash, large pantry and lots of storage with garbage pullout drawer all with soft closure drawers and pull out shelves. The large adjacent living room has a newly remodeled quartz and tiled ventless gas fireplace with wall outlet for wall mount tv. There is also a newly remodeled half bathroom on the first floor for guests. The large deck allows for additional outdoor living space with an entrance off the dining/living area. All led dimmable and light option recessed lighting throughout entire unit including large kitchen counter light bar. The unit has two deeded parking spots available.
Model Rent and Fees
Model Price
- $5,200
Deposit
- $5,200 deposit
Price shown is total price based on community-supplied monthly required fees. Excludes user-selected optional fees and variable or usage-based fees and required charges due at or prior to move-in or at move-out. View Fees and Policies for details. Price, availability, fees, and any applicable rent special are subject to change without notice.Contact Info
- Listed by:
- Agency:
- Vendor Logo:
- Website:
- View Property Website
- Disclaimer:
Model: 403 - 222 S Racine Ave$5,2002 Bedroom, 2.5 Bath, 1800 sq ftAvailable Now![]()
403 - 222 S Racine Ave - Image 1 ![]()
403 - 222 S Racine Ave - Image 2 ![]()
403 - 222 S Racine Ave - Image 3 ![]()
403 - 222 S Racine Ave - Image 4 ![]()
403 - 222 S Racine Ave - Image 5 ![]()
403 - 222 S Racine Ave - Image 6 ![]()
403 - 222 S Racine Ave - Image 7 ![]()
403 - 222 S Racine Ave - Image 8 ![]()
403 - 222 S Racine Ave - Image 9 ![]()
403 - 222 S Racine Ave - Image 10 403 - 222 S Racine Ave
$5,200
2 Beds, 3 Baths, 1700 sq ftAvailable Aug 1Model Gallery
Photos
Availability Details
Price Availability Date Unit Sq Ft Deposit $5,200 August 1, 2026 403 - 222 S Racine Ave 1700 sq ft $5,200 Model Amenities and Features
Unique Amenities
- garage available
Features
- Fireplace
- Intercom
- Security System
- Washer/Dryer
Kitchen
- Dishwasher
- Disposal
- Freezer
- Microwave
- Oven
- Refrigerator
Living Space
- Hardwood Floors
- Tile Floors
Property Information
- Built in 2001
About This Listing
Property Id: 2773209 Large 1800 sq. ft. duplex in west loop with 495 sq. ft. outdoor deck close to parks, top rated public schools and transportation/highways. Two large bedrooms including spacious master suite with walk in designer closet and new remodeled bath. The second bedroom also has a full remodeled bathroom and walk in closet. Perfect for entertaining, the lower level includes a newly remodeled upgraded kitchen with new stainless appliances including a built in wine/beverage center, custom new all wood cabinetry with all quartz tops and waterfall backsplash, large pantry and lots of storage with garbage pullout drawer all with soft closure drawers and pull out shelves. The large adjacent living room has a newly remodeled quartz and tiled ventless gas fireplace with wall outlet for wall mount tv. There is also a newly remodeled half bathroom on the first floor for guests. The large deck allows for additional outdoor living space with an entrance off the dining/living area. All led dimmable and light option recessed lighting throughout entire unit including large kitchen counter light bar. The unit has two deeded parking spots available.
Model Rent and Fees
Model Price
- $5,200
Deposit
- $5,200 deposit
Fees & Policies
The fees listed below are community-provided and may exclude utilities or add-ons. All payments are made directly to the property and are non-refundable unless otherwise specified.
Required Fees
One-Time Basics
- Due at Move-In
- Security Deposit - RefundableiCharged Per Unit.$5200
Pet Policy and Fees
Cats
AllowedDogs
AllowedParking Info and Fees
- Garage Parking
Property Fee Disclaimer: Based on community-supplied data and independent market research. Subject to change without notice. May exclude fees for mandatory or optional services and usage-based utilities.
Price shown is base rent. Excludes user-selected optional fees and variable or usage-based fees and required charges due at or prior to move-in or at move-out. View Fees and Policies for details. Price, availability, fees, and any applicable rent special are subject to change without notice.Contact Info
- Listed by:
- Seamus Nally
- Agency:
- Vendor Logo:
- Website:
- View Property Website
- Call Us:
- (312) 388-2377
- Disclaimer:
Model: 403 - 222 S Racine Ave$5,2002 Bedroom, 3 Bath, 1700 sq ftAvailable August 1, 2026![]()
403 - 222 S Racine Ave - Image 1 ![]()
403 - 222 S Racine Ave - Image 2 ![]()
403 - 222 S Racine Ave - Image 3 ![]()
403 - 222 S Racine Ave - Image 4 ![]()
403 - 222 S Racine Ave - Image 5 ![]()
403 - 222 S Racine Ave - Image 6 ![]()
403 - 222 S Racine Ave - Image 7 ![]()
403 - 222 S Racine Ave - Image 8 ![]()
403 - 222 S Racine Ave - Image 9 ![]()
403 - 222 S Racine Ave - Image 10


Features and Amenities
Interior Features
- Security System
- Fireplace
- Intercom
- Washer/Dryer
Kitchen Amenities
- Dishwasher
- Disposal
- Freezer
- Microwave
- Oven
- Refrigerator
Living Area Features
- Tile Floors
- Hardwood Floors
Unique Amenities
- Garage Available
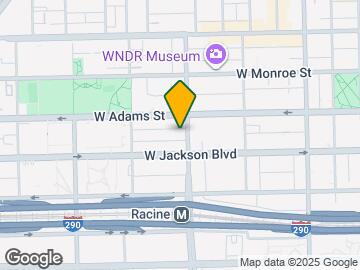
Map
- Shopping
- Colleges
- Schools
- Grocery
- Medical
- Parks
- Transportation
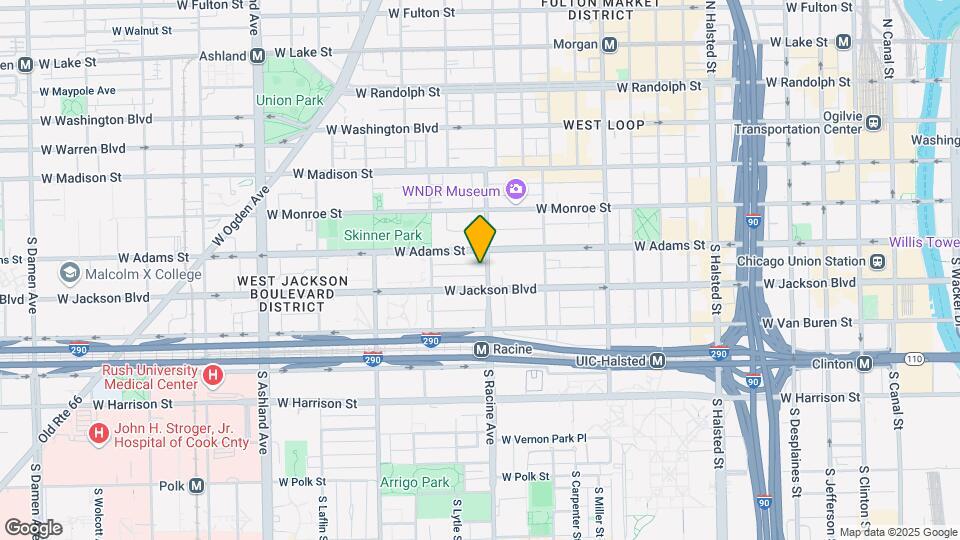
Map

Points of Interest
Time and distance from 222 S Racine Ave.
Arts Museums and Landmarks
Big Box and Retail
Target
Walgreens
Costco
Colleges and Universities
City Colleges of Chicago-Malcolm X College - Malcolm X Campus
Groceries
H Mart
Mariano's Fresh Market
Jewel-Osco
Hospitals
Rush University Medical Center
John H. Stroger Jr. Hospital
University Of Illinois Hospital
Hotspots
Parks and Recreation
222 S Racine Ave has 5 parks within 2.9 miles, including Wendella Boats, Millennium Park, Shedd Aquarium, Oak Street Beach, and Funhouse Maze.
Restaurants and Dining
Shopping Centers
222 S Racine Ave has 5 shopping centers within 1.0 miles.
Transit Stations
Nearby Neighborhoods
Nearby Apartments
Rental Price Ranges in the Area
| Bedroom | Average Rent | Cheapest Rent | Highest Rent |
|---|---|---|---|
| Chicago Studio Apartments | $2,042 | $595 | $4,999 |
| Chicago 1 Bedroom Apartments | $2,465 | $640 | $9,987 |
| Chicago 2 Bedroom Apartments | $3,055 | $762 | $10,000+ |
| Chicago 3 Bedroom Apartments | $3,657 | $883 | $10,000+ |
| Chicago 4 Bedroom Apartments | $3,728 | $720 | $10,000+ |
| Chicago 5 Bedroom Apartments | $5,839 | $2,695 | $10,000+ |
| Chicago 6 Bedroom Apartments | $16,985 | $7,000 | $10,000+ |
Browse Top Apartments in Chicago
By Price
By Community Type
- Chicago Apartments for Rent by Owner
- Chicago Apartments with Rent Specials
- Chicago Top Rated Apartments
- Chicago Corporate Apartments
- Chicago Furnished Apartments
- Chicago Gated Apartments
- Chicago Loft Apartments
- Chicago Low Income Apartments
- Chicago Military Apartments
- New Chicago Apartments
- Chicago Senior Apartments
- Chicago Short-term Apartments
- Chicago Student Apartments
- Chicago Apartments with Utilities Included