
Contact
2533 Stanhope Dr

Floorplan Pricing and Availability
New! Interactive Property Map
 ApartmentHomeLiving.com's new Interactive Property Map allows you to see where every available unit is located at this community.Try It Now >
3 Bedrooms
2533 Stanhope Dr
$2,350
3 Beds, 2.5 Baths, 1915 sq ftAvailable Nov 1Model Gallery
Photos
Availability Details
Price Availability Date Unit Sq Ft Deposit $2,350 November 1, 2026 2533 Stanhope Dr 1915 sq ft $2,350 Model Amenities and Features
Unique Amenities
- garage available
Features
- Cable Ready
Kitchen
- Dishwasher
- Disposal
- Microwave
- Oven
- Refrigerator
Living Space
- Tile Floors
Outdoor Space
- Lawn
About This Listing
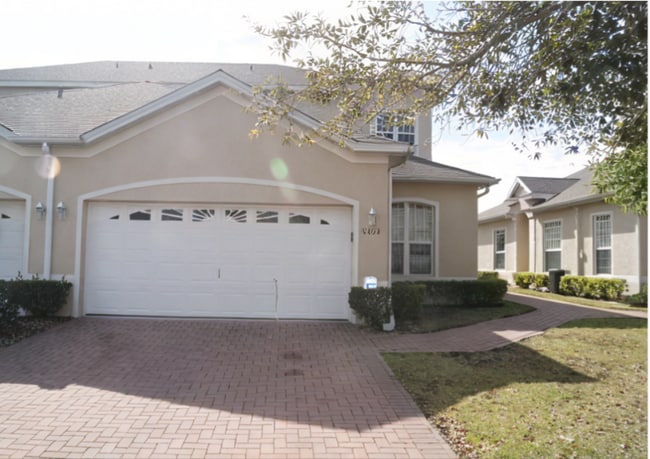
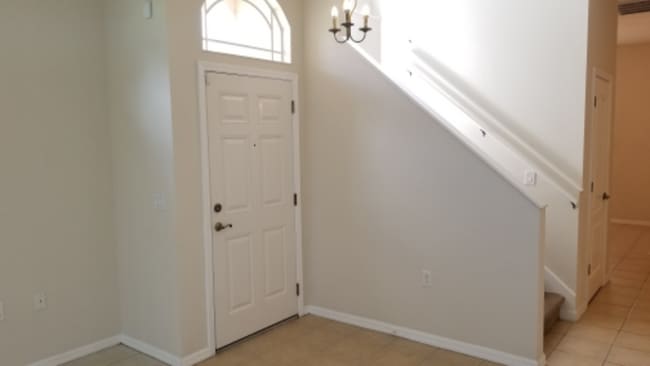
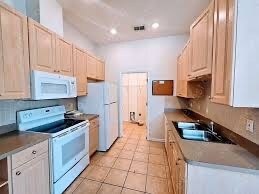
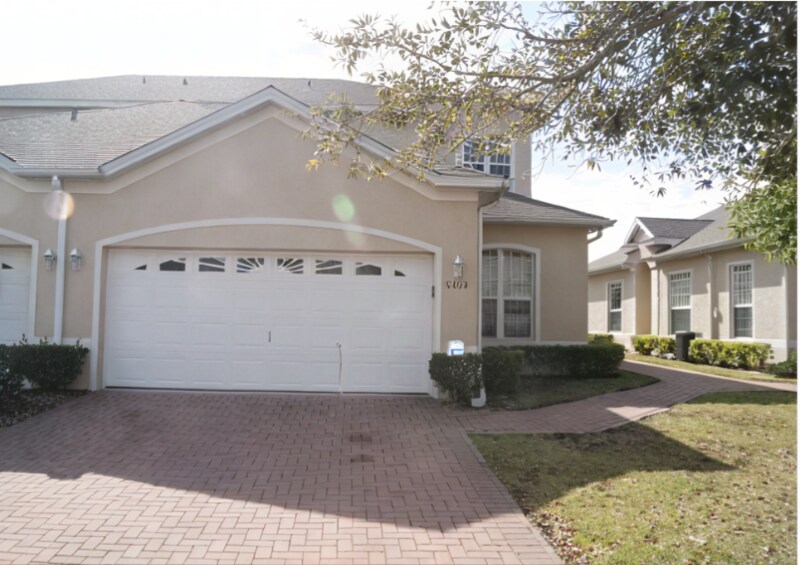
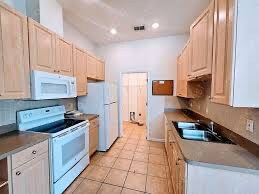
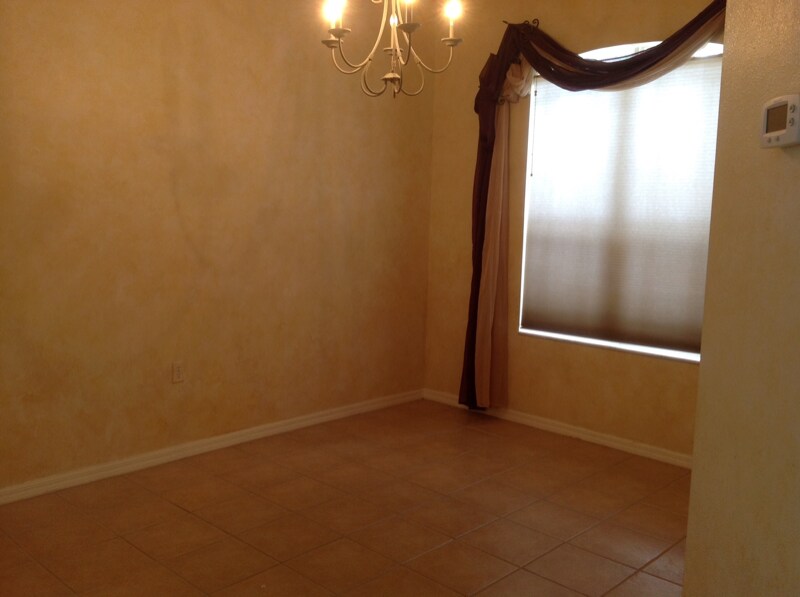
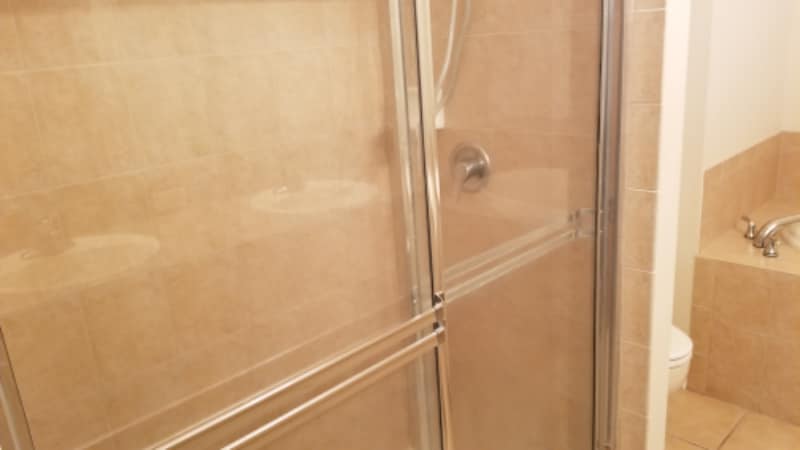
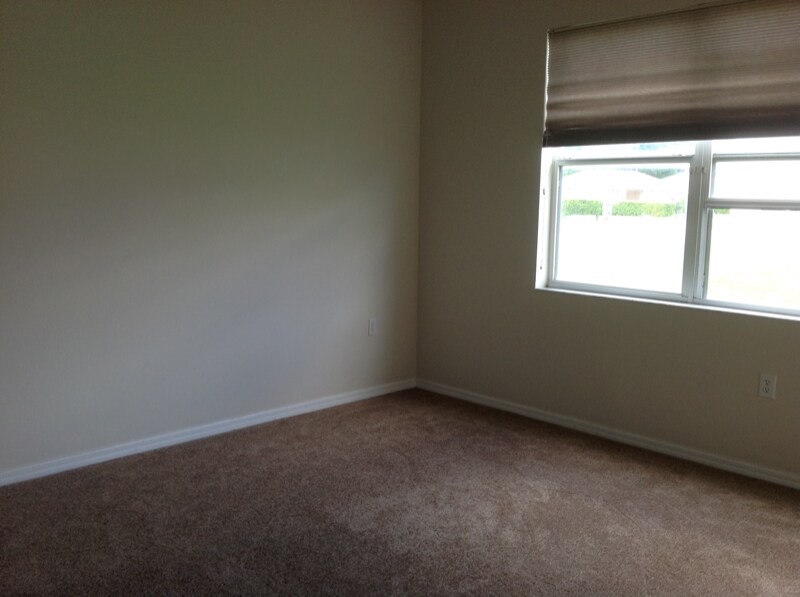
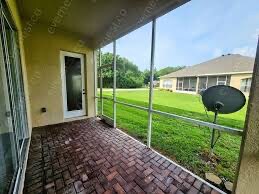
Property Id: 1453625 Beautifully maintained 3-bedroom, 2.5-bath villa in New Port Richey's desirable gated community of Briar Patch Village in Trinity. This established, peaceful community offers a highly secure, quiet setting and loads of natural light throughout. The first floor features a convenient primary suite with a large walk-in closet, thoughtfully designed for easy, accessible single-level living without the daily need for stairs. This main area also includes a beautiful kitchen with premium cabinetry and an over-the-range microwave, a dining room, a spacious family room, and a dedicated inside utility space with washer/dryer hookups. On the upper level, you will find a spectacular, versatile loft with a massive custom wood built-in bookcase—an exceptional setup for an executive home office, a quiet library, or a dedicated hobby room. This upper floor also includes two oversized secondary bedrooms with access to a wonderful private screened balcony. The property includes an attached 2-car garage with a wide driveway, and it is strictly a no-pets and no-smoking home. Designed for a seamless, stress-free, and low-maintenance lifestyle, Briar Patch features a sparkling community pool and a serene environment. The owner pays the monthly HOA fees, which completely cover all lawn maintenance and exterior upkeep, and also provides complimentary professional pest control for total peace of mind. For long-term stability, an optional 2-year lease with a guaranteed fixed rent lock is available. The villa is currently occupied and available November 1, 2026. Contact us today to join our priority waitlist for upcoming private viewings.
Model Rent and Fees
Model Price
- $2,350
Deposit
- $2,350 deposit
Fees & Policies
The fees listed below are community-provided and may exclude utilities or add-ons. All payments are made directly to the property and are non-refundable unless otherwise specified.
Required Fees
One-Time Basics
- Due at Move-In
- Security Deposit - RefundableiCharged Per Unit.$2350
Parking Info and Fees
- Garage Parking
Property Fee Disclaimer: Based on community-supplied data and independent market research. Subject to change without notice. May exclude fees for mandatory or optional services and usage-based utilities.
Price shown is base rent. Excludes user-selected optional fees and variable or usage-based fees and required charges due at or prior to move-in or at move-out. View Fees and Policies for details. Price, availability, fees, and any applicable rent special are subject to change without notice.Contact Info
- Listed by:
- Kostas Giannopoulos
- Agency:
- Vendor Logo:
- Website:
- View Property Website
- Call Us:
- (727) 459-7853
- Disclaimer:
Model: 2533 Stanhope Dr$2,3503 Bedroom, 2.5 Bath, 1915 sq ftAvailable November 1, 2026![]()
2533 Stanhope Dr - Image 1 ![]()
2533 Stanhope Dr - Image 2 ![]()
2533 Stanhope Dr - Image 3 ![]()
2533 Stanhope Dr - Image 4 ![]()
2533 Stanhope Dr - Image 5 ![]()
2533 Stanhope Dr - Image 6 ![]()
2533 Stanhope Dr - Image 7 ![]()
2533 Stanhope Dr - Image 8 ![]()
2533 Stanhope Dr - Image 9 ![]()
2533 Stanhope Dr - Image 10 2533 Stanhope Dr
$2,395
3 Beds, 2.5 Baths, 1915 sq ftTotal Monthly PriceAvailable Oct 31Total Monthly Price
Base Rent$2,395Total Monthly Price$2,395Model Gallery
Photos
Availability Details
Prices shown for this property are the Total Monthly Price including Fees.Price Availability Date Unit Sq Ft Deposit $2,395 October 31, 2026 2533 Stanhope Dr 1915 sq ft $2,395 Model Amenities and Features
Unique Amenities
- garage available
Features
- Air Conditioning
- Balcony
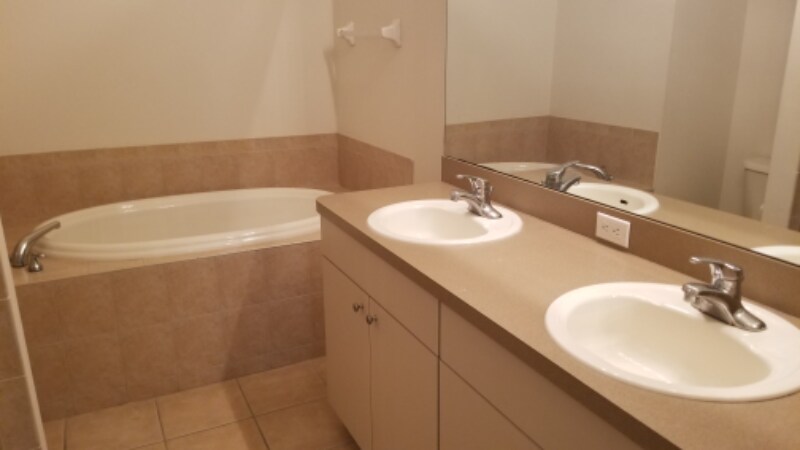
- Double Vanities
- Heating
- High Speed Internet Access
- Smoke Free
Fitness & Recreation
- Pool
Kitchen
- Kitchen
Lease Terms
- 12 Month Lease
Living Space
- Dining Room
- Office
- Tile Floors
- Vaulted Ceiling
- Walk-In Closets
Outdoor Space
- Deck
- Gated
- Lawn
- Patio
- Yard
Property Information
- 2 Year Lease Option Avaialble~~Secure your home for two full years with a fixed, guaranteed rent — protect yourself from future price increases and enjoy long-term comfort.
- Built in 2004
Services
- Laundry Facilities
About This Listing
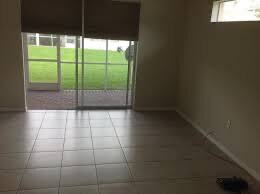
Beautiful 3-Bedroom Villa in Desirable Trinity Community Welcome home to this beautifully maintained 3-bedroom, 2.5-bath villa/townhome in sought-after Trinity! Located in a peaceful, scenic community, this spacious home offers the perfect combination of comfort, convenience, and low-maintenance Florida living. The home features a spacious layout with vaulted ceilings and abundant natural light throughout. The bright living room opens directly onto the lanai and beautifully maintained yard, creating a wonderful space to relax, entertain, or enjoy the Florida sunshine. The primary bedroom is conveniently located on the first floor and features a private ensuite bathroom. Upstairs, you'll find a versatile loft with a built-in bookcase, two additional bedrooms, a full bathroom, and balcony access. The home features ceramic tile in key living areas and plush carpeting, along with a newer A/C system for year-round comfort. Great Trinity Location The home is conveniently located near Imagine School at Trinity, Seven Springs Middle School, and Mitchell High School, making it an excellent location for families. You'll also enjoy easy access to shopping, restaurants, parks, recreation, major roadways, and the beautiful Gulf Coast beaches. Low-Maintenance Florida Living The HOA takes care of lawn maintenance and exterior painting, while the recently replaced roof provides additional peace of mind. Residents also enjoy access to the community pool, perfect for relaxing and enjoying the Florida lifestyle. A spacious home, excellent location, great schools, and a low-maintenance community—everything you need to enjoy comfortable Trinity living. Come see it for yourself!
Model Rent and Fees
Model Price
- $2,395
Deposit
- $2,395 deposit
Fees & Policies
The fees listed below are community-provided and may exclude utilities or add-ons. All payments are made directly to the property and are non-refundable unless otherwise specified.
Other Fees and Policies
Pet Policy and Fees
No Pets Allowed
Parking Info and Fees
- Garage Parking
Property Fee Disclaimer: Based on community-supplied data and independent market research. Subject to change without notice. May exclude fees for mandatory or optional services and usage-based utilities.
Price shown is total price based on community-supplied monthly required fees. Excludes user-selected optional fees and variable or usage-based fees and required charges due at or prior to move-in or at move-out. View Fees and Policies for details. Price, availability, fees, and any applicable rent special are subject to change without notice.Contact Info
- Listed by:
- Agency:
- Vendor Logo:
- Website:
- View Property Website
- Disclaimer:
Model: 2533 Stanhope Dr$2,3953 Bedroom, 2.5 Bath, 1915 sq ftAvailable October 31, 2026![]()
2533 Stanhope Dr - Image 1 ![]()
2533 Stanhope Dr - Image 2 ![]()
2533 Stanhope Dr - Image 3 ![]()
2533 Stanhope Dr - Image 4 ![]()
2533 Stanhope Dr - Image 5 ![]()
2533 Stanhope Dr - Image 6 ![]()
2533 Stanhope Dr - Image 7 ![]()
2533 Stanhope Dr - Image 8 ![]()
2533 Stanhope Dr - Image 9 ![]()
2533 Stanhope Dr - Image 10


Features and Amenities
Interior Features
- Cable Ready
Kitchen Amenities
- Dishwasher
- Microwave
- Oven
- Refrigerator
- Disposal
Living Area Features
- Tile Floors
Outdoor Features
- Lawn
Unique Amenities
- Garage Available
Map
- Shopping
- Colleges
- Schools
- Grocery
- Medical
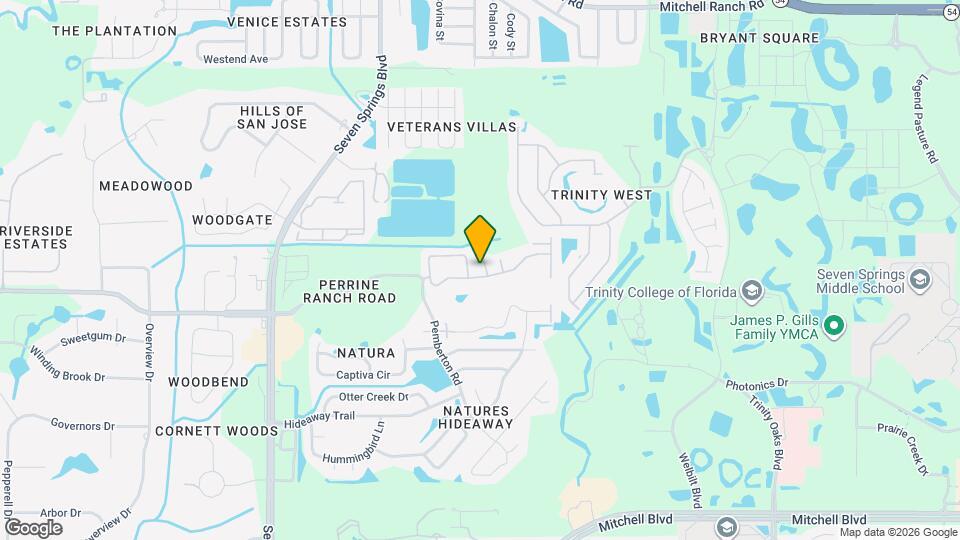
Map
Getting Around
30 / 100 Somewhat walkable
30 / 100 Somewhat Bikeable
80 / 100 Very car friendly
 details
Getting to Know the Area
40 / 100 Restaurants
20 / 100 Cafes
30 / 100 Nightlife
20 / 100 Shopping
60 / 100 Parks
100 / 100 Noise Level
Points of Interest
Time and distance from 2533 Stanhope Dr.
Big Box and Retail
Target
Walgreens
Lowe’s
Colleges and Universities
Saint Petersburg College - Tarpon Springs Campus
Groceries
Winn Dixie
Aldi
Save-A-Lot
Hospitals
Shopping Centers
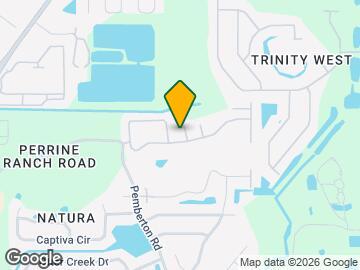
2533 Stanhope Dr has 5 shopping centers within 1.4 miles.
Nearby Neighborhoods
Nearby Apartments
Rental Price Ranges in the Area
| Bedroom | Average Rent | Cheapest Rent | Highest Rent |
|---|---|---|---|
| New Port Richey Studio Apartments | $924 | $881 | $965 |
| New Port Richey 1 Bedroom Apartments | $1,265 | $700 | $2,000 |
| New Port Richey 2 Bedroom Apartments | $1,559 | $950 | $3,000 |
| New Port Richey 3 Bedroom Apartments | $1,699 | $1,028 | $3,128 |
| 2 Bedroom Homes | $1,795 | $995 | $10,000+ |
| 3 Bedroom Homes | $2,182 | $850 | $10,000+ |
| 4 Bedroom Homes | $2,637 | $1,670 | $5,975 |
| 5 Bedroom Homes | $3,561 | $2,395 | $6,150 |
Browse Top Apartments in New Port Richey
By Price
By Community Type
- New Port Richey Apartments with Rent Specials
- New Port Richey Top Rated Apartments
- New Port Richey Corporate Apartments
- New Port Richey Furnished Apartments
- New Port Richey Gated Apartments
- New Port Richey Low Income Apartments
- New New Port Richey Apartments
- New Port Richey Senior Apartments
- New Port Richey Short-term Apartments
- New Port Richey Apartments with Utilities Included