



Contact
2875 Idlewild Dr

Floorplan Pricing and Availability
New! Interactive Property Map
 ApartmentHomeLiving.com's new Interactive Property Map allows you to see where every available unit is located at this community.Try It Now >
2 Bedrooms
2875 Idlewild #45 - 2875 Idlewild Dr
$1,900
2 Beds, 2 Baths, 1033 sq ftTotal Monthly PriceAvailable NowTotal Monthly Price
Base Rent$1,900Total Monthly Price$1,900Availability Details
Prices shown for this property are the Total Monthly Price including Fees.Price Availability Date Unit Sq Ft Deposit $1,900 Available Now 2875 Idlewild #45 - 2875 Idlewild Dr 1033 sq ft $1,890 About This Listing

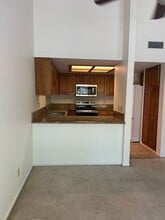
2 Bedrooms. 2 Bathroom. 1 car garage. Rent: $1,900. Deposit: $1,890. 1,387 sq. ft. Includes fridge, D/W, electric stove, microwave, W/D, A/C, and double pane windows. No dogs. 2 cats, upon approval, with an additional security deposit of $500 per pet. This VERY SPACIOUS (1,387 sq. ft.) 2-bedroom, 2-bathroom, 1 car garage condominium that is located in the prestigious Idlewild Riverfront Condominium Community in Old Southwest Reno within walking distance of Idlewild Park has been TOTALLY REMODELED and SHOWS LIKE NEW. Upgrades include a gorgeous remodel that includes a rare custom built pantry; newer luxury vinyl plank flooring that looks exactly like real hardwood flooring but wears better and is water resistant everywhere except the 2 bedrooms that have upgraded carpet flooring; newer 2-tone paint with a designer color on the walls offset by white baseboards throughout; upgraded LED lighting throughout and custom window coverings throughout. Other features include a location which is extremely private, looks out at a luscious and tranquil greenbelt that is forest-like, has no walking traffic in front of the unit, HAS THE ONLY GROUND FLOOR ENTRANCE IN THE COMPLEX plus very large bedrooms with abundant closet space, ceiling fans and newer energy efficient windows that provide lots of natural lighting. The floor plan is open with the kitchen and great room merging as one. There is a slider off the great room to a covered deck that looks out over the previously mentioned mini forest. The master bedroom is large as is the walk-in closet. The location is exceptional given that you are close to downtown dining, nightlife, entertainment, several beautiful parks and trails that include the Oxbow Nature Preserve. And don't miss the Crooked Mile along the river that is right outside your door! HOA amenities include a pool, clubhouse, spa/hot tub and parking that is secure, gated and assigned plus plenty of additional parking and all of the landscape care. The tenant pays for E, G, T and S. 1-year lease.
Model Lease Information
Model Price
- $1,900Total Monthly PriceBase Rent: $1,900Required Monthly Fees: None
Deposit
- $1,890 deposit
Fees & Policies
The fees listed below are community-provided and may exclude utilities or add-ons. All payments are made directly to the property and are non-refundable unless otherwise specified.
Required Fees
One-Time Basics
- Due at Move-In
- Security Deposit - RefundableiCharged Per Unit.$1890
Property Fee Disclaimer: Based on community-supplied data and independent market research. Subject to change without notice. May exclude fees for mandatory or optional services and usage-based utilities.
Price shown is total price based on community-supplied monthly required fees. Excludes user-selected optional fees and variable or usage-based fees and required charges due at or prior to move-in or at move-out. View Fees and Policies for details. Price, availability, fees, and any applicable rent special are subject to change without notice.Contact Info
- Listed by:
- Shoenberger & Shoenberger Inc.
- Agency:
- Vendor Logo:
- Website:
- View Property Website
- Call Us:
- (775) 324-4646
- Disclaimer:
2875 Idlewild Dr
$2,200
2 Beds, 2 Baths, 1177 sq ftTotal Monthly PriceAvailable NowTotal Monthly Price
Base Rent$2,200Total Monthly Price$2,200Model Gallery
Photos
Availability Details
Prices shown for this property are the Total Monthly Price including Fees.Price Availability Date Unit Sq Ft Deposit $2,200 Available Now 2875 Idlewild Dr 1177 sq ft $2,300 Model Amenities and Features
Services
- Garden Style
About This Listing
Gorgeous second level Idlewild Riverfront Condo. Two main bedrooms with two private bathroom, walk-in closets. View of the pool and greenbelt area. Granite counter tops in the kitchen with new stainless-steel appliances. 2 refrigerators 1 in garage. Tile kitchen flooring. Open living room with wood burning fireplace and sliding glass door to a private deck with storage and a retractable awning with a spectacular view overlooking the Truckee River and Oxbow Park. Unattached one car garage on entry level. Tenant pays gas and electricity only. Beautiful grounds with pool and walking paths. Close to parks, shopping, schools, and midtown. Walking distance to food truck Fridays and farmers markets. These condos with the view of the river are hard to come by! $2200 a month $2300 Deposit 2 Bedrooms 2 Baths Fireplace 1 Car garage AC Pets on approval Please contact Joddy Tieslau/ Agent S.21219 CLARK REAL ESTATE
Model Lease Information
Model Price
- $2,200Total Monthly PriceBase Rent: $2,200Required Monthly Fees: None
Deposit
- $2,300 deposit
Price shown is total price based on community-supplied monthly required fees. Excludes user-selected optional fees and variable or usage-based fees and required charges due at or prior to move-in or at move-out. View Fees and Policies for details. Price, availability, fees, and any applicable rent special are subject to change without notice.Contact Info
- Listed by:
- Clark Real Estate
- Agency:
- Vendor Logo:
- Website:
- View Property Website
- Call Us:
- (775) 219-6939
- Disclaimer:
Model: 2875 Idlewild Dr$2,2002 Bedroom, 2 Bath, 1177 sq ftAvailable Now![]()
2875 Idlewild Dr - Image 1 ![]()
2875 Idlewild Dr - Image 2 ![]()
2875 Idlewild Dr - Image 3 ![]()
2875 Idlewild Dr - Image 4 ![]()
2875 Idlewild Dr - Image 5 ![]()
2875 Idlewild Dr - Image 6 ![]()
2875 Idlewild Dr - Image 7 ![]()
2875 Idlewild Dr - Image 8 ![]()
2875 Idlewild Dr - Image 9 ![]()
2875 Idlewild Dr - Image 10 - $1,900Total Monthly Price


Features and Amenities
On-Site Services
- Garden Style
Map
- Shopping
- Colleges
- Grocery
- Medical
- Parks
Map
Getting Around
50 / 100 Fairly walkable
10 / 100 Minimal public transit
70 / 100 Moderately bikeable
90 / 100 Exceptionally car friendly
 details
Getting to Know the Area
60 / 100 Restaurants
50 / 100 Cafes
70 / 100 Nightlife
40 / 100 Shopping
70 / 100 Parks
80 / 100 Noise Level
Nearby Schools
Reno High School
Hunter Lake Elementary School
Darrell C Swope Middle School
About GreatSchools Data on ApartmentHomeLiving.com.
Points of Interest
Time and distance from 2875 Idlewild Dr.
Big Box and Retail
Staples
Albertsons
Walgreens
Colleges and Universities
Truckee Meadows Community College - Dandini Campus
Groceries
Raley's
Albertsons
Safeway
Hospitals
Parks and Recreation

2875 Idlewild Dr has 1 park within 7.0 miles, including Humboldt-Toiyabe National Forest.
Shopping Centers
2875 Idlewild Dr has 5 shopping centers within 1.1 miles.
Nearby Neighborhoods
Nearby Apartments
Rental Price Ranges in the Area
| Bedroom | Average Rent | Cheapest Rent | Highest Rent |
|---|---|---|---|
| Reno Studio Apartments | $1,474 | $740 | $3,436 |
| Reno 1 Bedroom Apartments | $1,898 | $740 | $7,153 |
| Reno 2 Bedroom Apartments | $2,192 | $786 | $9,366 |
| Reno 3 Bedroom Apartments | $2,595 | $736 | $9,045 |
| Reno 4 Bedroom Apartments | $3,354 | $693 | $10,000+ |
| Reno 5 Bedroom Apartments | $3,171 | $715 | $5,500 |
| 2 Bedroom Homes | $1,935 | $1,375 | $3,300 |
| 3 Bedroom Homes | $3,037 | $1,250 | $8,692 |
| 4 Bedroom Homes | $3,453 | $700 | $7,995 |
| 5 Bedroom Homes | $4,872 | $3,400 | $6,649 |
| 6 Bedroom Homes | $3,499 | $3,499 | $3,499 |
Browse Top Apartments in Reno
By Price
By Community Type
- Reno Apartments with Rent Specials
- Reno Top Rated Apartments
- Reno Corporate Apartments
- Reno Furnished Apartments
- Reno Gated Apartments
- Reno Loft Apartments
- Reno Low Income Apartments
- New Reno Apartments
- Reno Senior Apartments
- Reno Short-term Apartments
- Reno Student Apartments
- Reno Apartments with Utilities Included