

Contact
292 Huxbury Vw NE

Floorplan Pricing and Availability
New! Interactive Property Map
 ApartmentHomeLiving.com's new Interactive Property Map allows you to see where every available unit is located at this community.Try It Now >
3 Bedrooms
292 Huxbury Vw NE
$2,049
3 Beds, 2.5 Baths, 1600 sq ftAvailable NowModel Gallery
Photos
Availability Details
Price Availability Date Unit Sq Ft Deposit $2,049 Available Now 292 Huxbury Vw NE 1600 sq ft $2,049 Model Amenities and Features
Features
- Washer/Dryer
Kitchen
- Dishwasher
- Microwave
- Range
- Refrigerator
Services
- Garden Style
Model Rent and Fees
Model Price
- $2,049
Deposit
- $2,049 deposit
Fees & Policies
The fees listed below are community-provided and may exclude utilities or add-ons. All payments are made directly to the property and are non-refundable unless otherwise specified.
Required Fees
One-Time Basics
- Due at Move-In
- Security Deposit - RefundableiCharged Per Unit.$2049
Property Fee Disclaimer: Based on community-supplied data and independent market research. Subject to change without notice. May exclude fees for mandatory or optional services and usage-based utilities.
Price shown is base rent. Excludes user-selected optional fees and variable or usage-based fees and required charges due at or prior to move-in or at move-out. View Fees and Policies for details. Price, availability, fees, and any applicable rent special are subject to change without notice.Contact Info
- Listed by:
- Showmojo
- Agency:
- Vendor Logo:
- Website:
- View Property Website
- Call Us:
- (587) 818-6798
- Disclaimer:
Model: 292 Huxbury Vw NE$2,0493 Bedroom, 2.5 Bath, 1600 sq ftAvailable Now![]()
292 Huxbury Vw NE - Image 1 ![]()
292 Huxbury Vw NE - Image 2 ![]()
292 Huxbury Vw NE - Image 3 ![]()
292 Huxbury Vw NE - Image 4 ![]()
292 Huxbury Vw NE - Image 5 ![]()
292 Huxbury Vw NE - Image 6 ![]()
292 Huxbury Vw NE - Image 7 ![]()
292 Huxbury Vw NE - Image 8 ![]()
292 Huxbury Vw NE - Image 9 ![]()
292 Huxbury Vw NE - Image 10 292 Huxbury Vw NE
$2,049
3 Beds, 2.5 Baths, 1600 sq ftAvailable NowModel Gallery
Photos
Availability Details
Price Availability Date Unit Sq Ft $2,049 Available Now 292 Huxbury Vw NE 1600 sq ft Model Amenities and Features
Features
- Washer/Dryer
Kitchen
- Dishwasher
- Microwave
- Refrigerator
Services
- Garden Style
Model Rent and Fees
Model Price
- $2,049
Fees & Policies
Pet Policy and Fees
Cats
AllowedDogs
AllowedProperty Fee Disclaimer: Based on community-supplied data and independent market research. Subject to change without notice. May exclude fees for mandatory or optional services and usage-based utilities.
Price shown is base rent. Excludes user-selected optional fees and variable or usage-based fees and required charges due at or prior to move-in or at move-out. View Fees and Policies for details. Price, availability, fees, and any applicable rent special are subject to change without notice.Contact Info
- Listed by:
- Ripple Property Management
- Agency:
- Vendor Logo:
- Website:
- View Property Website
- Call Us:
- (587) 818-6798
- Disclaimer:
Model: 292 Huxbury Vw NE$2,0493 Bedroom, 2.5 Bath, 1600 sq ftAvailable Now![]()
292 Huxbury Vw NE - Image 1 ![]()
292 Huxbury Vw NE - Image 2 ![]()
292 Huxbury Vw NE - Image 3 ![]()
292 Huxbury Vw NE - Image 4 ![]()
292 Huxbury Vw NE - Image 5 ![]()
292 Huxbury Vw NE - Image 6 ![]()
292 Huxbury Vw NE - Image 7 ![]()
292 Huxbury Vw NE - Image 8 ![]()
292 Huxbury Vw NE - Image 9 ![]()
292 Huxbury Vw NE - Image 10


About 292 Huxbury Vw NE
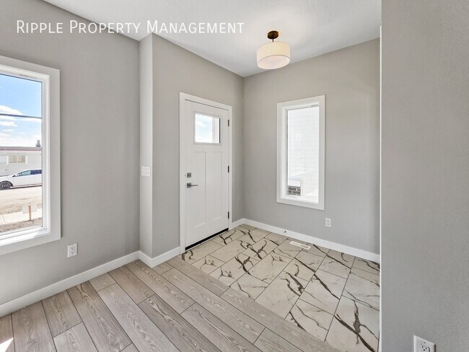
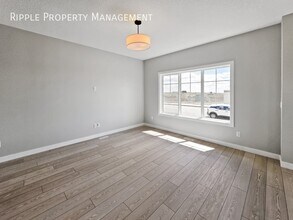
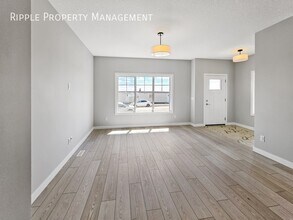
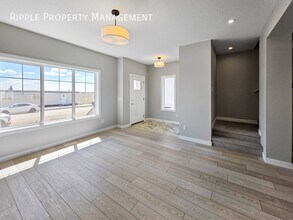
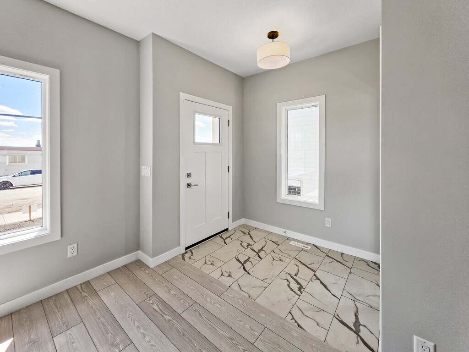
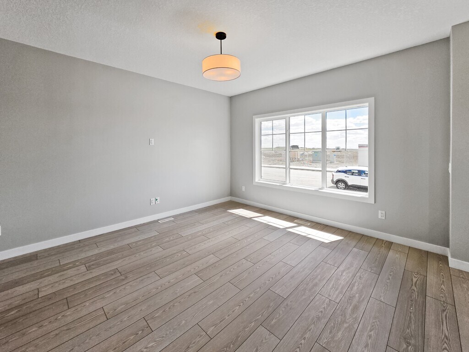
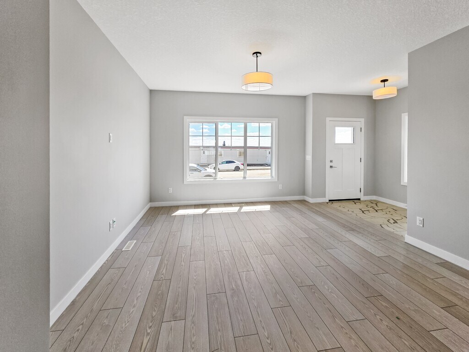
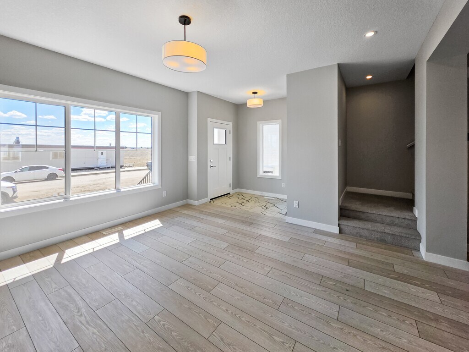
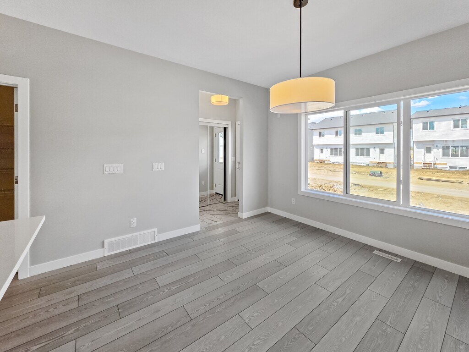
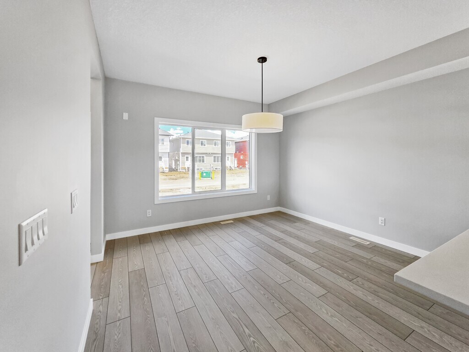
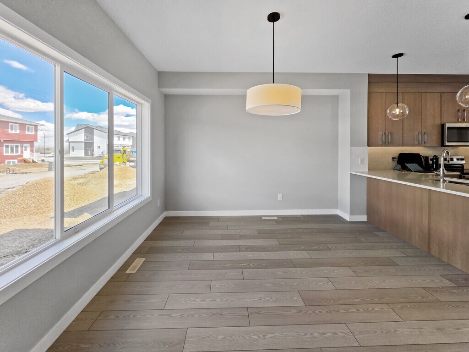
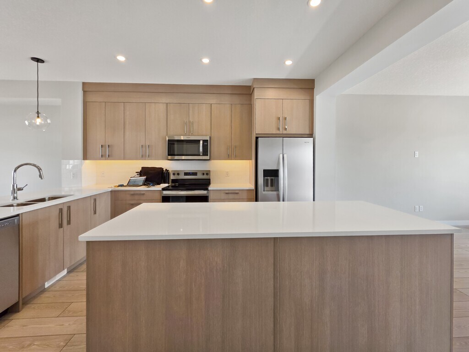
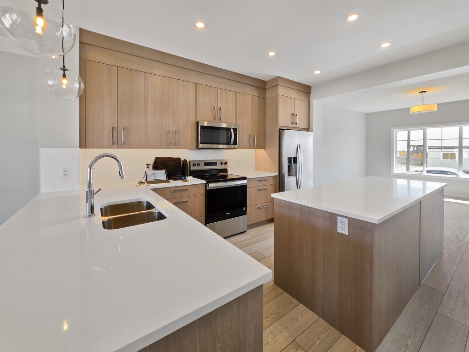
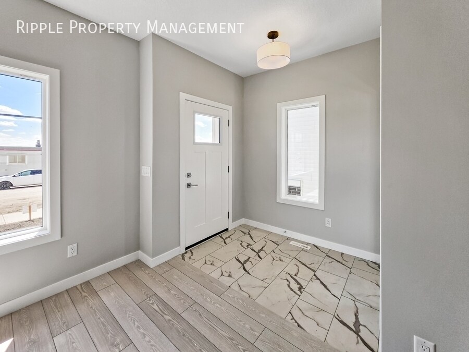
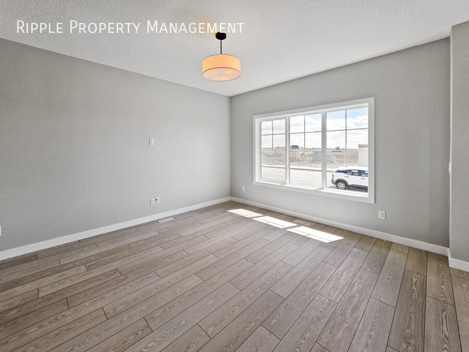
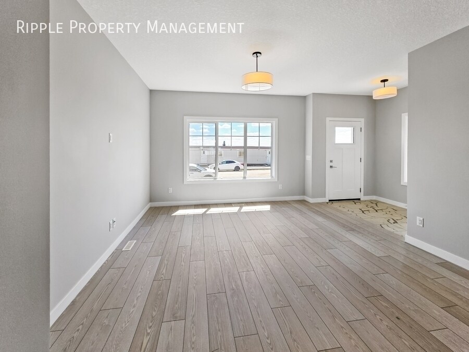
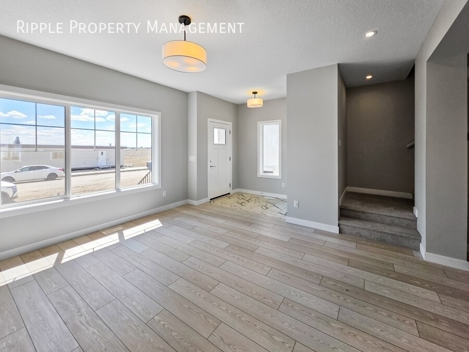
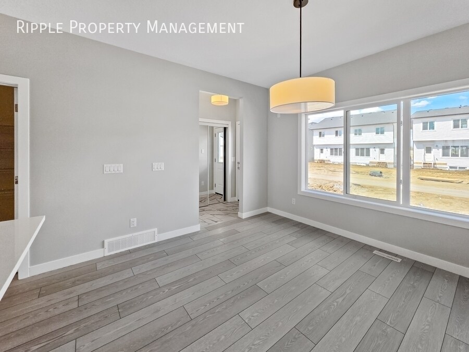
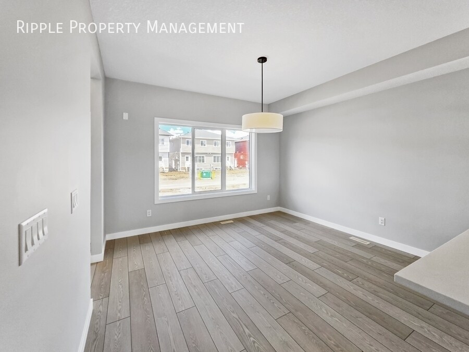
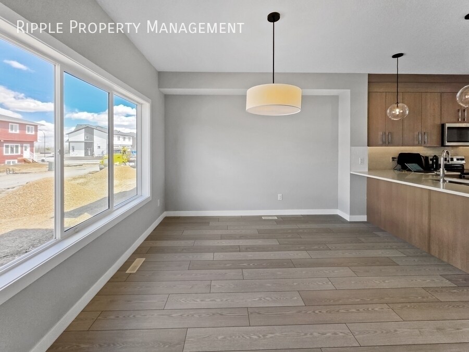
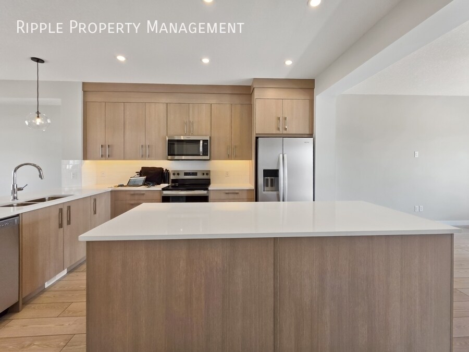
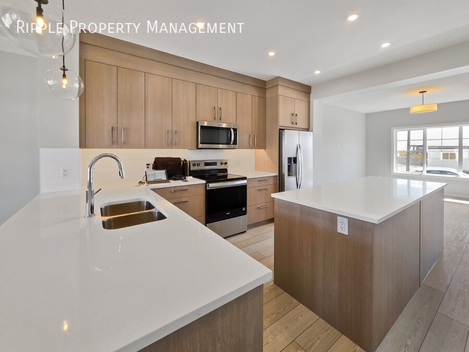
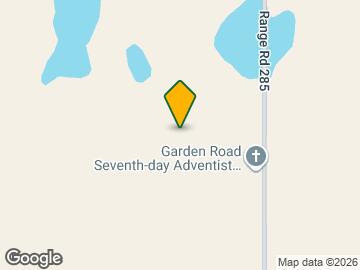
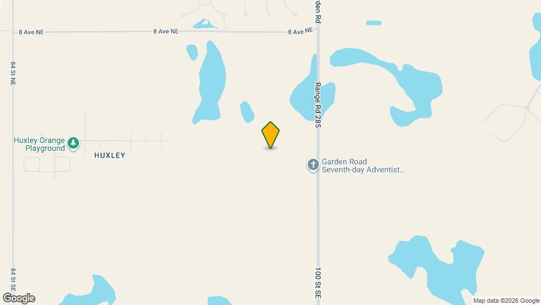
BRAND NEW SPACIOUS 3 BEDS, 2.5 BATHS UPPER SUITE | MODERN OPEN-CONCEPT LIVING IN HUXLEY Welcome to this beautifully designed, brand-new 3-bedroom upper suite located at 292 Huxbury View Northeast in the highly desirable community of Huxley, Calgary. Perfectly tailored for growing families and young professionals, this single-family upper home offers a clean, modern aesthetic blended with practical, high-end features designed for seamless daily life. ** BOOK A SHOWING: Fill out the Contact Landlord form. We are just a message away. Interior Highlights - Gourmet Open-Concept Kitchen: Features full-size stainless steel appliances—including a built-in microwave, dishwasher, oven/stove, and refrigerator—complemented by sleek, contemporary cabinetry perfect for home chefs. - Durable & Stylish Flooring: The main living areas boast a premium mix of sophisticated tile and luxury vinyl plank flooring, making cleanups effortless for busy households and pet owners. - Bright & Functional Bedrooms: Three generous upstairs bedrooms with large windows drawing in abundance of natural light, paired with 2.5 modern bathrooms to streamline busy morning routines. Essential Details - Furnished or Unfurnished: Unfurnished - Pets: Negotiable. $50 monthly fee - Utilities: Not Included (Shared utility setup) - Smoking: Non-Smoking - Parking: Street parking (Please note: A double detached garage is scheduled to be built on-site) - Storage Included: No - Laundry: In-Suite Laundry - Management Type: Full Management - Lease Term: Long Term Shared Utilities - Utilities split between 2 units: 65% Main (Upper), 35% Secondary (Lower) - Deposit: $350 for Main (first 3 months of tenancy). - For the first three months, a fixed monthly deposit is charged, which sits in a secure account to pay off the final trailing bills when the lease term ends. From month four onward, the tenant switches to paying for actual usage. Property Amenities - High-efficiency heating systems and quality insulation for year-round comfort - In-suite laundry, dishwasher, microwave, and full appliance package - Elegant tile flooring and luxury vinyl plank flooring throughout Location and Community - Family-Friendly Outdoors: Steps away from neighborhood playgrounds, open parks, and scenic bike paths ideal for weekend unwinding. - Everyday Conveniences: Close proximity to a variety of shopping centers, grocery stores, and local retail centers. - Easy Commuting: Excellent access to neighborhood bus routes and major roadways for an effortless drive anywhere in Calgary. * Ready to call this home? Reach out to learn more. Prices and availability subject to change without notice.
Features and Amenities
On-Site Services
- Garden Style
Interior Features
- Washer/Dryer
Kitchen Amenities
- Dishwasher
- Microwave
- Refrigerator
Map
- Shopping
- Schools
Map

Points of Interest
Time and distance from 292 Huxbury Vw NE.
Big Box and Retail
Costco
Walmart
Nearby Neighborhoods
Nearby Apartments
Rental Price Ranges in the Area
| Bedroom | Average Rent | Cheapest Rent | Highest Rent |
|---|---|---|---|
| Calgary Studio Apartments | $1,427 | $450 | $2,000 |
| Calgary 1 Bedroom Apartments | $1,791 | $1,100 | $8,200 |
| Calgary 2 Bedroom Apartments | $2,121 | $1,000 | $7,615 |
| Calgary 3 Bedroom Apartments | $2,503 | $1,150 | $6,848 |
| Calgary 4 Bedroom Apartments | $4,522 | $3,157 | $6,644 |
Browse Top Apartments in Calgary
By Price
By Community Type
- Calgary Apartments with Rent Specials
- Calgary Top Rated Apartments
- Calgary Corporate Apartments
- Calgary Furnished Apartments
- Calgary Gated Apartments
- Calgary Loft Apartments
- New Calgary Apartments
- Calgary Senior Apartments
- Calgary Short-term Apartments
- Calgary Student Apartments
- Calgary Apartments with Utilities Included