


Request Notification
The Towns @ Trail31
Calgary, AB T2E 8B5

- 1–3 Bedrooms
- $1,249-$2,699 Pricing
- 390–1,239 Square Feet
Property Information
- 50 Units
- 3 Stories
- Built in 2025
About The Towns @ Trail31
Visit us at trail31.ca ! Welcome to The Towns @ Trail31, the only inner-city townhomes with heated underground parking (free for limited time on select units)! These thoughtfully crafted townhomes redefine contemporary living in one of Calgary's most sought-after neighborhoods. From the moment you step inside, you'll be greeted by soaring 9-foot ceilings that create an immediate sense of space and light. Stunning polished quartz countertops anchor your kitchen, complemented by energy-efficient stainless steel Samsung appliances that blend style with sustainability. Luxury vinyl plank flooring flows throughout, offering both elegance and durability for real life. Whether you're a growing family, a busy professional, or a couple ready to settle into your ideal space, these townhomes offer the lifestyle you've been searching for. Living at The Towns @ Trail31 means enjoying the best of both worlds—and unbeatable value. Here's what sets us apart: FREE underground heated parking included with every townhome. No more scraping ice off your windshield on cold Calgary mornings or paying extra fees for the convenience of covered parking. You're also surrounded by parks, trails and green spaces that make Tuxedo Park special, while remaining perfectly connected to shopping, dining, schools, and everything Calgary has to offer. Inside your home, modern conveniences like in-suite laundry and thoughtful soundproofing ensure your space remains your peaceful retreat. These aren't just rental townhomes—they're carefully designed living spaces where you can truly settle in and feel at home. Move-ins begin December 1st, and availability won't last long. Don't miss your chance to see these exceptional townhomes in person. Book your tour today and discover why The Towns @ Trail31 is more than just a place to live—it's where your next chapter begins. Once you inquire, you will be sent a booking link to book a tour. (Photos are from a similar property by the same builder not actual photos from the building. Actual photos of the building are coming soon.) Visit us at trail31.ca !
Property Contact Info
Office Hours
| Monday | 12:00 pm–7:00 pm |
| Tuesday | 12:00 pm–7:00 pm |
| Wednesday | 12:00 pm–7:00 pm |
| Thursday | 12:00 pm–7:00 pm |
| Friday | 12:00 pm–7:00 pm |
| Saturday | By Appointment |
| Sunday | Closed |
Floorplan Pricing and Availability
New! Interactive Property Map
 ApartmentHomeLiving.com's new Interactive Property Map allows you to see where every available unit is located at this community.Try It Now >
1 Bedroom
The Nakiska
1 Bed, 1 Bath, 390-417 sq ftModel Gallery
Photos
Availability Details
Price Availability Date Unit Sq Ft Deposit From $1,249 Unavailable The Nakiska 390-417 sq ft $1,249 Model Amenities and Features
Features
- Air Conditioning
- Heating
- Security System
- Smoke Free
- Sprinkler System
- Washer/Dryer
Kitchen
- Dishwasher
- Freezer
- Kitchen
- Microwave
- Oven
- Range
- Refrigerator
- Stainless Steel Appliances
Model Rent and Fees
Model Price Range
- $1,249 - $1,275
Deposit
- $1,249 deposit
Apartment Model: The Nakiska1 Bedroom, 1 Bath, 390-417 sq ftUnavailable![]()
The Nakiska - Image The Taber
1 Bed, 1 Bath, 396-422 sq ftModel Gallery
Photos
Availability Details
Price Availability Date Unit Sq Ft Deposit $1,349 Unavailable The Taber 396-422 sq ft $1,349 Model Amenities and Features
Features
- Air Conditioning
- Heating
- Security System
- Smoke Free
- Sprinkler System
- Washer/Dryer
Kitchen
- Dishwasher
- Freezer
- Kitchen
- Microwave
- Oven
- Range
- Refrigerator
- Stainless Steel Appliances
Model Rent and Fees
Model Price
- $1,349
Deposit
- $1,349 deposit
Apartment Model: The Taber1 Bedroom, 1 Bath, 396-422 sq ftUnavailable![]()
The Taber - Image The Nanton
1 Bed, 1 Bath, 546-569 sq ftModel Gallery
Photos
Availability Details
Price Availability Date Unit Sq Ft Deposit From $1,249 Unavailable The Nanton 546-569 sq ft $1,249 Model Amenities and Features
Features
- Air Conditioning
- Heating
- Security System
- Smoke Free
- Sprinkler System
- Washer/Dryer
Kitchen
- Dishwasher
- Freezer
- Kitchen
- Microwave
- Oven
- Range
- Refrigerator
- Stainless Steel Appliances
Model Rent and Fees
Model Price Range
- $1,249 - $1,275
Deposit
- $1,249 deposit
Apartment Model: The Nanton1 Bedroom, 1 Bath, 546-569 sq ftUnavailable![]()
The Nanton - Image The Hinton
1 Bed, 1 Bath, 569-628 sq ftLargest 1 BedroomThis is the largest 1 Bedroom at this PropertyModel Gallery
Photos
Availability Details
Price Availability Date Unit Sq Ft Deposit From $1,599 Unavailable The Hinton 569-628 sq ft $999 Model Amenities and Features
Features
- Air Conditioning
- Heating
- Security System
- Sprinkler System
- Tub/Shower
- Washer/Dryer
Kitchen
- Dishwasher
- Freezer
- Kitchen
- Microwave
- Oven
- Range
- Refrigerator
- Stainless Steel Appliances
Model Rent and Fees
Model Price Range
- $1,599 - $1,649
Deposit
- $999 deposit
Apartment Model: The Hinton1 Bedroom, 1 Bath, 569-628 sq ftUnavailable![]()
The Hinton - Image 2 Bedrooms
The Stettler
2 Beds, 2 Baths, 960-983 sq ftModel Gallery
Photos
Availability Details
Price Availability Date Unit Sq Ft Deposit From $2,399 Unavailable The Stettler 960-983 sq ft $2,399 Model Amenities and Features
Features
- Air Conditioning
- Security System
- Tub/Shower
- Washer/Dryer
Kitchen
- Dishwasher
- Kitchen
- Microwave
- Oven
- Refrigerator
Model Rent and Fees
Model Price Range
- $2,399 - $2,449
Deposit
- $2,399 deposit
Apartment Model: The Stettler2 Bedroom, 2 Bath, 960-983 sq ftUnavailable![]()
The Stettler - Image The Camrose
2 Beds, 2 Baths, 968-1086 sq ftModel Gallery
Photos
Availability Details
Price Availability Date Unit Sq Ft Deposit $2,499 Unavailable The Camrose 968-1086 sq ft $2,499 Model Amenities and Features
Features
- Air Conditioning
- Security System
- Tub/Shower
- Washer/Dryer
Kitchen
- Dishwasher
- Kitchen
- Microwave
- Oven
- Refrigerator
Model Rent and Fees
Model Price
- $2,499
Deposit
- $2,499 deposit
Apartment Model: The Camrose2 Bedroom, 2 Bath, 968-1086 sq ftUnavailable![]()
The Camrose - Image The Devon
2 Beds, 2 Baths, 977-1008 sq ftModel Gallery
Photos
Availability Details
Price Availability Date Unit Sq Ft Deposit $2,399 Unavailable The Devon 977-1008 sq ft $2,399 Model Amenities and Features
Features
- Air Conditioning
- Security System
- Tub/Shower
- Washer/Dryer
Kitchen
- Dishwasher
- Kitchen
- Microwave
- Oven
- Refrigerator
Model Rent and Fees
Model Price
- $2,399
Deposit
- $2,399 deposit
Apartment Model: The Devon2 Bedroom, 2 Bath, 977-1008 sq ftUnavailable![]()
The Devon - Image The Didsbury
2 Beds, 2 Baths, 1113-1170 sq ftModel Gallery
Photos
Availability Details
Price Availability Date Unit Sq Ft Deposit From $1,999 Unavailable The Didsbury 1113-1170 sq ft $2,199 Model Amenities and Features
Features
- Air Conditioning
- Security System
- Tub/Shower
- Washer/Dryer
Kitchen
- Dishwasher
- Kitchen
- Microwave
- Oven
- Refrigerator
Model Rent and Fees
Model Price Range
- $1,999 - $2,299
Deposit
- $2,199 deposit
Apartment Model: The Didsbury2 Bedroom, 2 Bath, 1113-1170 sq ftUnavailable![]()
The Didsbury - Image The Sylvan
2 Beds, 2 Baths, 1133-1154 sq ftModel Gallery
Photos
Availability Details
Price Availability Date Unit Sq Ft Deposit $2,650 Unavailable The Sylvan 1133-1154 sq ft $2,650 Model Amenities and Features
Features
- Air Conditioning
- Security System
- Tub/Shower
- Washer/Dryer
Kitchen
- Dishwasher
- Kitchen
- Microwave
- Oven
- Refrigerator
Model Rent and Fees
Model Price
- $2,650
Deposit
- $2,650 deposit
Apartment Model: The Sylvan2 Bedroom, 2 Bath, 1133-1154 sq ftUnavailable![]()
The Sylvan - Image The Magrath
2 Beds, 2 Baths, 1225-1239 sq ftLargest 2 BedroomThis is the largest 2 Bedroom at this PropertyModel Gallery
Photos
Availability Details
Price Availability Date Unit Sq Ft Deposit From $2,649 Unavailable The Magrath 1225-1239 sq ft $2,649 Model Amenities and Features
Features
- Air Conditioning
- Security System
- Tub/Shower
- Washer/Dryer
Kitchen
- Dishwasher
- Kitchen
- Microwave
- Oven
- Refrigerator
Model Rent and Fees
Model Price Range
- $2,649 - $2,699
Deposit
- $2,649 deposit
Apartment Model: The Magrath2 Bedroom, 2 Bath, 1225-1239 sq ftUnavailable![]()
The Magrath - Image 3 Bedrooms
The Longview
3 Beds, 2 Baths, 936-945 sq ftModel Gallery
Photos
Availability Details
Price Availability Date Unit Sq Ft Deposit From $2,650 Unavailable The Longview 936-945 sq ft $2,650 Model Amenities and Features
Features
- Air Conditioning
- Security System
- Tub/Shower
- Washer/Dryer
Kitchen
- Dishwasher
- Kitchen
- Microwave
- Oven
- Refrigerator
Model Rent and Fees
Model Price Range
- $2,650 - $2,699
Deposit
- $2,650 deposit
Apartment Model: The Longview3 Bedroom, 2 Bath, 936-945 sq ftUnavailable![]()
The Longview - Image The Blairmore
3 Beds, 2 Baths, 1070-1078 sq ftModel Gallery
Photos
Availability Details
Price Availability Date Unit Sq Ft Deposit From $2,650 Unavailable The Blairmore 1070-1078 sq ft $2,650 Model Amenities and Features
Features
- Air Conditioning
- Security System
- Tub/Shower
- Washer/Dryer
Kitchen
- Dishwasher
- Kitchen
- Microwave
- Oven
- Refrigerator
Model Rent and Fees
Model Price Range
- $2,650 - $2,699
Deposit
- $2,650 deposit
Apartment Model: The Blairmore3 Bedroom, 2 Bath, 1070-1078 sq ftUnavailable![]()
The Blairmore - Image


Lease Terms
- 13 mo
Fees and Policies
The fees listed below are community-provided and may exclude utilities or add-ons. All payments are made directly to the property and are non-refundable unless otherwise specified.
Required Fees
One-Time Basics
- Due at Move-In
- Security Deposit - Non-RefundableiCharged per unit.100.0% of base rent
Utilities
- Tenant pays all utilities, including electricity, gas and wateriCharged per unit.Usage-Based/mo
Other Fees and Policies
Pet Fees
Pet Policies are Negotiable
- Cat
- Pet FeeiMax of 2. Charged per Pet.$50.00/mo
- Dog
- Pet FeeiMax of 2. Charged per Pet.$50.00/mo
No Doberman, pitbull, rottweiler or staffordshire terriers…. Sorry!
Max of 2. We’re proud to provide a pet-friendly building, so feel free to bring your furry companion along to your viewing.
Parking Fees
- Garage
- Parking FeeiMax of 1. Charged per vehicle.$100.00/mo
- Parking
- Parking FeeiMax of 1. Charged per vehicle.$150.00/mo
Max of 1. All 1-bed units and smaller townhomes, as defined by the owner, are eligible for one optional parking stall at $100/month.
Max of 1. All larger townhomes, as defined by the owner, come with heated underground parking (limited time incentive). If extra parking spots are available, those tenants can rent an extra spot for $150/month.
Storage Fees
- Storage Unit
- Storage FeeiCharged per rentable item.$75.00/mo
Large storage capable of fitting 4 standard sized tires.
Property Fee Disclaimer: Based on community-supplied data and independent market research. Subject to change without notice. May exclude fees for mandatory or optional services and usage-based utilities.
Features and Amenities
On-Site Services
- Composting
- Trash Pickup Curbside
- Online Services
- Recycling
- Public Transportation
- 24 Hour Access
- Key Fob Entry
Community Features
- Walk Up
Outdoor Features
- Grill
- Picnic Area
- Courtyard
- Controlled Access
- Deck
Recreation and Fitness
- Walking/Biking Trails
Interior Features
- Balcony
- Tenant Controlled Hvac
- Smoke Detector
- Security System
- Storage Space
- Sprinkler System
- Tub/Shower
- Heating
- Double Vanities
- Cable Ready
- Washer/Dryer
- Air Conditioning
- Smoke Free
Kitchen Amenities
- Freezer
- Stainless Steel Appliances
- Ice Maker
- Kitchen
- Dishwasher
- Microwave
- Oven
- Range
- Refrigerator
- Quartz Countertops
Living Area Features
- High Ceilings
- Walk In Closets
- Built In Bookshelves
- Family Room
- Den
- Dining Room
- Views
- Window Coverings
- Vinyl Flooring
- Double Pane Windows
- Large Bedrooms
Student Features
- Private Bathroom
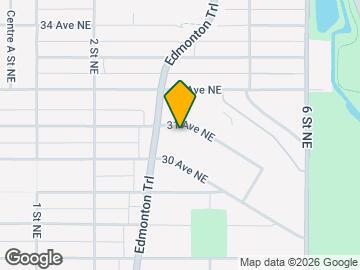
Map
- Shopping
- Colleges
- Grocery
- Nearby Properties

Map
Getting Around
60 / 100 Moderately walkable
50 / 100 Some public transit
60 / 100 Moderately bikeable
80 / 100 Very car friendly
 details
Getting to Know the Area
80 / 100 Restaurants
80 / 100 Cafes
70 / 100 Nightlife
80 / 100 Shopping
80 / 100 Parks
90 / 100 Noise Level
Nearby Schools
Balmoral School
St. Joseph Elementary Junior High School
Highwood School
James Fowler High School
Mount View School
Georges P. Vanier School
. Points of Interest
Time and distance from The Towns @ Trail31.
Big Box and Retail
Safeway
Costco
Lowe's
Colleges and Universities
Mount Royal University - Lincoln Park Campus
Groceries
Safeway
Nearby Neighborhoods
Nearby Apartments
Nearby Homes
Official Apartment Search
See Calgary Apartments for Rent
Did You Know?
The average Calgary resident moves 34 days after starting their Calgary rental search.
Browse Top Apartments in Calgary
By Community Type
- Calgary Apartments for Rent by Owner
- Calgary Apartments with Rent Specials
- Calgary Top Rated Apartments
- Calgary Corporate Apartments
- Calgary Furnished Apartments
- Calgary Loft Apartments
- New Calgary Apartments
- Calgary Senior Apartments
- Calgary Short-term Apartments
- Calgary Student Apartments
- Calgary Apartments with Utilities Included
Protect yourself from fraud. Avoid Scams and Fraud
Rental Price Ranges in the Area
| Bedroom | Average Rent | Cheapest Rent | Highest Rent |
|---|---|---|---|
| Calgary Studio Apartments | $1,473 | $1,125 | $1,850 |
| Calgary 1 Bedroom Apartments | $1,787 | $1,000 | $5,534 |
| Calgary 2 Bedroom Apartments | $2,091 | $1,199 | $6,046 |
| Calgary 3 Bedroom Apartments | $2,496 | $1,217 | $8,511 |
| Calgary 4 Bedroom Apartments | $4,873 | $2,400 | $7,605 |
Browse Top Apartments in Calgary
By Community Type
- Calgary Apartments for Rent by Owner
- Calgary Apartments with Rent Specials
- Calgary Top Rated Apartments
- Calgary Corporate Apartments
- Calgary Furnished Apartments
- Calgary Loft Apartments
- New Calgary Apartments
- Calgary Senior Apartments
- Calgary Short-term Apartments
- Calgary Student Apartments
- Calgary Apartments with Utilities Included
Max of 2.