


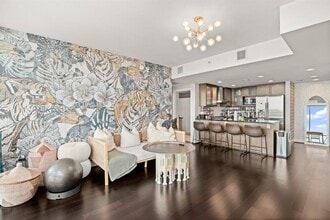
Contact
300 Bowie St

Floorplan Pricing and Availability
New! Interactive Property Map
 ApartmentHomeLiving.com's new Interactive Property Map allows you to see where every available unit is located at this community.Try It Now >
1 Bedroom
902 - 300 Bowie St
$1,975
1 Bed, 1 Bath, 565 sq ftAvailable NowModel Gallery
Photos
Availability Details
Price Availability Date Unit Sq Ft $1,975 Available Now 902 - 300 Bowie St 565 sq ft Model Amenities and Features
Fitness & Recreation
- Pool
Kitchen
- Dishwasher
- Disposal
- Microwave
Living Space
- Carpet
- Tile Floors
About This Listing
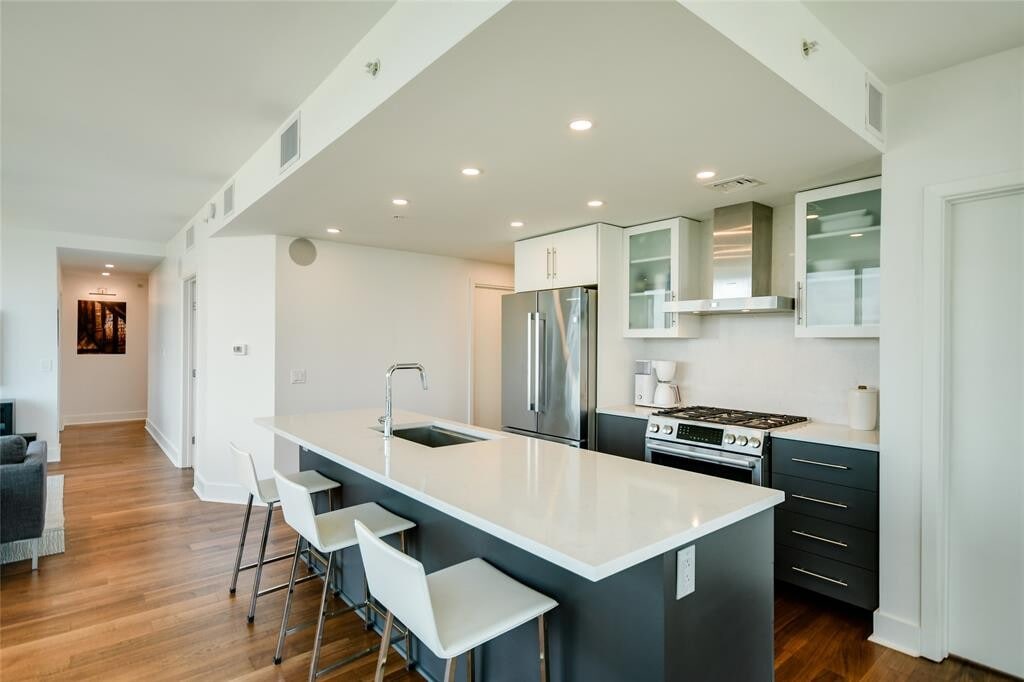
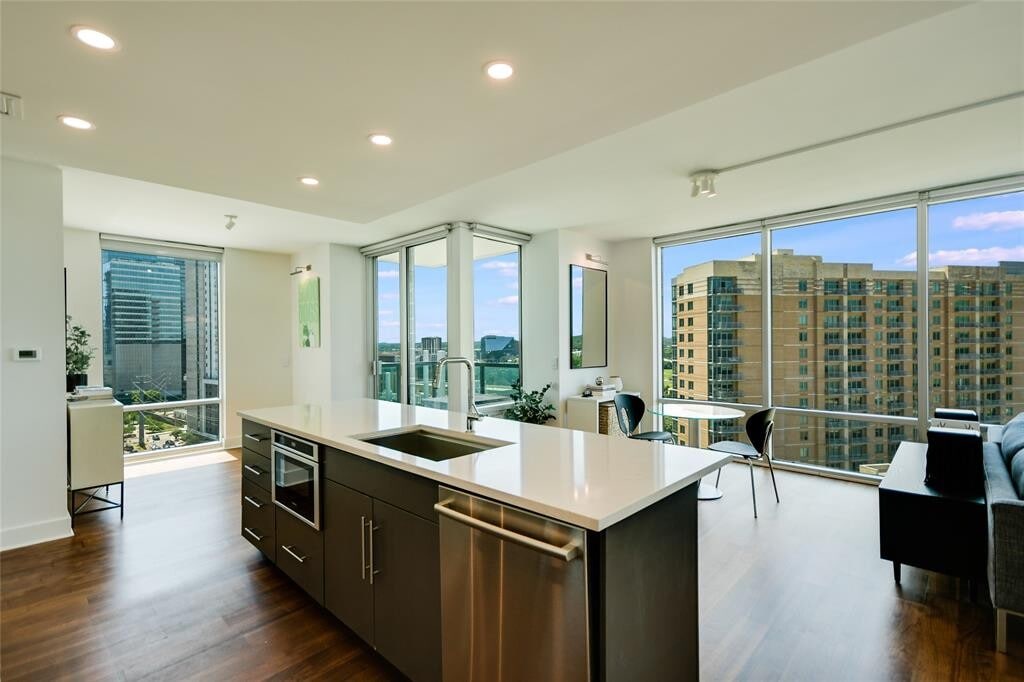
Live in the Market District and enjoy Whole Foods, Trader Joes and Honest Mary's restaurants. Efficient one bedroom with floor to ceiling windows and amazing night time views. Stainless refrigerator, Bosch gas stove, washer, dryer, granite countertops, oversized walk-in shower and open floor plan. Owner pays reserved parking, gas, water, sewer, valet trash and recycling. 24/7 front desk, rooftop 75' pool, fitness center and owners lounge with 2 guest suites. This is a great value for downtown so call for an appointment today. MLS ID 9231889
Model Rent and Fees
Model Price
- $1,975
Price shown is base rent. Excludes user-selected optional fees and variable or usage-based fees and required charges due at or prior to move-in or at move-out. View Fees and Policies for details. Price, availability, fees, and any applicable rent special are subject to change without notice.Contact Info
- Listed by:
- Kathleen Meece
- Agency:
- Vendor Logo:
- Website:
- View Property Website
- Call Us:
- (512) 633-1180
- Disclaimer:
Model: 902 - 300 Bowie St$1,9751 Bedroom, 1 Bath, 565 sq ftAvailable Now![]()
902 - 300 Bowie St - Image 1 ![]()
902 - 300 Bowie St - Image 2 ![]()
902 - 300 Bowie St - Image 3 ![]()
902 - 300 Bowie St - Image 4 ![]()
902 - 300 Bowie St - Image 5 ![]()
902 - 300 Bowie St - Image 6 ![]()
902 - 300 Bowie St - Image 7 ![]()
902 - 300 Bowie St - Image 8 ![]()
902 - 300 Bowie St - Image 9 ![]()
902 - 300 Bowie St - Image 10 1502 - 300 Bowie St
$2,100
1 Bed, 1 Bath, 2565 sq ftAvailable NowLargest 1 BedroomThis is the largest 1 Bedroom at this PropertyModel Gallery
Photos
Availability Details
Price Availability Date Unit Sq Ft $2,100 Available Now 1502 - 300 Bowie St 2565 sq ft Model Amenities and Features
Kitchen
- Dishwasher
- Microwave
Living Space
- Carpet
About This Listing
DON'T MISS THIS SPOOKTACULAR LIMITED-TIME OFFER! Looking for a new place to call home? Now is the perfect time to make your move! Apply by September 30, 2026, AND sign a lease through February 29, 2028, to get 1 month FREE! This spooky good deal won't last forever... **Make your move before this offer disappears! **Contact us today for more information and to schedule your tour! Enjoy luxury high-rise living in the heart of downtown in this bright and modern condo! Featuring an open-concept layout with floor-to-ceiling windows, this home offers beautiful city views and plenty of natural light. The kitchen opens seamlessly to the main living area, creating a comfortable space for everyday living and entertaining. The bedroom features plush carpet and a ceiling fan for added comfort, while the bathroom offers a spacious vanity and convenient stand-up shower. Residents can enjoy fantastic community amenities, including a sparkling pool and stylish lounge area. Plus, you'll be just steps away from downtown shopping, restaurants, and entertainment. Don't miss your opportunity to experience downtown living at its best. Apply today! *Please ENSURE all doors are locked upon leaving and do not engage the deadbolt from the inside* **Rent does not include $35/month for a Resident Benefit Package ($46.95/month if liability insurance included). See uploaded docs and criteria for more details on the perks of renting with 1836 Property Management!** **It is the responsibility of the interested party to verify the details from syndicated websites either with the property management company or by viewing the property in person. *If HOA amenities are applicable: The Landlord is not obligated to pay any non-mandatory or user fees for Tenant's use of any common areas or facilities (for example, pool or tennis courts). Any associated fees are set by the HOA (not 1836) and are subject to change without notice.DON'T MISS THIS SPOOKTACULAR LIMITED-TIME OFFER! Looking for a new place to call home? Now is the perfect time to make your move! Apply by September 30, 2026, AND sign a lease through February 29, 2028, to get 1 month FREE! This spooky good deal won't last forever... **Make your move before this offer disappears! **Contact us today for more information and to schedule your tour! Enjoy luxury high-rise living in the heart of downtown in this bright and modern condo! Featuring an open-concept layout with floor-to-ceiling windows, this home offers beautiful city views and plenty of natural light. The kitchen opens seamlessly to the main living area, creating a comfortable space for everyday living and entertaining. The bedroom features plush carpet and a ceiling fan for added comfort, while the bathroom offers a spacious vanity and convenient stand-up shower. Residents can enjoy fantastic community amenities, including a sparkling pool, stylish lounge area, elevators, fitness center and more. Plus, you'll be just steps away from downtown shopping, restaurants, and entertainment. Don't miss your opportunity to experience downtown living at its best. Apply today! *Please ENSURE all doors are locked upon leaving and do not engage the deadbolt from the inside* **Rent does not include $35/month for a Resident Benefit Package ($46.95/month if liability insurance included). See uploaded docs and criteria for more details on the perks of renting with 1836 Property Management!** **It is the responsibility of the interested party to verify the details from syndicated websites either with the property management company or by viewing the property in person. *If HOA amenities are applicable: The Landlord is not obligated to pay any non-mandatory or user fees for Tenant's use of any common areas or facilities (for example, pool or tennis courts). Any associated fees are set by the HOA (not 1836) and are subject to change without notice. By submitting your information on this page you consent to being contacted by the Property Manager and RentEngine via SMS, phone, or email.
Model Rent and Fees
Model Price
- $2,100
Price shown is base rent. Excludes user-selected optional fees and variable or usage-based fees and required charges due at or prior to move-in or at move-out. View Fees and Policies for details. Price, availability, fees, and any applicable rent special are subject to change without notice.Contact Info
- Listed by:
- 1836 Property Management
- Agency:
- Vendor Logo:
- Website:
- View Property Website
- Call Us:
- (512) 722-7362
- Disclaimer:
Model: 1502 - 300 Bowie St$2,1001 Bedroom, 1 Bath, 2565 sq ftAvailable Now![]()
1502 - 300 Bowie St - Image 1 ![]()
1502 - 300 Bowie St - Image 2 ![]()
1502 - 300 Bowie St - Image 3 ![]()
1502 - 300 Bowie St - Image 4 ![]()
1502 - 300 Bowie St - Image 5 ![]()
1502 - 300 Bowie St - Image 6 ![]()
1502 - 300 Bowie St - Image 7 ![]()
1502 - 300 Bowie St - Image 8 ![]()
1502 - 300 Bowie St - Image 9 ![]()
1502 - 300 Bowie St - Image 10 3806 - 300 Bowie St
$2,900
1 Bed, 1 Bath, 698 sq ftAvailable NowModel Gallery
Photos
Availability Details
Price Availability Date Unit Sq Ft $2,900 Available Now 3806 - 300 Bowie St 698 sq ft Model Amenities and Features
Features
- Balcony
Kitchen
- Dishwasher
- Disposal
- Microwave
- Refrigerator
Living Space
- Hardwood Floors
- Tile Floors
About This Listing
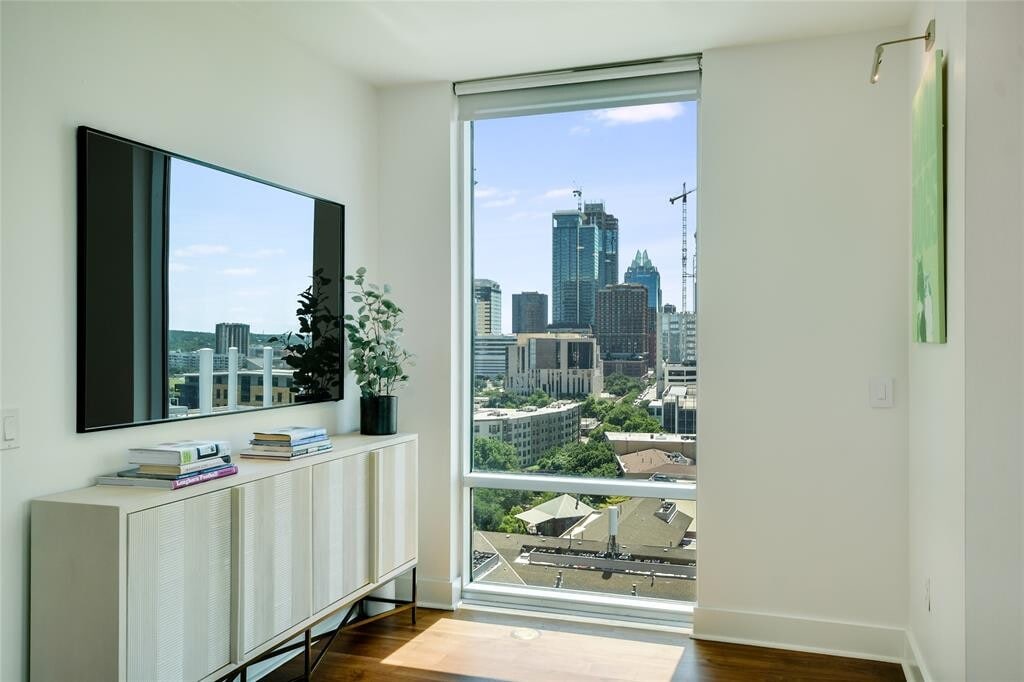
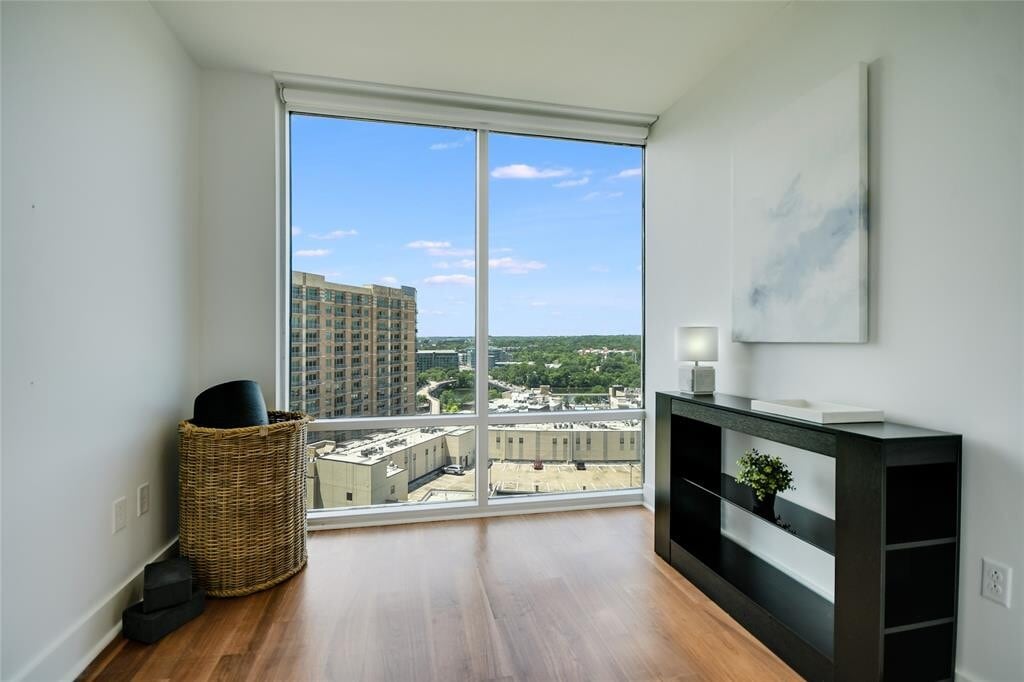
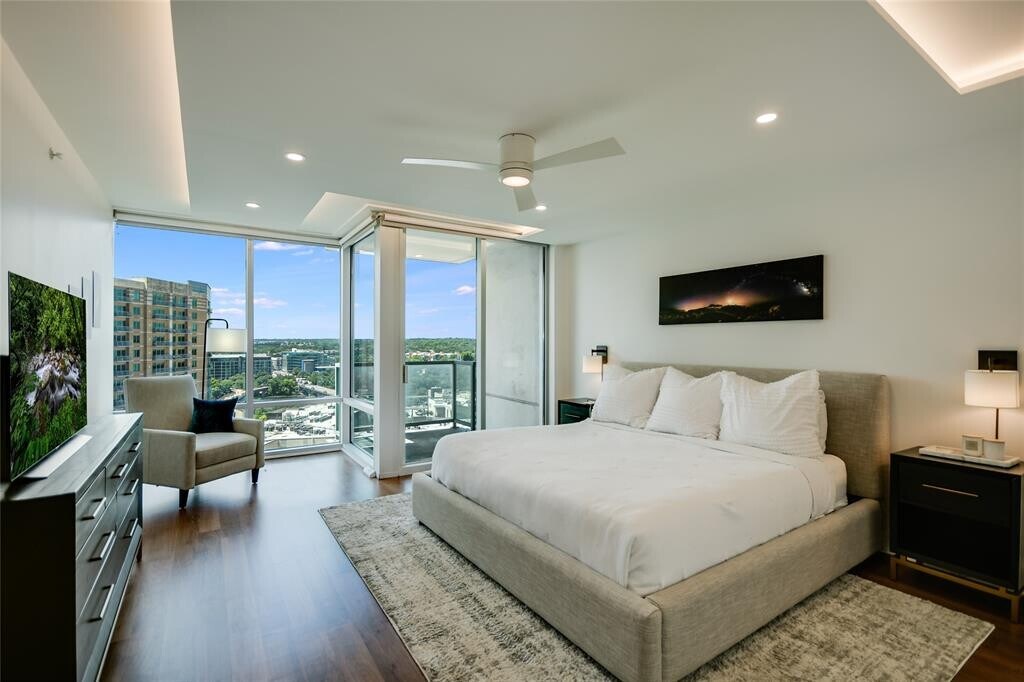
Enjoy luxury high-rise living in this stunning Spring condominium on the 38th floor, featuring breathtaking views through floor-to-ceiling windows, elegant window treatments, and hardwood flooring throughout the home, with tile flooring in the bathroom. The gourmet kitchen is equipped with premium Bosch appliances and granite countertops. A private balcony off the bedroom provides the perfect place to relax and take in the spectacular city views. The refrigerator and washer/dryer are included for your convenience. Ideally located within walking distance of Lady Bird Lake, Whole Foods, Trader Joe's, and an abundance of restaurants and entertainment. The tenant has select furniture available for purchase. Please note: Photos are for reference only. The furniture available may differ from what is shown. MLS ID 1145665
Model Rent and Fees
Model Price
- $2,900
Price shown is base rent. Excludes user-selected optional fees and variable or usage-based fees and required charges due at or prior to move-in or at move-out. View Fees and Policies for details. Price, availability, fees, and any applicable rent special are subject to change without notice.Contact Info
- Listed by:
- Joe Reider
- Agency:
- Vendor Logo:
- Website:
- View Property Website
- Call Us:
- (512) 222-3302
- Disclaimer:
Model: 3806 - 300 Bowie St$2,9001 Bedroom, 1 Bath, 698 sq ftAvailable Now![]()
3806 - 300 Bowie St - Image 1 ![]()
3806 - 300 Bowie St - Image 2 ![]()
3806 - 300 Bowie St - Image 3 ![]()
3806 - 300 Bowie St - Image 4 ![]()
3806 - 300 Bowie St - Image 5 ![]()
3806 - 300 Bowie St - Image 6 ![]()
3806 - 300 Bowie St - Image 7 ![]()
3806 - 300 Bowie St - Image 8 ![]()
3806 - 300 Bowie St - Image 9 ![]()
3806 - 300 Bowie St - Image 10 504 - 300 Bowie St
$2,450
1 Bed, 2 Baths, 980 sq ftAvailable Oct 1Availability Details
Price Availability Date Unit Sq Ft $2,450 October 1, 2026 504 - 300 Bowie St 980 sq ft Model Rent and Fees
Model Price
- $2,450
Price shown is base rent. Excludes user-selected optional fees and variable or usage-based fees and required charges due at or prior to move-in or at move-out. View Fees and Policies for details. Price, availability, fees, and any applicable rent special are subject to change without notice.Contact Info
- Listed by:
- Agency:
- Vendor Logo:
- Website:
- View Property Website
- Call Us:
- (512) 966-0199
- Disclaimer:
2 Bedrooms
1403 - 300 Bowie St
$6,400
2 Beds, 3 Baths, 1687 sq ftAvailable NowModel Gallery
Photos
Availability Details
Price Availability Date Unit Sq Ft $6,400 Available Now 1403 - 300 Bowie St 1687 sq ft Model Amenities and Features
Features
- Balcony
Kitchen
- Dishwasher
- Disposal
- Microwave
- Refrigerator
Living Space
- Hardwood Floors
- Tile Floors
About This Listing
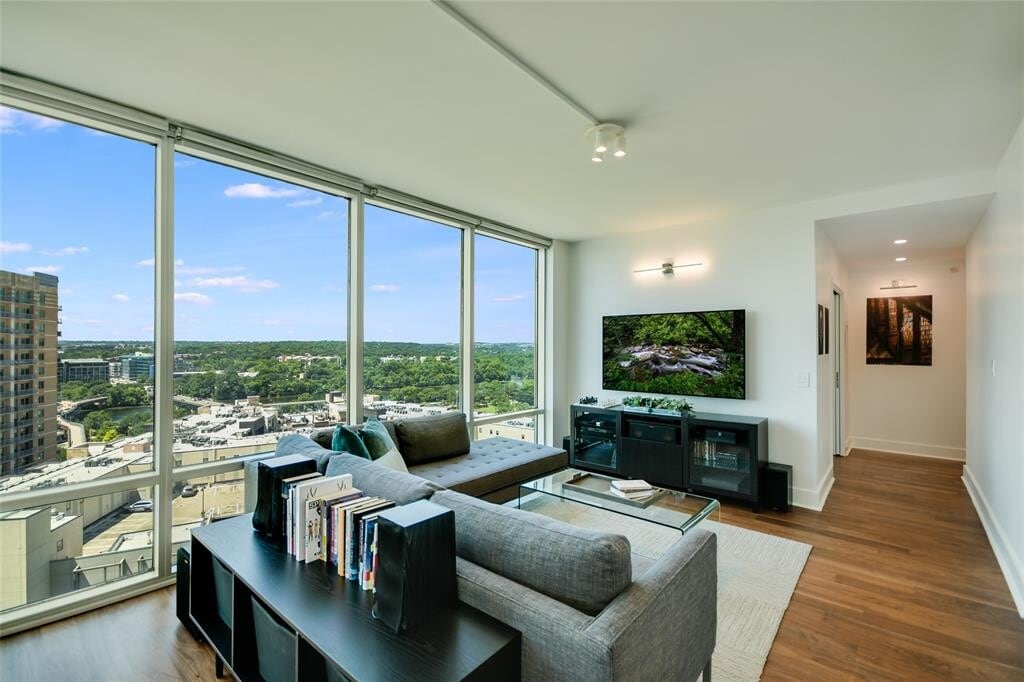
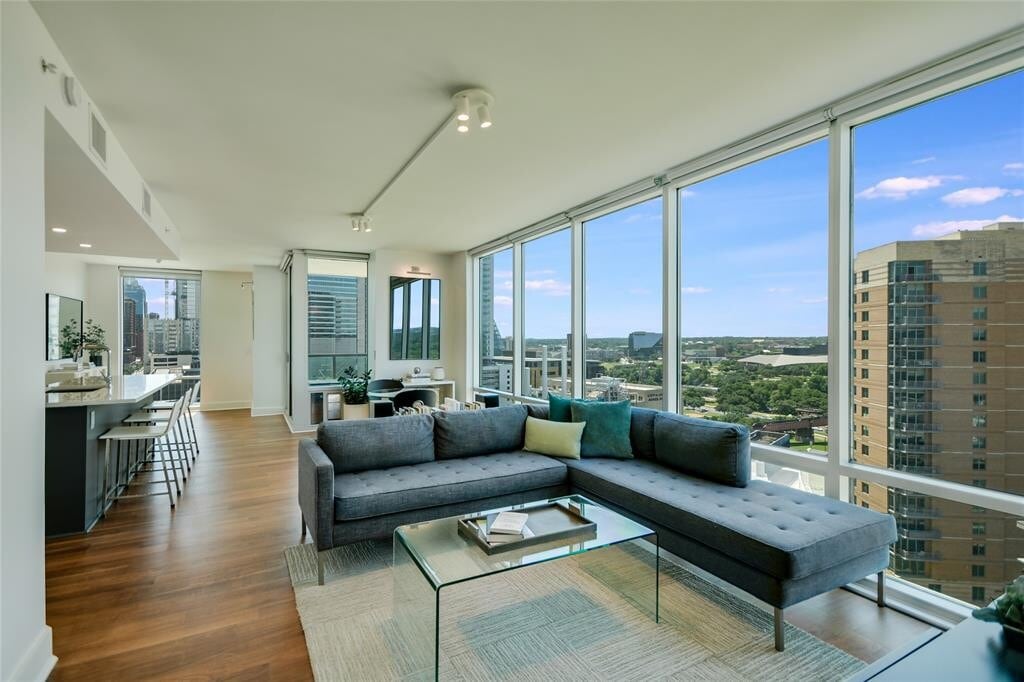
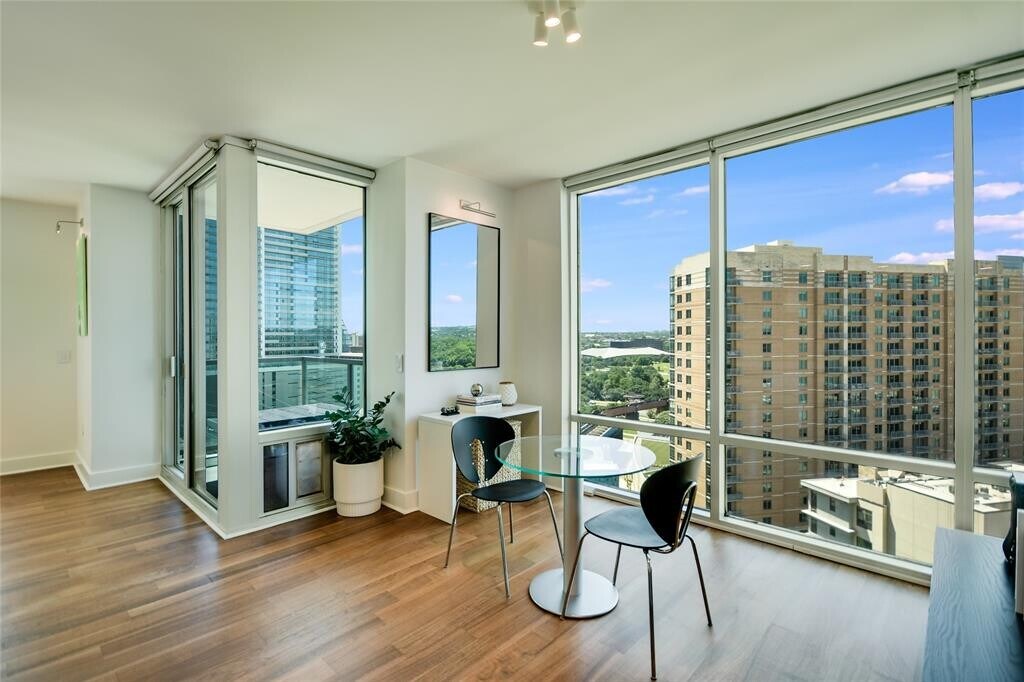
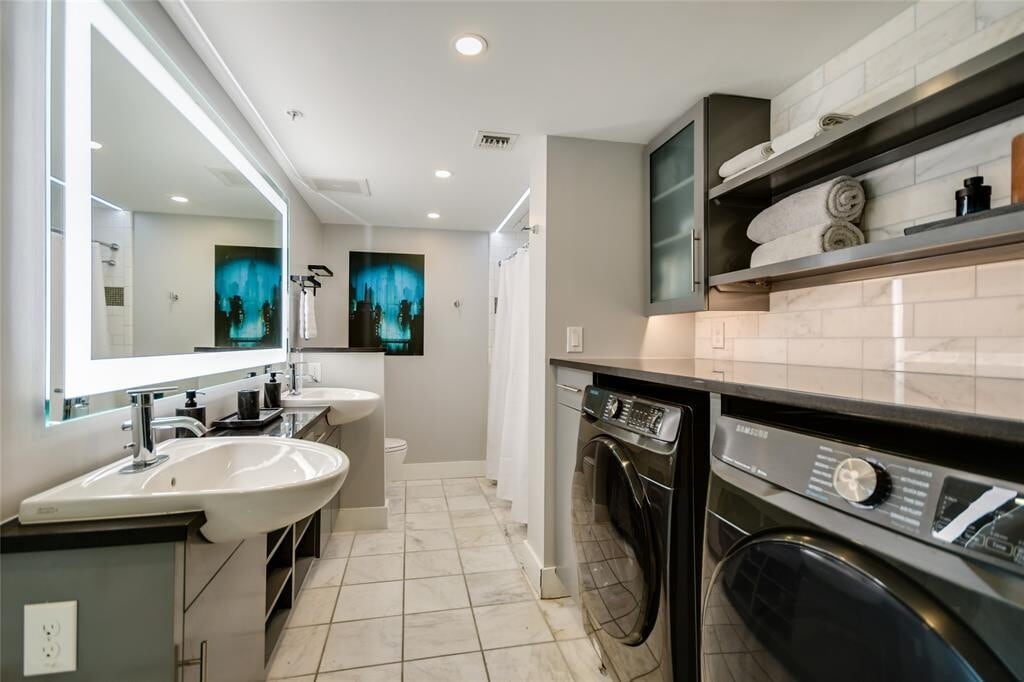
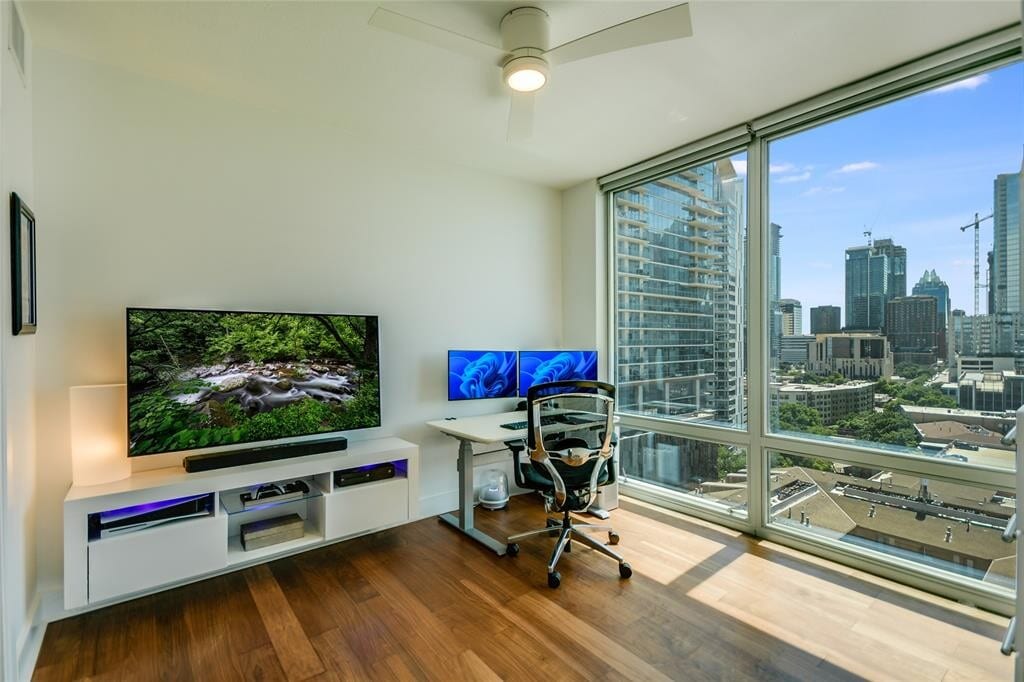
Welcome to this exceptional offering at The Spring. In 2021, Units 1403 & 1404 were expertly combined and renovated, showcasing breathtaking panoramic views of the city, water, and greenbelt, all enhanced by modern, high efficiency LED lighting. Spanning 1,700 square feet, this space features 2 bedrooms, 3 full bathrooms, a dedicated office, a walk-in pantry with Elfa shelving, and dual balconiesone equipped with a custom-built pet door and an enclosed pet bathroom, perfect for small pets under 25 pounds. The renovation includes one of the largest primary bedrooms and closets in the entire development, complete with an ensuite bathroom and double vanity. Additionally, enjoy the convenience of two parking spaces in the climate-controlled underground garage on the building’s most\convenient parking level (P1). Come experience the very best of downtown living! MLS ID 2716925
Model Rent and Fees
Model Price
- $6,400
Fees & Policies
Pet Policy and Fees
Cats
AllowedDogs
AllowedProperty Fee Disclaimer: Based on community-supplied data and independent market research. Subject to change without notice. May exclude fees for mandatory or optional services and usage-based utilities.
Price shown is base rent. Excludes user-selected optional fees and variable or usage-based fees and required charges due at or prior to move-in or at move-out. View Fees and Policies for details. Price, availability, fees, and any applicable rent special are subject to change without notice.Contact Info
- Listed by:
- Jake Joseph
- Agency:
- Vendor Logo:
- Website:
- View Property Website
- Call Us:
- (323) 251-4364
- Disclaimer:
Model: 1403 - 300 Bowie St$6,4002 Bedroom, 3 Bath, 1687 sq ftAvailable Now![]()
1403 - 300 Bowie St - Image 1 ![]()
1403 - 300 Bowie St - Image 2 ![]()
1403 - 300 Bowie St - Image 3 ![]()
1403 - 300 Bowie St - Image 4 ![]()
1403 - 300 Bowie St - Image 5 ![]()
1403 - 300 Bowie St - Image 6 ![]()
1403 - 300 Bowie St - Image 7 ![]()
1403 - 300 Bowie St - Image 8 ![]()
1403 - 300 Bowie St - Image 9 ![]()
1403 - 300 Bowie St - Image 10


Features and Amenities
Interior Features
- Balcony
Kitchen Amenities
- Disposal
- Microwave
- Refrigerator
- Dishwasher
Living Area Features
- Tile Floors
- Hardwood Floors
Map
- Shopping
- Colleges
- Schools
- Grocery
- Medical
- Parks
- Transportation

Map
Getting Around
80 / 100 Very Walkable
60 / 100 Good public transit
90 / 100 Exceptionally bikeable
60 / 100 Moderately car friendly
 details
Getting to Know the Area
90 / 100 Restaurants
100 / 100 Cafes
100 / 100 Nightlife
90 / 100 Shopping
100 / 100 Parks
0 / 100 Noise Level
Points of Interest
Time and distance from 300 Bowie St.
Arts Museums and Landmarks
Big Box and Retail
Walgreens
Goodwill
Walgreen's
Colleges and Universities
Groceries
Heb
H-E-B
Hospitals
Dell Seton Medical Center At The University Of Texas
St. David's Medical Center
Austin Lakes Hospital
Hotspots
6th Street
Military Bases
Camp Mabry Military Reserve
Parks and Recreation
300 Bowie St has 5 parks within 2.6 miles, including Barton Springs Pool, Umlauf Sculpture Garden, Deep Eddy, Lions Golf Course, and Hancock Golf Course.
Restaurants and Dining
Mother Egan's
Hoffbrau Steak House
Truluck's
Shopping Centers
300 Bowie St has 5 shopping centers within 0.5 miles.
Transit Stations
Martin Luther King, Jr. Station-Capital MetroRail
Nearby Neighborhoods
Nearby Apartments
Rental Price Ranges in the Area
| Bedroom | Average Rent | Cheapest Rent | Highest Rent |
|---|---|---|---|
| Austin Studio Apartments | $1,345 | $565 | $5,053 |
| Austin 1 Bedroom Apartments | $1,479 | $526 | $10,000+ |
| Austin 2 Bedroom Apartments | $1,868 | $693 | $10,000+ |
| Austin 3 Bedroom Apartments | $2,185 | $695 | $10,000+ |
| Austin 4 Bedroom Apartments | $1,984 | $575 | $10,000+ |
| Austin 5 Bedroom Apartments | $2,577 | $845 | $8,400 |
| Austin 6 Bedroom Apartments | $2,444 | $814 | $10,000+ |
Browse Top Apartments in Austin
By Price
By Community Type
- Austin Apartments for Rent by Owner
- Austin Apartments with Rent Specials
- Austin Top Rated Apartments
- Austin Corporate Apartments
- Austin Furnished Apartments
- Austin Gated Apartments
- Austin Loft Apartments
- Austin Low Income Apartments
- Austin Military Apartments
- New Austin Apartments
- Austin Senior Apartments
- Austin Short-term Apartments
- Austin Student Apartments
- Austin Apartments with Utilities Included