
Contact
3782 Oxford Cir

Floorplan Pricing and Availability
New! Interactive Property Map
 ApartmentHomeLiving.com's new Interactive Property Map allows you to see where every available unit is located at this community.Try It Now >
3 Bedrooms
3782 Oxford Cir
$2,900
3 Beds, 3.5 Baths, 1926 sq ftAvailable NowModel Gallery
Photos
Availability Details
Price Availability Date Unit Sq Ft Deposit $2,900 Available Now 3782 Oxford Cir 1926 sq ft $2,900 Model Amenities and Features
Unique Amenities
- garage available
Features
- Double Vanities
Kitchen
- Dishwasher
- Microwave
- Range
- Refrigerator
- Stainless Steel Appliances
Living Space
- Family Room
About This Listing
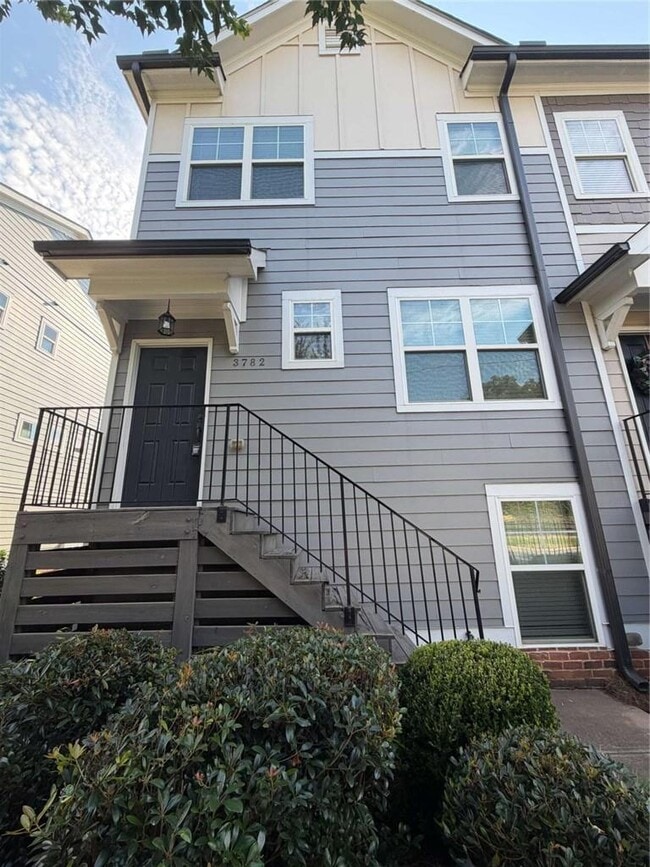
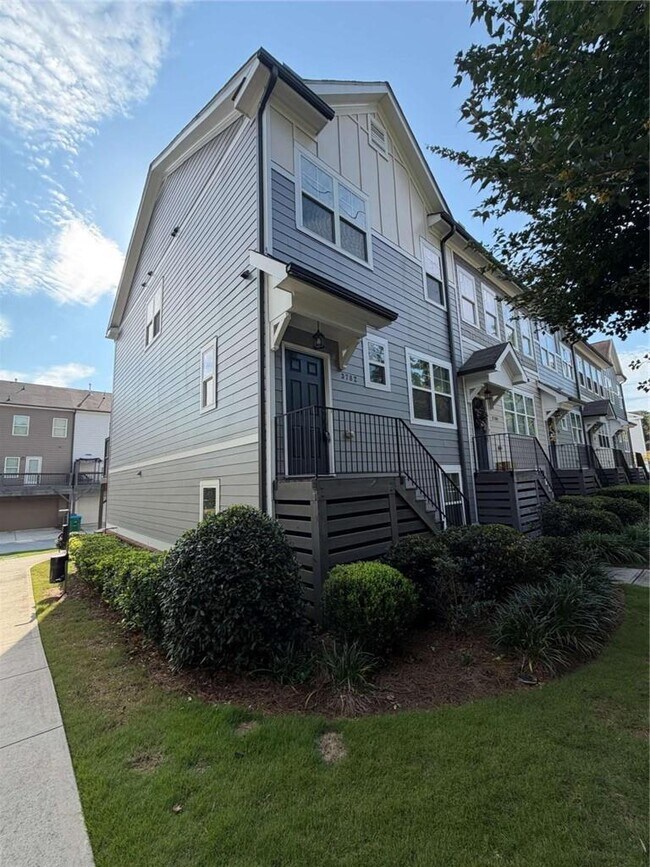
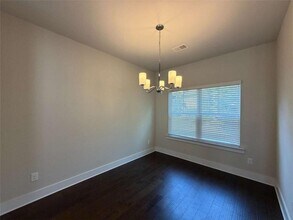
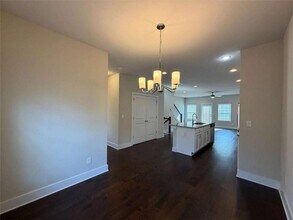
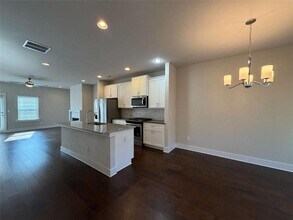
This is it!! End-unit townhome in a gated, pet-friendly community, ideally located close to the interstate while offering a peaceful setting with no interstate noise. With a 2-car garage, community pool, private deck, and spacious multi-level floor plan, this home offers comfort, convenience, and plenty of room to live and entertain your way. Step inside through the covered entry. The main level features an inviting open-concept layout with maple flooring, a spacious family room, eat-in kitchen, separate dining room, and half bath. The kitchen features white shaker cabinets, granite countertops, stainless steel appliances, a GAS STOVE, large French-door pantry, and a generous island. The lower level offers a private bedroom and full bathroom, providing an ideal space for guests, a home office, or additional living flexibility. Upstairs, retreat to the bright and spacious owner's suite. The secondary bedroom offers a walk-in closet and en-suite bathroom, while the conveniently located upstairs laundry room INCLUDES a WASHER & DRYER, so no more hauling loads of laundry up and down the stairs. The private deck has a privacy wall. Residents can also enjoy the community pool, while the 2-car garage provides secure parking and additional storage. $75.00 non-refundable application fee per applicant. All occupants over 18 years of age must submit an application. Professionally managed. Pets allowed with a $500 non-refundable Pet fee per pet. Maximum of 2 pets with a 50 lb weight limit per pet. No smoking, subletting or short-term/corporate leasing. Schedule your tour today! A MINIMUM 620 CREDIT SCORE REQUIREMENT. MUST have VERIFIABLE INCOME. Applicants must gross 3x the monthly rent ($7,650/mo.+). Bankruptcies, car repossessions or collections in the last 24 months will require a higher deposit. No previous evictions, filings, judgements or housing collections will be accepted whatsoever. $75 application fee is non-refundable. MLS ID 10828342
Model Rent and Fees
Model Price
- $2,900
Deposit
- $2,900 deposit
Fees & Policies
The fees listed below are community-provided and may exclude utilities or add-ons. All payments are made directly to the property and are non-refundable unless otherwise specified.
Required Fees
One-Time Basics
- Due at Application
- Application Fee Per ApplicantiCharged Per Applicant.$75
- Due at Move-In
- Security Deposit - RefundableiCharged Per Unit.$2900
Parking Info and Fees
- Garage Parking
- Attached Garage
Property Fee Disclaimer: Based on community-supplied data and independent market research. Subject to change without notice. May exclude fees for mandatory or optional services and usage-based utilities.
Price shown is base rent. Excludes user-selected optional fees and variable or usage-based fees and required charges due at or prior to move-in or at move-out. View Fees and Policies for details. Price, availability, fees, and any applicable rent special are subject to change without notice.Contact Info
- Listed by:
- Lila Aguirre
- Agency:
- Vendor Logo:
- Website:
- View Property Website
- Call Us:
- (678) 779-1118
- Disclaimer:
Model: 3782 Oxford Cir$2,9003 Bedroom, 3.5 Bath, 1926 sq ftAvailable Now![]()
3782 Oxford Cir - Image 3782 Oxford Cir
$2,900
3 Beds, 3.5 Baths, 1926 sq ftAvailable NowModel Gallery
Photos
Availability Details
Price Availability Date Unit Sq Ft Deposit $2,900 Available Now 3782 Oxford Cir 1926 sq ft $300 Model Amenities and Features
Kitchen
- Dishwasher
- Microwave
- Range
- Refrigerator
About This Listing
This is it!! End-unit townhome in a gated,pet-friendly community,ideally located close to the interstate while offering a peaceful setting with no interstate noise. With a 2-car garage,community pool,private deck,and spacious multi-level floor plan,this home offers comfort,convenience,and plenty of room to live and entertain your way. Step inside through the covered entry. The main level features an inviting open-concept layout with maple flooring,a spacious family room,eat-in kitchen,separate dining room,and half bath. The kitchen features white shaker cabinets,granite countertops,stainless steel appliances,a GAS STOVE,large French-door pantry,and a generous island. The lower level offers a private bedroom and full bathroom,providing an ideal space for guests,a home office,or additional living flexibility. Upstairs,retreat to the bright and spacious owner's suite. The secondary bedroom offers a walk-in closet and en-suite bathroom,while the conveniently located upstairs laundry room INCLUDES a WASHER & DRYER,so no more hauling loads of laundry up and down the stairs. The private deck has a privacy wall. Residents can also enjoy the community pool,while the 2-car garage provides secure parking and additional storage. $75.00 non-refundable application fee per applicant. All occupants over 18 years of age must submit an application. Professionally managed. Pets allowed with a $500 non-refundable Pet fee per pet. Maximum of 2 pets with a 50 lb weight limit per pet. No smoking,subletting or short-term/corporate leasing. Schedule your tour today! A MINIMUM 620 CREDIT SCORE REQUIREMENT. MUST have VERIFIABLE INCOME. Applicants must gross 3x the monthly rent ($7,650/mo.+). Bankruptcies,car repossessions or collections in the last 24 months will require a higher deposit. No previous evictions,filings,judgements or housing collections will be accepted whatsoever. $75 application fee is non-refundable. MLS ID 7824291
Model Rent and Fees
Model Price
- $2,900
Deposit
- $300 deposit
Fees & Policies
The fees listed below are community-provided and may exclude utilities or add-ons. All payments are made directly to the property and are non-refundable unless otherwise specified.
Required Fees
One-Time Basics
- Security Deposit - Refundable$300
Pet Policy and Fees
Cats
AllowedDogs
AllowedProperty Fee Disclaimer: Based on community-supplied data and independent market research. Subject to change without notice. May exclude fees for mandatory or optional services and usage-based utilities.
Price shown is base rent. Excludes user-selected optional fees and variable or usage-based fees and required charges due at or prior to move-in or at move-out. View Fees and Policies for details. Price, availability, fees, and any applicable rent special are subject to change without notice.Contact Info
- Listed by:
- Lila Aguirre
- Agency:
- Vendor Logo:
- Website:
- View Property Website
- Call Us:
- (678) 779-1118
- Disclaimer:
Model: 3782 Oxford Cir$2,9003 Bedroom, 3.5 Bath, 1926 sq ftAvailable Now![]()
3782 Oxford Cir - Image 1 ![]()
3782 Oxford Cir - Image 2 ![]()
3782 Oxford Cir - Image 3 ![]()
3782 Oxford Cir - Image 4 ![]()
3782 Oxford Cir - Image 5 ![]()
3782 Oxford Cir - Image 6 ![]()
3782 Oxford Cir - Image 7 ![]()
3782 Oxford Cir - Image 8 ![]()
3782 Oxford Cir - Image 9 ![]()
3782 Oxford Cir - Image 10 3782 Oxford Cir
$2,900
3 Beds, 3.5 Baths, 1926 sq ftTotal Monthly PriceAvailable NowTotal Monthly Price
Base Rent$2,900Total Monthly Price$2,900Model Gallery
Photos
Availability Details
Prices shown for this property are the Total Monthly Price including Fees.Price Availability Date Unit Sq Ft Deposit $2,900 Available Now 3782 Oxford Cir 1926 sq ft $2,900 Model Amenities and Features
Unique Amenities
- garage available
Features
- Ceiling Fans
- Double Vanities
- Smoke Free
- Tub/Shower
- Washer/Dryer
Fitness & Recreation
- Pool
Kitchen
- Eat-in Kitchen
- Granite Countertops
- Kitchen
- Pantry
- Stainless Steel Appliances
Lease Terms
- 12 Month Lease
Living Space
- Dining Room
- Family Room
- Mud Room
- Office
- Walk-In Closets
Outdoor Space
- Deck
- Gated
Property Information
- Rent Special~~$75.00 Application Fee!
Services
- Laundry Facilities
About This Listing
This is it!! End-unit townhome in a gated, pet-friendly community, ideally located close to the interstate while offering a peaceful setting with no interstate noise. With a 2-car garage, community pool, private deck, and spacious multi-level floor plan, this home offers comfort, convenience, and plenty of room to live and entertain your way. Step inside through the covered entry. The main level features an inviting open-concept layout with maple flooring, a spacious family room, eat-in kitchen, separate dining room, and half bath. The kitchen features white shaker cabinets, granite countertops, stainless steel appliances, a GAS STOVE, large French-door pantry, and a generous island. The lower level offers a private bedroom and full bathroom, providing an ideal space for guests, a home office, or additional living flexibility. Upstairs, retreat to the bright and spacious owner's suite. The secondary bedroom offers a walk-in closet and en-suite bathroom, while the conveniently located upstairs laundry room INCLUDES a WASHER & DRYER, so no more hauling loads of laundry up and down the stairs. The private deck has a privacy wall. Residents can also enjoy the community pool, while the 2-car garage provides secure parking and additional storage. $75.00 non-refundable application fee per applicant. All occupants over 18 years of age must submit an application. Professionally managed. Pets allowed with a $500 non-refundable Pet fee per pet. Maximum of 2 pets with a 50 lb weight limit per pet. No smoking, subletting or short-term/corporate leasing. Schedule your tour today! A MINIMUM 620 CREDIT SCORE REQUIREMENT. MUST have VERIFIABLE INCOME. Applicants must gross 3x the monthly rent ($7,650/mo.+). Bankruptcies, car repossessions or collections in the last 24 months will require a higher deposit. No previous evictions, filings, judgements or housing collections will be accepted whatsoever. $75 application fee is non-refundable.
Model Rent and Fees
Model Price
- $2,900
Deposit
- $2,900 deposit
Fees & Policies
Pet Policy and Fees
Cats
AllowedDogs
AllowedParking Info and Fees
- Garage Parking
Property Fee Disclaimer: Based on community-supplied data and independent market research. Subject to change without notice. May exclude fees for mandatory or optional services and usage-based utilities.
Price shown is total price based on community-supplied monthly required fees. Excludes user-selected optional fees and variable or usage-based fees and required charges due at or prior to move-in or at move-out. View Fees and Policies for details. Price, availability, fees, and any applicable rent special are subject to change without notice.Contact Info
- Listed by:
- Agency:
- Vendor Logo:
- Website:
- View Property Website
- Call Us:
- (470) 790-5668
- Disclaimer:
Model: 3782 Oxford Cir$2,9003 Bedroom, 3.5 Bath, 1926 sq ftAvailable Now![]()
3782 Oxford Cir - Image 1 ![]()
3782 Oxford Cir - Image 2 ![]()
3782 Oxford Cir - Image 3 ![]()
3782 Oxford Cir - Image 4 ![]()
3782 Oxford Cir - Image 5 ![]()
3782 Oxford Cir - Image 6 ![]()
3782 Oxford Cir - Image 7 ![]()
3782 Oxford Cir - Image 8 ![]()
3782 Oxford Cir - Image 9 ![]()
3782 Oxford Cir - Image 10


Features and Amenities
Kitchen Amenities
- Dishwasher
- Microwave
- Range
- Refrigerator
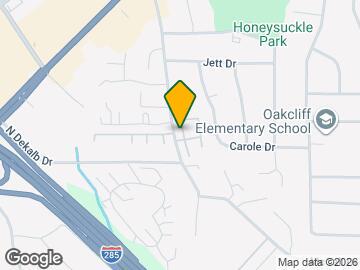
Map
- Shopping
- Colleges
- Grocery
- Medical
- Parks
- Transportation
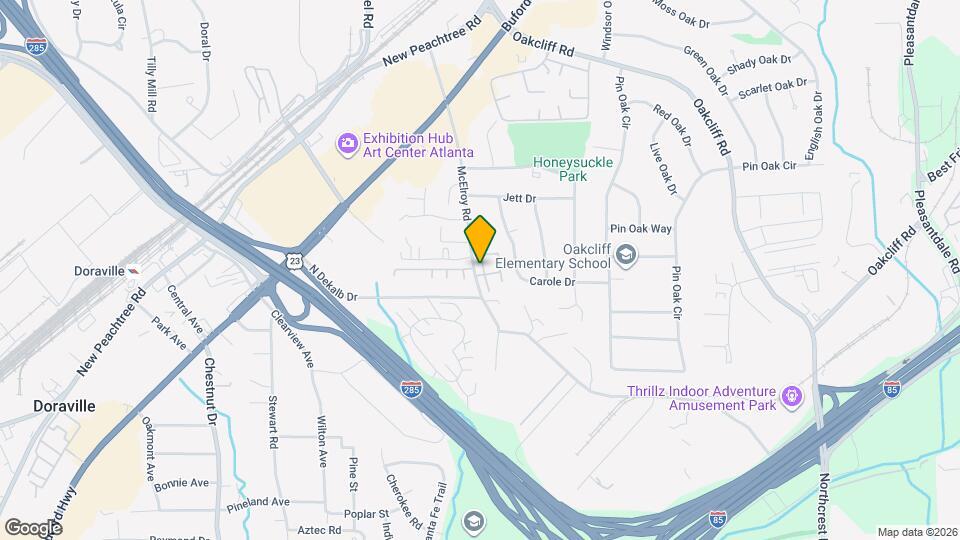
Map
Getting Around
50 / 100 Fairly walkable
30 / 100 Limited public transit
20 / 100 Somewhat Bikeable
100 / 100 Exceptionally car friendly
 details
Getting to Know the Area
70 / 100 Restaurants
50 / 100 Cafes
40 / 100 Nightlife
70 / 100 Shopping
60 / 100 Parks
90 / 100 Noise Level
Nearby Schools
Cary Reynolds Elementary School
Cross Keys High School
Sequoyah Middle School
About GreatSchools Data on ApartmentHomeLiving.com.
Points of Interest
Time and distance from 3782 Oxford Cir.
Arts Museums and Landmarks
Big Box and Retail
Kroger
Publix
Walgreens
Colleges and Universities
Groceries
Kroger
Publix
Aldi
Hospitals
Children's Healthcare Of Atlanta - Scottish Rite Hospital
Parks and Recreation
Chattahoochee River National Recreation Area
3782 Oxford Cir has 5 parks within 10.1 miles, including Chattahoochee River National Recreation Area, Ansley Park, Bobby Jones Golf Course, Stone Mountain Park, and Fernback Science Center.
Restaurants and Dining
Shopping Centers
3782 Oxford Cir has 5 shopping centers within 0.6 miles.
Nearby Neighborhoods
Nearby Apartments
Rental Price Ranges in the Area
| Bedroom | Average Rent | Cheapest Rent | Highest Rent |
|---|---|---|---|
| Doraville Studio Apartments | $1,648 | $995 | $6,529 |
| Doraville 1 Bedroom Apartments | $1,467 | $750 | $4,289 |
| Doraville 2 Bedroom Apartments | $1,702 | $950 | $6,031 |
| Doraville 3 Bedroom Apartments | $2,009 | $1,459 | $3,846 |
| Doraville 4 Bedroom Apartments | $2,510 | $2,510 | $2,510 |
| 2 Bedroom Homes | $1,998 | $1,500 | $3,636 |
| 3 Bedroom Homes | $2,950 | $1,900 | $4,400 |
| 4 Bedroom Homes | $3,519 | $2,300 | $5,000 |
| 5 Bedroom Homes | $7,266 | $5,000 | $8,400 |
| 6 Bedroom Homes | $6,316 | $2,449 | $10,000+ |
| 7 Bedroom Homes | $3,950 | $3,950 | $3,950 |
Browse Top Apartments in Doraville
By Price
By Community Type
- Doraville Apartments with Rent Specials
- Doraville Top Rated Apartments
- Doraville Corporate Apartments
- Doraville Furnished Apartments
- Doraville Gated Apartments
- Doraville Loft Apartments
- New Doraville Apartments
- Doraville Senior Apartments
- Doraville Short-term Apartments
- Doraville Student Apartments
- Doraville Apartments with Utilities Included