
Contact
401 W Main St

Floorplan Pricing and Availability
New! Interactive Property Map
 ApartmentHomeLiving.com's new Interactive Property Map allows you to see where every available unit is located at this community.Try It Now >
1 Bedroom
201 - 401 W Main St
$900
1 Bed, 1 Bath, 672 sq ftTotal Monthly PriceAvailable Aug 31Total Monthly Price
Base Rent$900Total Monthly Price$900Model Gallery
Photos
Availability Details
Prices shown for this property are the Total Monthly Price including Fees.Price Availability Date Unit Sq Ft Deposit $900 August 31, 2026 201 - 401 W Main St 672 sq ft $1,000 Model Amenities and Features
Features
- Air Conditioning
- Heating
Kitchen
- Kitchen
Model Lease Information
Model Price
- $900Total Monthly PriceBase Rent: $900Required Monthly Fees: None
Deposit
- $1,000 deposit
Fees & Policies
The fees listed below are community-provided and may exclude utilities or add-ons. All payments are made directly to the property and are non-refundable unless otherwise specified.
Required Fees
One-Time Basics
- Due at Application
- Application Fee Per Applicant$50
- Security Deposit - Refundable$1000
Property Fee Disclaimer: Based on community-supplied data and independent market research. Subject to change without notice. May exclude fees for mandatory or optional services and usage-based utilities.
Price shown is total price based on community-supplied monthly required fees. Excludes user-selected optional fees and variable or usage-based fees and required charges due at or prior to move-in or at move-out. View Fees and Policies for details. Price, availability, fees, and any applicable rent special are subject to change without notice.Model: 201 - 401 W Main St$9001 Bedroom, 1 Bath, 672 sq ftAvailable August 31, 2026![]()
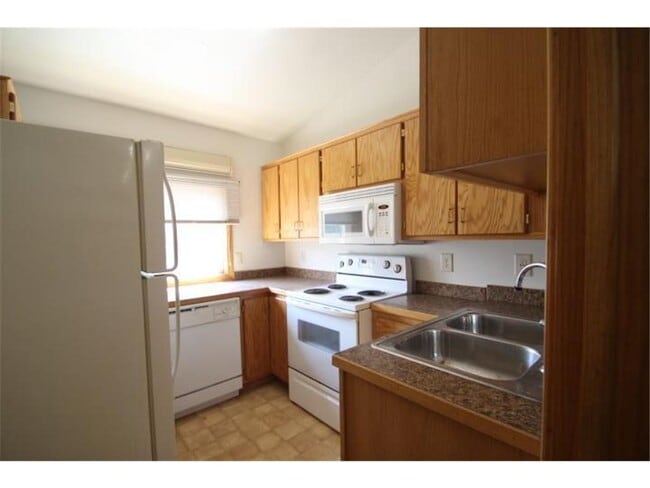
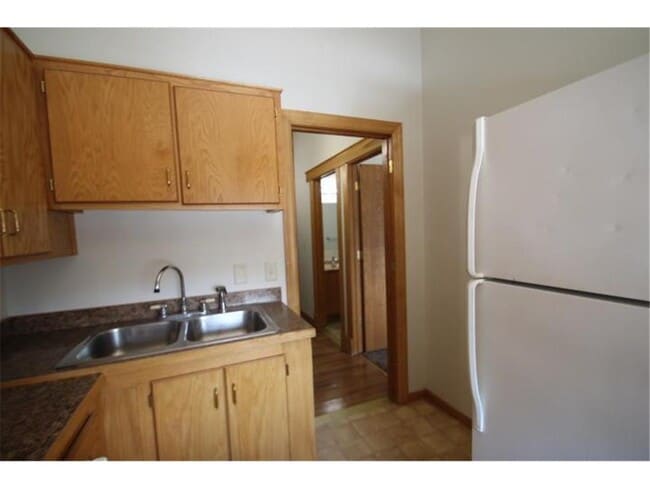
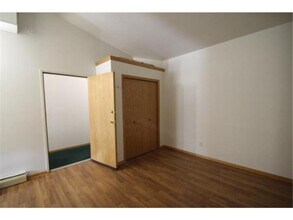
201 - 401 W Main St - Image 1 ![]()
201 - 401 W Main St - Image 2 ![]()
201 - 401 W Main St - Image 3 ![]()
201 - 401 W Main St - Image 4 ![]()
201 - 401 W Main St - Image 5 ![]()
201 - 401 W Main St - Image 6 ![]()
201 - 401 W Main St - Image 7 ![]()
201 - 401 W Main St - Image 8 202 - 401 W Main St
$1,200
1 Bed, 1 Bath, 672 sq ftTotal Monthly PriceAvailable Aug 31Total Monthly Price
Base Rent$1,200Total Monthly Price$1,200Model Gallery
Photos
Availability Details
Prices shown for this property are the Total Monthly Price including Fees.Price Availability Date Unit Sq Ft Deposit $1,200 August 31, 2026 202 - 401 W Main St 672 sq ft $1,200 Model Amenities and Features
Features
- Air Conditioning
- Ceiling Fans
- Heating
Kitchen
- Dishwasher
- Microwave
- Range
- Refrigerator
Model Lease Information
Model Price
- $1,200Total Monthly PriceBase Rent: $1,200Required Monthly Fees: None
Deposit
- $1,200 deposit
Fees & Policies
The fees listed below are community-provided and may exclude utilities or add-ons. All payments are made directly to the property and are non-refundable unless otherwise specified.
Required Fees
One-Time Basics
- Due at Application
- Application Fee Per Applicant$50
- Security Deposit - Refundable$1200
Property Fee Disclaimer: Based on community-supplied data and independent market research. Subject to change without notice. May exclude fees for mandatory or optional services and usage-based utilities.
Price shown is total price based on community-supplied monthly required fees. Excludes user-selected optional fees and variable or usage-based fees and required charges due at or prior to move-in or at move-out. View Fees and Policies for details. Price, availability, fees, and any applicable rent special are subject to change without notice.Model: 202 - 401 W Main St$1,2001 Bedroom, 1 Bath, 672 sq ftAvailable August 31, 2026![]()
202 - 401 W Main St - Image 1 ![]()
202 - 401 W Main St - Image 2 ![]()
202 - 401 W Main St - Image 3 ![]()
202 - 401 W Main St - Image 4 ![]()
202 - 401 W Main St - Image 5


Property Contact Info
- Listed by:
- Agency:
- Vendor Logo:
- Website:
- View Property Website
- Call Us:
- (612) 756-1431
- Disclaimer:
Features and Amenities
Interior Features
- Heating
- Air Conditioning
Kitchen Amenities
- Kitchen
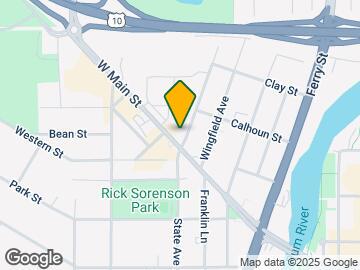
Map
- Shopping
- Colleges
- Schools
- Grocery
- Medical
- Transportation
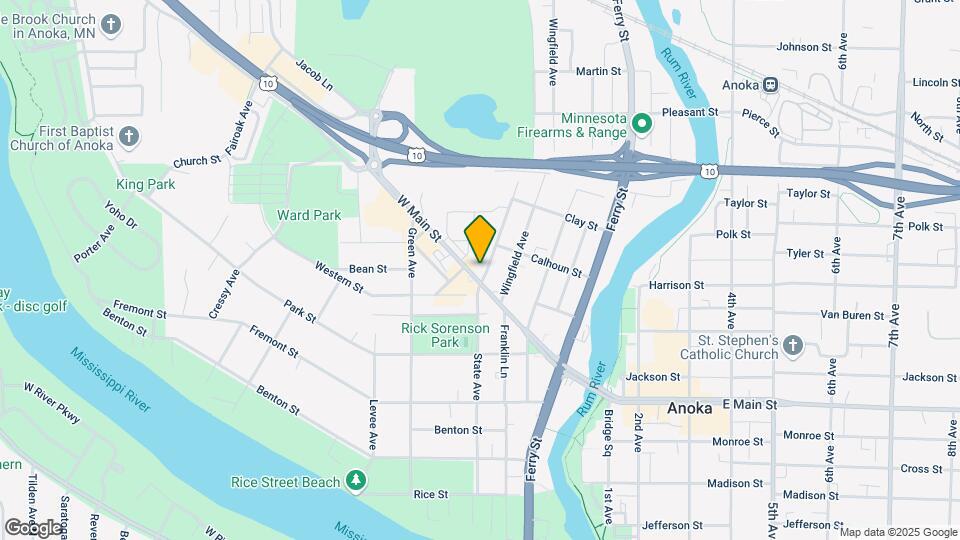
Map
Getting Around
50 / 100 Fairly walkable
30 / 100 Limited public transit
60 / 100 Moderately bikeable
100 / 100 Exceptionally car friendly
 details
Getting to Know the Area
60 / 100 Restaurants
50 / 100 Cafes
60 / 100 Nightlife
70 / 100 Shopping
90 / 100 Parks
50 / 100 Noise Level
Points of Interest
Time and distance from 401 W Main St.
Big Box and Retail
Walgreens
Kohl's
Target
Colleges and Universities
Anoka-Ramsey Community College - Coon Rapids Campus
Groceries
Cub Foods
Hy-Vee
Lunds & Byerlys
Hospitals
Anoka - Metro Regional Treatment Center
Mercy Hospital
Maple Grove Hospital
Shopping Centers
401 W Main St has 5 shopping centers within 1.1 miles.
Transit Stations
Anoka Station-Northstar Corridor
Coon Rapids-Riverdale Station-Northstar Corridor
Elk River Station-Northstar Corridor
Nearby Neighborhoods
Nearby Apartments
Rental Price Ranges in the Area
| Bedroom | Average Rent | Cheapest Rent | Highest Rent |
|---|---|---|---|
| Anoka Studio Apartments | $1,265 | $760 | $1,572 |
| Anoka 1 Bedroom Apartments | $1,620 | $960 | $2,570 |
| Anoka 2 Bedroom Apartments | $1,798 | $1,029 | $2,751 |
| Anoka 3 Bedroom Apartments | $2,204 | $1,600 | $3,347 |
| 2 Bedroom Homes | $1,995 | $1,800 | $2,300 |
| 3 Bedroom Homes | $2,470 | $1,850 | $3,286 |
| 4 Bedroom Homes | $3,773 | $2,495 | $7,500 |
| 5 Bedroom Homes | $3,636 | $3,450 | $3,830 |