
Contact
412 Dauphin St

Floorplan Pricing and Availability
New! Interactive Property Map
 ApartmentHomeLiving.com's new Interactive Property Map allows you to see where every available unit is located at this community.Try It Now >
Studio
412 Dauphin St
$1,800
Studio, 1 Bath, 1034 sq ftAvailable Jun 1Model Gallery
Photos
Availability Details
Price Availability Date Unit Sq Ft Deposit $1,800 June 1, 2026 412 Dauphin St 1034 sq ft $1,800 Model Amenities and Features
Features
- Balcony
Kitchen
- Dishwasher
- Disposal
- Microwave
- Range
- Refrigerator
Services
- Garden Style
About This Listing
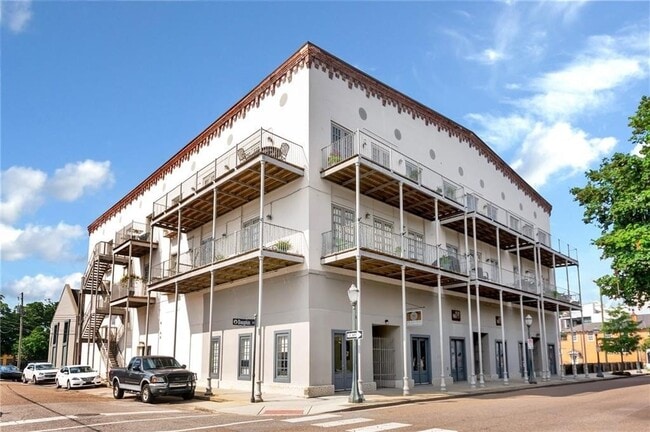
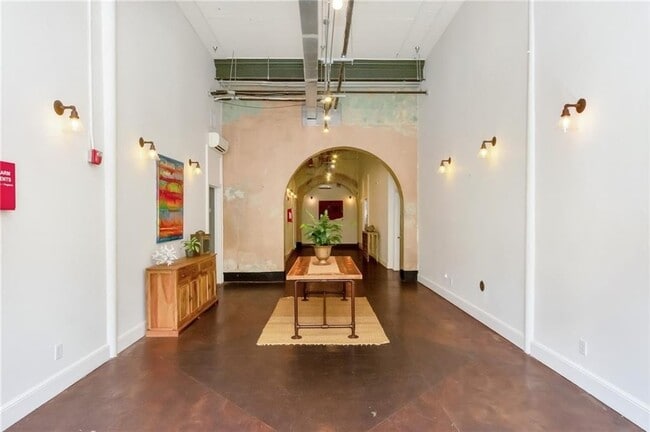
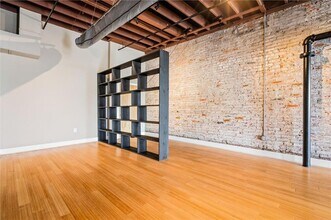
Downtown living at its finest - 3rd level loft condo renovated to perfection. Custom kitchen with KitchenAid Stainless Appliances, tiled back-splash, unique bathroom with subway tile and a brick shower. Fixtures, faucets and hardware replaced. All walls repainted, beautiful balcony overlooking the downtown skyline, courtyard, and gated parking. Walk to restaurants, bars, galleries, and Mardi Gras parades! Don't miss out on this rare opportunity to rent this beautiful Condo! Condo is also available for sale! Call for your private showing today at . Apply at . Condo will be managed by Owner.
Model Rent and Fees
Model Price
- $1,800
Deposit
- $1,800 deposit
Fees & Policies
The fees listed below are community-provided and may exclude utilities or add-ons. All payments are made directly to the property and are non-refundable unless otherwise specified.
Required Fees
One-Time Basics
- Due at Move-In
- Security Deposit - RefundableiCharged Per Unit.$1800
Property Fee Disclaimer: Based on community-supplied data and independent market research. Subject to change without notice. May exclude fees for mandatory or optional services and usage-based utilities.
Price shown is base rent. Excludes user-selected optional fees and variable or usage-based fees and required charges due at or prior to move-in or at move-out. View Fees and Policies for details. Price, availability, fees, and any applicable rent special are subject to change without notice.Contact Info
- Listed by:
- Roberts Brothers PM Dept
- Agency:
- Vendor Logo:
- Website:
- View Property Website
- Call Us:
- (251) 229-7749
- Disclaimer:
Model: 412 Dauphin St$1,800Studio, 1 Bath, 1034 sq ftAvailable June 1, 2026![]()
412 Dauphin St - Image 1 ![]()
412 Dauphin St - Image 2 ![]()
412 Dauphin St - Image 3 ![]()
412 Dauphin St - Image 4 ![]()
412 Dauphin St - Image 5 ![]()
412 Dauphin St - Image 6 ![]()
412 Dauphin St - Image 7 ![]()
412 Dauphin St - Image 8 ![]()
412 Dauphin St - Image 9 ![]()
412 Dauphin St - Image 10 2 Bedrooms
THB - 412 Dauphin St
$2,350
2 Beds, 2.5 Baths, 2072 sq ftAvailable NowModel Gallery
Photos
Availability Details
Price Availability Date Unit Sq Ft $2,350 Available Now THB - 412 Dauphin St 2072 sq ft Model Amenities and Features
Features
- Air Conditioning
Living Space
- Walk-In Closets
About This Listing
Looking for the best of Downtown Living,look no further! Beautiful Townhome located in the desirable Mattress Factory Lofts. Walk to restaurants,bars,art galleries,and Mardi Gras parades! Gated Private Parking and Coded Access for entry. Private Courtyard. One of 3 Townhomes with 2 bedrooms and 2 bathrooms upstairs,half bath down. Lots of windows and natural light with beautiful hardwood flooring. Large open room downstairs with laundry. Concrete flooring for easy maintenance. Kitchen has a breakfast bar with stainless steel appliances and granite countertops. Did we mention that ALL APPLIANCES ARE INCLUDED PLUS WASHER AND DRYER! No Smoking in Units and No pets are allowed for Tenants. Don't miss out on this rare opportunity to rent this beautiful Condo!
Model Rent and Fees
Model Price
- $2,350
Price shown is base rent. Excludes user-selected optional fees and variable or usage-based fees and required charges due at or prior to move-in or at move-out. View Fees and Policies for details. Price, availability, fees, and any applicable rent special are subject to change without notice.Contact Info
- Listed by:
- Brett Kittrell
- Agency:
- Vendor Logo:
- Website:
- View Property Website
- Call Us:
- (251) 229-7749
- Disclaimer:
Model: THB - 412 Dauphin St$2,3502 Bedroom, 2.5 Bath, 2072 sq ftAvailable Now![]()
THB - 412 Dauphin St - Image 1 ![]()
THB - 412 Dauphin St - Image 2 ![]()
THB - 412 Dauphin St - Image 3 ![]()
THB - 412 Dauphin St - Image 4 ![]()
THB - 412 Dauphin St - Image 5 ![]()
THB - 412 Dauphin St - Image 6 ![]()
THB - 412 Dauphin St - Image 7 ![]()
THB - 412 Dauphin St - Image 8 ![]()
THB - 412 Dauphin St - Image 9 ![]()
THB - 412 Dauphin St - Image 10


Features and Amenities
Unique Amenities
- Courtyard
- Gated Parking
- No Pets
- No Smoking
- Water Provided by Owner
On-Site Services
- Garden Style
Interior Features
- Balcony
Kitchen Amenities
- Disposal
- Dishwasher
- Microwave
- Range
- Refrigerator
Map
- Shopping
- Colleges
- Schools
- Grocery
- Medical
- Parks
Map

Points of Interest
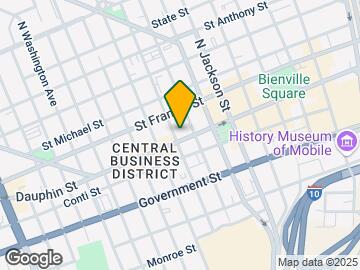
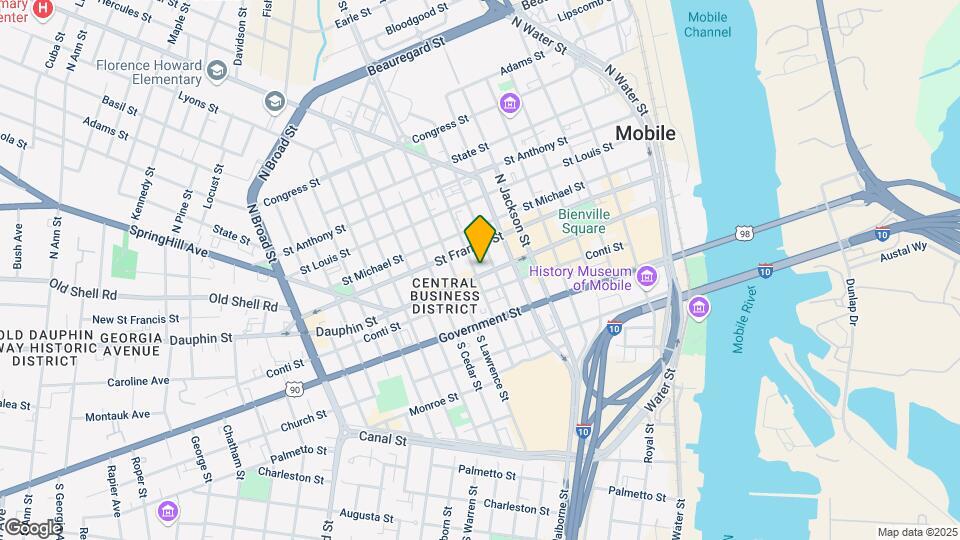
Time and distance from 412 Dauphin St.
Arts Museums and Landmarks
Big Box and Retail
Aldi
Walgreens
Publix
Colleges and Universities
Groceries
Aldi
Publix
Winn-Dixie
Hospitals
Usa Health Children's & Women's Hospital
Mobile Infirmary Medical Center
Usa Health University Hospital
Parks and Recreation
412 Dauphin St has 2 parks within 7.0 miles, including Langan Park, and Chickasabogue Park.
Shopping Centers
412 Dauphin St has 5 shopping centers within 1.5 miles.
Nearby Neighborhoods
Nearby Apartments
Rental Price Ranges in the Area
| Bedroom | Average Rent | Cheapest Rent | Highest Rent |
|---|---|---|---|
| Mobile Studio Apartments | $907 | $650 | $1,709 |
| Mobile 1 Bedroom Apartments | $1,252 | $424 | $3,100 |
| Mobile 2 Bedroom Apartments | $1,417 | $701 | $2,785 |
| Mobile 3 Bedroom Apartments | $1,773 | $760 | $4,069 |
| Mobile 4 Bedroom Apartments | $2,870 | $885 | $4,205 |
Browse Top Apartments in Mobile
By Price
By Community Type
- Mobile Apartments for Rent by Owner
- Mobile Apartments with Rent Specials
- Mobile Top Rated Apartments
- Mobile Corporate Apartments
- Mobile Furnished Apartments
- Mobile Gated Apartments
- Mobile Loft Apartments
- Mobile Low Income Apartments
- New Mobile Apartments
- Mobile Senior Apartments
- Mobile Short-term Apartments
- Mobile Student Apartments
- Mobile Apartments with Utilities Included